
6014 52 Street Taber, Alberta T1G 1K4

$399,000
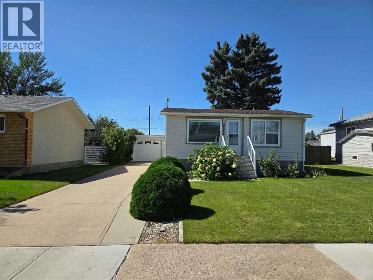
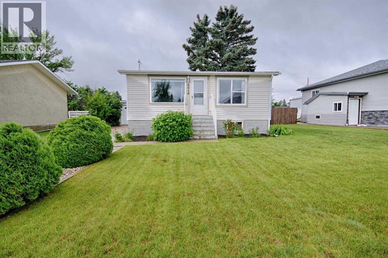
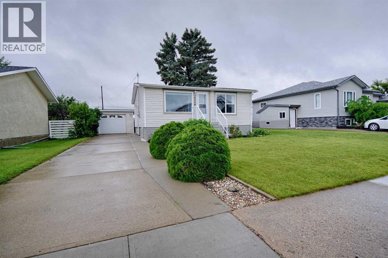
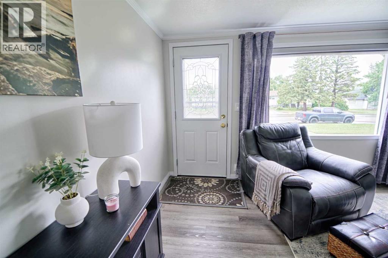
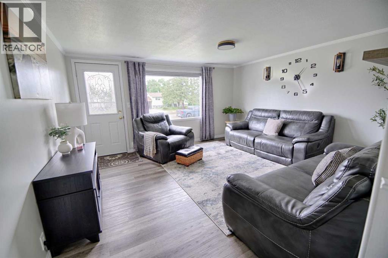
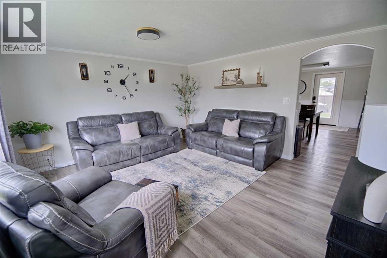
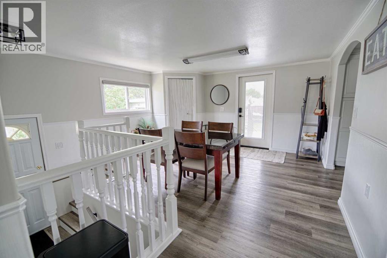
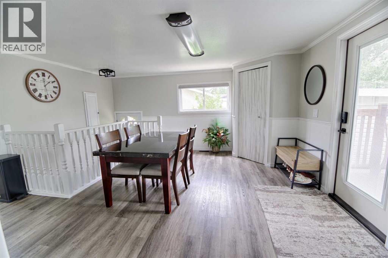
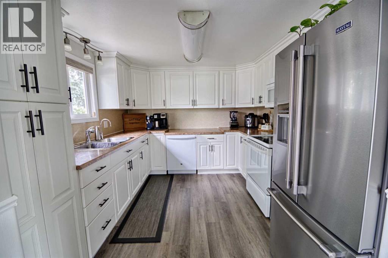
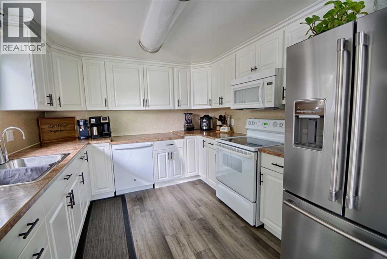
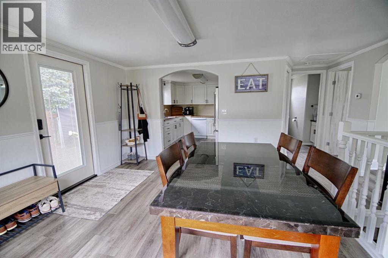
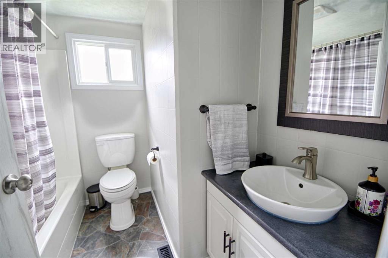
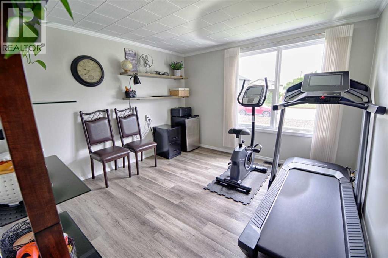
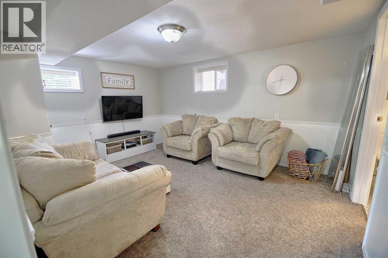
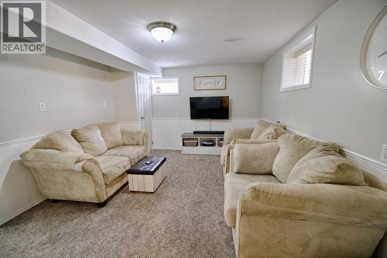
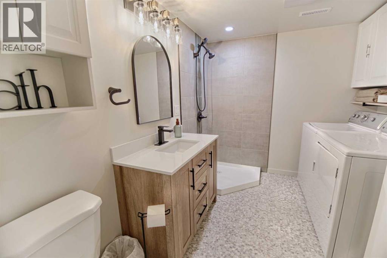
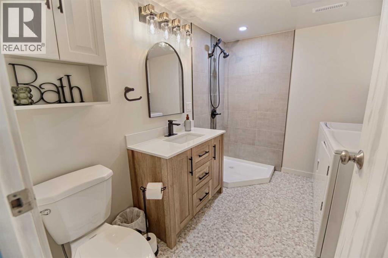
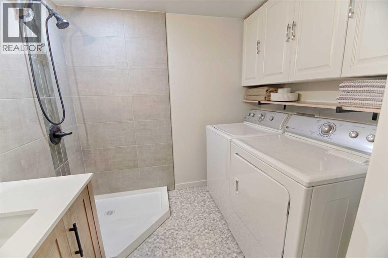
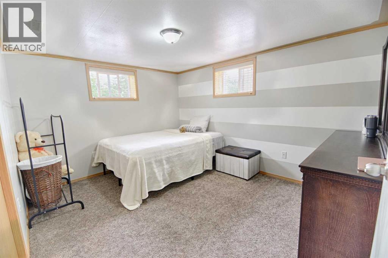
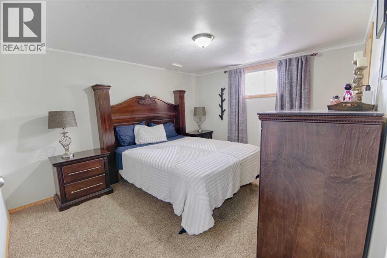
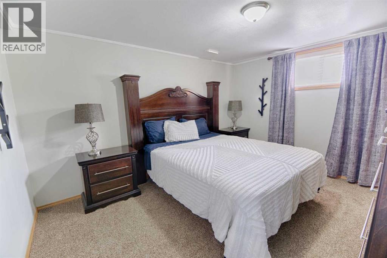
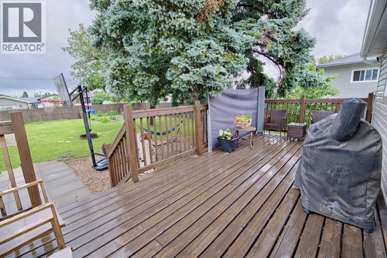
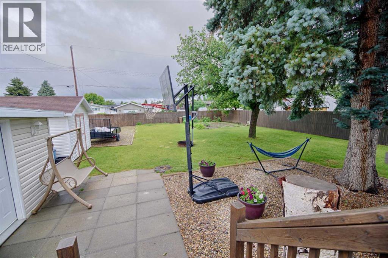
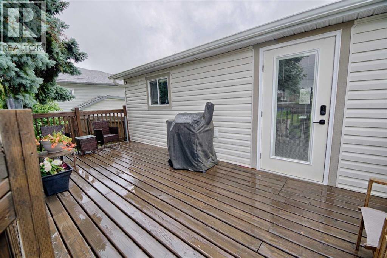
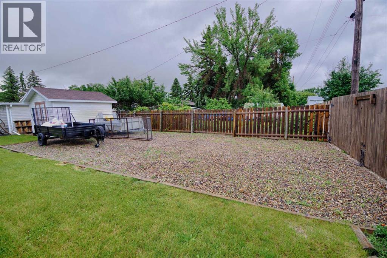
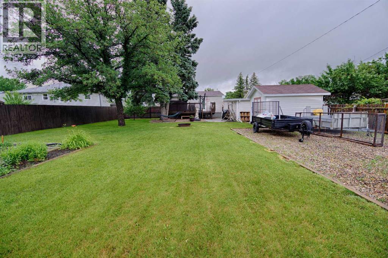
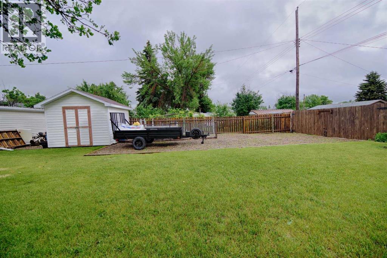
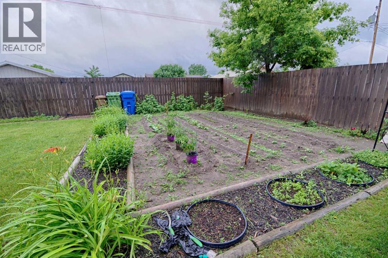
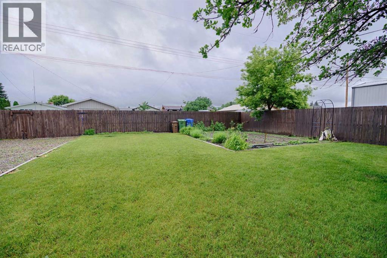
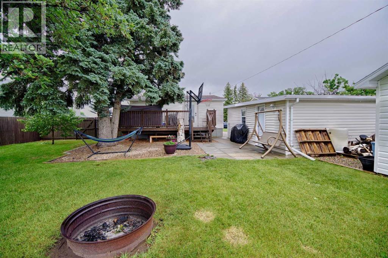
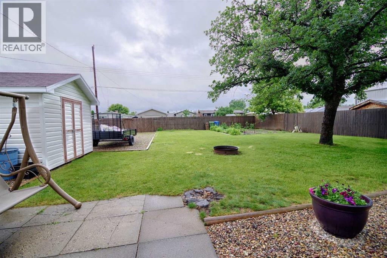
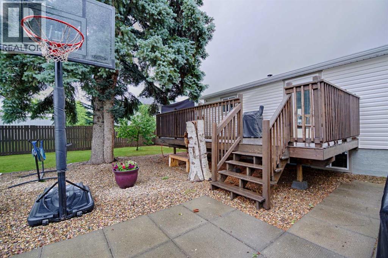
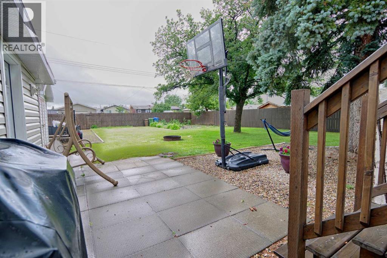
This beautifully updated home blends classic charm with fresh modern finishes throughout. On the main floor, you'll find a comfortable bedroom and full bath, great for easy day-to-day living. The fully finished basement adds two more bedrooms and another full bath, giving you plenty of flexibility for guests, family, whatever you want. Sitting on a 66-foot wide by 150-foot deep lot, this property boasts an impressively large, well-landscaped yard. ideal for entertaining, gardening, or just relaxing outdoors. Complete with a detached single garage, this home really does show incredibly well. Move-in ready, thoughtfully updated, and ready to welcome its next owner. (id:63476)
Property Details
| MLS® Number | A2341020 |
| Property Type | Single Family |
| Features | See Remarks, Other, Back Lane |
| Parking Space Total | 3 |
| Plan | 1218lk |
Building
| Bathroom Total | 2 |
| Bedrooms Above Ground | 1 |
| Bedrooms Below Ground | 2 |
| Bedrooms Total | 3 |
| Appliances | Washer, Refrigerator, Dishwasher, Range, Dryer |
| Architectural Style | Bungalow |
| Basement Development | Finished |
| Basement Type | Full (finished) |
| Constructed Date | 1959 |
| Construction Material | Poured Concrete, Wood Frame |
| Construction Style Attachment | Detached |
| Cooling Type | Central Air Conditioning |
| Exterior Finish | Concrete, Vinyl Siding |
| Flooring Type | Linoleum, Vinyl Plank |
| Foundation Type | Poured Concrete |
| Heating Type | Forced Air |
| Stories Total | 1 |
| Size Interior | 799 Sqft |
| Total Finished Area | 799 Sqft |
| Type | House |
Parking
| Detached Garage | 1 |
Land
| Acreage | No |
| Fence Type | Fence |
| Size Depth | 45.72 M |
| Size Frontage | 20.12 M |
| Size Irregular | 9787.00 |
| Size Total | 9787 Sqft|7,251 - 10,889 Sqft |
| Size Total Text | 9787 Sqft|7,251 - 10,889 Sqft |
| Zoning Description | Res |
Rooms
| Level | Type | Length | Width | Dimensions |
|---|---|---|---|---|
| Basement | Primary Bedroom | 10.75 Ft x 12.75 Ft | ||
| Basement | Bedroom | 10.50 Ft x 12.83 Ft | ||
| Basement | Recreational, Games Room | 14.08 Ft x 11.17 Ft | ||
| Basement | 3pc Bathroom | 9.58 Ft x 7.75 Ft | ||
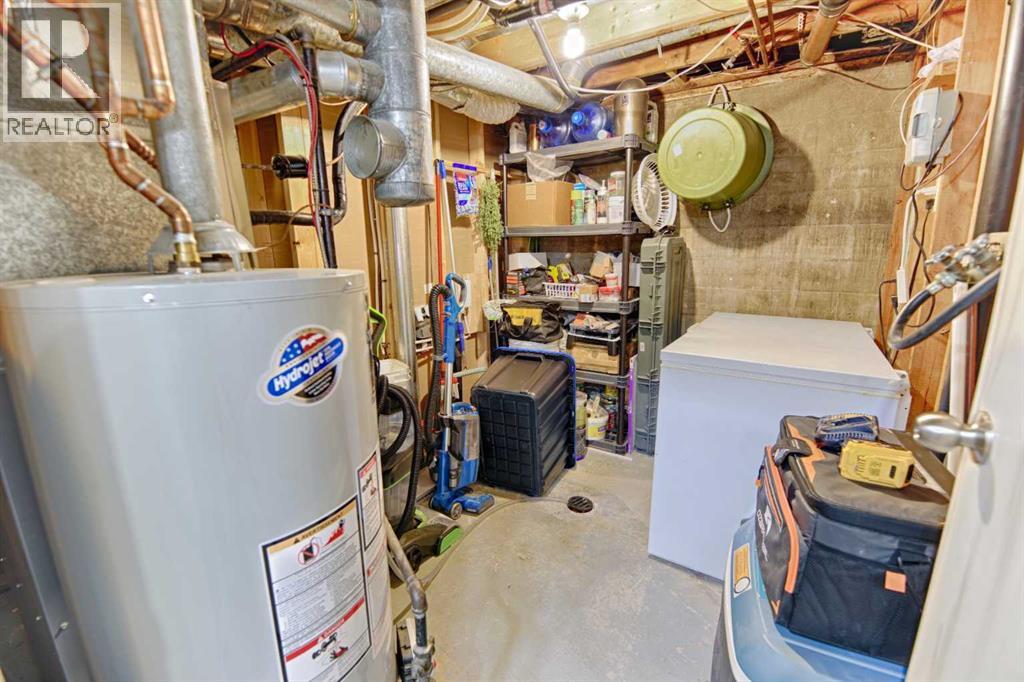
| Basement | Furnace | 9.92 Ft x 9.08 Ft | ||
| Main Level | Kitchen | 10.92 Ft x 9.75 Ft | ||
| Main Level | Dining Room | 14.17 Ft x 12.00 Ft | ||
| Main Level | Living Room | 14.17 Ft x 13.42 Ft | ||
| Main Level | Bedroom | 10.83 Ft x 13.33 Ft | ||
| Main Level | 4pc Bathroom | 7.42 Ft x 7.42 Ft |
Contact Us
Contact us for more information

The trademarks REALTOR®, REALTORS®, and the REALTOR® logo are controlled by The Canadian Real Estate Association (CREA) and identify real estate professionals who are members of CREA. The trademarks MLS®, Multiple Listing Service® and the associated logos are owned by The Canadian Real Estate Association (CREA) and identify the quality of services provided by real estate professionals who are members of CREA. The trademark DDF® is owned by The Canadian Real Estate Association (CREA) and identifies CREA's Data Distribution Facility (DDF®)
August 28 2026 10:27:49
Lethbridge & District Association of REALTORS®
Real Broker