
601 Beatty Avenue NW Unit# 5 Salmon Arm, British Columbia V1E 3J6

$289,000
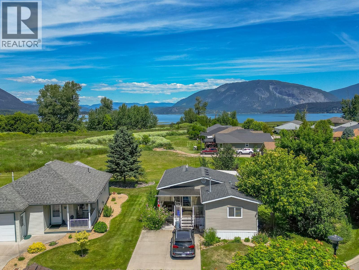
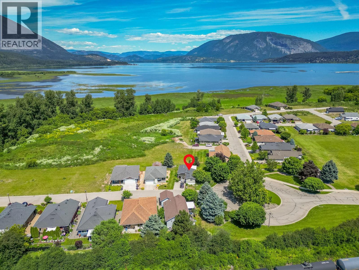
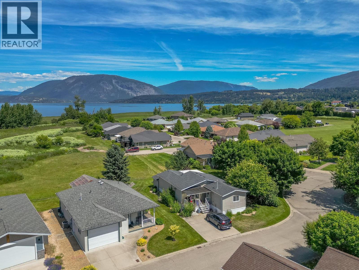
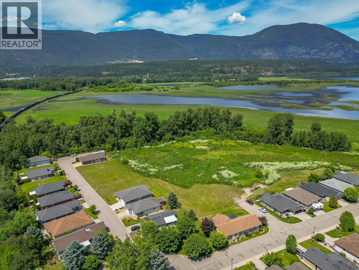
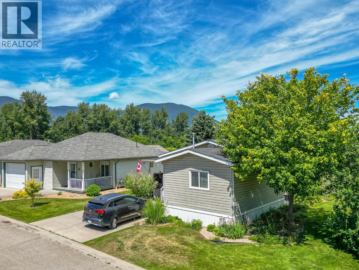
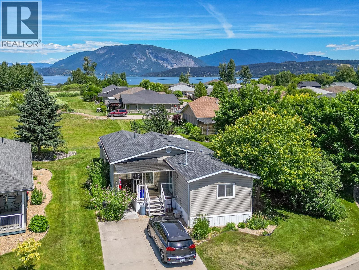
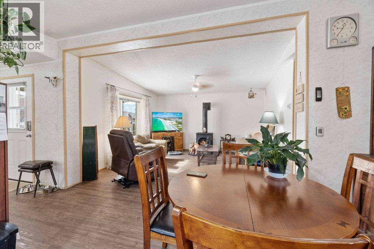
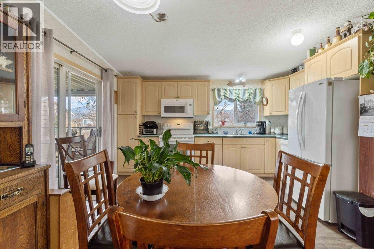
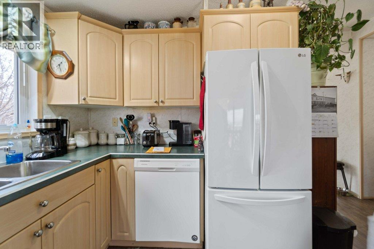
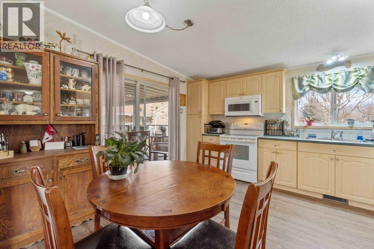
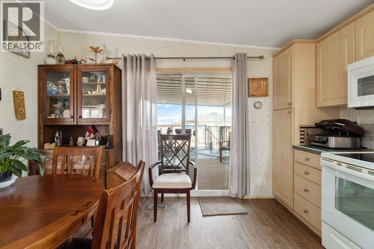
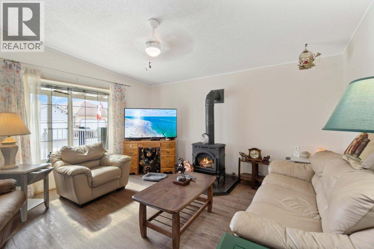
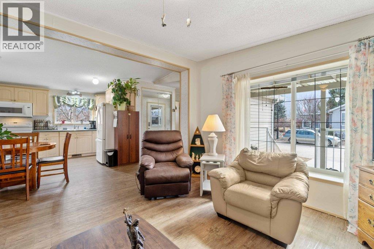
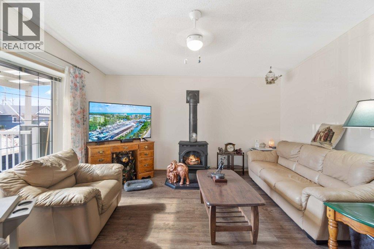
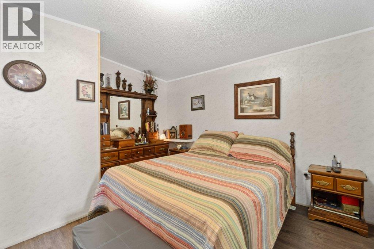
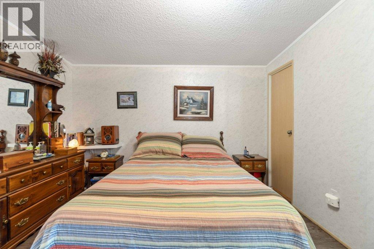
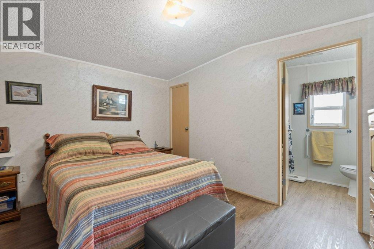
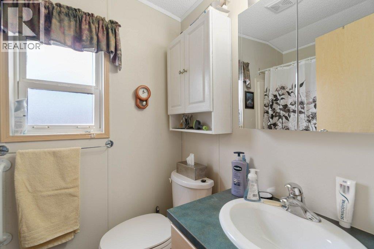
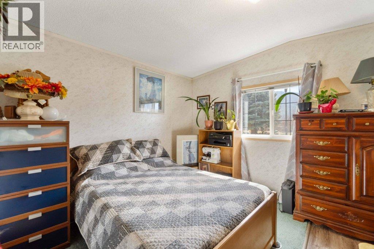
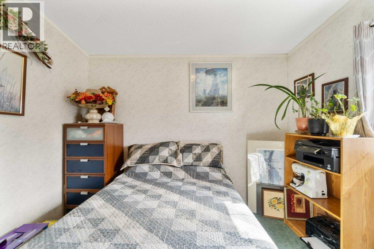
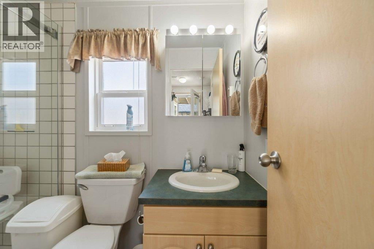
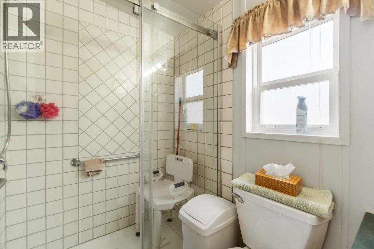
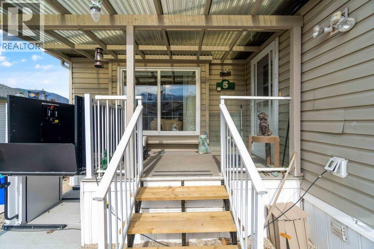
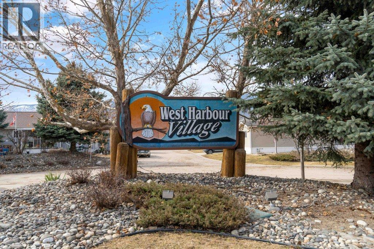
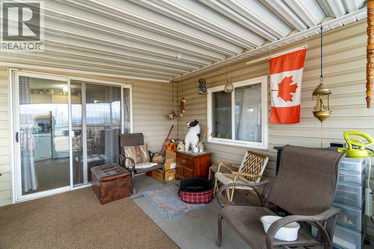
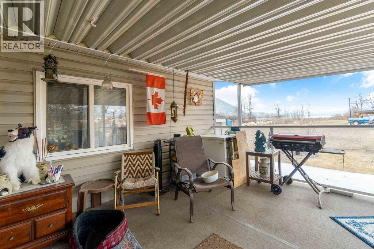
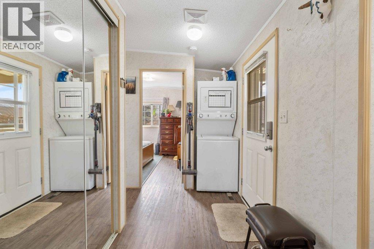
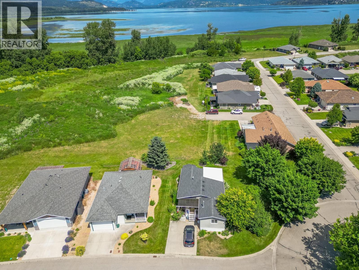
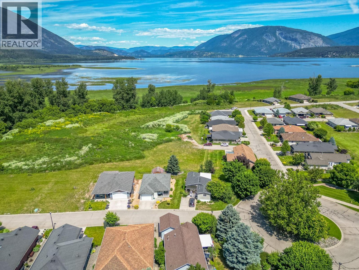
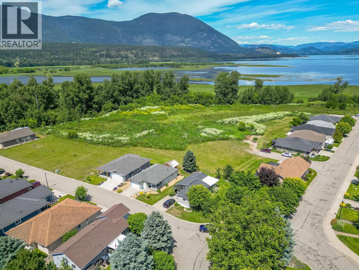
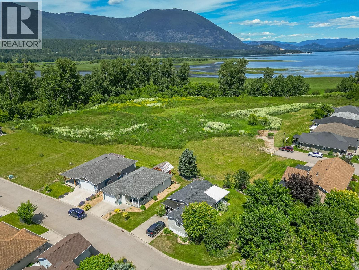
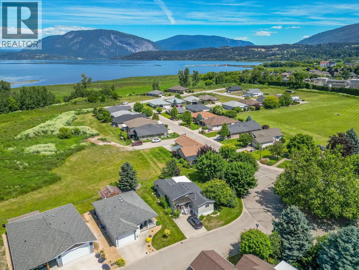
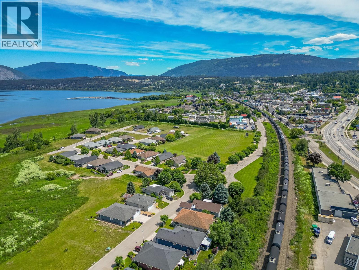
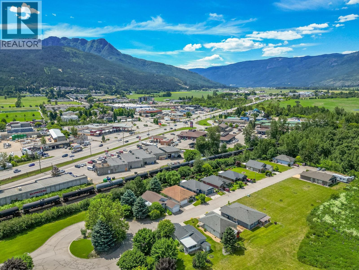
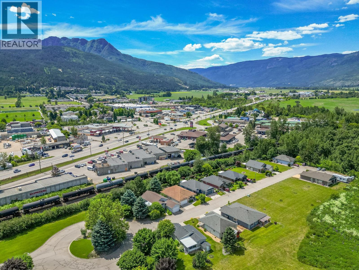
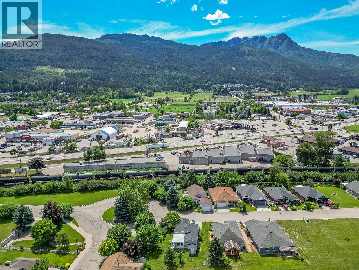
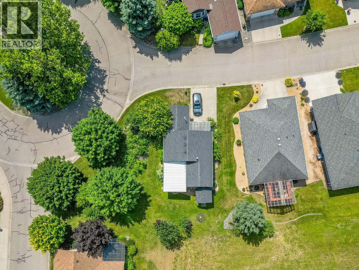
Great price-Home owner association fees only 209.42 per month. NOT pad rent 2 bed room 2 bath, single level home with a covered porch and deck off of the kitchen. Home has a lift if the stairs are an issue. The primary bed has a walk in closet with a 4 piece ensuite. Extra parking available for you RV or boat- perfect location for wanting beautiful views and within walking distance to all amenities! Great for snow birds or year round living- This is not a strata nor a mobile home park- the lease is pre paid until 2099- fees include water, sewer, snow removal, landscaping/ maintenance including lawn care of the common areas. Buyer to confirm all fees, approval and lease details with ALIB (id:63476)
Property Details
| MLS® Number | 10385429 |
| Property Type | Single Family |
| Neigbourhood | NW Salmon Arm |
| Amenities Near By | Schools, Shopping |
| Community Features | Adult Oriented |
| Features | Cul-de-sac, Level Lot |
| Parking Space Total | 2 |
| Road Type | Cul De Sac |
| Water Front Type | Other |
Building
| Bathroom Total | 2 |
| Bedrooms Total | 2 |
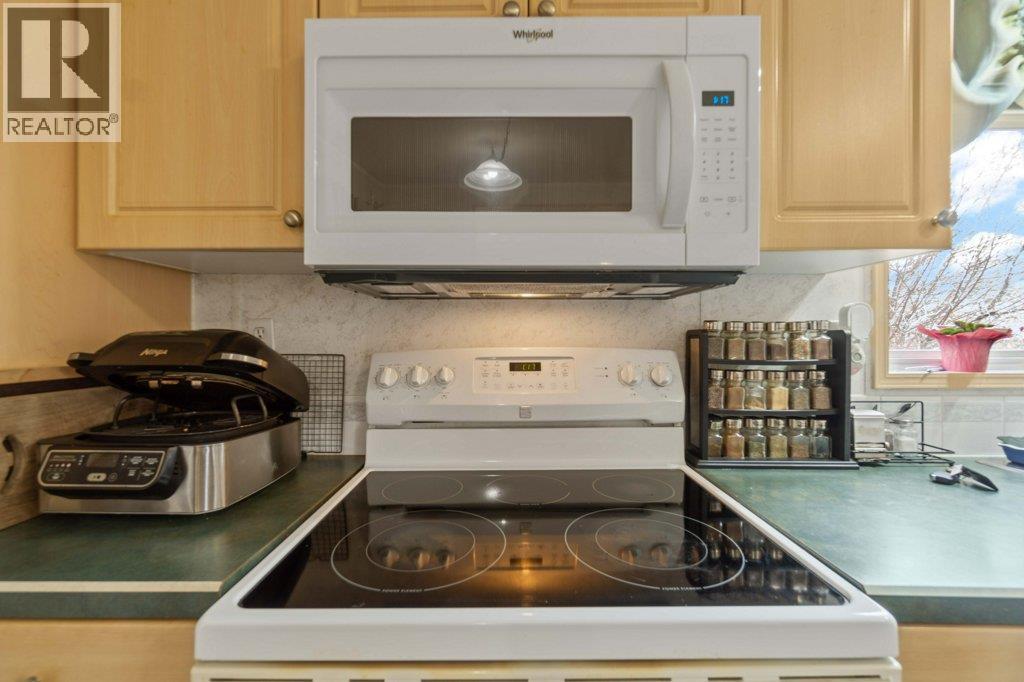
| Appliances | Refrigerator, Dishwasher, Dryer, Range - Electric, Microwave, Washer |
| Constructed Date | 2002 |
| Cooling Type | Central Air Conditioning |
| Exterior Finish | Vinyl Siding |
| Fireplace Present | Yes |
| Fireplace Total | 1 |
| Fireplace Type | Free Standing Metal |
| Flooring Type | Carpeted, Laminate, Linoleum |
| Heating Type | Forced Air, See Remarks |
| Roof Material | Asphalt Shingle |
| Roof Style | Unknown |
| Stories Total | 1 |
| Size Interior | 924 Sqft |
| Type | Manufactured Home |
| Utility Water | Municipal Water |
Parking
| Additional Parking |
Land
| Access Type | Easy Access |
| Acreage | No |
| Current Use | Other |
| Land Amenities | Schools, Shopping |
| Landscape Features | Landscaped, Level |
| Sewer | Municipal Sewage System |
| Size Irregular | 0.1 |
| Size Total | 0.1 Ac|under 1 Acre |
| Size Total Text | 0.1 Ac|under 1 Acre |
Rooms
| Level | Type | Length | Width | Dimensions |
|---|---|---|---|---|
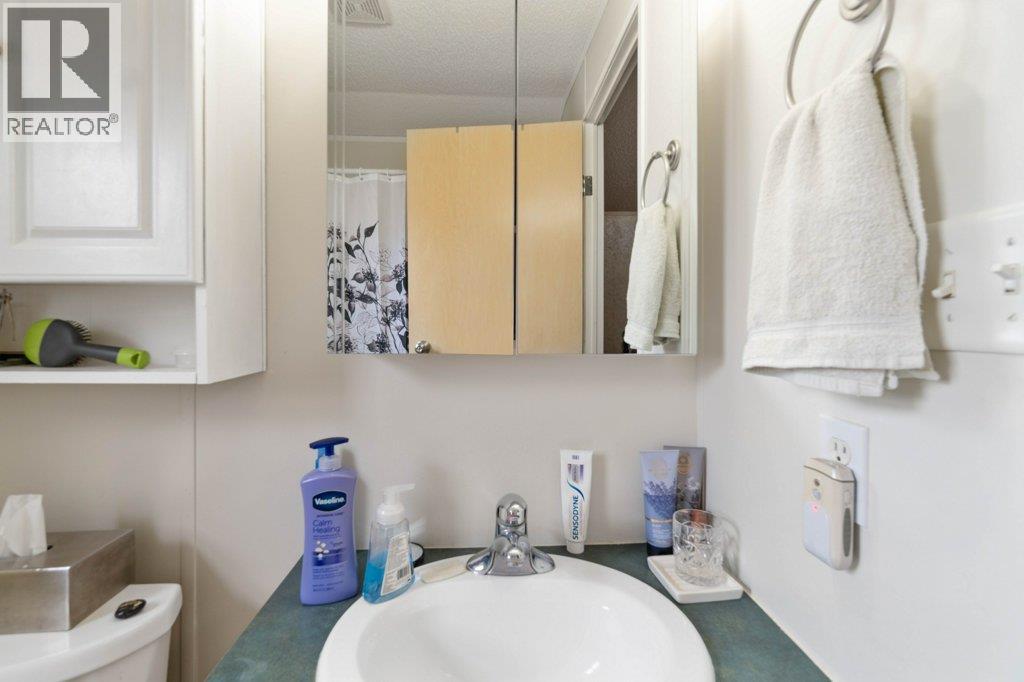
| Main Level | 4pc Ensuite Bath | 4'11'' x 8'6'' | ||
| Main Level | Primary Bedroom | 11'9'' x 12'11'' | ||
| Main Level | 3pc Bathroom | 7'10'' x 5'0'' | ||
| Main Level | Bedroom | 10'0'' x 10'2'' | ||
| Main Level | Kitchen | 13'6'' x 13'0'' | ||
| Main Level | Living Room | 16'5'' x 12'11'' |
Contact Us
Contact us for more information

The trademarks REALTOR®, REALTORS®, and the REALTOR® logo are controlled by The Canadian Real Estate Association (CREA) and identify real estate professionals who are members of CREA. The trademarks MLS®, Multiple Listing Service® and the associated logos are owned by The Canadian Real Estate Association (CREA) and identify the quality of services provided by real estate professionals who are members of CREA. The trademark DDF® is owned by The Canadian Real Estate Association (CREA) and identifies CREA's Data Distribution Facility (DDF®)
July 29 2026 07:02:28
Association of Interior REALTORS®
Coldwell Banker Executives Realty