
601 36 South Turner St Victoria, British Columbia V8V 2J6

$825,000Maintenance,
$718 Monthly
Maintenance,
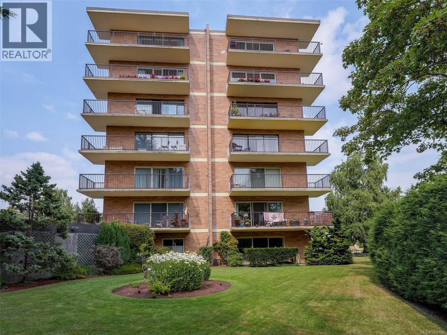
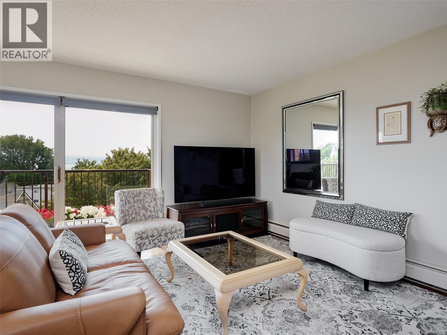
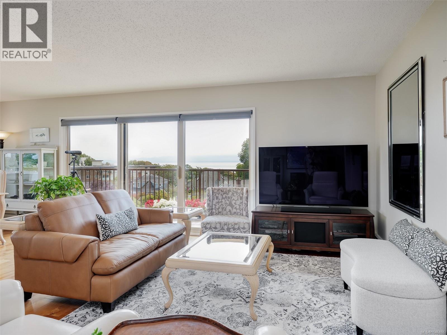
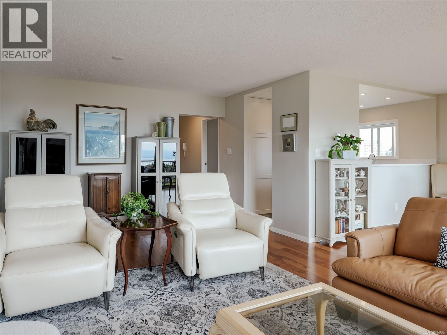
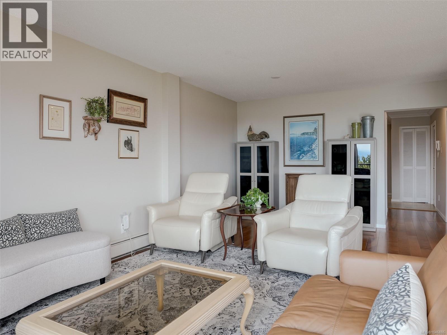
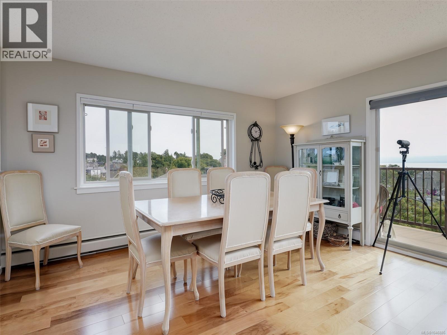
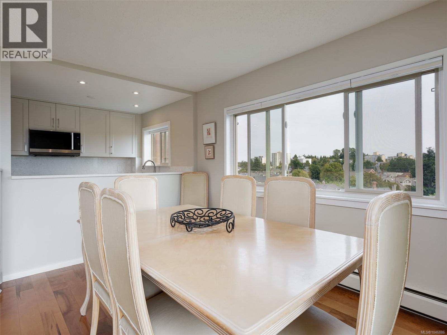
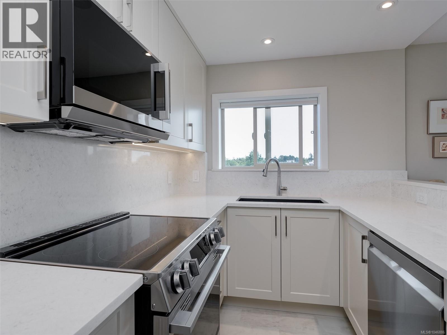
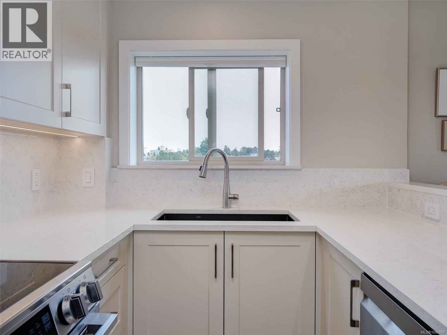
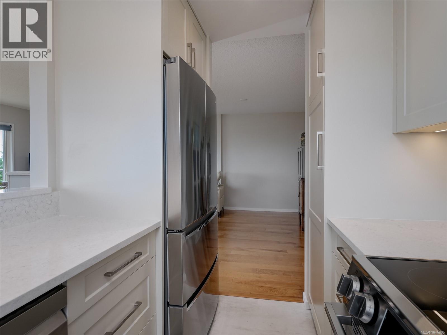
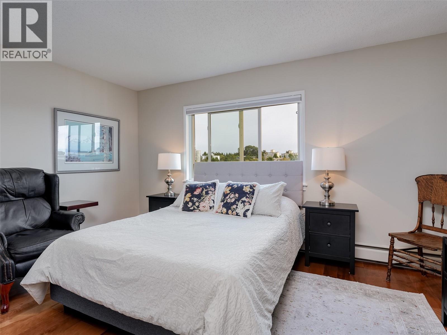
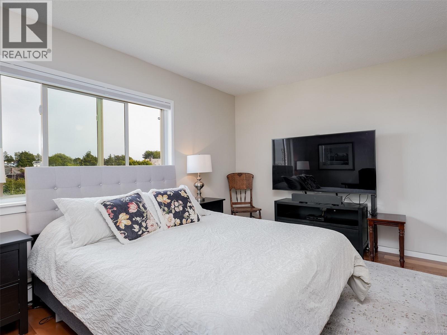
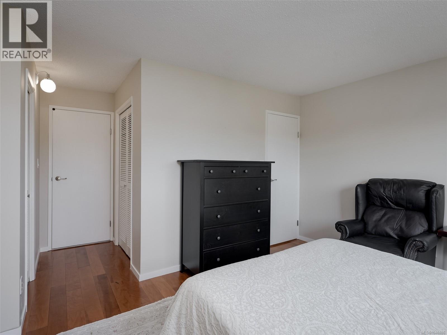
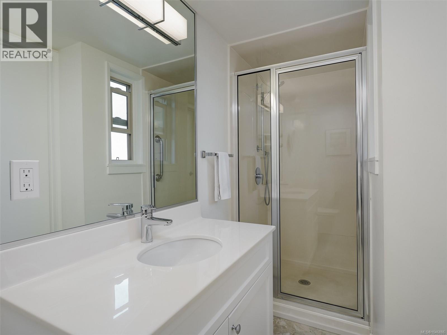
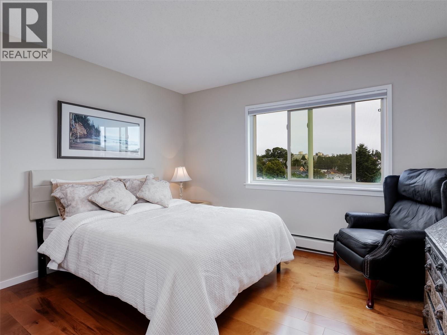
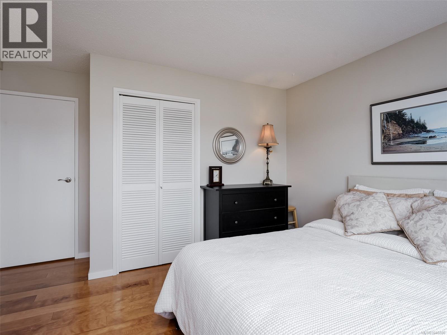
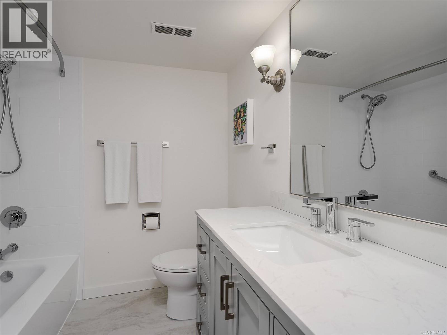
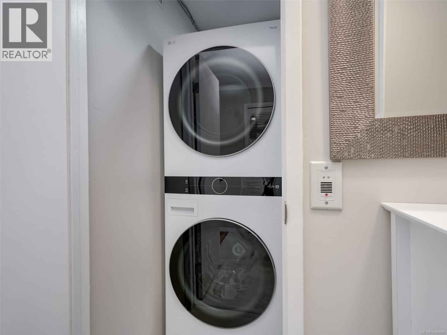
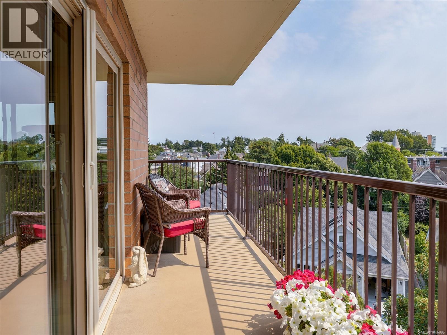
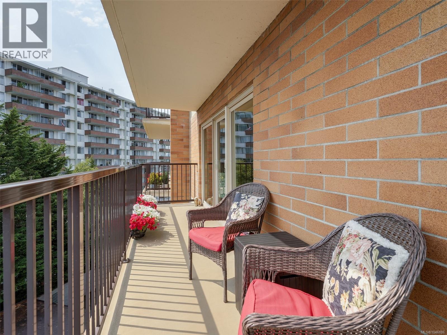
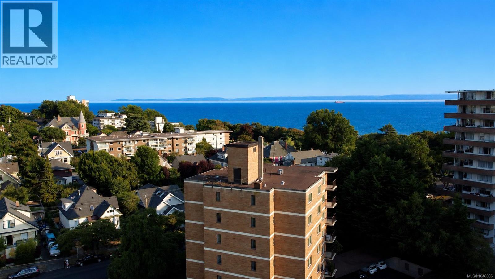
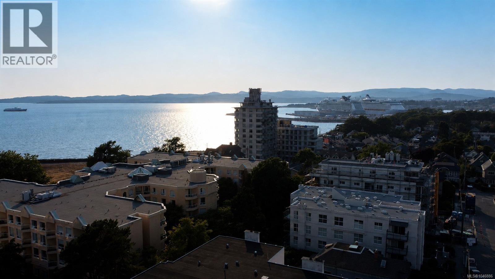
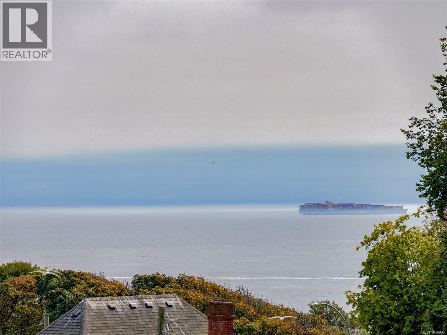
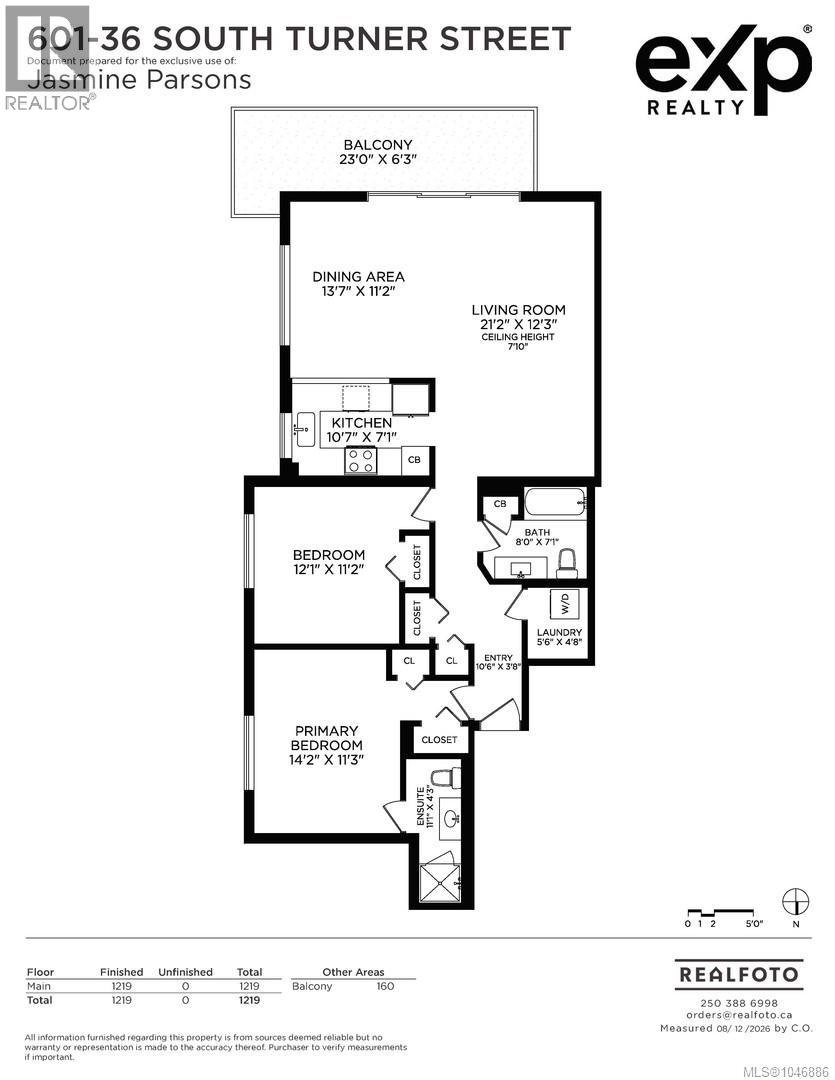
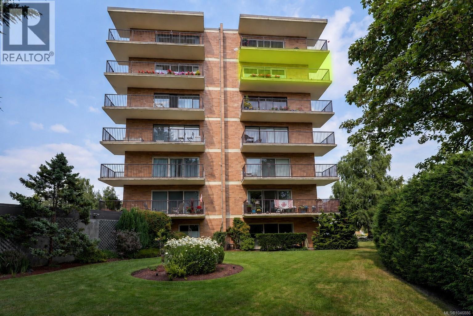
$718 MonthlyOpen House Aug 22 11-12:30. Exceptional south-facing sub-penthouse in the heart of James Bay, offering breathtaking views of the ocean and Olympic Mountains. Renovated from top to bottom, this spacious 2-bed/2-bath condo enjoys water views from every room, with only two residences per floor for added privacy. Located in a quiet, well-managed steel & concrete building, the home features in-suite laundry, covered parking, separate storage & a sunny south-facing deck where you can watch cruise ships by day & the twinkling lights of Port Angeles by night. Set along a beautiful tree-lined heritage street, you can even watch horse-drawn carriages pass by. Steps to Beacon Hill Park, James Bay Village, the Inner Harbour & Ogden Point, with groceries, cafés, restaurants & everyday conveniences close at hand. Strata fee includes heat & hot water. A rare opportunity to enjoy a fully renovated home, spectacular views, exceptional privacy and one of Victoria’s most desirable seaside neighbourhoods. (id:63476)
Open House
This property has open houses!
11:00 am
Ends at:12:30 pm
Property Details
| MLS® Number | 1046886 |
| Property Type | Single Family |
| Neigbourhood | James Bay |
| Community Name | Magnolia House |
| Community Features | Pets Not Allowed, Age Restrictions |
| Parking Space Total | 1 |
| Plan | Vis117 |
| View Type | Mountain View, Ocean View |
Building
| Bathroom Total | 2 |
| Bedrooms Total | 2 |
| Appliances | Dishwasher, Dryer, Range - Electric, Refrigerator, Washer |
| Constructed Date | 1973 |
| Cooling Type | None |
| Heating Type | Baseboard Heaters, Hot Water |
| Size Interior | 1,219 Sqft |
| Type | Apartment |
Parking
| Carport |
Land
| Acreage | No |
| Size Irregular | 1231 |
| Size Total | 1231 Sqft |
| Size Total Text | 1231 Sqft |
| Zoning Type | Residential |
Rooms
| Level | Type | Length | Width | Dimensions |
|---|---|---|---|---|
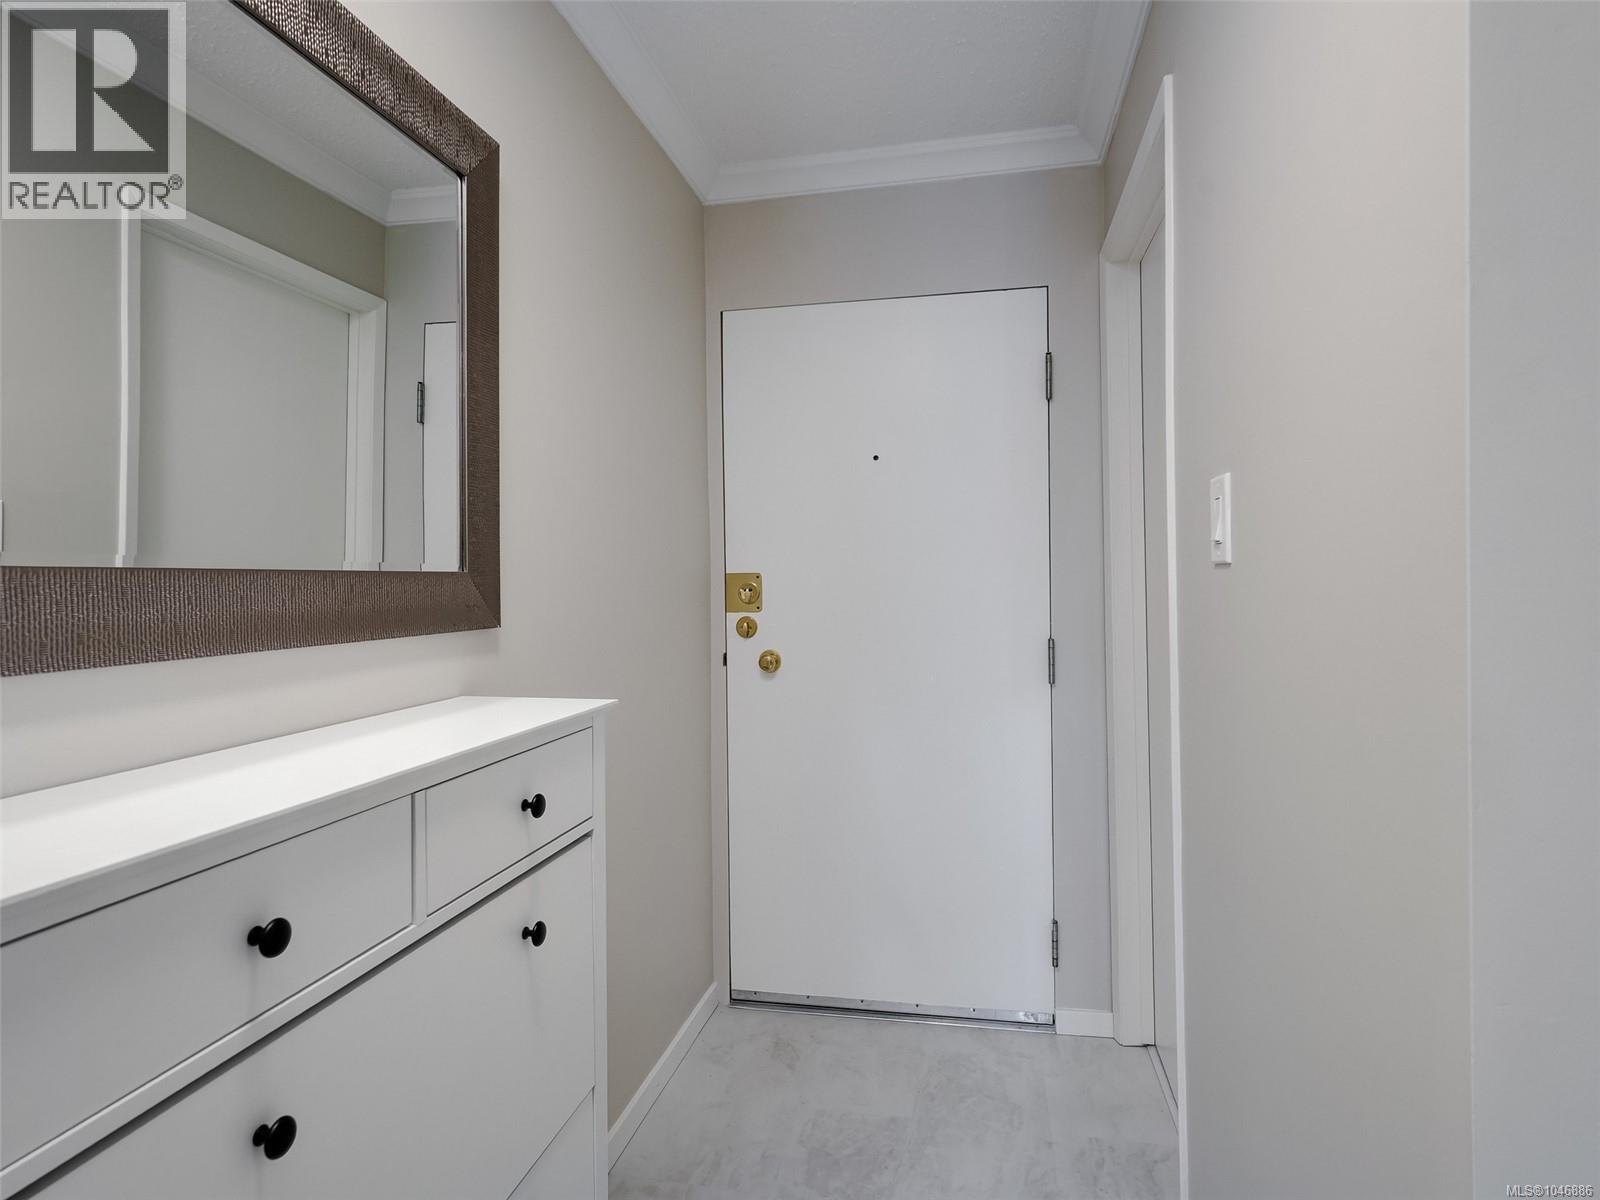
| Main Level | Entrance | 4 ft | 11 ft | 4 ft x 11 ft |
| Main Level | Ensuite | 3-Piece | ||
| Main Level | Bathroom | 4-Piece | ||
| Main Level | Laundry Room | 5 ft | 6 ft | 5 ft x 6 ft |
| Main Level | Bedroom | 11 ft | 12 ft | 11 ft x 12 ft |
| Main Level | Primary Bedroom | 11 ft | 14 ft | 11 ft x 14 ft |
| Main Level | Kitchen | 11 ft | 7 ft | 11 ft x 7 ft |
| Main Level | Dining Room | 14 ft | 11 ft | 14 ft x 11 ft |
| Main Level | Living Room | 21 ft | 12 ft | 21 ft x 12 ft |
| Main Level | Balcony | 23 ft | 6 ft | 23 ft x 6 ft |
Contact Us
Contact us for more information

The trademarks REALTOR®, REALTORS®, and the REALTOR® logo are controlled by The Canadian Real Estate Association (CREA) and identify real estate professionals who are members of CREA. The trademarks MLS®, Multiple Listing Service® and the associated logos are owned by The Canadian Real Estate Association (CREA) and identify the quality of services provided by real estate professionals who are members of CREA. The trademark DDF® is owned by The Canadian Real Estate Association (CREA) and identifies CREA's Data Distribution Facility (DDF®)
August 17 2026 12:43:34
Victoria Real Estate Board
Exp Realty