
6008 19 St NE Rural Leduc County, Alberta T4X 3C4

$619,990
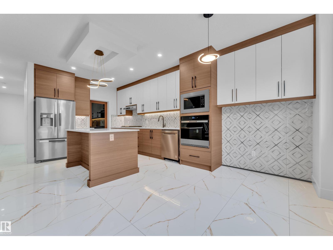
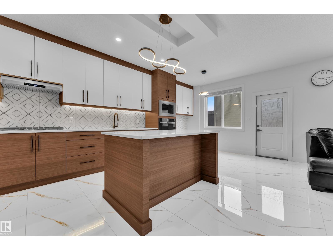
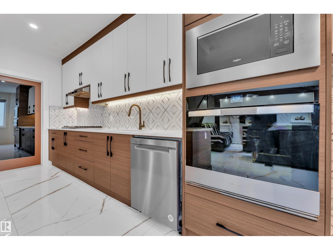
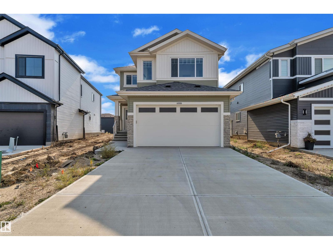
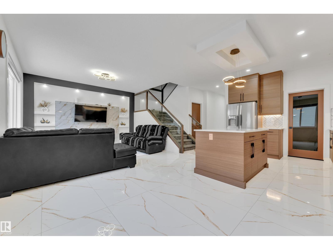
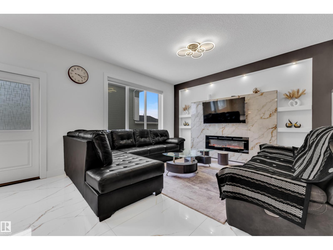
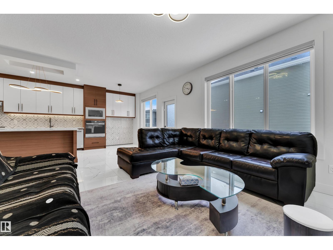
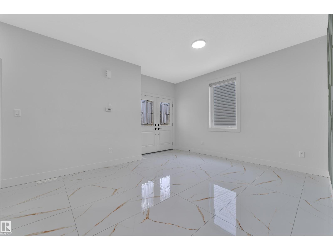
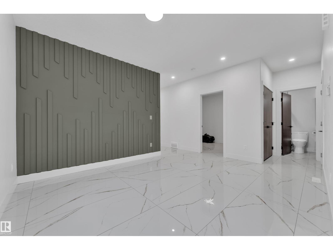
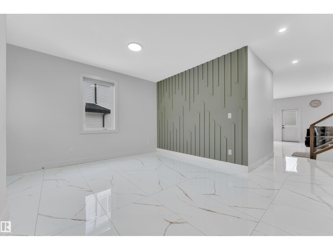
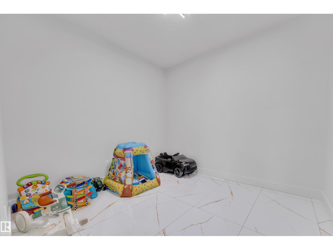
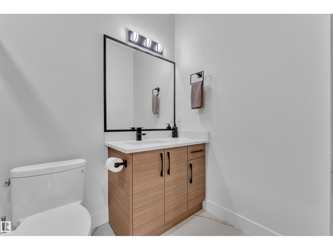
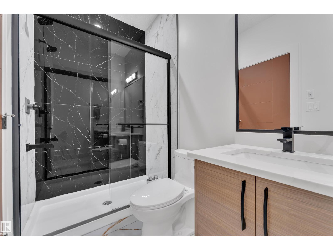
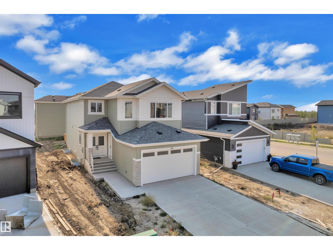
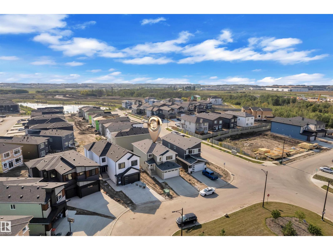
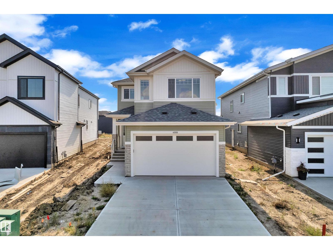
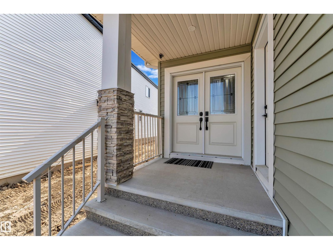
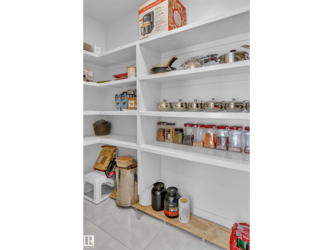
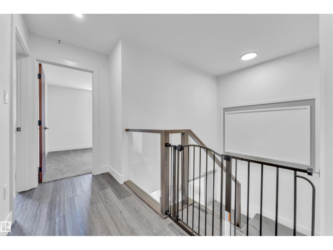
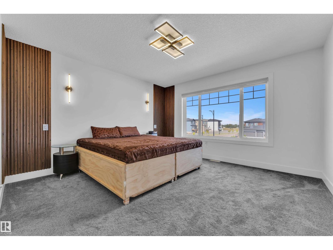
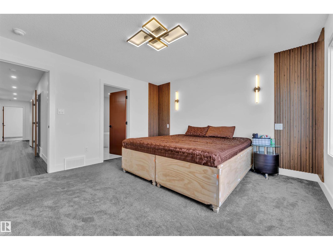
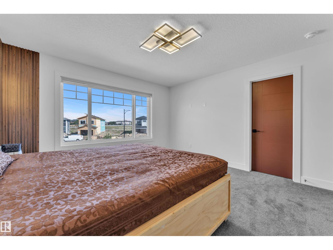
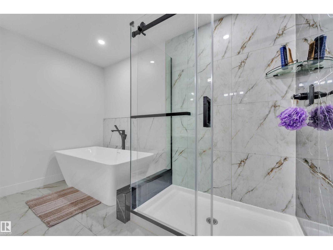
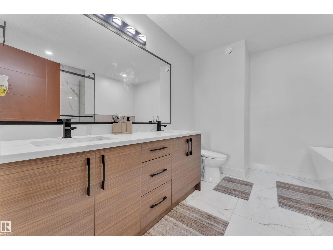
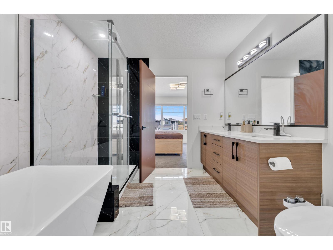
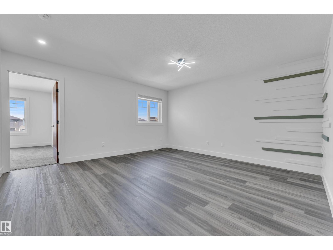
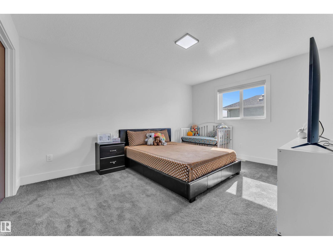
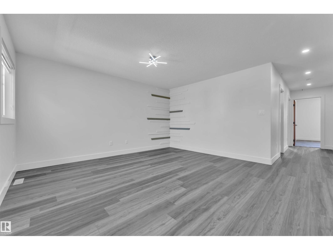
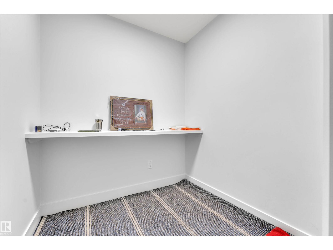
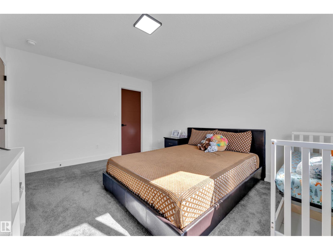
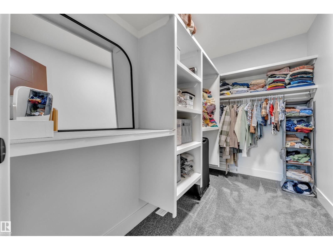
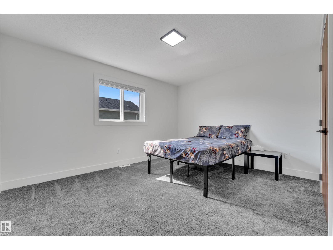
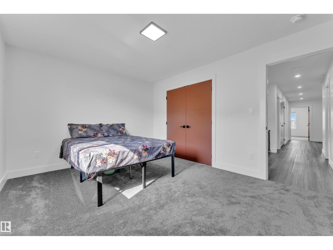
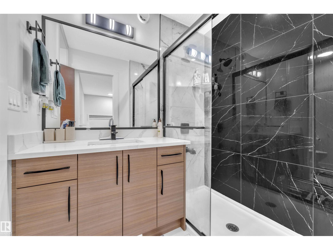
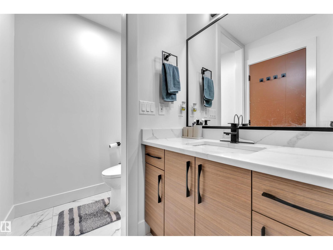
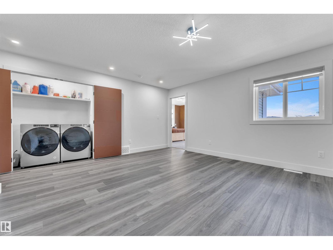
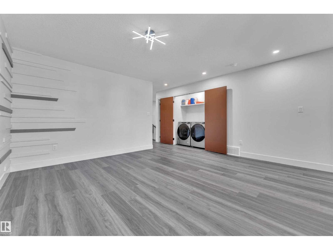
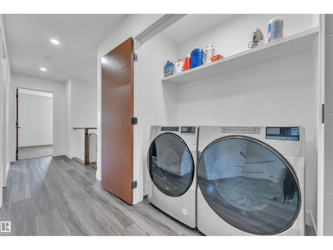
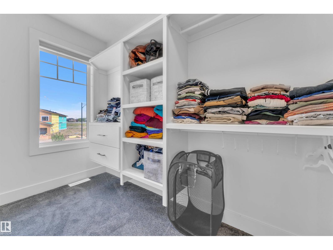
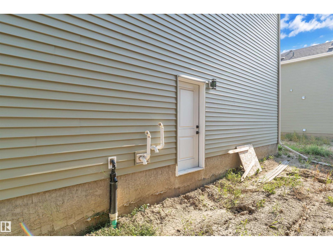
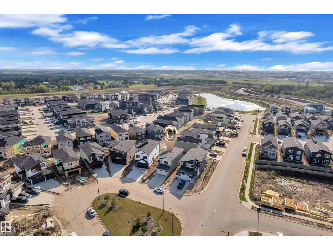
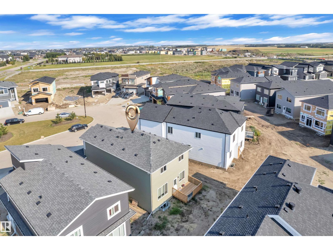
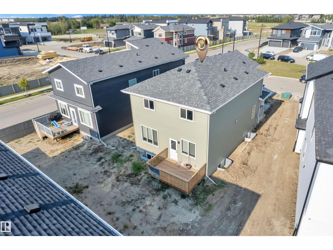
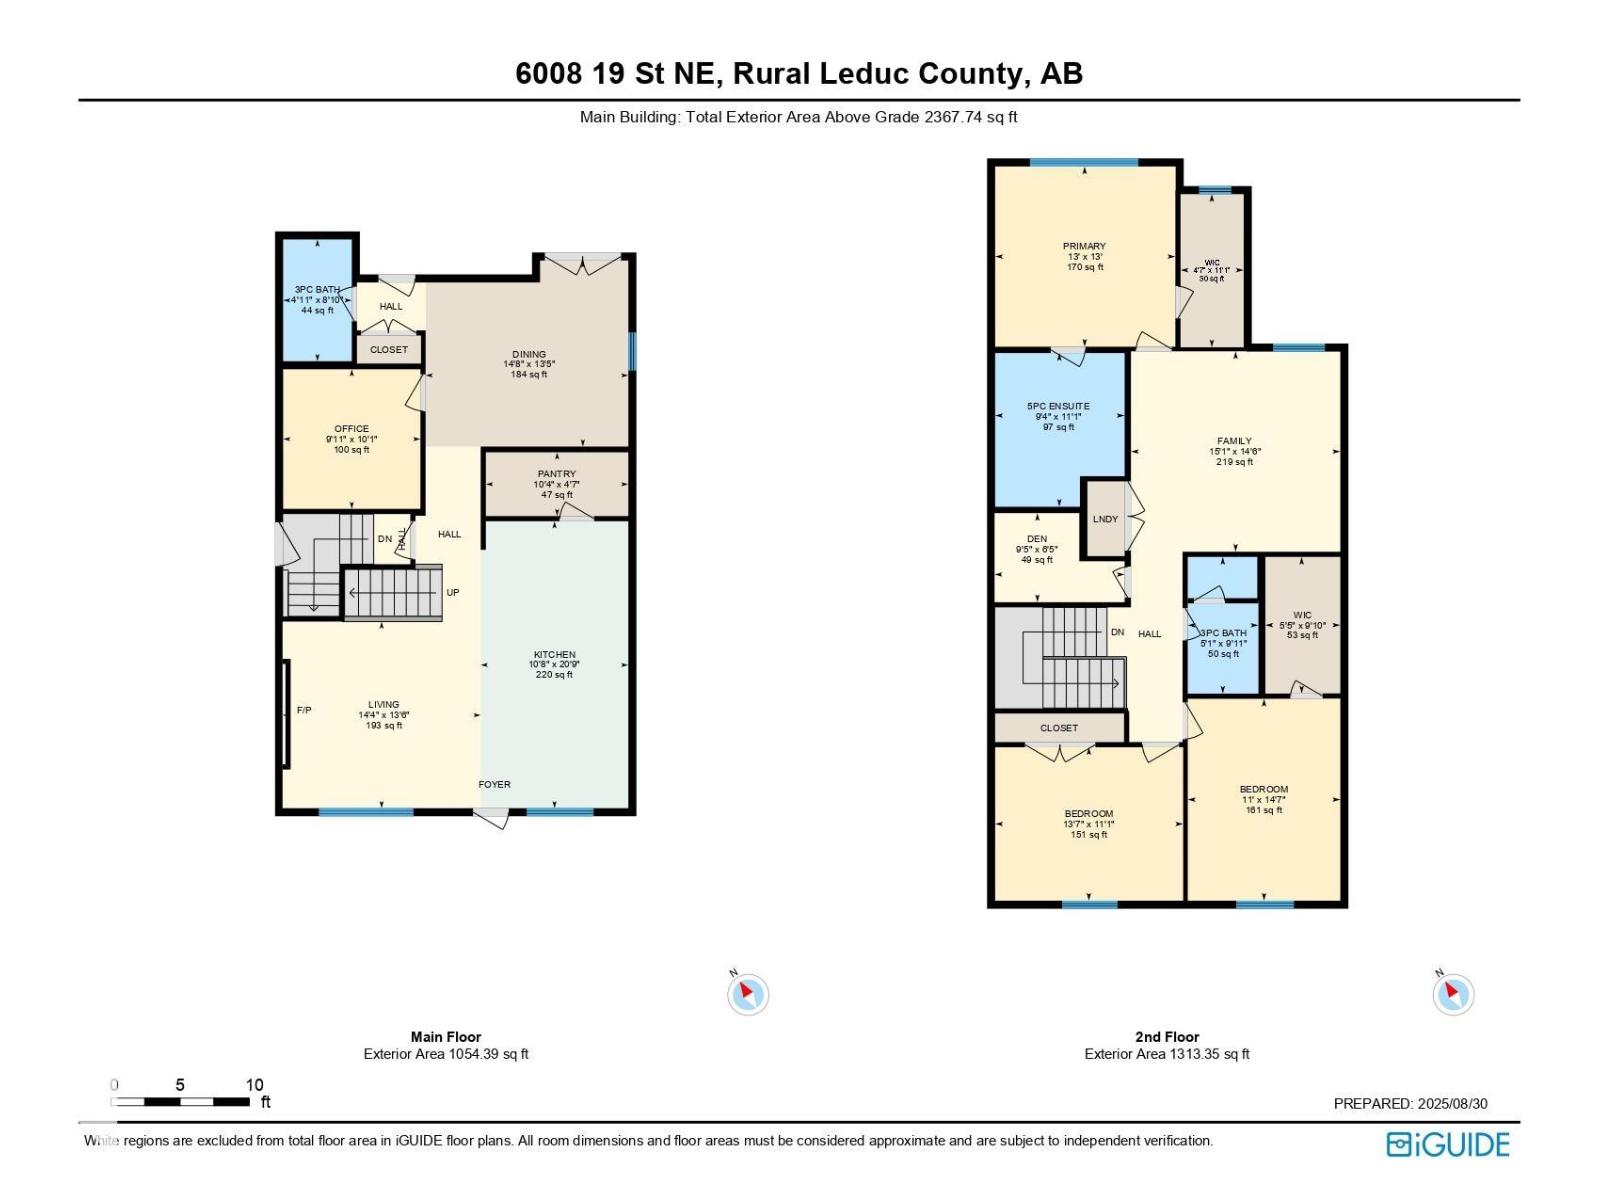
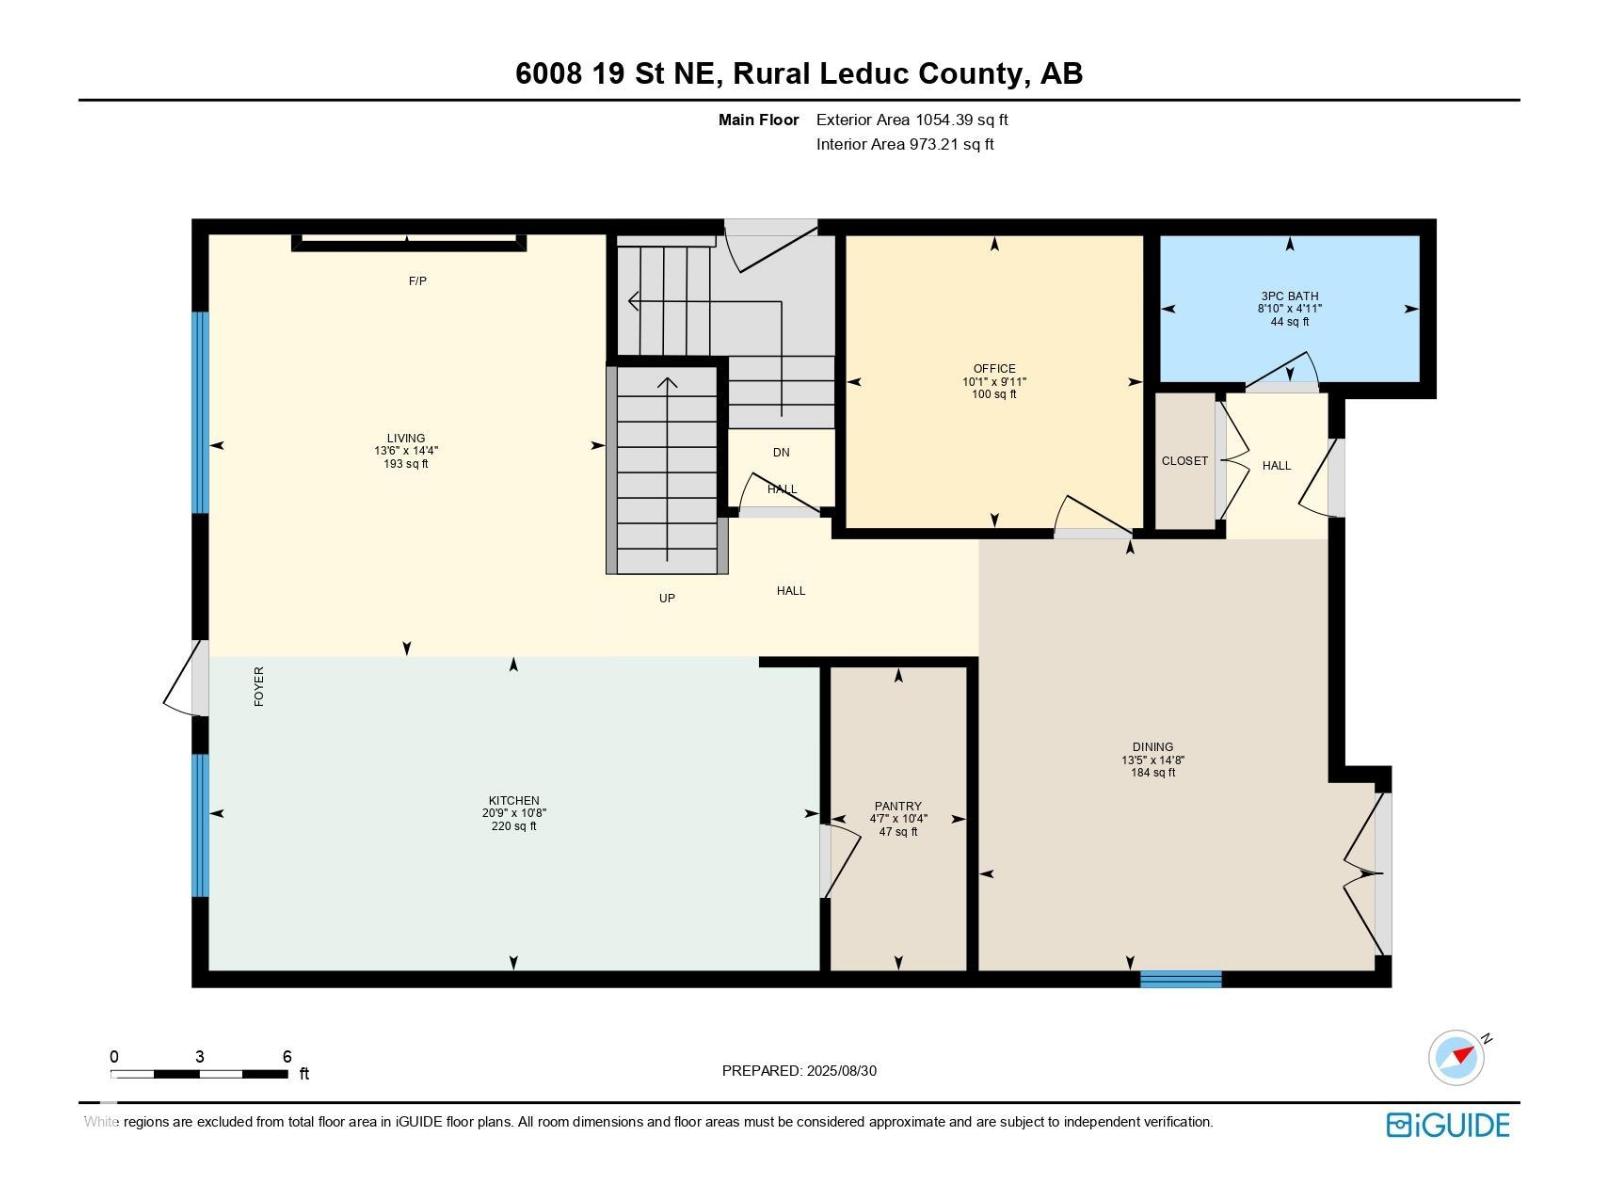
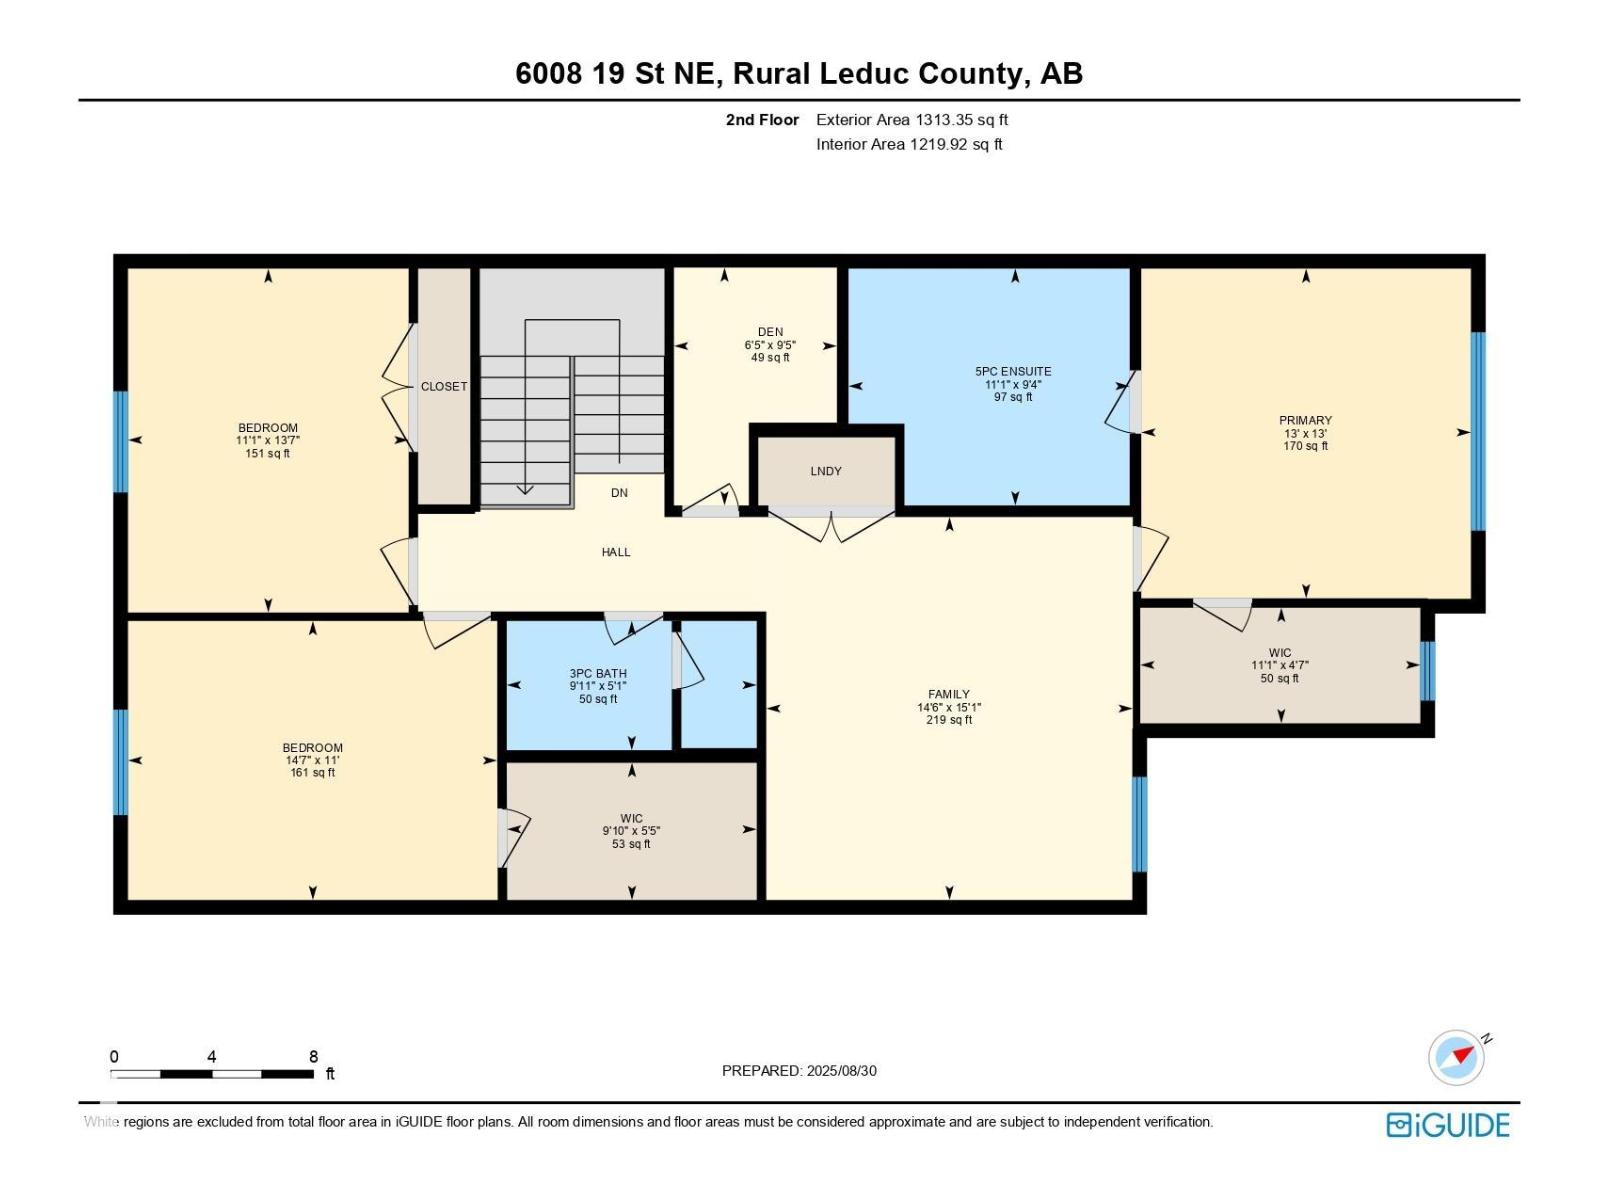
2 LIVING AREAS, MAIN FLOOR DEN & FULL BATH! Welcome to this stunning 2,367 sqft home in the desirable Irvine Creek community. Designed for modern family living, this spacious home features 2 bright living areas, a versatile main-floor den, and a full bathroom. The chef-inspired kitchen offers ample cabinetry, a huge walk-in pantry, and access to the completed deck, perfect for entertaining. Elegant tile flooring flows throughout the main floor. Upstairs, you'll find 3 generously sized bedrooms, including a luxurious primary suite with a walk-in closet and a spa-like 5-piece ensuite. All bedroom closets are upgraded with custom MDF shelving. The upper level also features a dedicated prayer room, spacious bonus room, convenient laundry, and vinyl flooring throughout, with carpet only in the bedrooms. A front-attached double garage and separate side entrance to the basement provide excellent future development potential. Thoughtfully designed with quality finishes and functional spaces throughout. (id:63476)
Property Details
| MLS® Number | E4494256 |
| Property Type | Single Family |
| Neigbourhood | Irvine Creek |
| Amenities Near By | Airport, Playground |
| Features | Park/reserve, No Animal Home, No Smoking Home |
| Parking Space Total | 4 |
Building
| Bathroom Total | 3 |
| Bedrooms Total | 3 |
| Appliances | Dishwasher, Dryer, Garage Door Opener Remote(s), Garage Door Opener, Oven - Built-in, Microwave, Stove, Washer |
| Basement Development | Unfinished |
| Basement Type | Full (unfinished) |
| Constructed Date | 2023 |
| Construction Style Attachment | Detached |
| Heating Type | Forced Air |
| Stories Total | 2 |
| Size Interior | 2,368 Sqft |
| Type | House |
Parking
| Attached Garage |
Land
| Acreage | No |
| Land Amenities | Airport, Playground |
| Size Irregular | 0.11 |
| Size Total | 0.11 Ac |
| Size Total Text | 0.11 Ac |
Rooms
| Level | Type | Length | Width | Dimensions |
|---|---|---|---|---|
| Main Level | Living Room | Measurements not available | ||
| Main Level | Dining Room | Measurements not available | ||
| Main Level | Kitchen | Measurements not available | ||
| Main Level | Family Room | Measurements not available | ||
| Main Level | Den | Measurements not available | ||
| Upper Level | Primary Bedroom | Measurements not available | ||
| Upper Level | Bedroom 2 | Measurements not available | ||
| Upper Level | Bedroom 3 | Measurements not available | ||
| Upper Level | Bonus Room | Measurements not available | ||
| Upper Level | Laundry Room | Measurements not available | ||
| Upper Level | Computer Room | Measurements not available |
Contact Us
Contact us for more information

The trademarks REALTOR®, REALTORS®, and the REALTOR® logo are controlled by The Canadian Real Estate Association (CREA) and identify real estate professionals who are members of CREA. The trademarks MLS®, Multiple Listing Service® and the associated logos are owned by The Canadian Real Estate Association (CREA) and identify the quality of services provided by real estate professionals who are members of CREA. The trademark DDF® is owned by The Canadian Real Estate Association (CREA) and identifies CREA's Data Distribution Facility (DDF®)
August 11 2026 08:11:34
REALTORS® Association of Edmonton