
600457 50 Side Road Chatsworth, Ontario N0H 1R0

$719,900
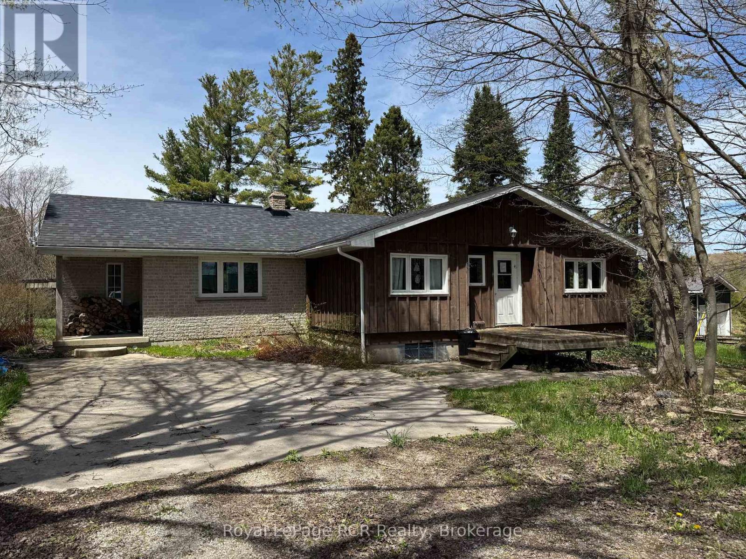
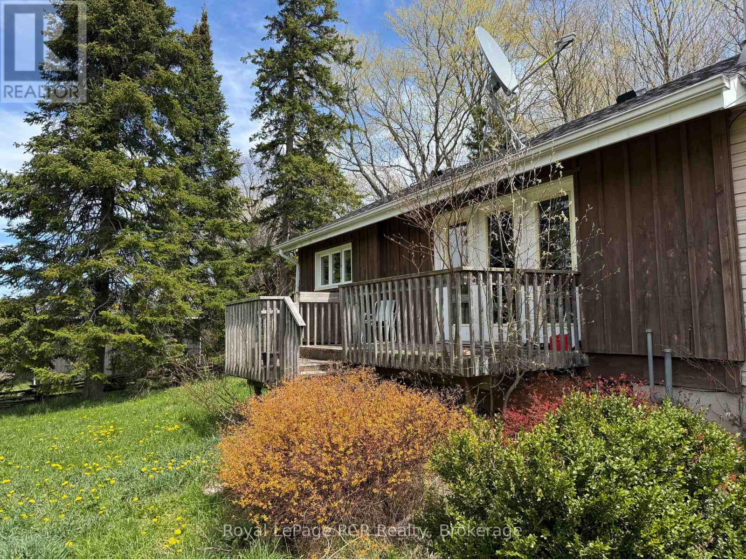
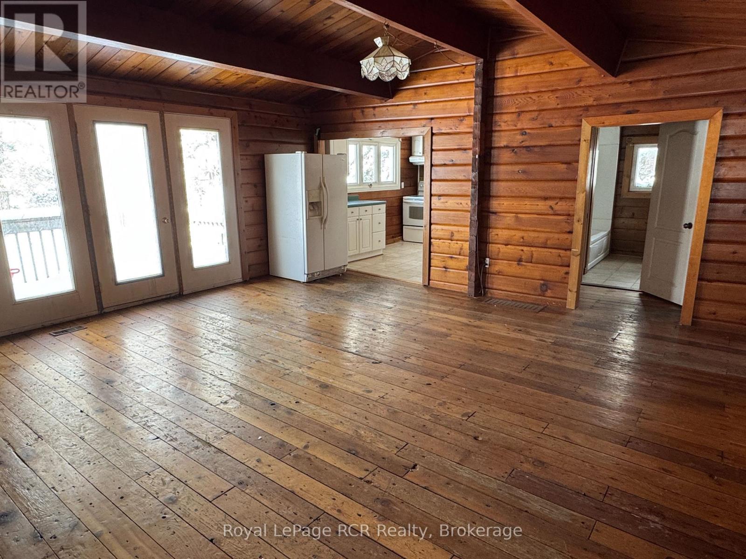
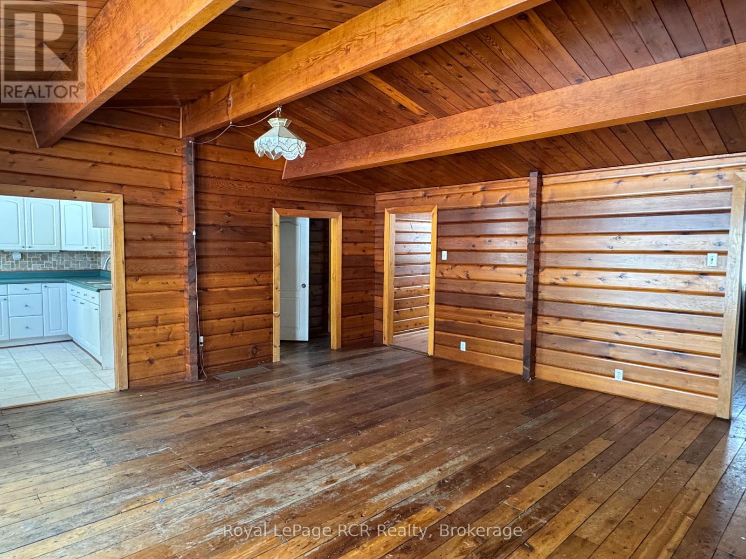
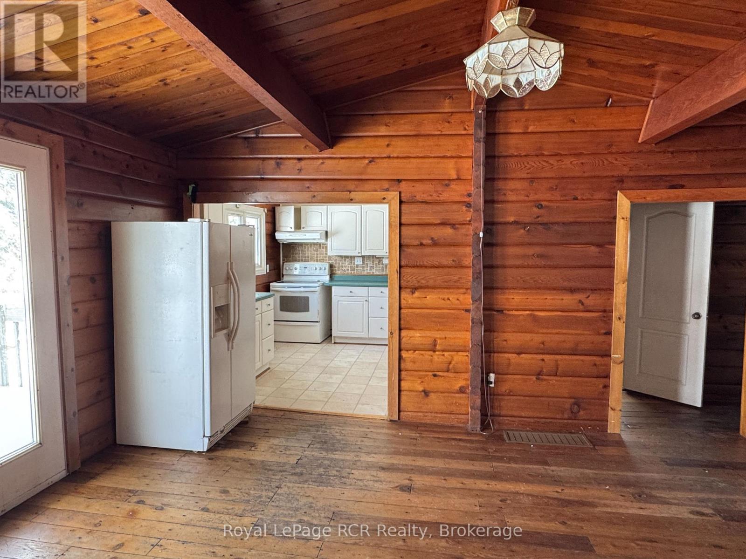
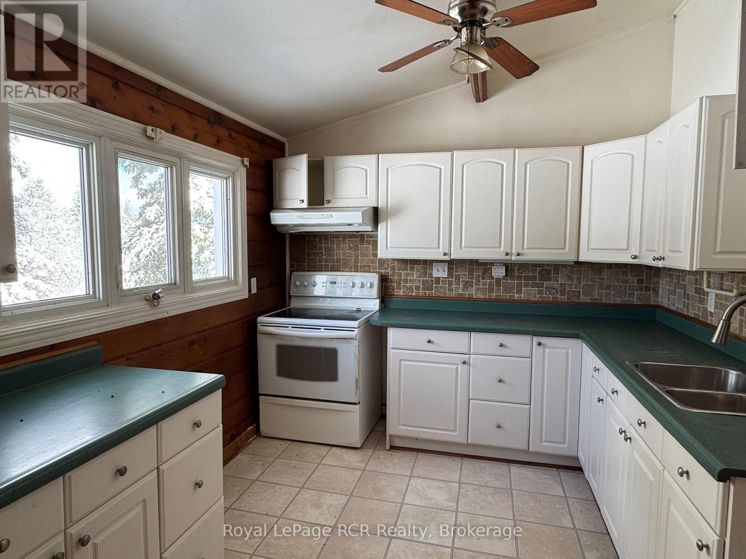
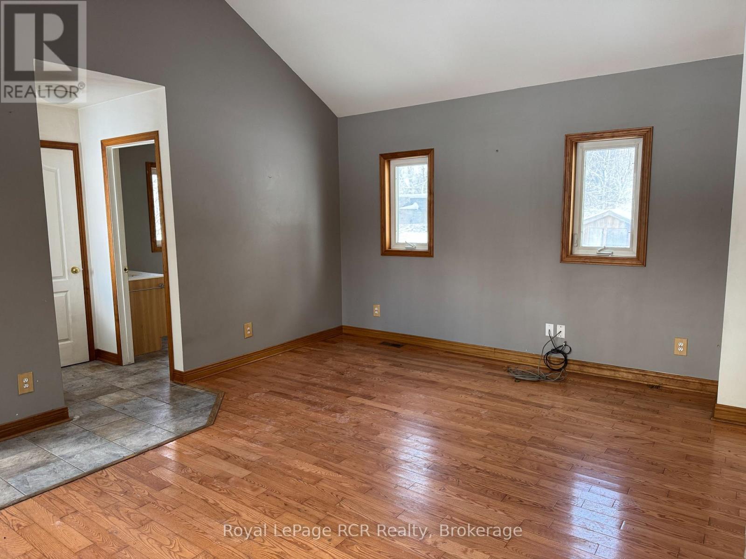
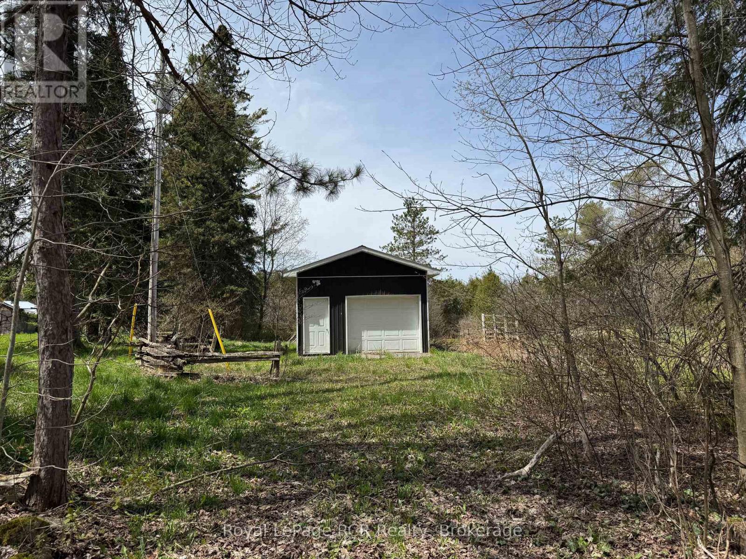
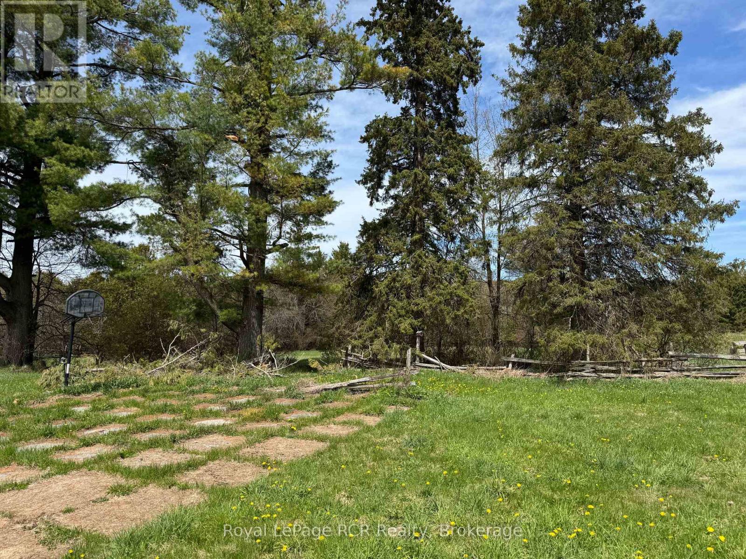
Charming Bungalow just outside Berkeley. This 2+3 Bed, 2 Bath home is situated on approx. 12 acres of private, well treed land. The property edges along Middleton Creek. This is a nature lover's dream! Plenty of space to meander trails or just enjoy the peace of country living. Ready to put your stamp on it, this log and brick home features a large main living area with rustic wood floors. 2 beds and 2 full baths are on the main level. In the lower level, 3 additional bedrooms and a cozy family area with wood stove. Outside, the woods await. Great for enjoying the peace of nature. (id:63476)
Property Details
| MLS® Number | X13470834 |
| Property Type | Single Family |
| Community Name | Chatsworth |
| Easement | Unknown, None |
| Features | Wooded Area, Irregular Lot Size, Sloping |
| Parking Space Total | 8 |
| Structure | Porch, Deck, Shed |
| Water Front Name | Middleton Creek |
| Water Front Type | Waterfront |
Building
| Bathroom Total | 2 |
| Bedrooms Above Ground | 2 |
| Bedrooms Below Ground | 3 |
| Bedrooms Total | 5 |
| Amenities | Fireplace(s) |
| Architectural Style | Bungalow |
| Basement Development | Finished |
| Basement Type | N/a (finished) |
| Construction Style Attachment | Detached |
| Cooling Type | None |
| Exterior Finish | Wood, Brick |
| Fireplace Present | Yes |
| Fireplace Type | Woodstove |
| Foundation Type | Block |
| Heating Fuel | Oil |
| Heating Type | Forced Air |
| Stories Total | 1 |
| Size Interior | 1,100 - 1,500 Sqft |
| Type | House |
Parking
| Detached Garage | |
| Garage |
Land
| Access Type | Public Road |
| Acreage | Yes |
| Sewer | Septic System |
| Size Depth | 672 Ft |
| Size Frontage | 1034 Ft |
| Size Irregular | 1034 X 672 Ft |
| Size Total Text | 1034 X 672 Ft|10 - 24.99 Acres |
| Surface Water | River/stream |
| Zoning Description | A1, Ep, W |
Rooms
| Level | Type | Length | Width | Dimensions |
|---|---|---|---|---|
| Lower Level | Bedroom | 4.01 m | 2.69 m | 4.01 m x 2.69 m |
| Lower Level | Bedroom | 3.33 m | 2.59 m | 3.33 m x 2.59 m |
| Lower Level | Laundry Room | Measurements not available | ||
| Lower Level | Utility Room | Measurements not available | ||
| Lower Level | Recreational, Games Room | 6.65 m | 2.64 m | 6.65 m x 2.64 m |
| Lower Level | Bedroom | 4.98 m | 2.84 m | 4.98 m x 2.84 m |
| Main Level | Foyer | 3.38 m | 2.57 m | 3.38 m x 2.57 m |
| Main Level | Family Room | 5.16 m | 4.29 m | 5.16 m x 4.29 m |
| Main Level | Bathroom | Measurements not available | ||
| Main Level | Living Room | 5.61 m | 5.59 m | 5.61 m x 5.59 m |
| Main Level | Kitchen | 3.23 m | 2.84 m | 3.23 m x 2.84 m |
| Main Level | Bedroom | 3.66 m | 2.72 m | 3.66 m x 2.72 m |
| Main Level | Bedroom | 3.66 m | 3.45 m | 3.66 m x 3.45 m |
| Main Level | Bathroom | Measurements not available |
Contact Us
Contact us for more information

The trademarks REALTOR®, REALTORS®, and the REALTOR® logo are controlled by The Canadian Real Estate Association (CREA) and identify real estate professionals who are members of CREA. The trademarks MLS®, Multiple Listing Service® and the associated logos are owned by The Canadian Real Estate Association (CREA) and identify the quality of services provided by real estate professionals who are members of CREA. The trademark DDF® is owned by The Canadian Real Estate Association (CREA) and identifies CREA's Data Distribution Facility (DDF®)
June 20 2026 03:03:52
The Lakelands Association of REALTORS®
Royal LePage Rcr Realty