
6000 Highway 1 Mavillette, Nova Scotia B5A 5B3

$179,000
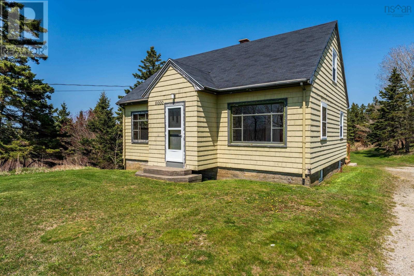
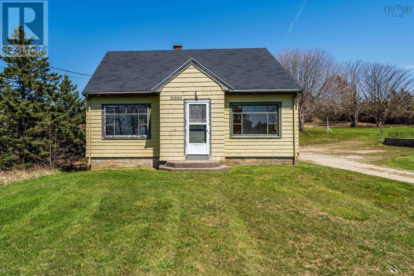
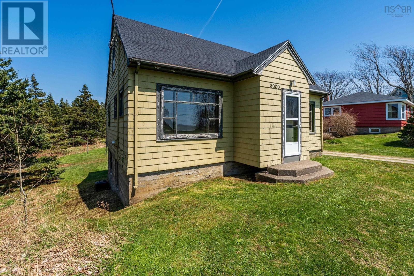
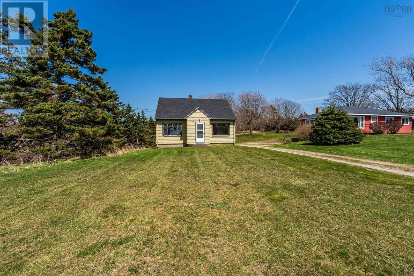
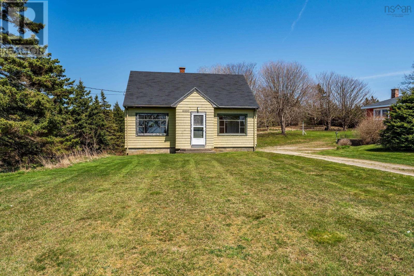
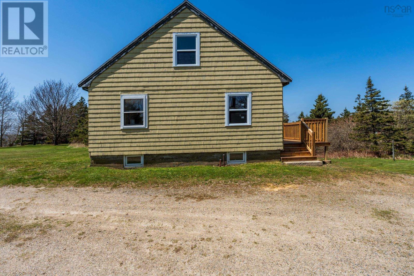
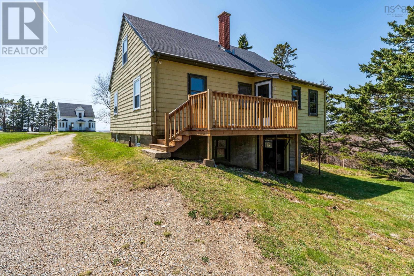
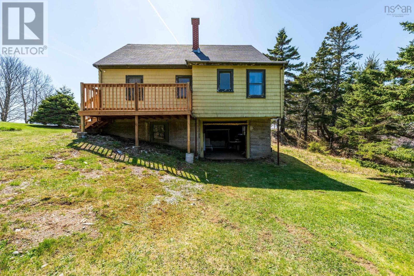
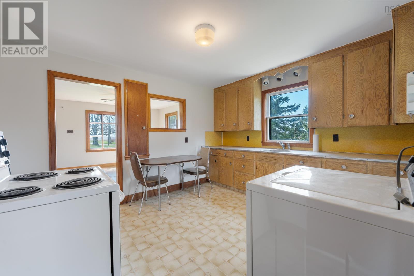
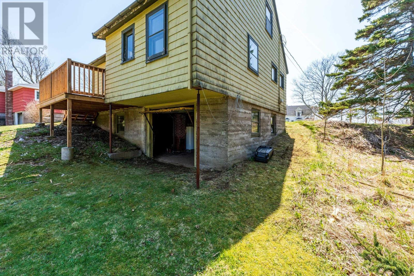
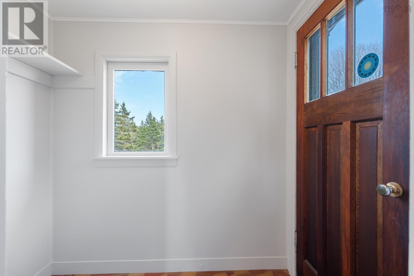
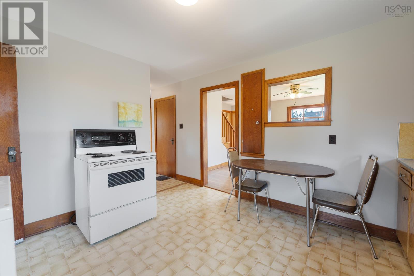
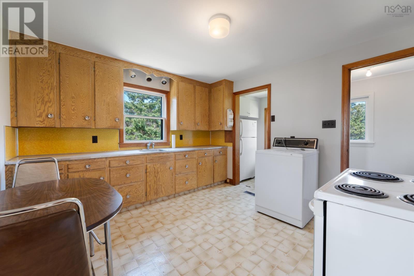
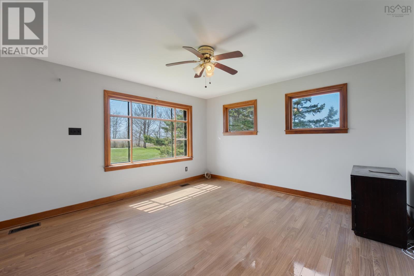
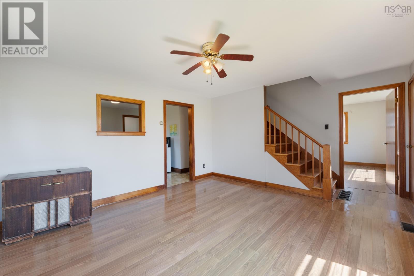
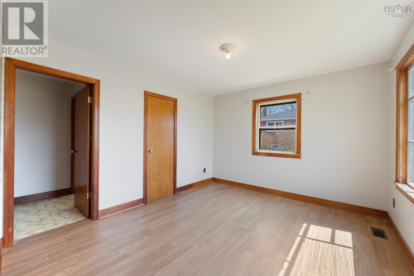
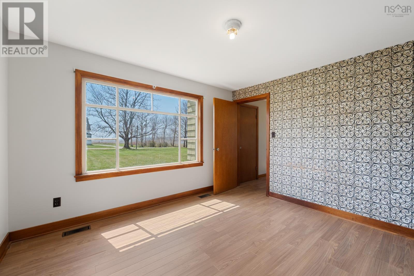
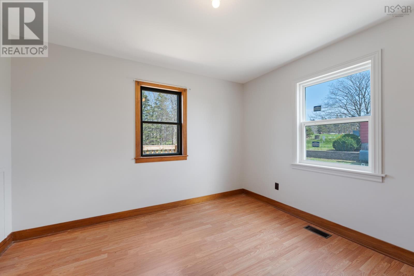
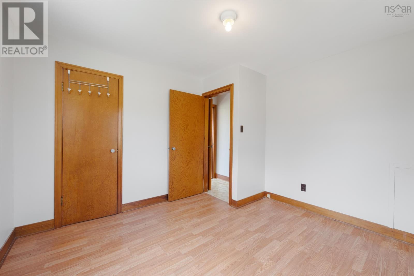
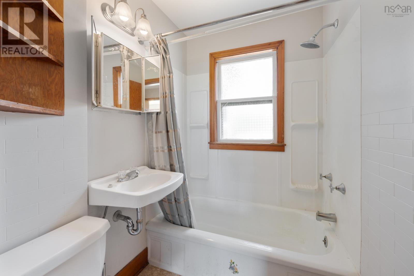
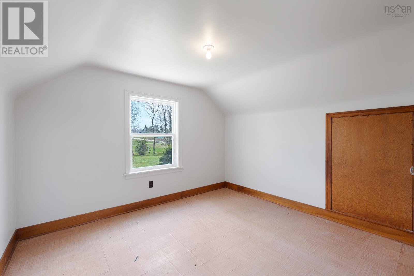
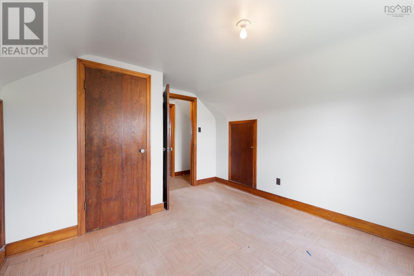
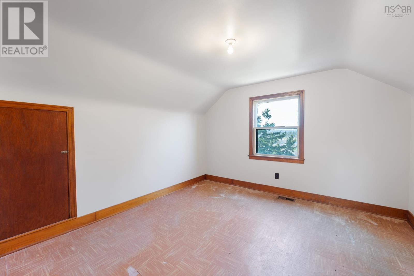
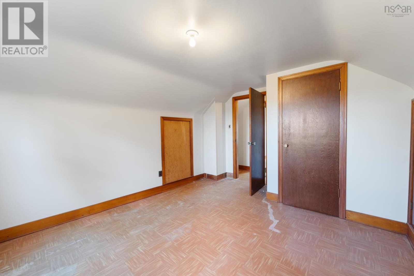
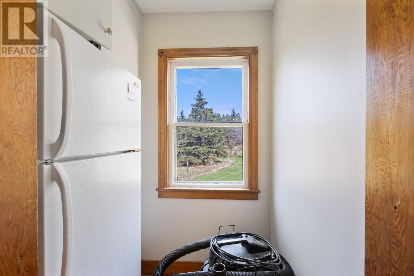
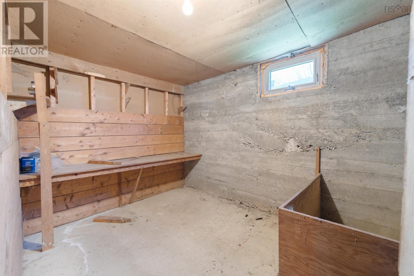
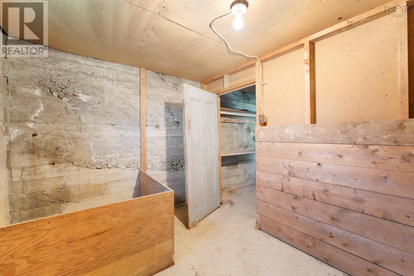
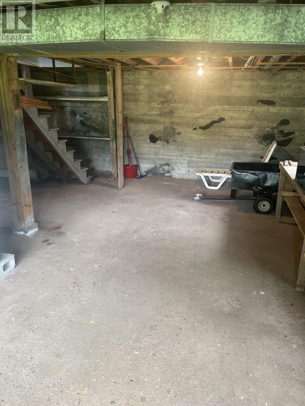
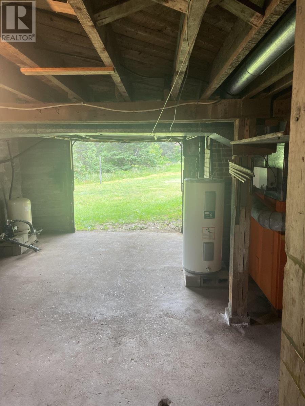
This charming 4-bedroom, 1-bath home offers more space than it appears from the outside. Recent updates include a new 13'8'x8' deck, some new vinyl windows, and a freshly painted interior. The home retains its original character, featuring classic doors with glass doorknobs and a true Acadian-style kitchen complete with a built-in ironing board. The layout included two bedrooms on the main level and two additional bedrooms upstairs, making it ideal for families or guests. The basement features a garage door for convenient access. Enjoy beautiful ocean views of Mavillette Beach, just a short walking distance away-perfect for those who love coastal living. (id:63476)
Property Details
| MLS® Number | 202610035 |
| Property Type | Single Family |
| Community Name | Mavillette |
| Amenities Near By | Golf Course, Shopping, Place Of Worship, Beach |
| Community Features | School Bus |
| Features | Treed |
| View Type | Ocean View |
Building
| Bathroom Total | 1 |
| Bedrooms Above Ground | 4 |
| Bedrooms Total | 4 |
| Appliances | Range - Electric, Washer, Refrigerator |
| Basement Development | Unfinished |
| Basement Features | Walk Out |
| Basement Type | Full (unfinished) |
| Constructed Date | 1954 |
| Construction Style Attachment | Detached |
| Exterior Finish | Wood Shingles |
| Flooring Type | Laminate, Tile, Vinyl |
| Foundation Type | Poured Concrete |
| Heating Fuel | Oil |
| Heating Type | Forced Air, Furnace |
| Stories Total | 2 |
| Size Interior | 1,160 Sqft |
| Total Finished Area | 1160 Sqft |
| Type | House |
| Utility Water | Dug Well, Well |
Parking
| Garage | |
| Attached Garage | |
| Gravel | |
| Shared |
Land
| Acreage | Yes |
| Land Amenities | Golf Course, Shopping, Place Of Worship, Beach |
| Landscape Features | Partially Landscaped |
| Sewer | Holding Tank |
| Size Irregular | 1.84 |
| Size Total | 1.84 Ac |
| Size Total Text | 1.84 Ac |
Rooms
| Level | Type | Length | Width | Dimensions |
|---|---|---|---|---|
| Second Level | Bedroom | 11.9x10.9 | ||
| Second Level | Bedroom | 11x13.4 | ||
| Main Level | Mud Room | 6.8x4 | ||
| Main Level | Eat In Kitchen | 11x12.2 | ||
| Main Level | Other | 4x5.6 | ||
| Main Level | Living Room | 13.4x12.7 | ||
| Main Level | 4pc Bathroom | 7.5x4.8 | ||
| Main Level | Bedroom | 11.2x10.6 | ||
| Main Level | Bedroom | 10.7x12 | ||
| Main Level | Foyer | 3.7x7.2 |
Contact Us
Contact us for more information

The trademarks REALTOR®, REALTORS®, and the REALTOR® logo are controlled by The Canadian Real Estate Association (CREA) and identify real estate professionals who are members of CREA. The trademarks MLS®, Multiple Listing Service® and the associated logos are owned by The Canadian Real Estate Association (CREA) and identify the quality of services provided by real estate professionals who are members of CREA. The trademark DDF® is owned by The Canadian Real Estate Association (CREA) and identifies CREA's Data Distribution Facility (DDF®)
August 17 2026 07:14:36
Nova Scotia Association of REALTORS®
RE/MAX Banner Real Estate(Yarmouth)