
600 - 602 Rutland Road S Kelowna, British Columbia V1X 3A3

$949,900
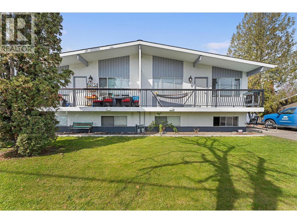
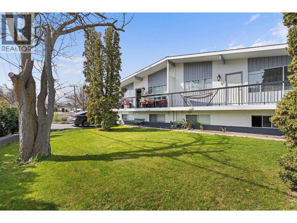
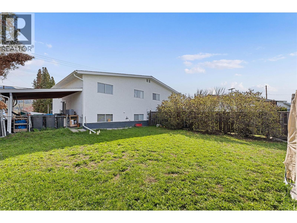
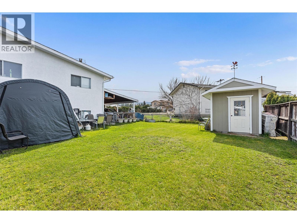
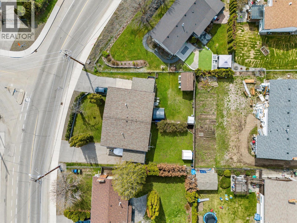
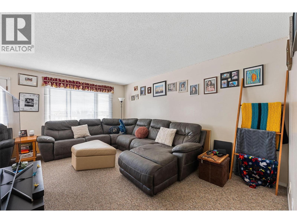
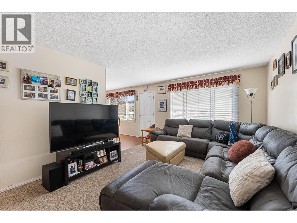
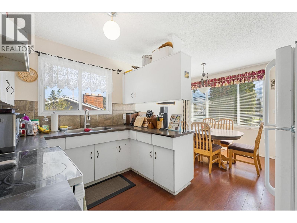
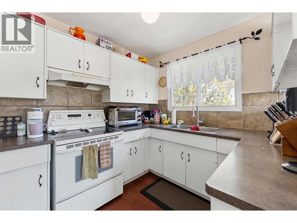
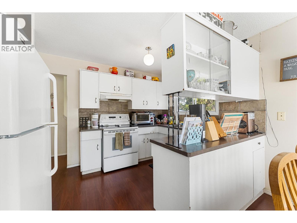
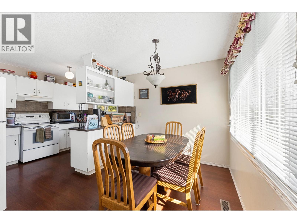
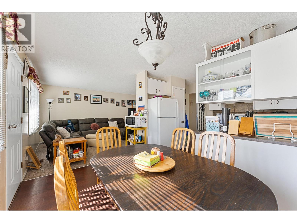
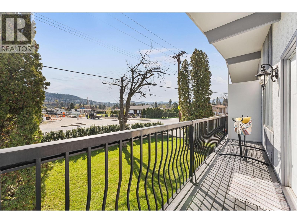
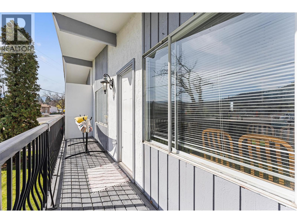
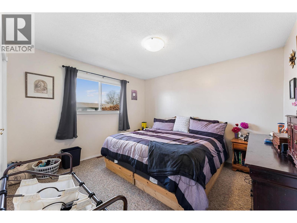
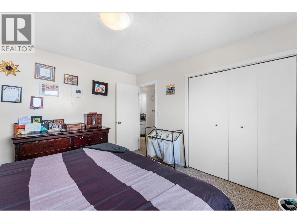
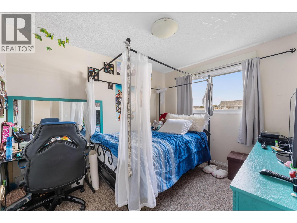
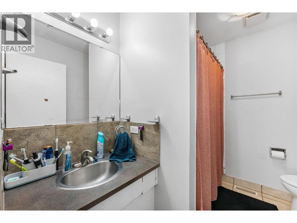
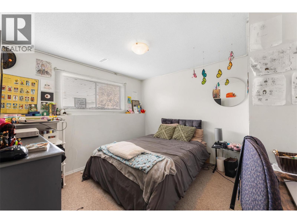
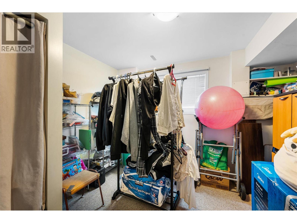
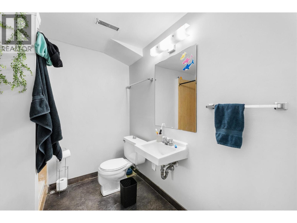
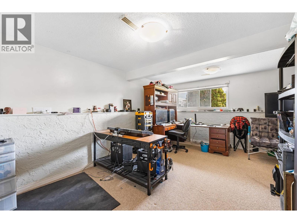
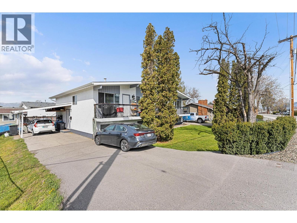
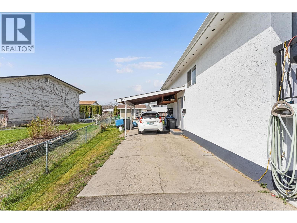
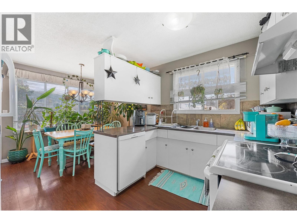
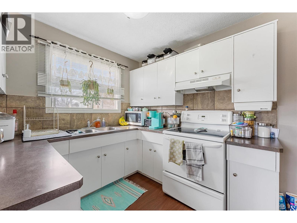
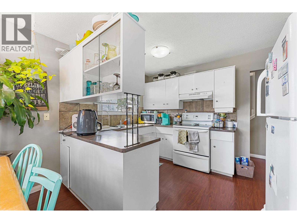
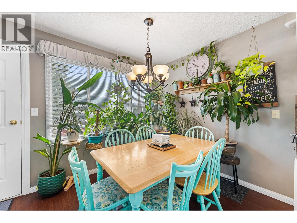
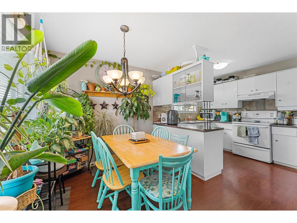
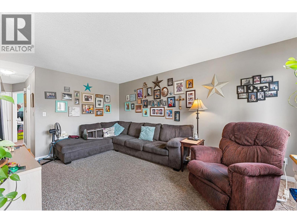
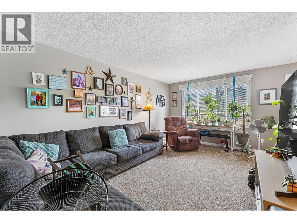
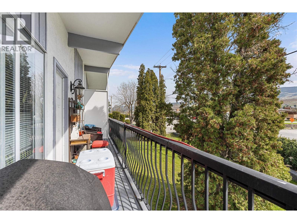
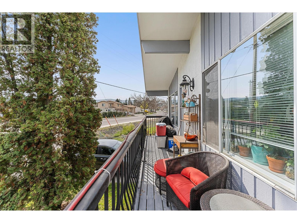
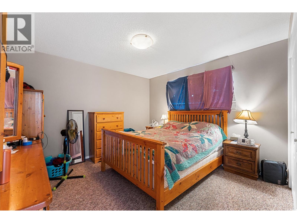
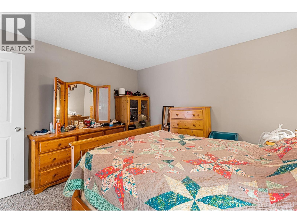
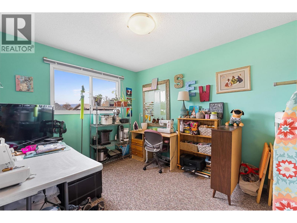
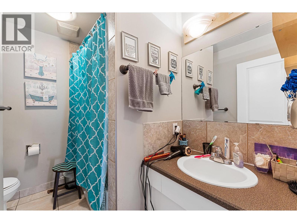
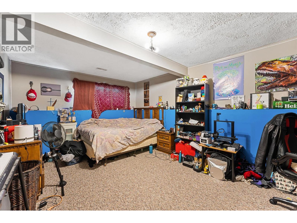
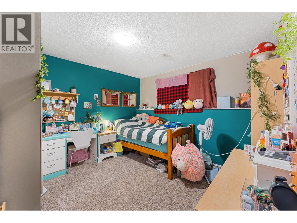
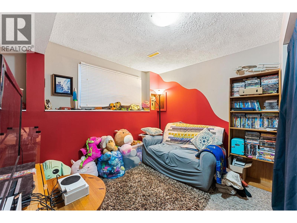
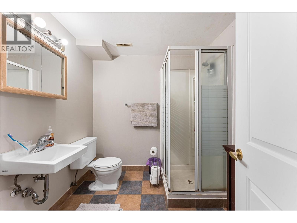
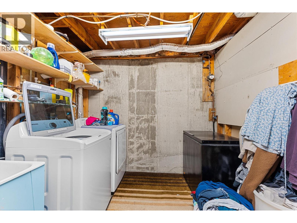
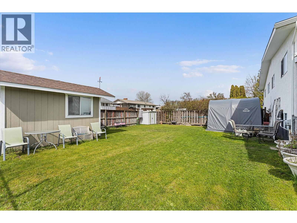
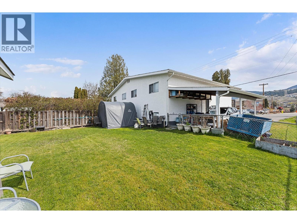
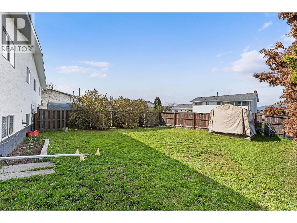
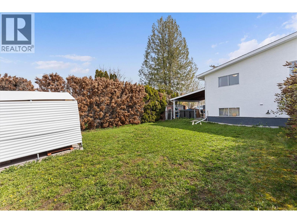
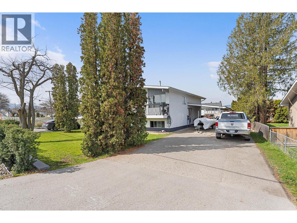
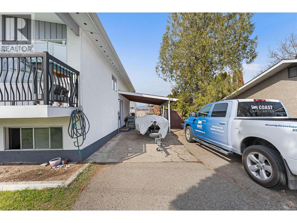
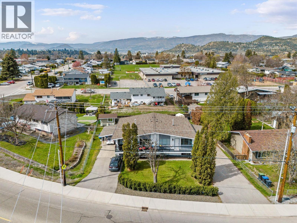
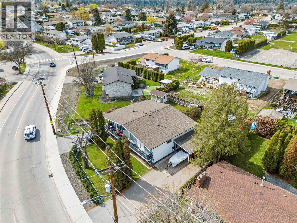
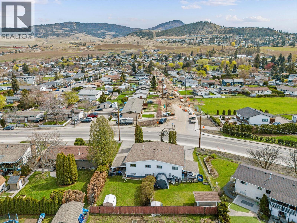
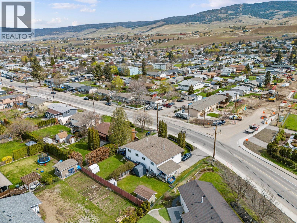
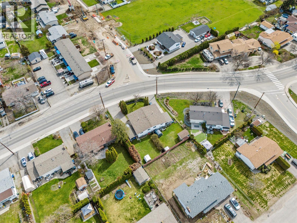
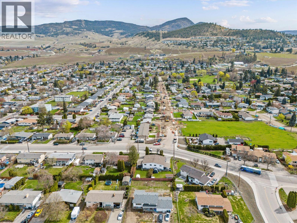
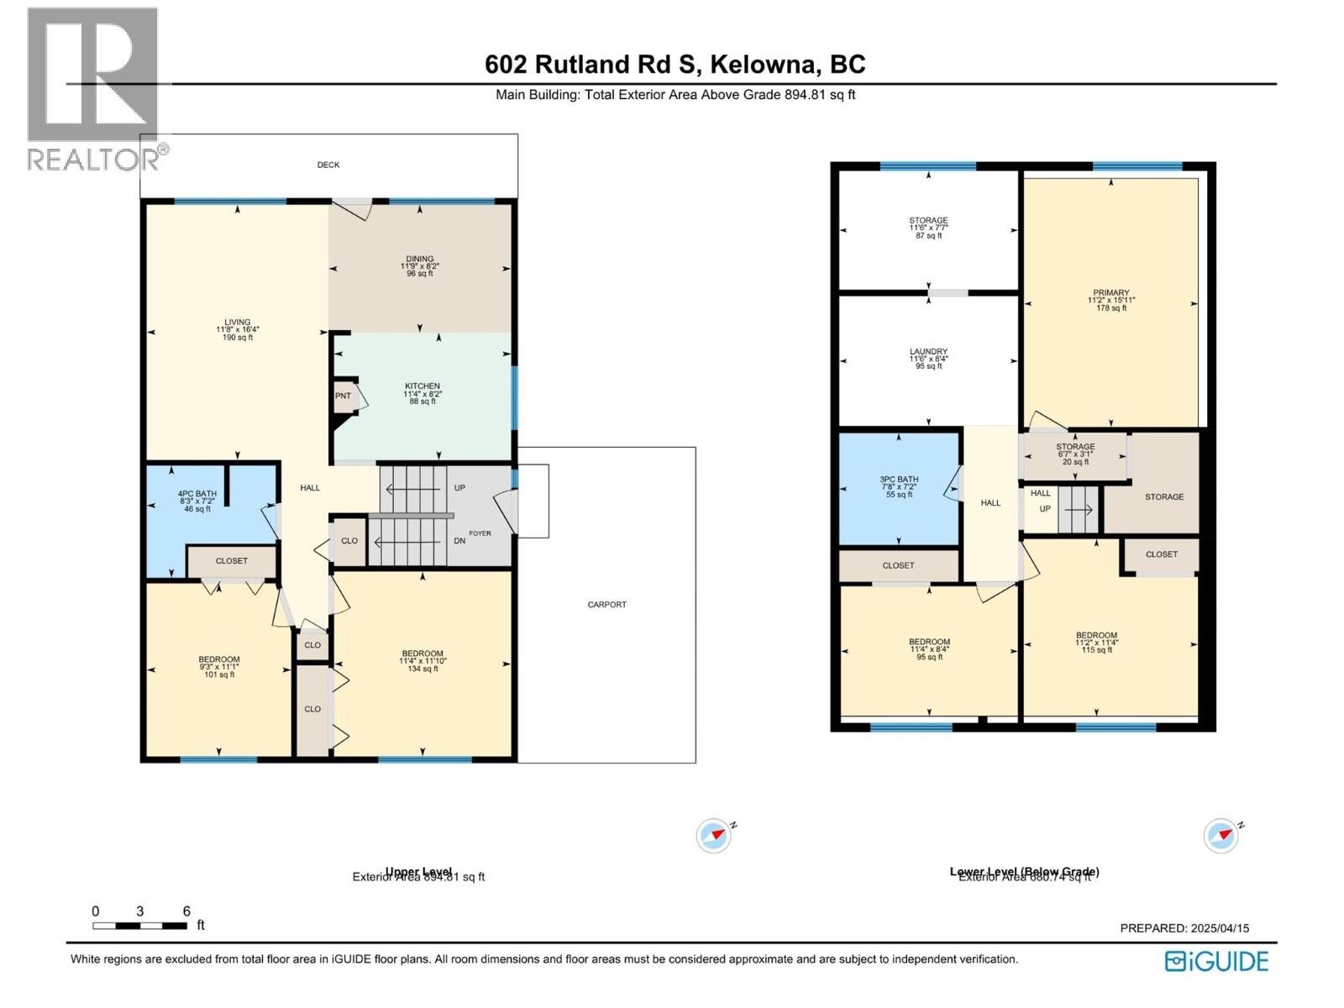
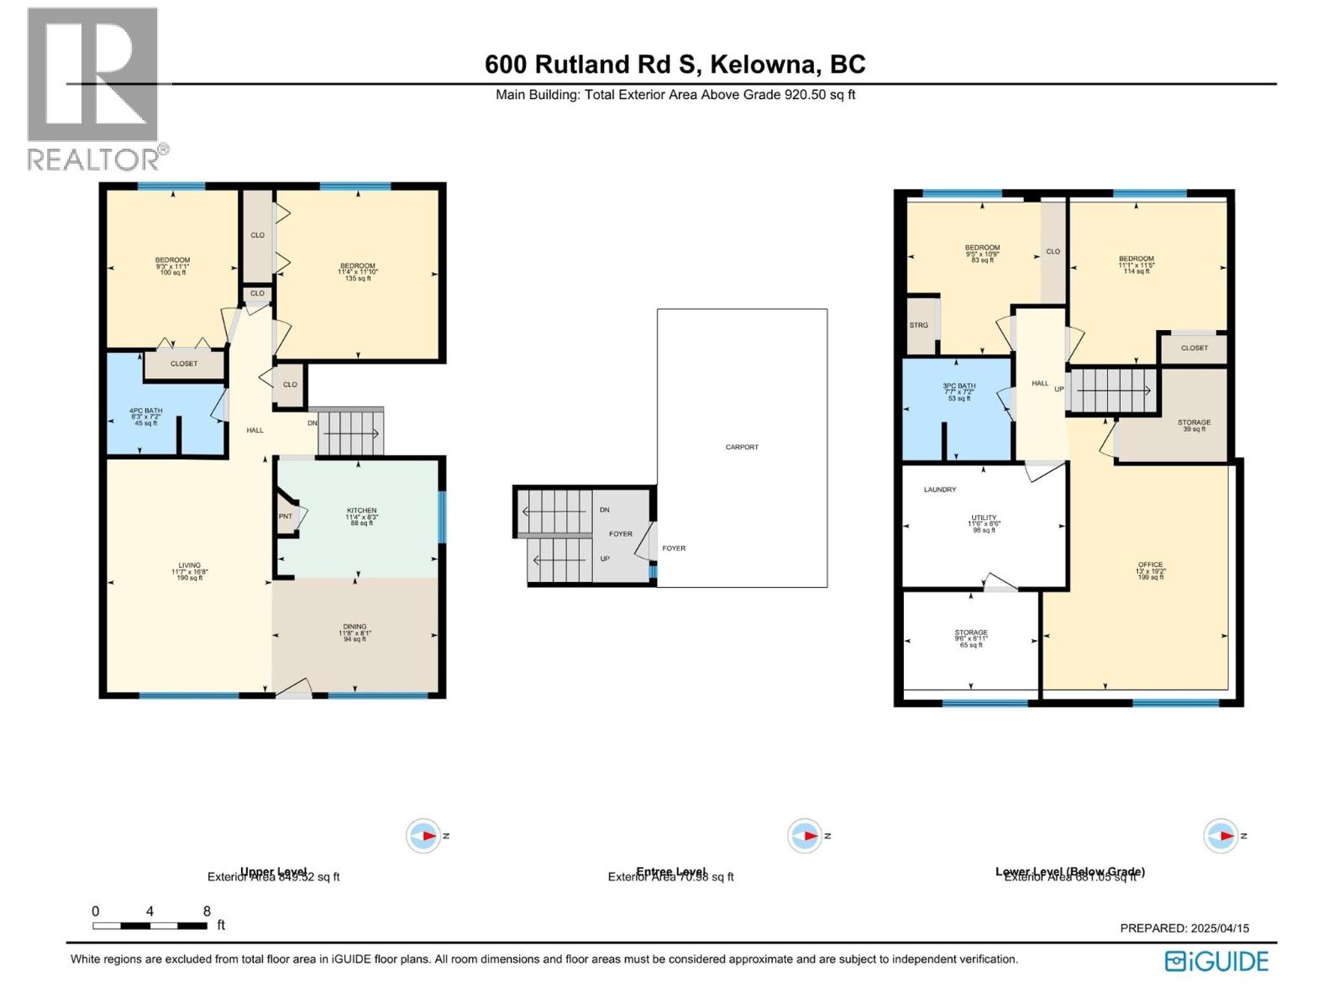
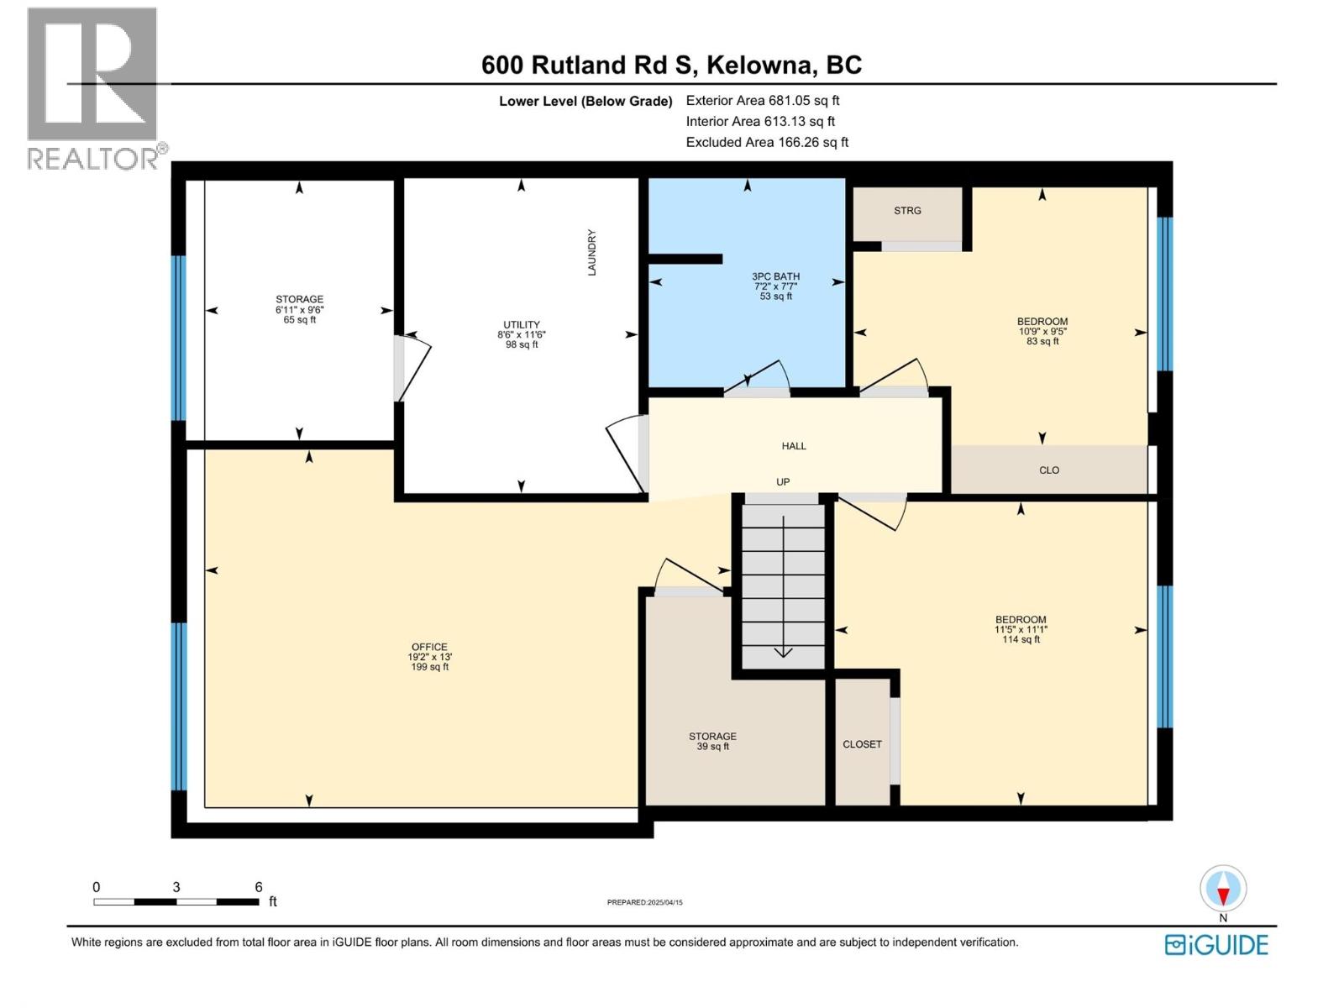
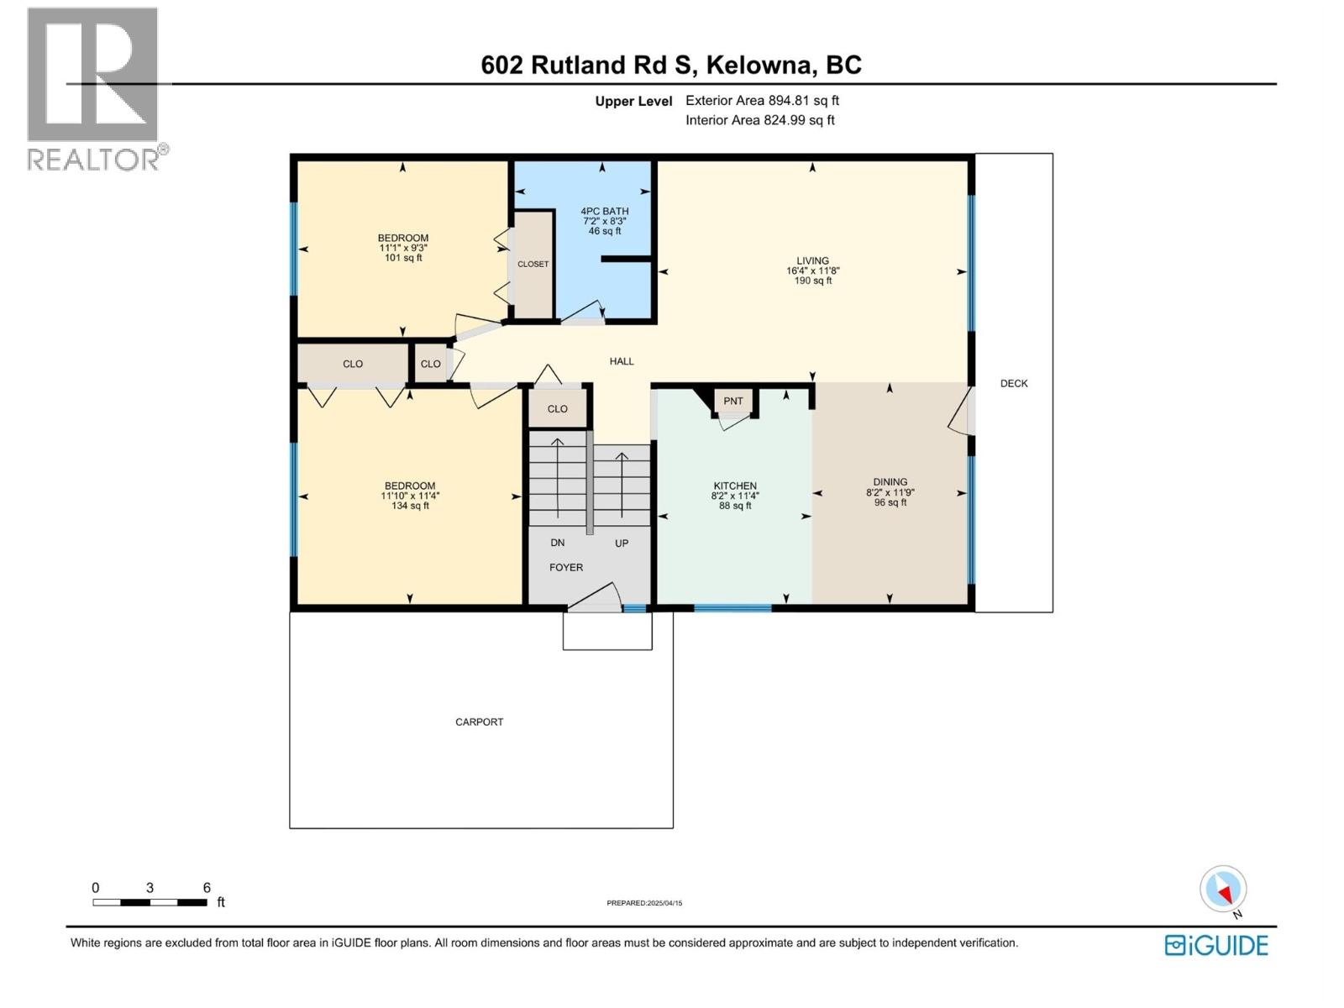
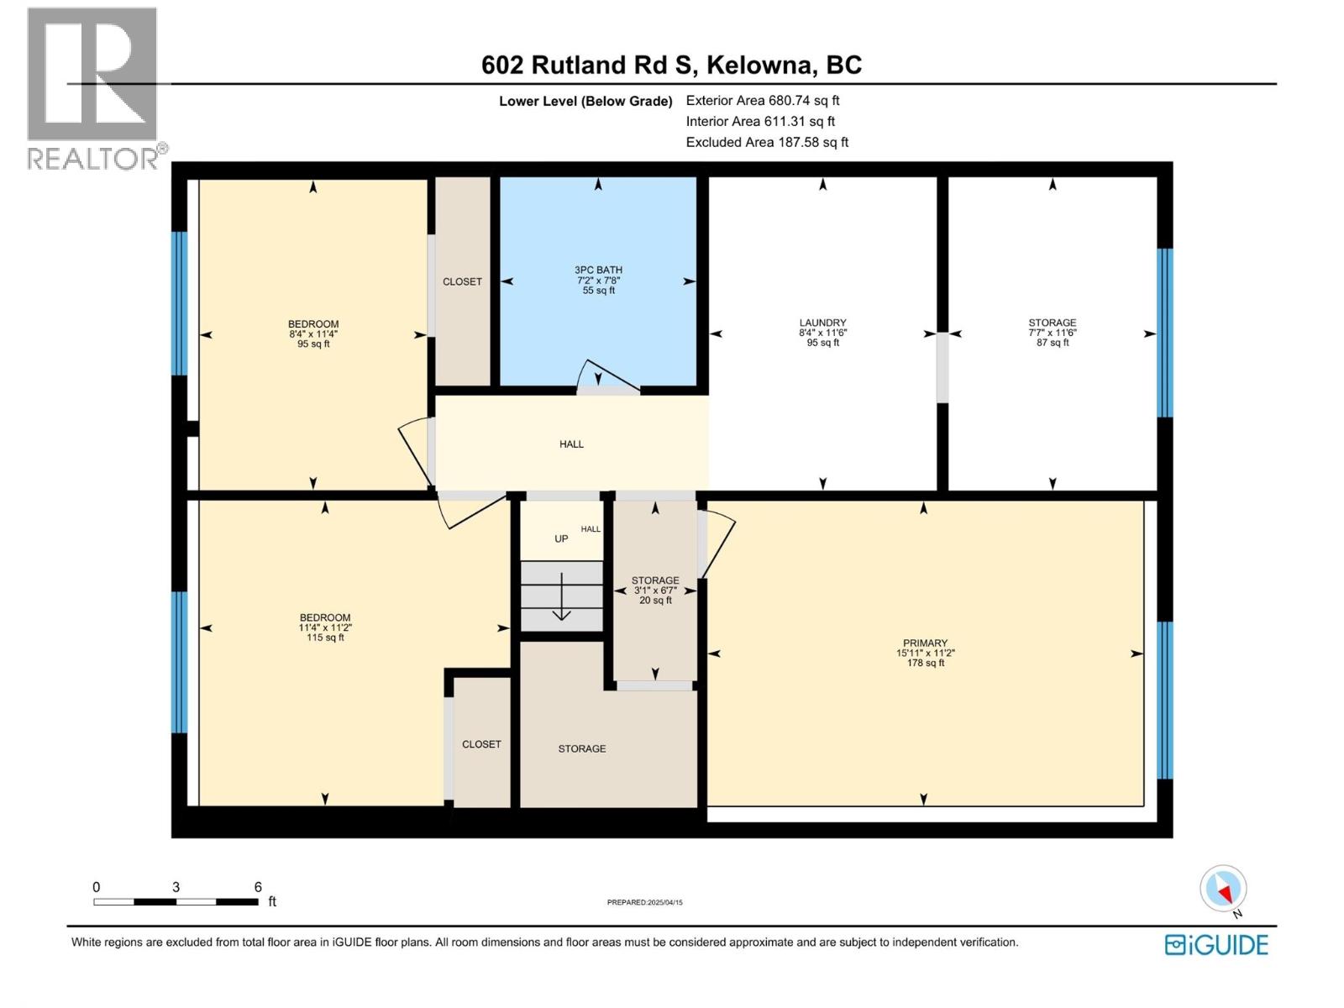
Two homes, one title, in the heart of Rutland South. This 3,103 sq. ft. side-by-side duplex gives you options most listings can't: occupy one unit and let the rent cover your mortgage, keep both sides working as an investment, or spread out with extended family. Best of all, one side comes vacant at the end of August, so you can move in or set market rent on day one. Each unit delivers generous space with 8 bedrooms and 4 bathrooms across the property, updated bathrooms, and a big rec room downstairs ready for a games room, home gym, or media space. Flooring is a mix of easy-care Berber carpet and laminate in the kitchens. The mechanicals are where this one stands out. Both sides run on high-efficiency natural gas furnaces and are fitted with new energy-efficient windows, and the property carries a 2019 roof plus a refreshed exterior with new gutters and Hardie board fascia. Outside you'll find extra-wide paved driveways, fully fenced yards, mature landscaping, and a storage shed. Sitting within the C-NHD Core Area Neighbourhood of the 2024 OCP, it's a comfortable home today with genuine long-term upside. Come see it and book your showing now. (id:63476)
Property Details
| MLS® Number | 10396176 |
| Property Type | Single Family |
| Neigbourhood | Rutland South |
| Amenities Near By | Golf Nearby, Public Transit, Airport, Park, Recreation, Schools, Shopping |
| Community Features | Family Oriented, Rentals Allowed |
| Features | Level Lot |
| Parking Space Total | 7 |
| View Type | Mountain View, View (panoramic) |
Building
| Bathroom Total | 4 |
| Bedrooms Total | 8 |
| Appliances | Refrigerator, Dishwasher, Oven - Electric, Hood Fan |
| Basement Type | Full, Remodeled Basement |
| Constructed Date | 1972 |
| Construction Style Attachment | Semi-detached |
| Exterior Finish | Stucco, Other |
| Flooring Type | Carpeted, Laminate |
| Heating Type | Forced Air, See Remarks |
| Roof Material | Asphalt Shingle |
| Roof Style | Unknown |
| Stories Total | 2 |
| Size Interior | 3,103 Sqft |
| Type | Duplex |
| Utility Water | Municipal Water |
Parking
| Additional Parking | |
| Carport | |
| R V | 1 |
Land
| Access Type | Easy Access |
| Acreage | No |
| Fence Type | Fence |
| Land Amenities | Golf Nearby, Public Transit, Airport, Park, Recreation, Schools, Shopping |
| Landscape Features | Level |
| Sewer | Municipal Sewage System |
| Size Irregular | 0.23 |
| Size Total | 0.23 Ac|under 1 Acre |
| Size Total Text | 0.23 Ac|under 1 Acre |
Rooms
| Level | Type | Length | Width | Dimensions |
|---|---|---|---|---|
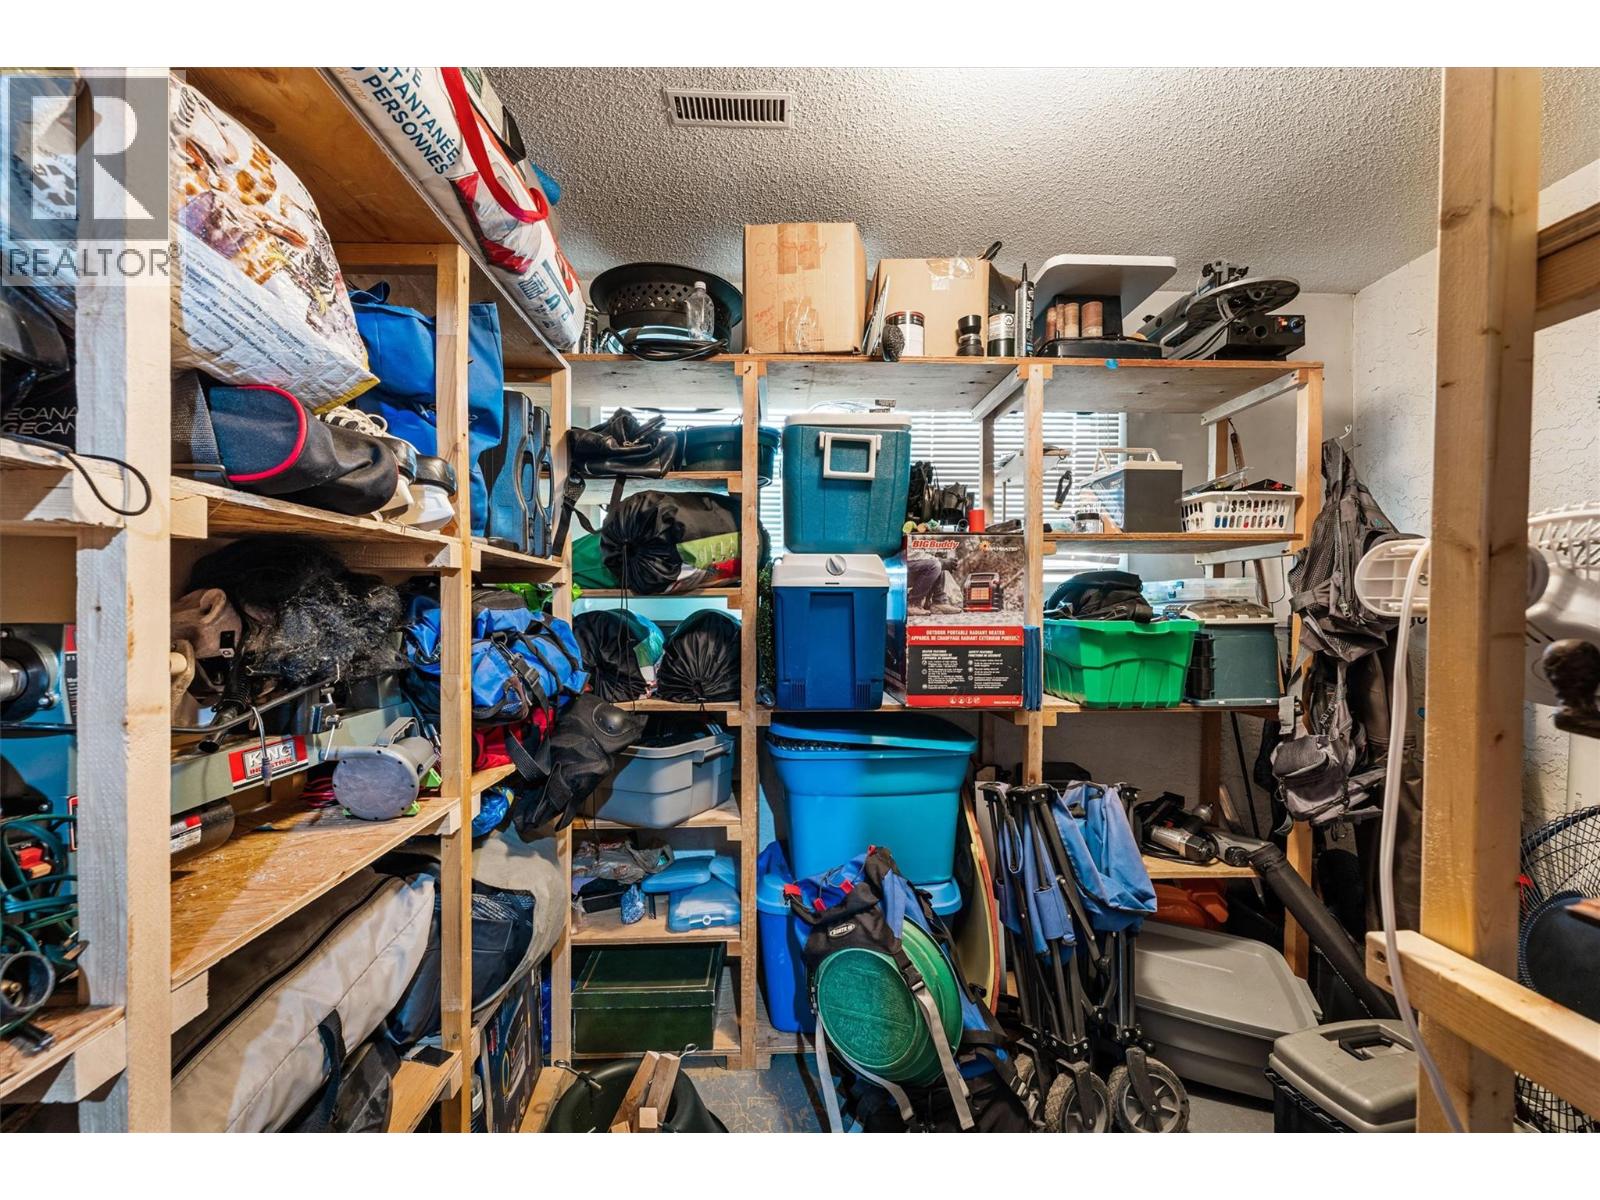
| Basement | Storage | 11'6'' x 7'7'' | ||
| Basement | Recreation Room | 11'2'' x 15'11'' | ||
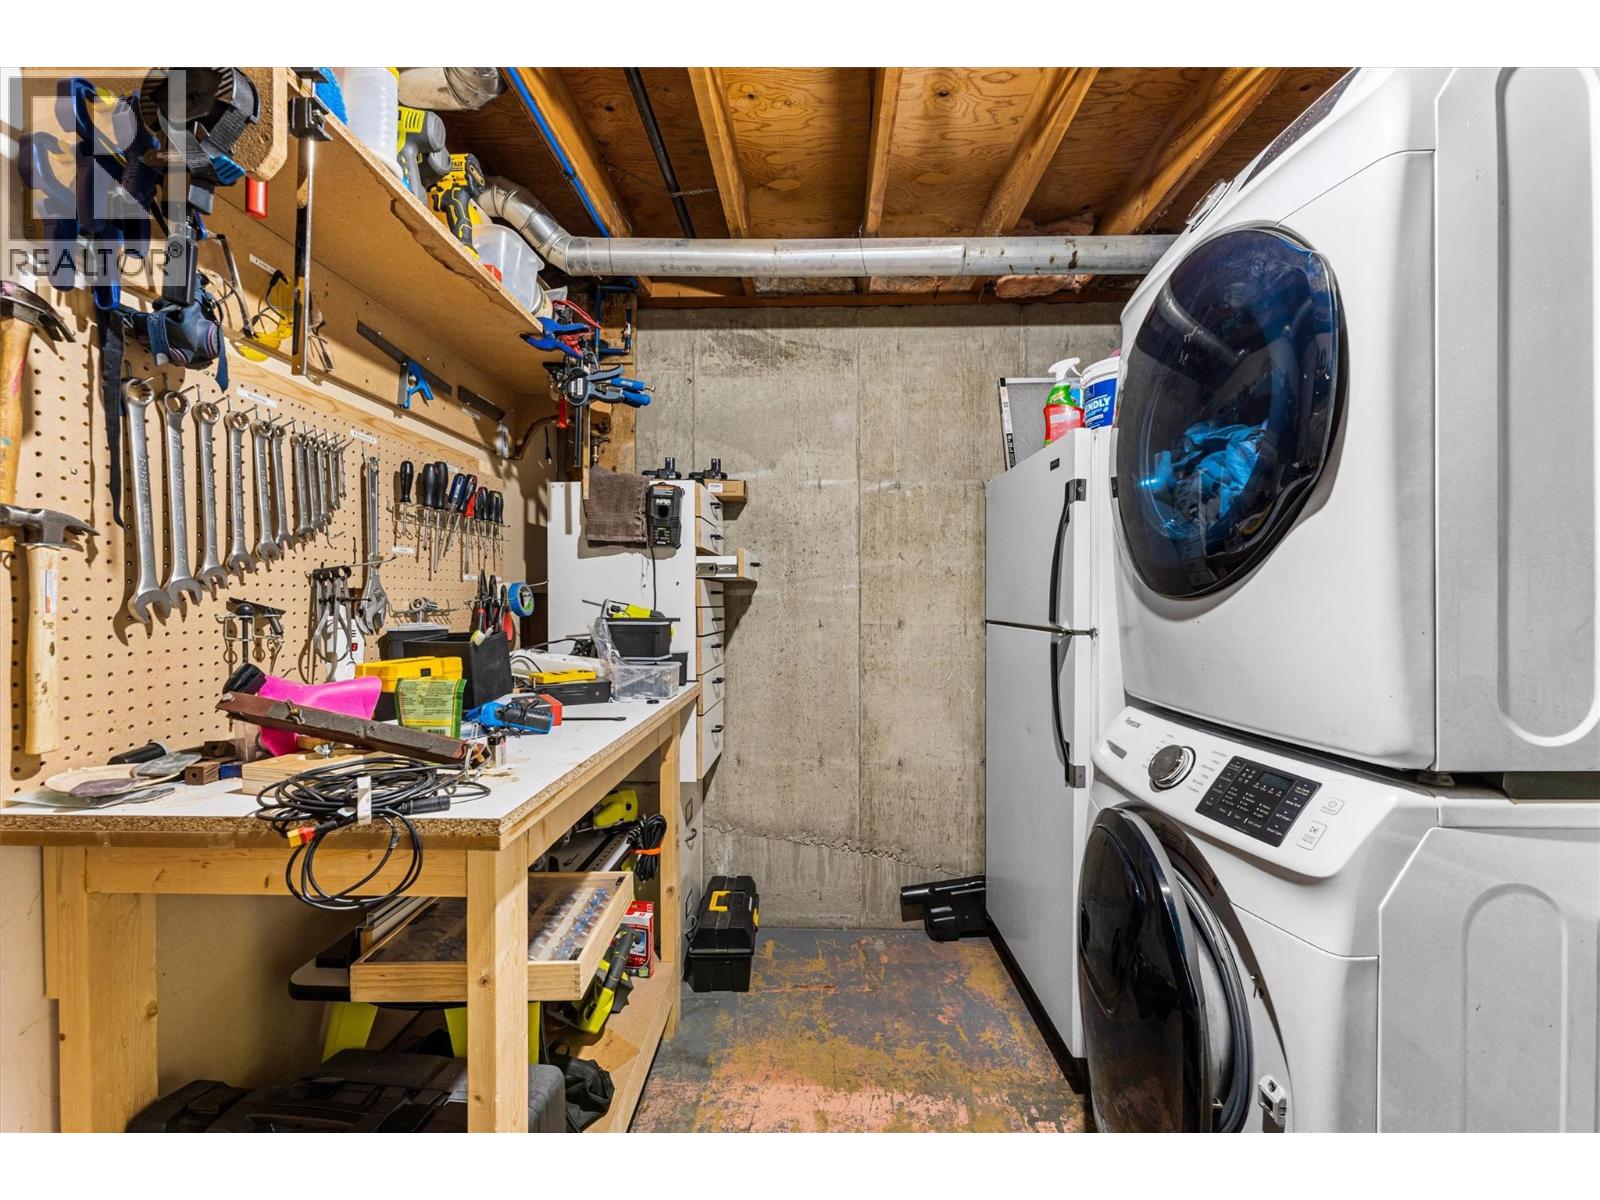
| Basement | Laundry Room | 11'6'' x 8'4'' | ||
| Basement | Bedroom | 11'2'' x 11'4'' | ||
| Basement | Bedroom | 11'4'' x 8'4'' | ||
| Basement | 3pc Bathroom | 7'8'' x 7'2'' | ||
| Basement | Utility Room | 11'6'' x 8'6'' | ||
| Basement | Storage | 9'6'' x 6'11'' | ||
| Basement | Recreation Room | 13' x 19'2'' | ||
| Basement | Bedroom | 9'5'' x 10'9'' | ||
| Basement | Bedroom | 11'1'' x 11'5'' | ||
| Basement | 3pc Bathroom | 7'7'' x 7'2'' | ||
| Main Level | Living Room | 11'8'' x 16'4'' | ||
| Main Level | Dining Room | 11'9'' x 8'2'' | ||
| Main Level | Primary Bedroom | 11'4'' x 11'10'' | ||
| Main Level | Bedroom | 9'3'' x 11'1'' | ||
| Main Level | 4pc Bathroom | 8'3'' x 7'2'' | ||
| Main Level | Kitchen | 11'4'' x 8'2'' | ||
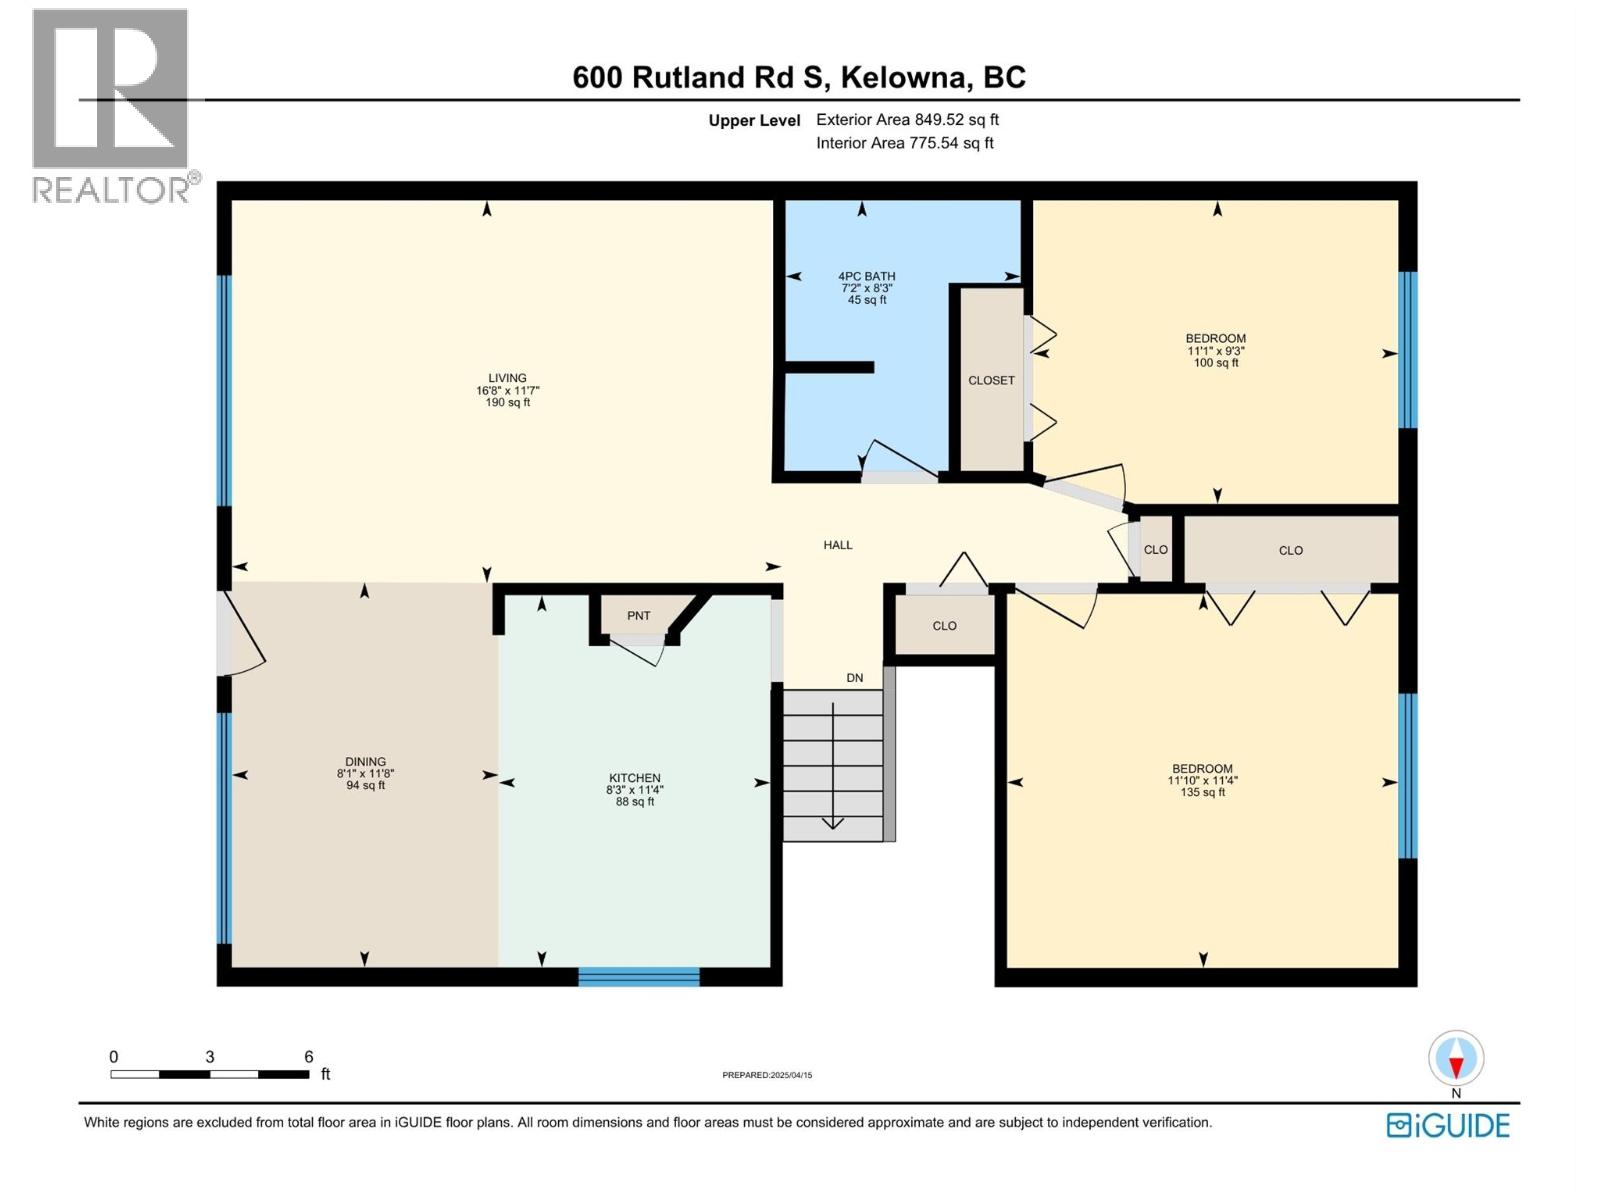
| Main Level | Living Room | 11'7'' x 16'8'' | ||
| Main Level | Kitchen | 11'4'' x 8'3'' | ||
| Main Level | Dining Room | 11'8'' x 8'1'' | ||
| Main Level | Bedroom | 9'3'' x 11'1'' | ||
| Main Level | 4pc Bathroom | 8'3'' x 7'2'' | ||
| Main Level | Primary Bedroom | 11'4'' x 11'10'' |
Contact Us
Contact us for more information

The trademarks REALTOR®, REALTORS®, and the REALTOR® logo are controlled by The Canadian Real Estate Association (CREA) and identify real estate professionals who are members of CREA. The trademarks MLS®, Multiple Listing Service® and the associated logos are owned by The Canadian Real Estate Association (CREA) and identify the quality of services provided by real estate professionals who are members of CREA. The trademark DDF® is owned by The Canadian Real Estate Association (CREA) and identifies CREA's Data Distribution Facility (DDF®)
July 28 2026 11:28:27
Association of Interior REALTORS®
Royal LePage Kelowna