
60 Summer Hill Place Upper Onslow, Nova Scotia B6L 0G9

$374,500
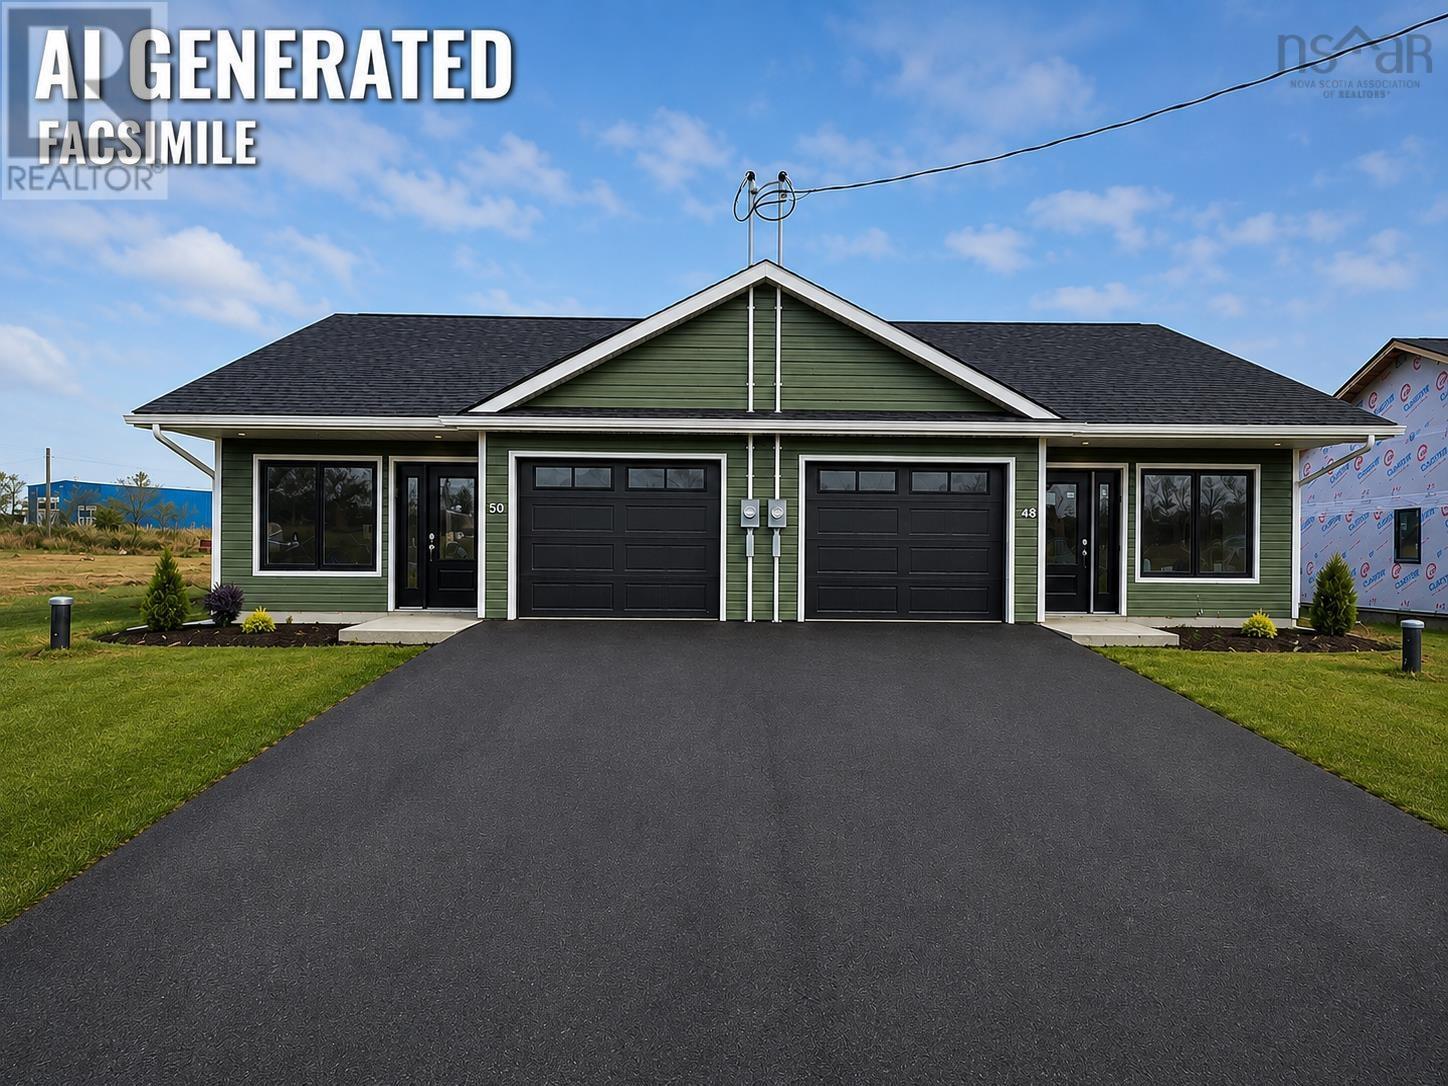
Welcome to Summer Hill Place where one-level living meets modern comfort. This beautiful new three-bedroom, two-bath semi-detached home offers convenient one-level living with a thoughtful layout designed for everyday comfort and ease. Step inside to a bright, open-concept kitchen, dining and living area enhanced by vaulted ceilings, creating a spacious and airy feel. The kitchen features beautiful cabinetry, a generous island and kitchen appliances included. The spacious primary bedroom offers a walk-in closet and private ensuite, while two additional bedrooms and a second full bath provide plenty of room for family, guests or a home office. Vinyl flooring runs throughout for easy, low-maintenance living. An attached, heated and wired garage adds year-round convenience. The exterior will be completed with a paved driveway, landscaping, and concrete patios at both the front and back. The property is serviced by a drilled well and municipal sewer. Complete with an 8-year Lux New Home Warranty and located in a quiet, well-kept Upper Onslow neighbourhood, youll enjoy quick access to Truro, Highway 102 and everyday amenities. A great opportunity to enjoy a brand-new home with the comfort and convenience of one-level living. (id:63476)
Property Details
| MLS® Number | 202621832 |
| Property Type | Single Family |
| Community Name | Upper Onslow |
| Amenities Near By | Shopping |
| Community Features | Recreational Facilities, School Bus |
| Features | Level, Walk-in Closet |
Building
| Bathroom Total | 2 |
| Bedrooms Above Ground | 3 |
| Bedrooms Total | 3 |
| Appliances | Stove, Dishwasher, Refrigerator |
| Basement Type | None |
| Construction Style Attachment | Semi-detached |
| Cooling Type | Heat Pump |
| Exterior Finish | Vinyl |
| Flooring Type | Vinyl |
| Foundation Type | Concrete Slab |
| Heating Fuel | Electric |
| Heating Type | Baseboard Heaters, Heat Pump |
| Stories Total | 1 |
| Size Interior | 1,130 Sqft |
| Total Finished Area | 1130 Sqft |
| Type | House |
| Utility Water | Drilled Well |
Parking
| Garage | |
| Attached Garage | |
| Heated Garage | |
| Paved Yard |
Land
| Acreage | No |
| Land Amenities | Shopping |
| Landscape Features | Landscaped |
| Sewer | Municipal Sewage System |
| Size Irregular | 0.1981 |
| Size Total | 0.1981 Ac |
| Size Total Text | 0.1981 Ac |
Rooms
| Level | Type | Length | Width | Dimensions |
|---|---|---|---|---|
| Main Level | Kitchen | 13.4x12.8 | ||
| Main Level | Living Room | 13.8x12.8 | ||
| Main Level | 3pc Bathroom | 7.4x8.8 | ||
| Main Level | Laundry Room | 7.4x6 | ||
| Main Level | Primary Bedroom | 13.8x11.8 | ||
| Main Level | 3pc Ensuite Bath | 6.8x6 | ||
| Main Level | Bedroom | 9.8x11.8 | ||
| Main Level | Bedroom | 10.10x8.8 |
Contact Us
Contact us for more information

The trademarks REALTOR®, REALTORS®, and the REALTOR® logo are controlled by The Canadian Real Estate Association (CREA) and identify real estate professionals who are members of CREA. The trademarks MLS®, Multiple Listing Service® and the associated logos are owned by The Canadian Real Estate Association (CREA) and identify the quality of services provided by real estate professionals who are members of CREA. The trademark DDF® is owned by The Canadian Real Estate Association (CREA) and identifies CREA's Data Distribution Facility (DDF®)
August 28 2026 06:33:30
Nova Scotia Association of REALTORS®
Keller Williams Select Realty (Truro)