
60 Smith Avenue Delhi, Ontario N4B 1B8

$549,000
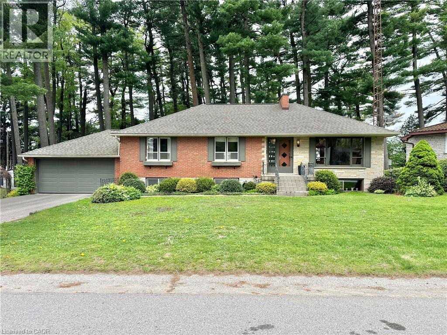
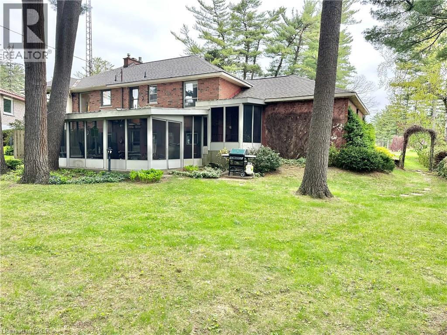
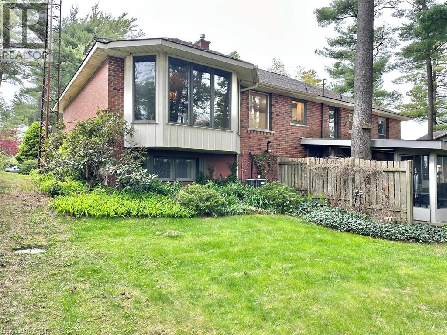
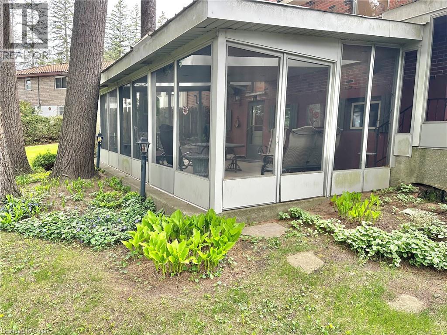
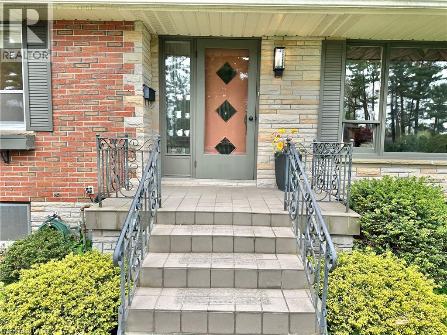
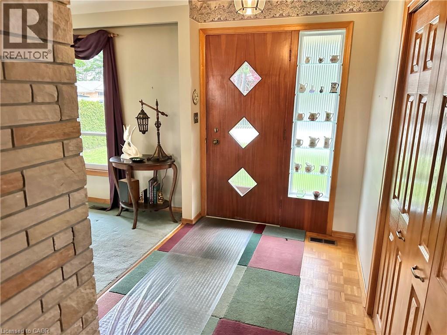
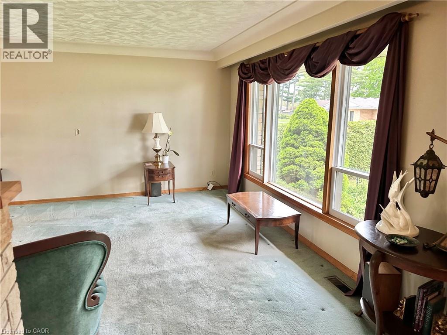
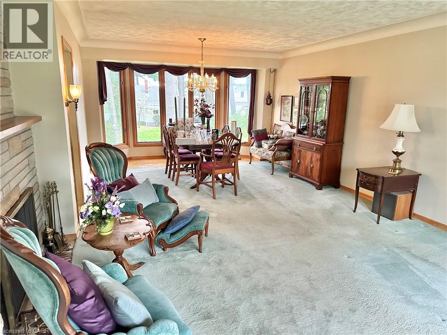
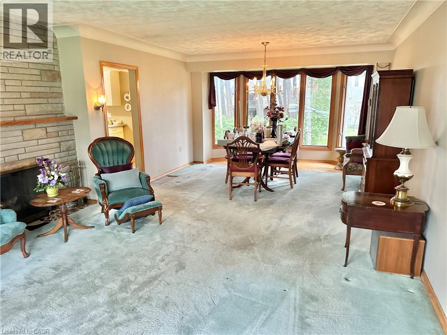
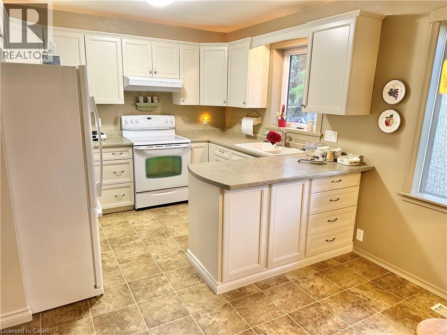
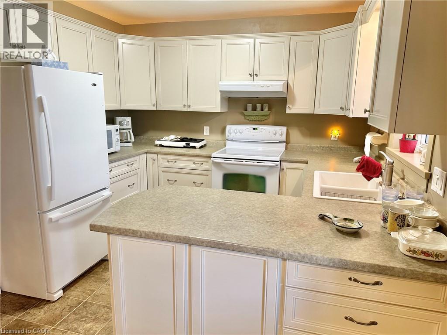
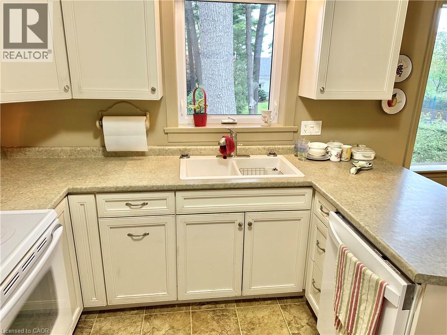
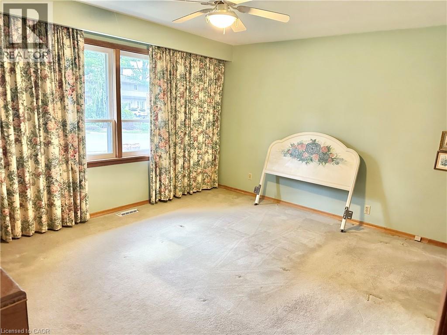
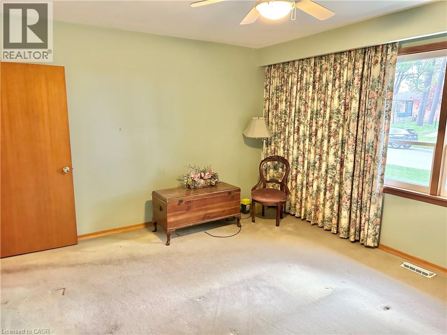
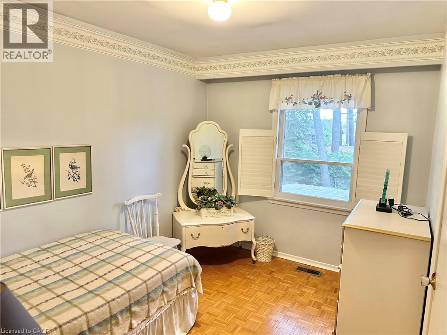
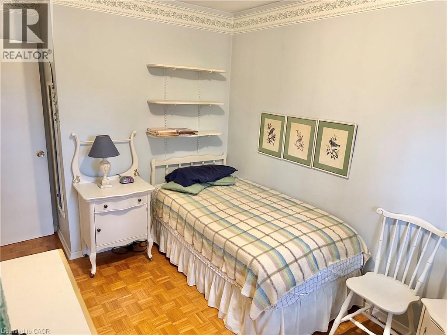
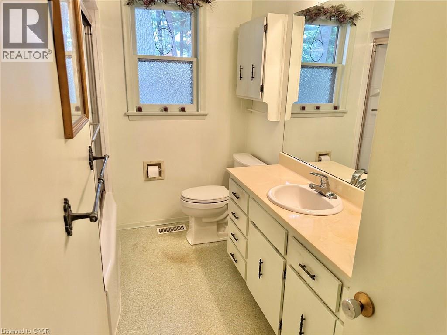
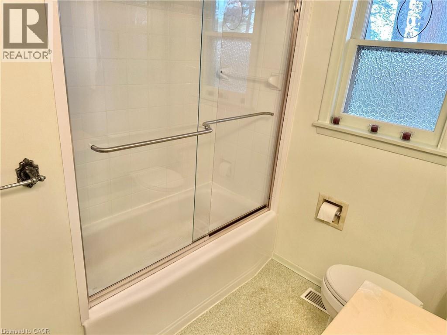
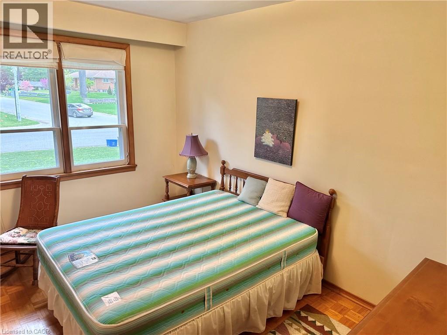
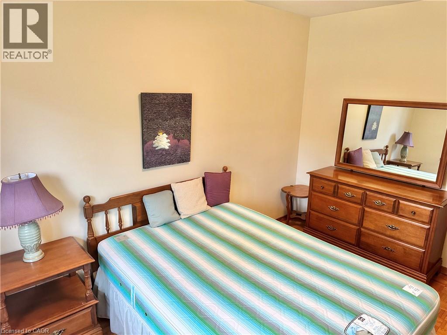
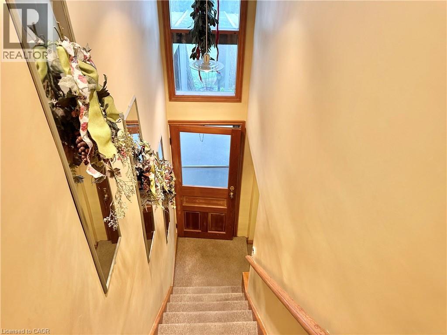
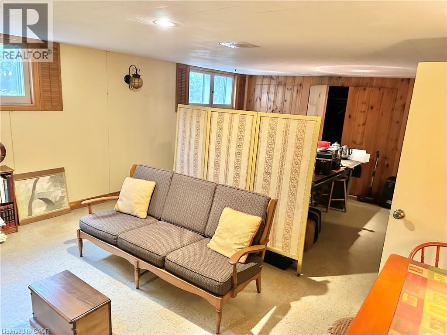
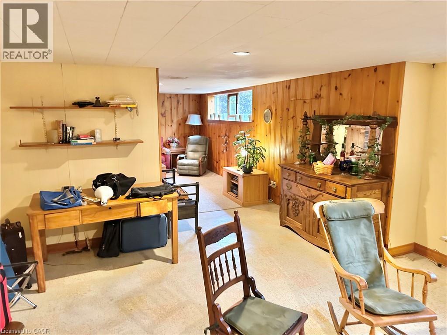
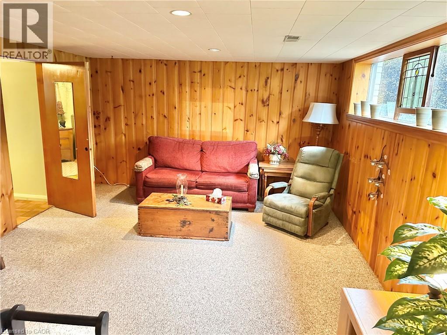
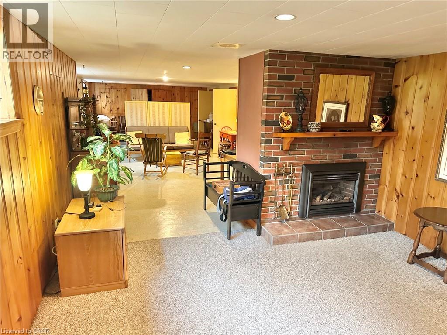
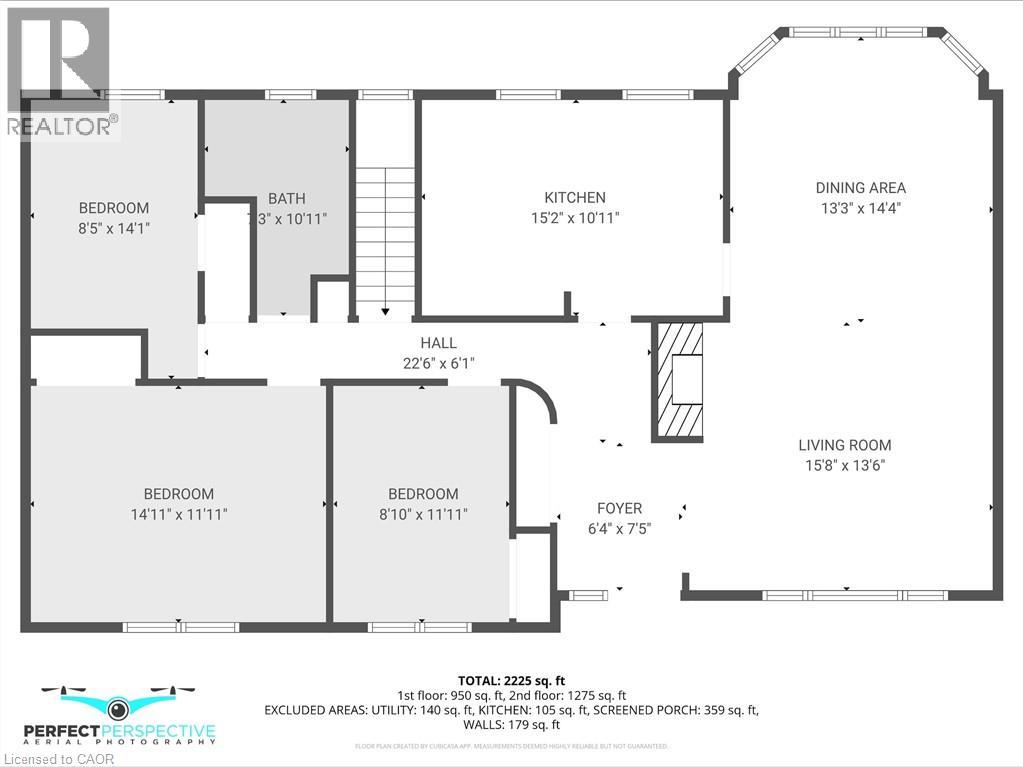
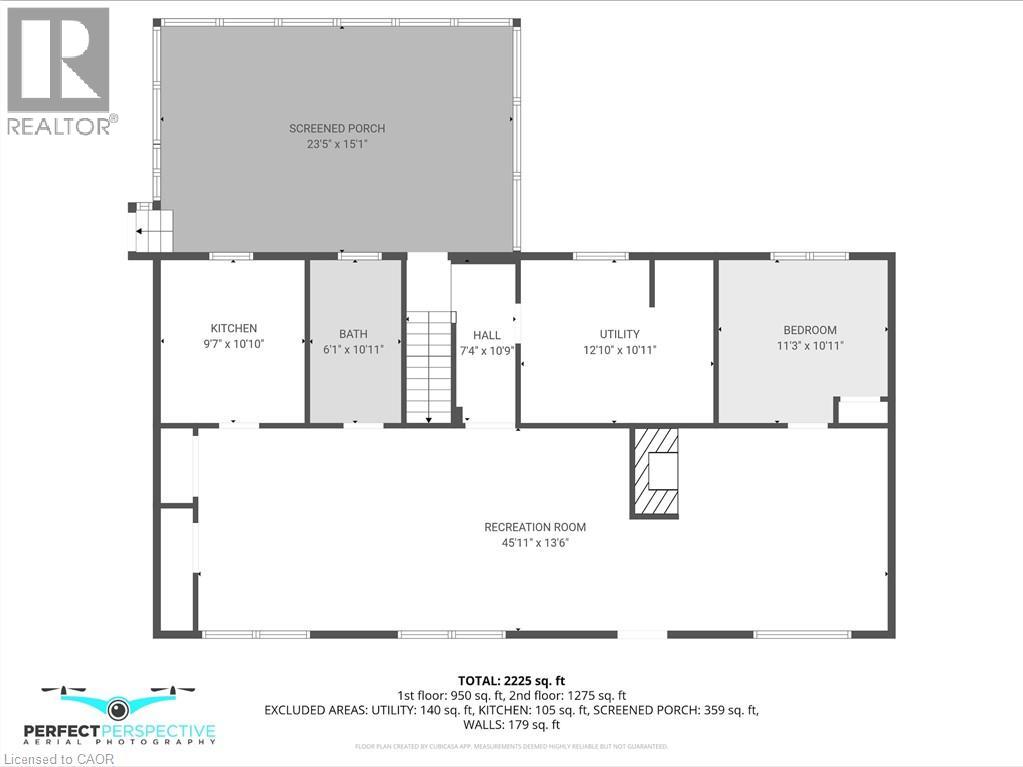
Discover this charming raised bungalow in Delhi, priced at $549,000! Featuring 3 bedrooms, 2 bathrooms, a cozy gas fireplace in the rec room, and a delightful 3-season sunroom. Original owners have lovingly maintained this home nestled among mature pine trees on a quiet road. Perfect for relaxing and enjoying nearby parks and local amenities! (id:63476)
Property Details
| MLS® Number | 40835786 |
| Property Type | Single Family |
| Amenities Near By | Golf Nearby, Park, Place Of Worship, Schools, Shopping |
| Community Features | School Bus |
| Equipment Type | Water Heater |
| Features | Cul-de-sac, Automatic Garage Door Opener |
| Parking Space Total | 6 |
| Rental Equipment Type | Water Heater |
Building
| Bathroom Total | 2 |
| Bedrooms Above Ground | 3 |
| Bedrooms Below Ground | 1 |
| Bedrooms Total | 4 |
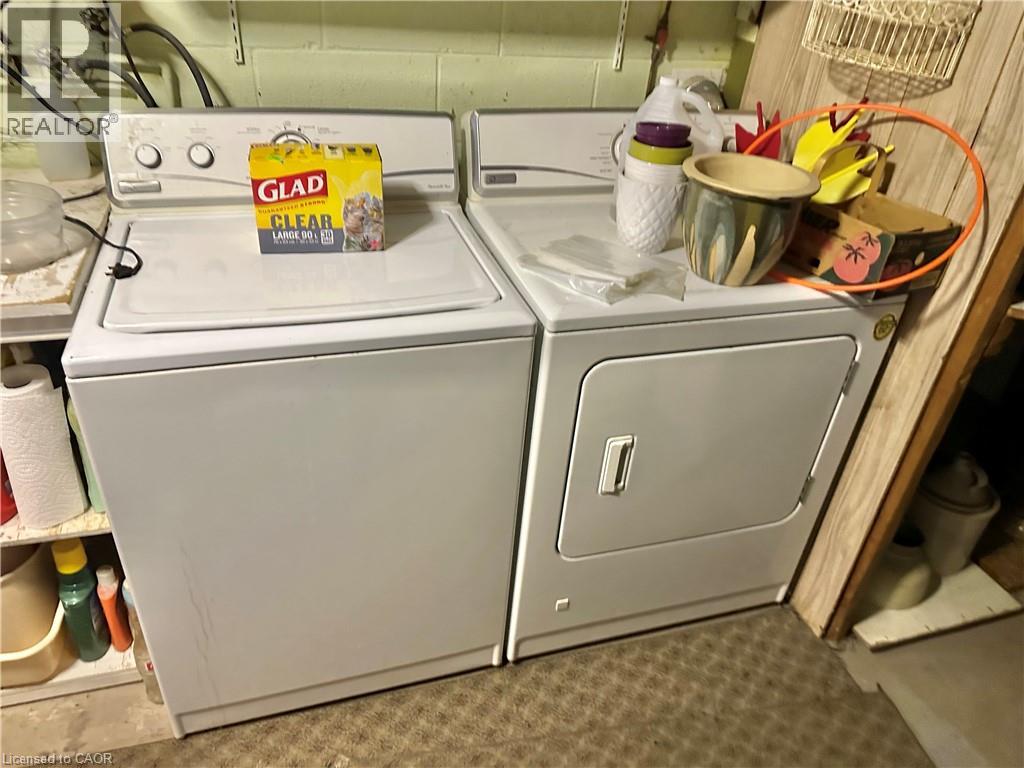
| Appliances | Dishwasher, Dryer, Refrigerator, Stove, Washer, Window Coverings, Garage Door Opener |
| Architectural Style | Raised Bungalow |
| Basement Development | Finished |
| Basement Type | Full (finished) |
| Constructed Date | 1962 |
| Construction Style Attachment | Detached |
| Cooling Type | Central Air Conditioning |
| Exterior Finish | Brick, Stone, Vinyl Siding |
| Fireplace Present | Yes |
| Fireplace Total | 1 |
| Foundation Type | Poured Concrete |
| Half Bath Total | 1 |
| Heating Fuel | Natural Gas |
| Heating Type | Forced Air |
| Stories Total | 1 |
| Size Interior | 2,225 Sqft |
| Type | House |
| Utility Water | Municipal Water |
Parking
| Attached Garage |
Land
| Acreage | No |
| Land Amenities | Golf Nearby, Park, Place Of Worship, Schools, Shopping |
| Landscape Features | Lawn Sprinkler |
| Sewer | Municipal Sewage System |
| Size Depth | 125 Ft |
| Size Frontage | 97 Ft |
| Size Irregular | 0.28 |
| Size Total | 0.28 Ac|under 1/2 Acre |
| Size Total Text | 0.28 Ac|under 1/2 Acre |
| Zoning Description | R1-a |
Rooms
| Level | Type | Length | Width | Dimensions |
|---|---|---|---|---|
| Lower Level | Sunroom | 23'5'' x 15'1'' | ||
| Lower Level | Office | 9'7'' x 10'10'' | ||
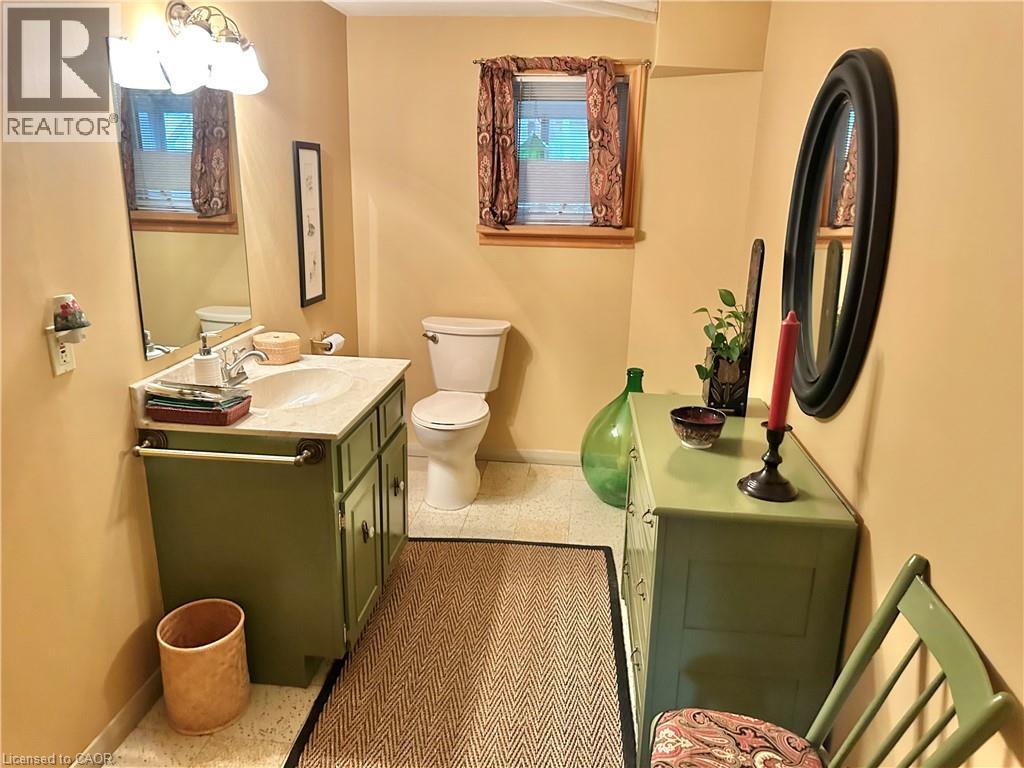
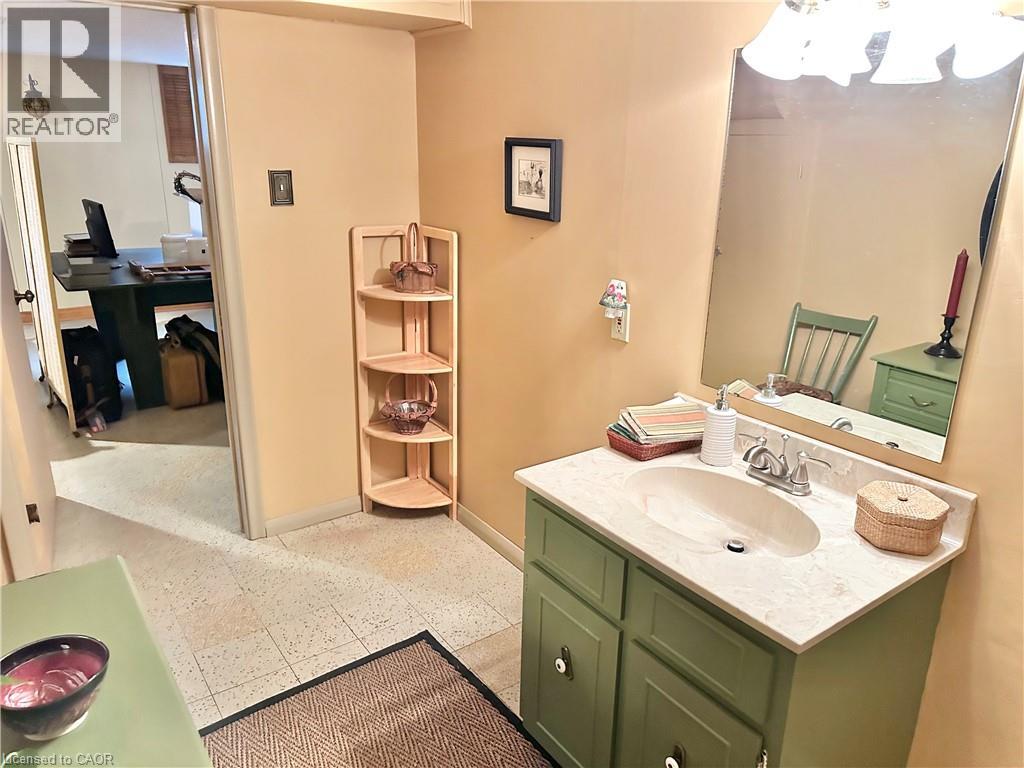
| Lower Level | 2pc Bathroom | 6'1'' x 10'11'' | ||
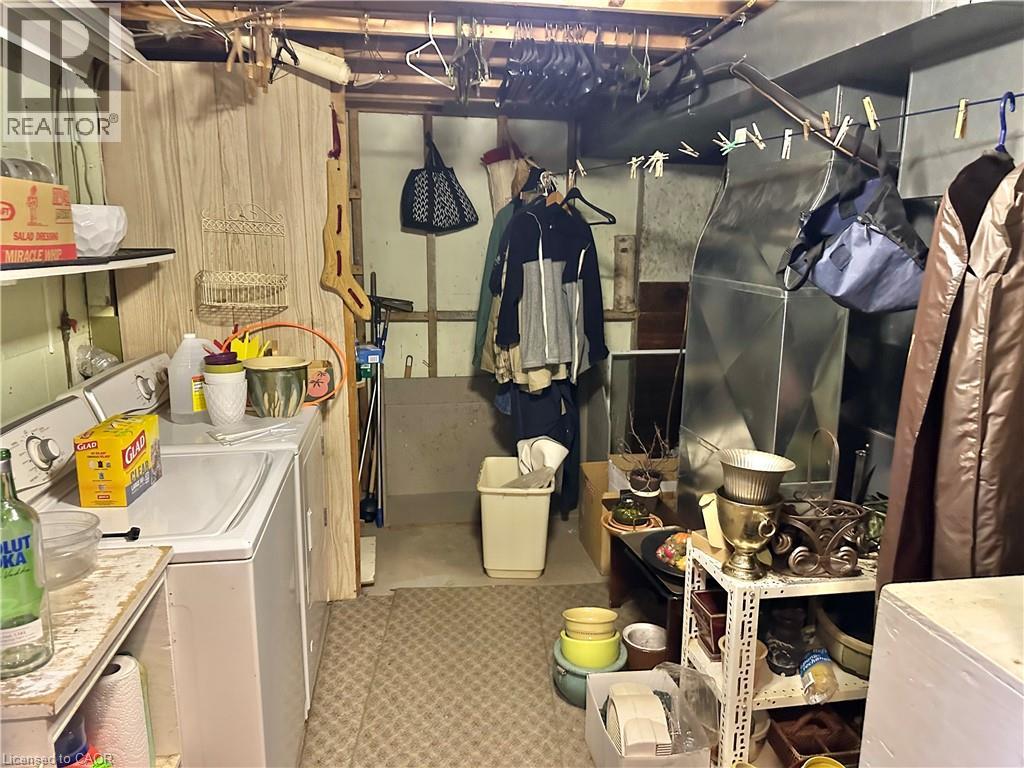
| Lower Level | Utility Room | 12'10'' x 10'11'' | ||
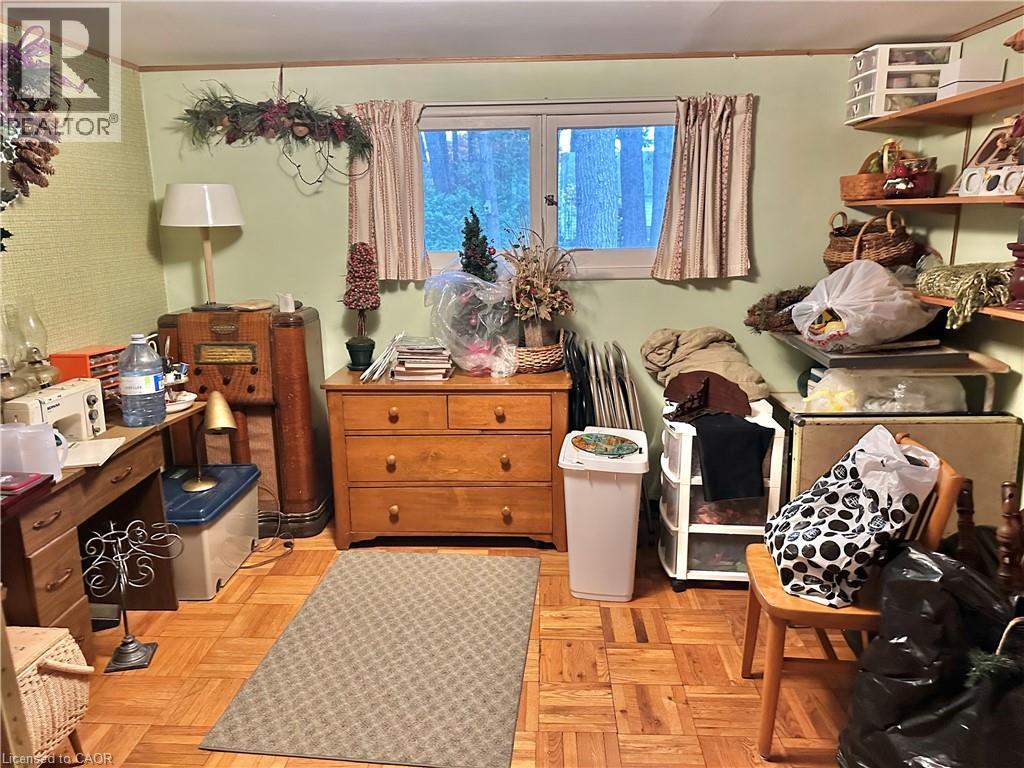
| Lower Level | Bedroom | 11'3'' x 10'11'' | ||
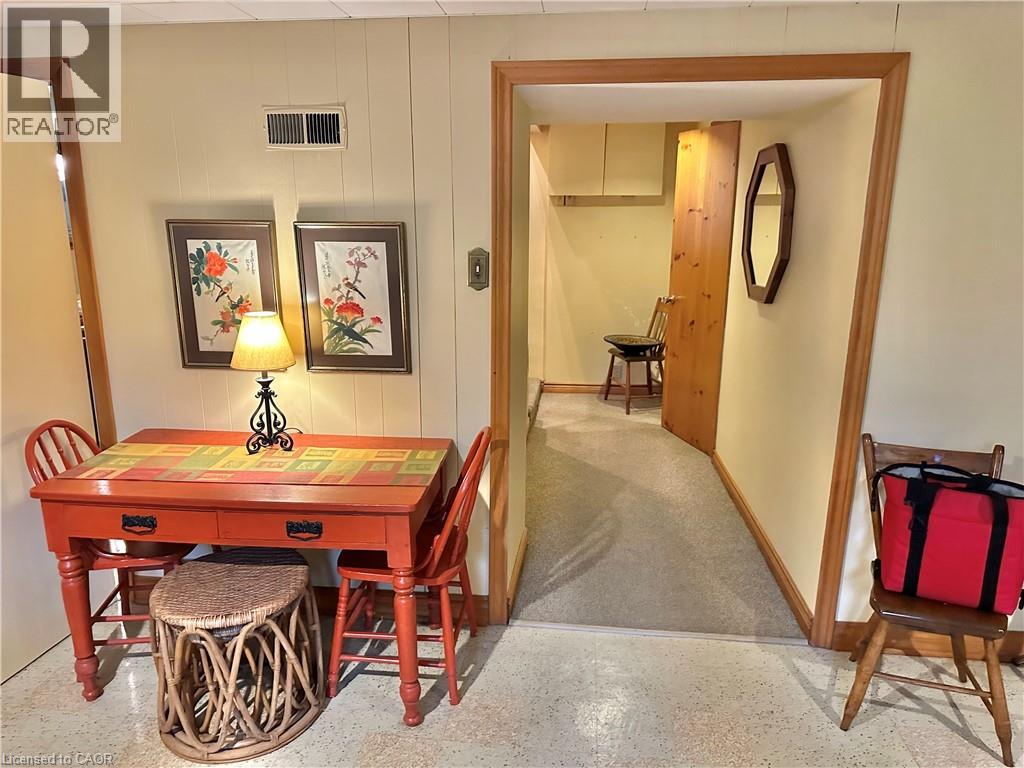
| Lower Level | Recreation Room | 45'11'' x 13'6'' | ||
| Main Level | 4pc Bathroom | 13'0'' x 10'11'' | ||
| Main Level | Bedroom | 8'5'' x 14'1'' | ||
| Main Level | Primary Bedroom | 14'11'' x 11'11'' | ||
| Main Level | Bedroom | 8'10'' x 11'11'' | ||
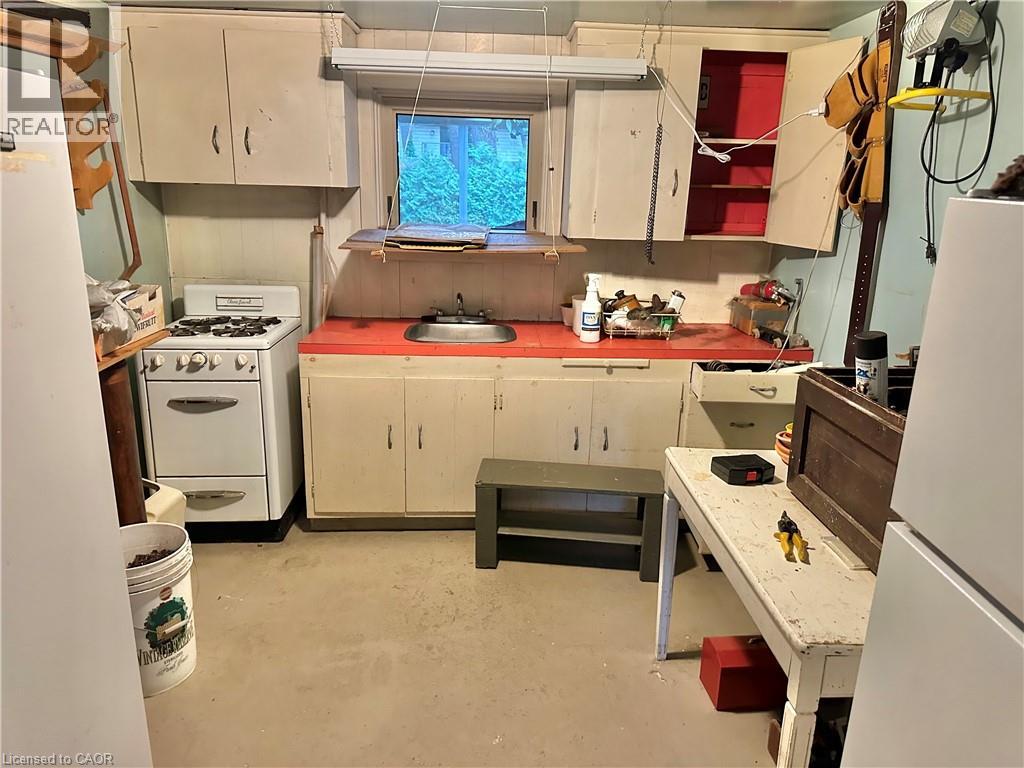
| Main Level | Kitchen | 15'2'' x 10'11'' | ||
| Main Level | Dining Room | 13'3'' x 14'4'' | ||
| Main Level | Living Room | 15'8'' x 13'6'' | ||
| Main Level | Foyer | 6'4'' x 7'5'' |
Contact Us
Contact us for more information

The trademarks REALTOR®, REALTORS®, and the REALTOR® logo are controlled by The Canadian Real Estate Association (CREA) and identify real estate professionals who are members of CREA. The trademarks MLS®, Multiple Listing Service® and the associated logos are owned by The Canadian Real Estate Association (CREA) and identify the quality of services provided by real estate professionals who are members of CREA. The trademark DDF® is owned by The Canadian Real Estate Association (CREA) and identifies CREA's Data Distribution Facility (DDF®)
August 08 2026 07:31:01
REALTORS® Association of Hamilton-Burlington
Coldwell Banker Momentum Realty