
60 Long Lake Road East Uniacke, Nova Scotia B0N 0Z0

$619,999
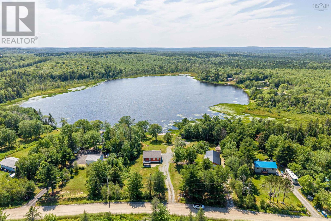
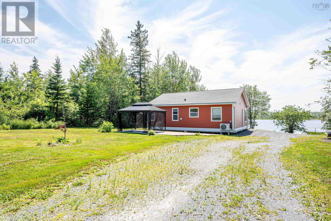
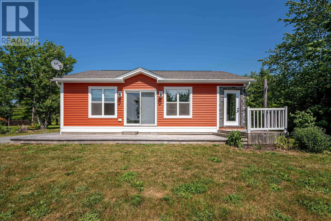
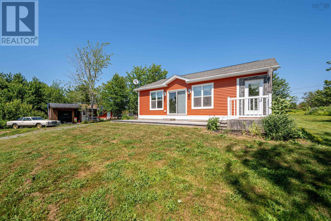
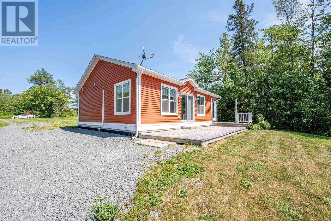
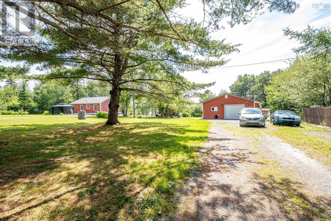
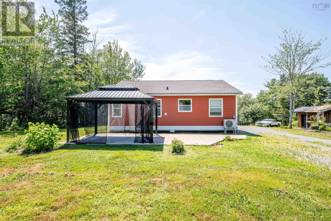
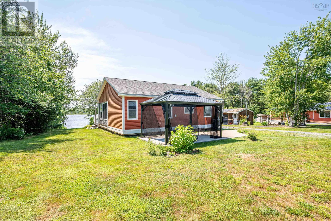
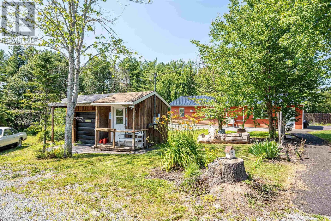
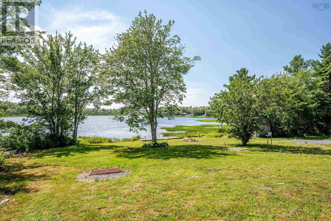
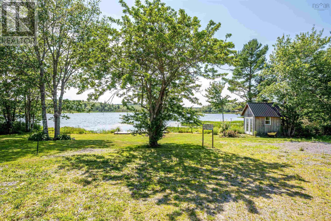
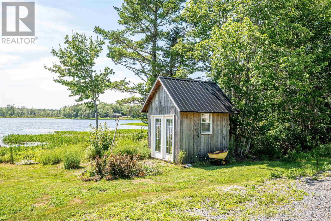
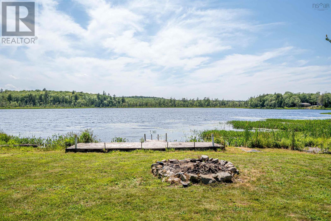
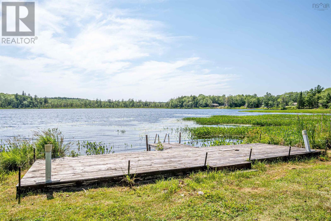
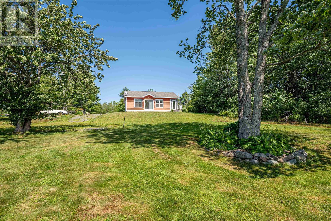
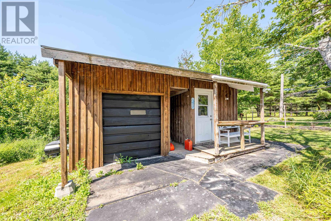
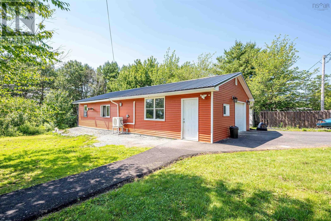
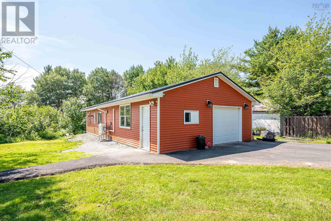
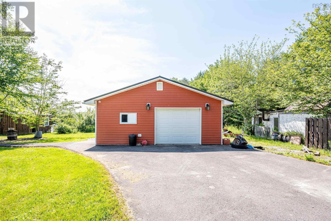
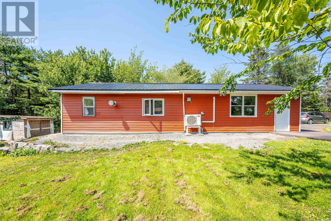
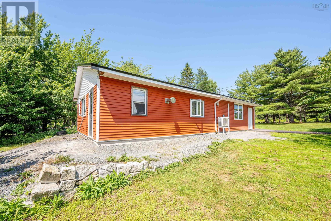
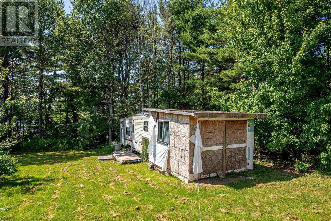
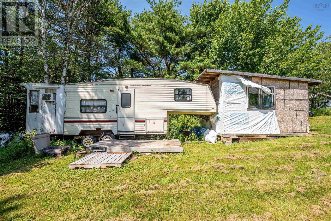
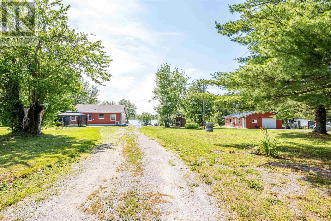
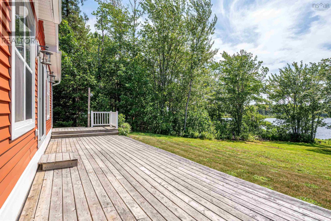
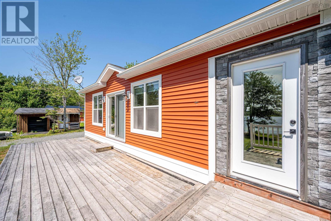
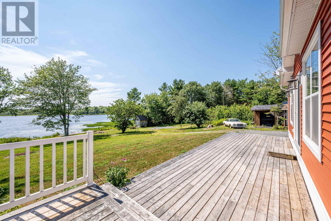
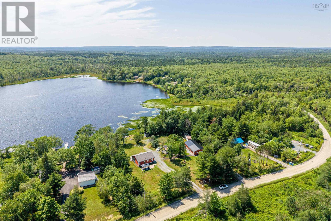
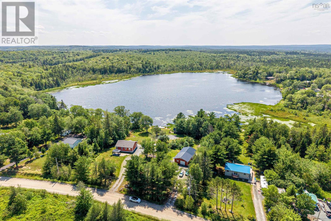
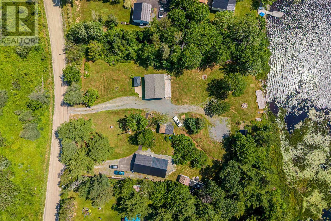
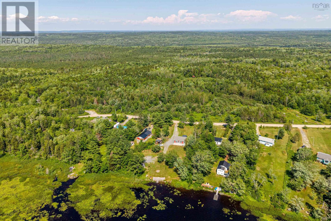
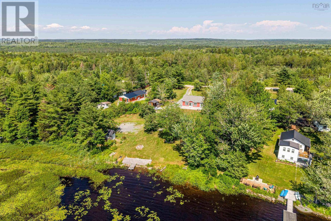
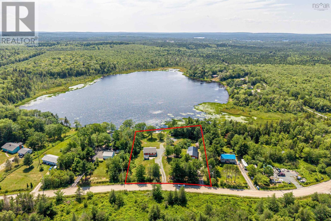
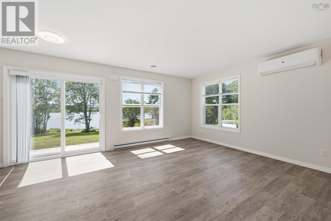
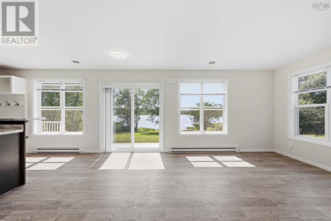
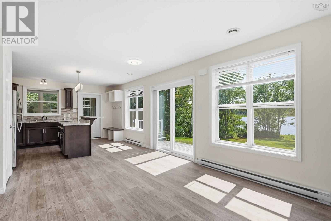
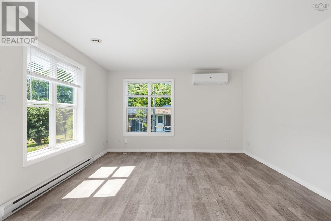
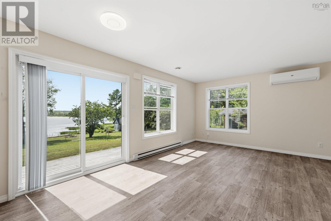
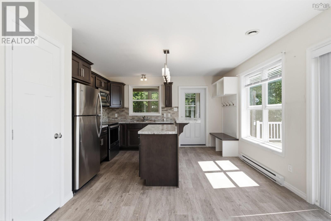
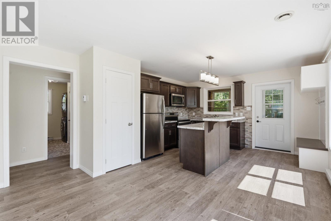
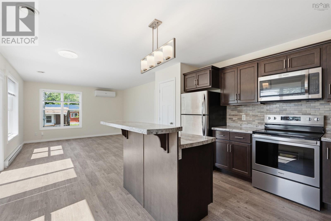
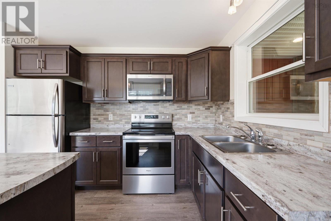
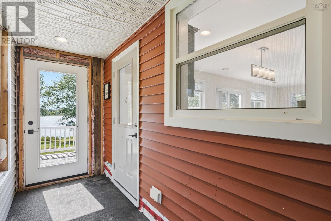
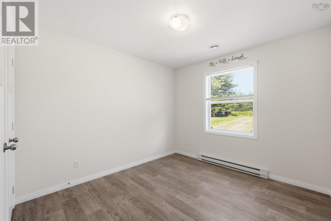
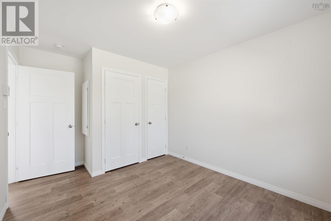
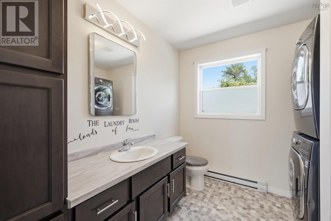
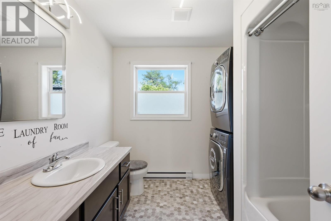
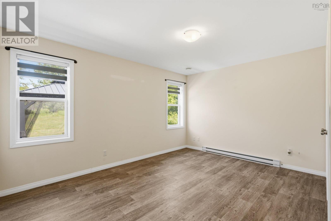
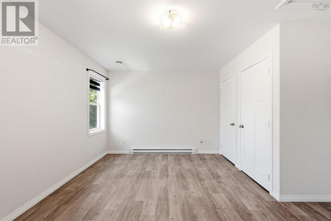
Located in the peaceful community of East Uniacke, this exceptional waterfront property offers the perfect blend of privacy, comfort, and future potential. Set on a generous 1.2-acre lot with approximately 200 feet of lake frontage, this well-maintained, 8-year-old bungalow is ideal as a year-round residence, a peaceful cottage retreat, or an exciting development opportunity. The home features a functional one-level layout with 2 bedrooms and 1 full bathroom, providing comfortable, low-maintenance living. A ducted heat pump ensures efficient heating throughout the winter and refreshing air conditioning during the warm summer months. Adding tremendous value are several outbuildings, highlighted by an impressive 24' x 48' detached garage. Half of the garage has been transformed into a spacious man cave, with plumbing already roughed in for a future bathroomoffering endless possibilities for a workshop, home business, guest suite, or entertainment space. Located in a quiet, family-friendly community, you'll enjoy the serenity of lakeside living while remaining within a convenient drive of Halifax and surrounding amenities. Whether you're searching for a waterfront home, a weekend getaway, or a property with outstanding development potential, opportunities like this are becoming increasingly rare. Don't miss your chance to own a slice of East Uniacke's waterfront lifestyle. (id:63476)
Property Details
| MLS® Number | 202617887 |
| Property Type | Single Family |
| Community Name | East Uniacke |
| Amenities Near By | Park, Playground, Place Of Worship |
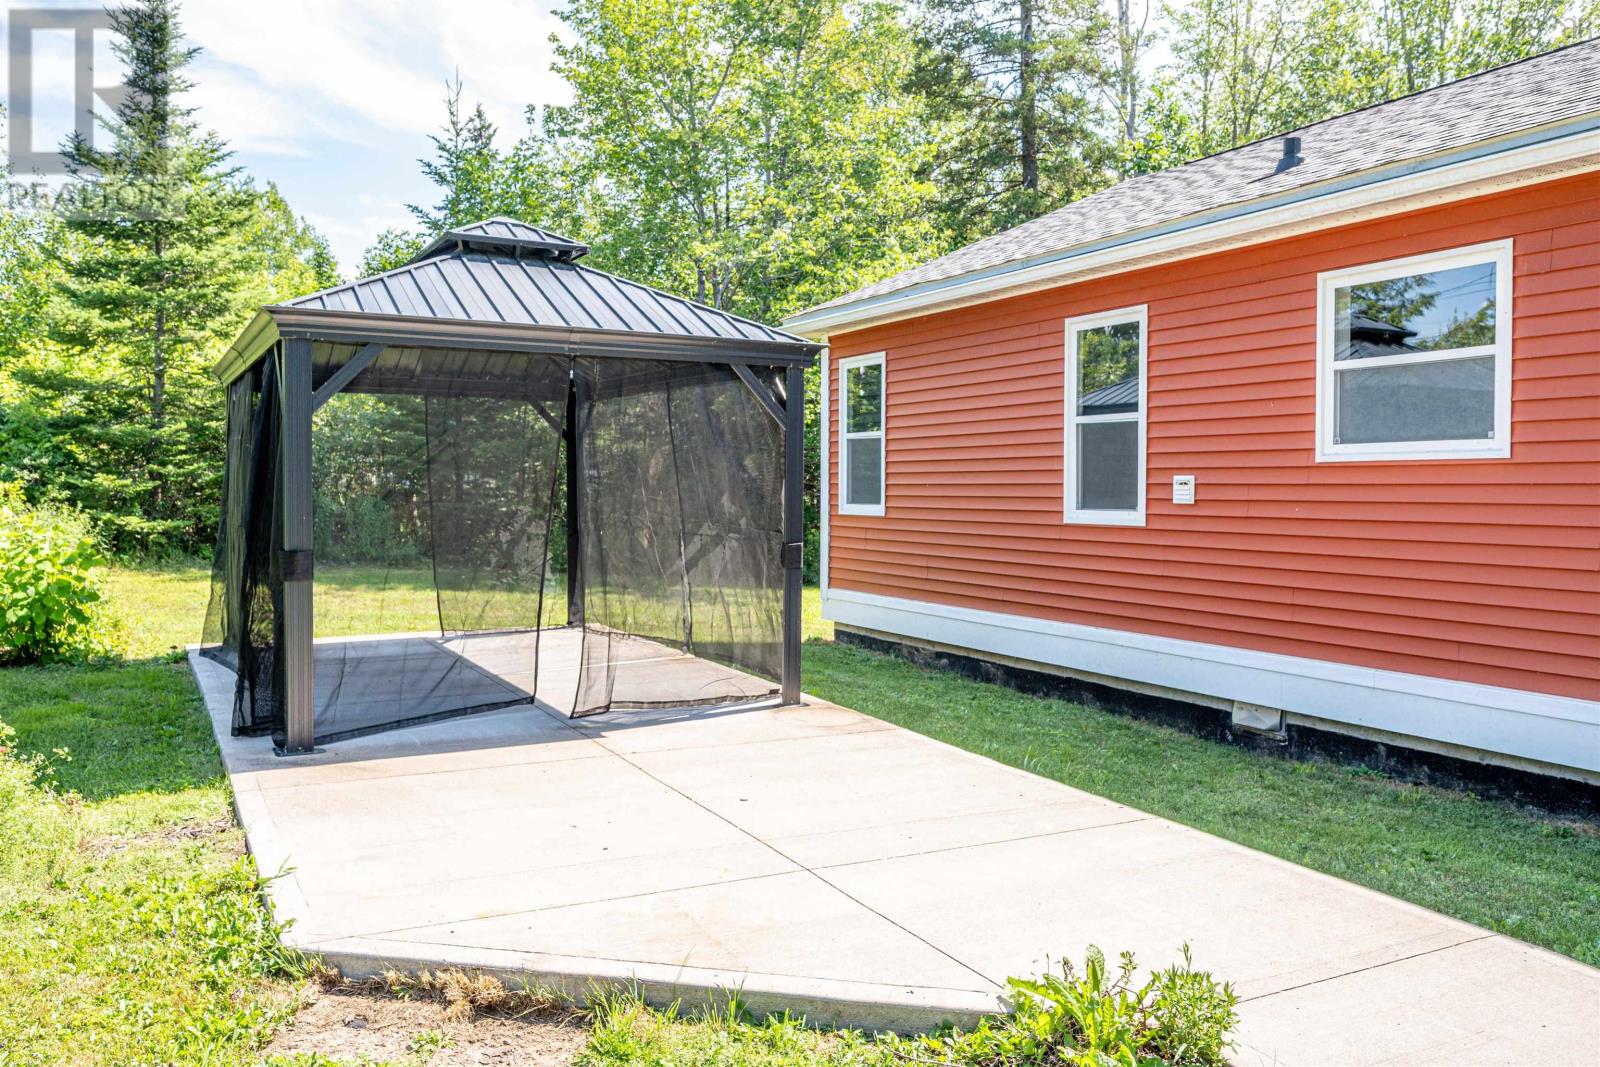
| Features | Gazebo |
| Structure | Shed |
| View Type | Lake View |
| Water Front Type | Waterfront On Lake |
Building
| Bathroom Total | 1 |
| Bedrooms Above Ground | 2 |
| Bedrooms Total | 2 |
| Appliances | Range, Dryer, Washer, Refrigerator |
| Basement Type | Crawl Space |
| Constructed Date | 2018 |
| Construction Style Attachment | Detached |
| Cooling Type | Air Conditioned |
| Exterior Finish | Vinyl |
| Flooring Type | Ceramic Tile, Laminate |
| Foundation Type | Poured Concrete |
| Heating Fuel | Electric |
| Heating Type | Baseboard Heaters, Heat Pump, Ductless |
| Stories Total | 1 |
| Size Interior | 870 Sqft |
| Total Finished Area | 870 Sqft |
| Type | House |
| Utility Water | Dug Well |
Parking
| Garage | |
| Detached Garage | |
| Heated Garage | |
| Gravel |
Land
| Acreage | Yes |
| Land Amenities | Park, Playground, Place Of Worship |
| Landscape Features | Landscaped |
| Sewer | Septic System |
| Size Irregular | 1.2 |
| Size Total | 1.2 Ac |
| Size Total Text | 1.2 Ac |
Rooms
| Level | Type | Length | Width | Dimensions |
|---|---|---|---|---|
| Main Level | Bedroom | 9.8x13.2 | ||
| Main Level | Bedroom | 14.1x13.2 | ||
| Main Level | Bath (# Pieces 1-6) | 9.5x8.3 | ||
| Main Level | Kitchen | 13.2x14 | ||
| Main Level | Living Room | 13.2x13.10 | ||
| Main Level | Mud Room | 6.3x3.7 |
Contact Us
Contact us for more information

The trademarks REALTOR®, REALTORS®, and the REALTOR® logo are controlled by The Canadian Real Estate Association (CREA) and identify real estate professionals who are members of CREA. The trademarks MLS®, Multiple Listing Service® and the associated logos are owned by The Canadian Real Estate Association (CREA) and identify the quality of services provided by real estate professionals who are members of CREA. The trademark DDF® is owned by The Canadian Real Estate Association (CREA) and identifies CREA's Data Distribution Facility (DDF®)
July 17 2026 05:45:24
Nova Scotia Association of REALTORS®
RE/MAX Nova (Halifax)