
60 Driftwood Drive Brantford, Ontario N3R 3K4

$689,234
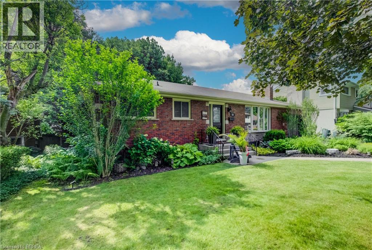
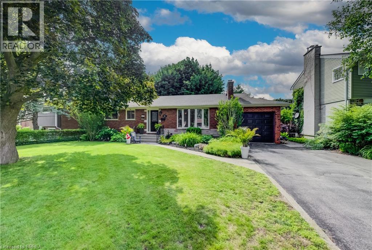
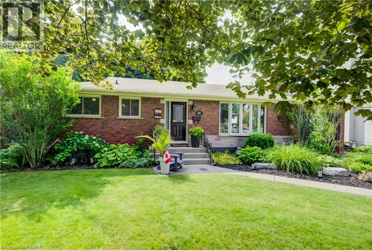
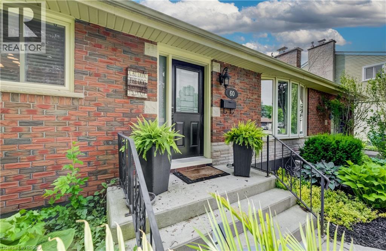
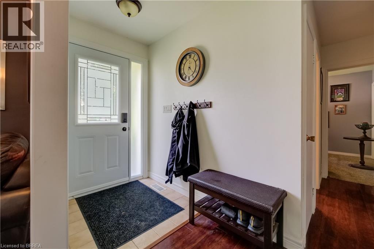
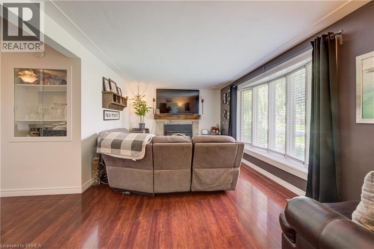
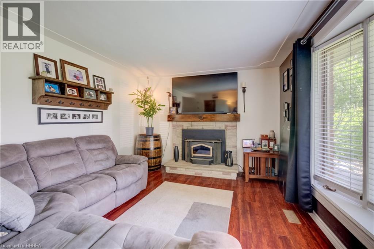
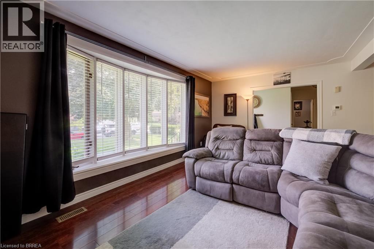
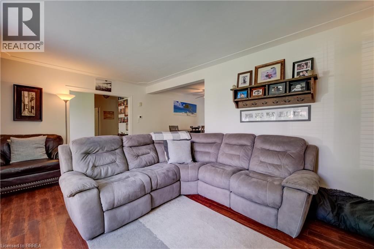
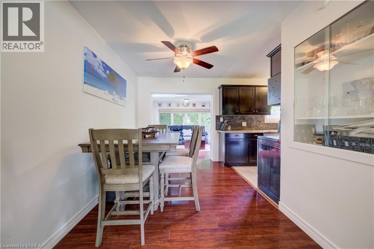
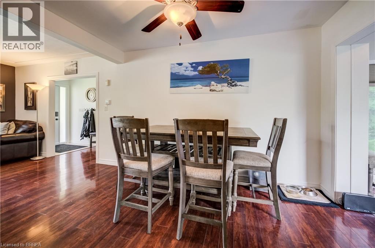
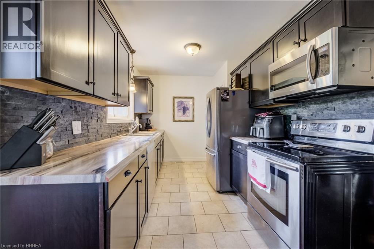
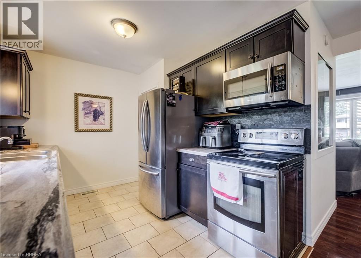
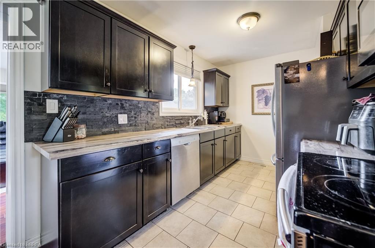
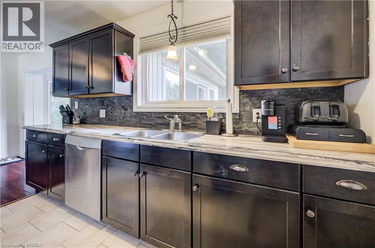
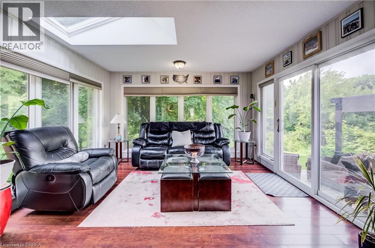
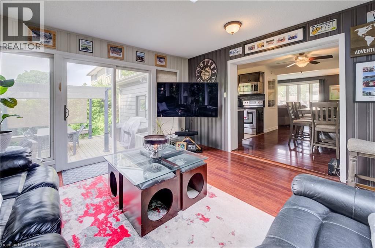
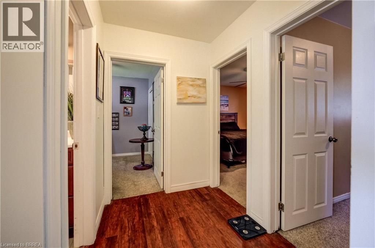
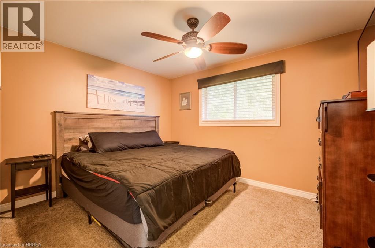
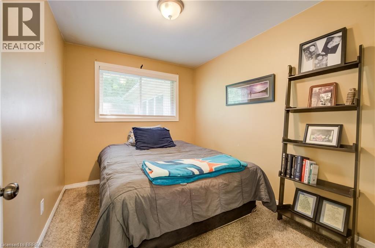
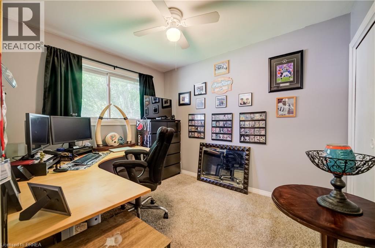
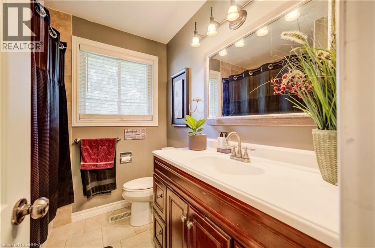
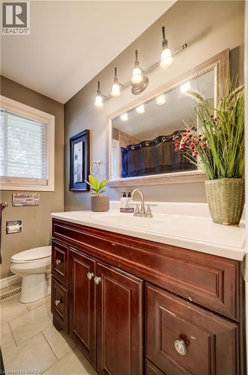
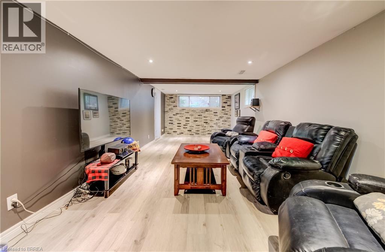
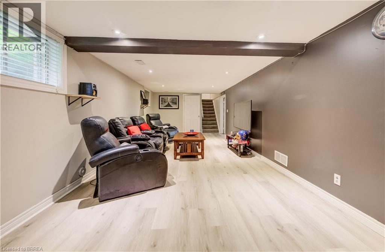
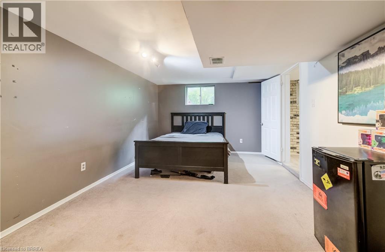
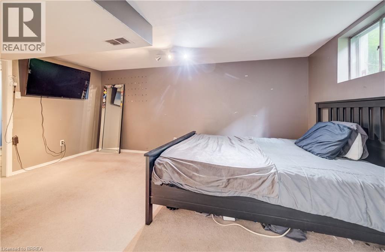
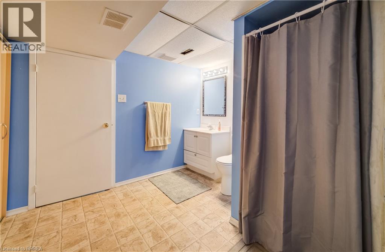
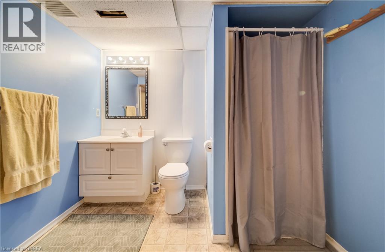
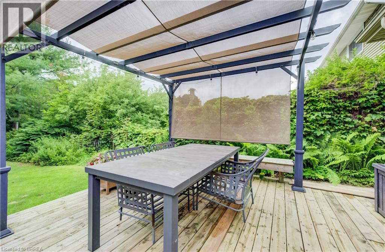
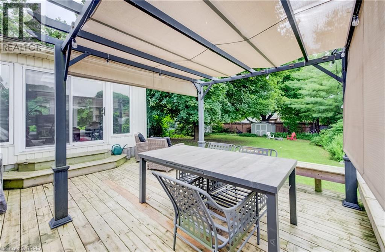
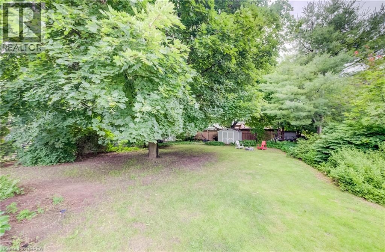
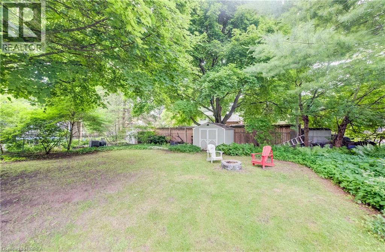

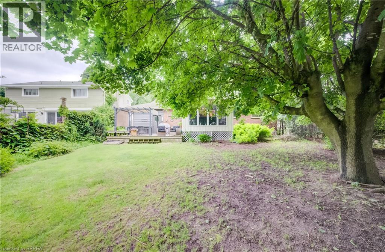
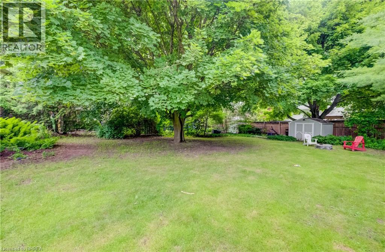
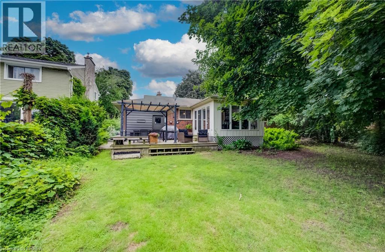
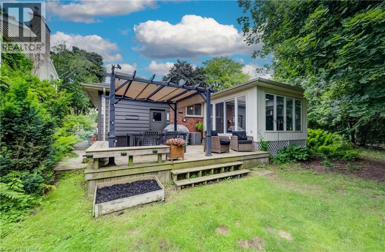
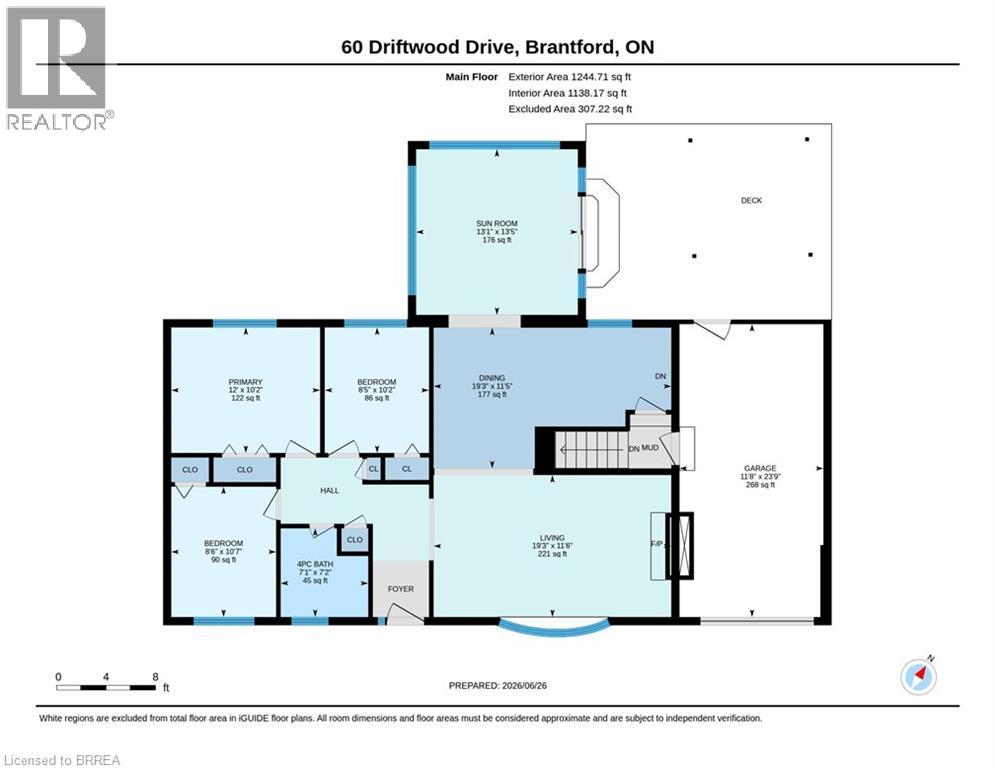
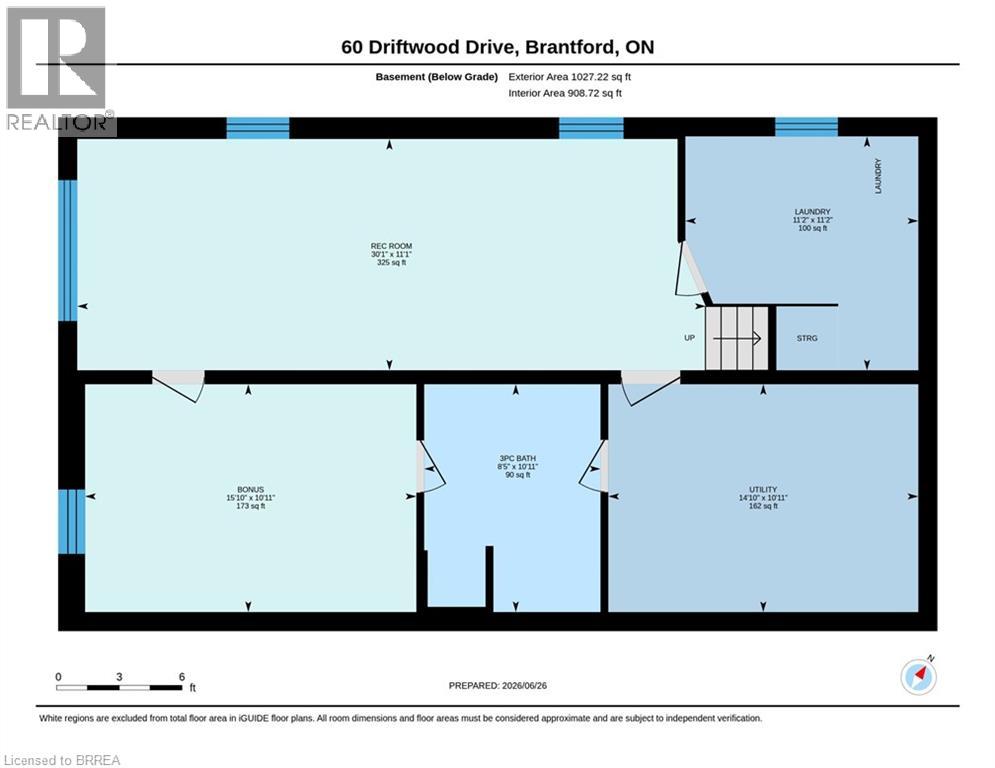
Rarely offered in this desirable court location, this charming brick ranch offers the perfect combination of comfort, space, and privacy! Situated on a generous 0.24-acre fully fenced lot, this beautifully maintained home features a peaceful treed backyard, a spacious 4-season sunroom, and a large deck - creating the perfect setting for relaxing, entertaining, and enjoying outdoor living. The main floor welcomes you with a bright and spacious living room featuring a large bay window and cozy (decorative) wood-burning fireplace, flowing into the dining area and kitchen complete with ample cabinetry. Three comfortable bedrooms and a 4-piece bathroom complete the main level. The finished lower level provides exceptional additional living space with a large recreation room, fourth bedroom for guests or a growing family, 3-piece bathroom, laundry room, and ample storage. Enjoy the convenience of a long attached garage with remote opener and workshop area, along with a paved double driveway offering plenty of parking. Located in a quiet, family-friendly court surrounded by mature trees, this home is ideal for families that are looking for more room or for the potential of multi-generational living, this well-cared-for property has room to enjoy. A rare opportunity to own a spacious ranch home in a sought-after neighbourhood, close to schools, shopping, and everyday amenities, you'll enjoy the convenience of having everything nearby while still living in a quiet, established Brierpark / Greenbrier community. Commuters will appreciate the quick and easy access to Highway 403, making travel throughout the region simple and convenient. - book your private showing today! (id:63476)
Property Details
| MLS® Number | 40842086 |
| Property Type | Single Family |
| Amenities Near By | Hospital, Park, Place Of Worship, Playground, Public Transit, Schools, Shopping |
| Community Features | Quiet Area, Community Centre |
| Equipment Type | Water Heater |
| Features | Cul-de-sac, Paved Driveway |
| Parking Space Total | 5 |
| Rental Equipment Type | Water Heater |
| Structure | Shed |
Building
| Bathroom Total | 2 |
| Bedrooms Above Ground | 3 |
| Bedrooms Below Ground | 1 |
| Bedrooms Total | 4 |
| Appliances | Dishwasher, Dryer, Refrigerator, Stove, Washer |
| Architectural Style | Bungalow |
| Basement Development | Finished |
| Basement Type | Full (finished) |
| Constructed Date | 1961 |
| Construction Style Attachment | Detached |
| Cooling Type | Central Air Conditioning |
| Exterior Finish | Brick |
| Fireplace Present | Yes |
| Fireplace Total | 1 |
| Fireplace Type | Other - See Remarks |
| Foundation Type | Poured Concrete |
| Heating Type | Forced Air |
| Stories Total | 1 |
| Size Interior | 2,099 Sqft |
| Type | House |
| Utility Water | Municipal Water |
Parking
| Attached Garage |
Land
| Access Type | Road Access, Highway Access |
| Acreage | No |
| Fence Type | Fence |
| Land Amenities | Hospital, Park, Place Of Worship, Playground, Public Transit, Schools, Shopping |
| Sewer | Municipal Sewage System |
| Size Frontage | 69 Ft |
| Size Irregular | 0.24 |
| Size Total | 0.24 Ac|under 1/2 Acre |
| Size Total Text | 0.24 Ac|under 1/2 Acre |
| Zoning Description | R1a |
Rooms
| Level | Type | Length | Width | Dimensions |
|---|---|---|---|---|
| Basement | Laundry Room | 11'3'' x 11'3'' | ||
| Basement | Utility Room | 14'10'' x 11'0'' | ||
| Basement | 3pc Bathroom | 8'6'' x 11'0'' | ||
| Basement | Bedroom | 15'10'' x 11'0'' | ||
| Basement | Recreation Room | 30'3'' x 11'3'' | ||
| Main Level | 4pc Bathroom | 7'1'' x 7'2'' | ||
| Main Level | Bedroom | 10'3'' x 8'6'' | ||
| Main Level | Bedroom | 10'9'' x 8'6'' | ||
| Main Level | Primary Bedroom | 12'0'' x 10'3'' | ||
| Main Level | Sunroom | 13'6'' x 13'3'' | ||
| Main Level | Eat In Kitchen | 19'3'' x 11'6'' | ||
| Main Level | Living Room | 19'3'' x 11'6'' |
Contact Us
Contact us for more information

The trademarks REALTOR®, REALTORS®, and the REALTOR® logo are controlled by The Canadian Real Estate Association (CREA) and identify real estate professionals who are members of CREA. The trademarks MLS®, Multiple Listing Service® and the associated logos are owned by The Canadian Real Estate Association (CREA) and identify the quality of services provided by real estate professionals who are members of CREA. The trademark DDF® is owned by The Canadian Real Estate Association (CREA) and identifies CREA's Data Distribution Facility (DDF®)
August 13 2026 01:53:49
Brantford Regional Real Estate Assn Inc
RE/MAX Twin City Realty Inc