
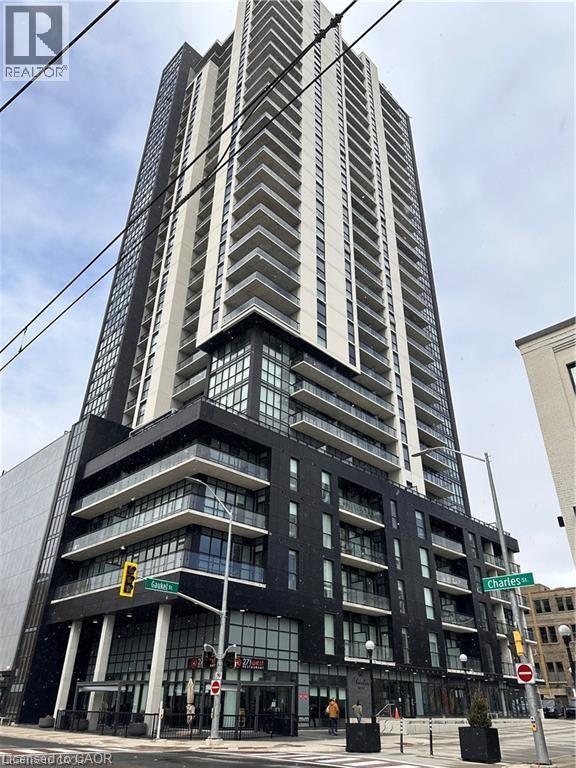
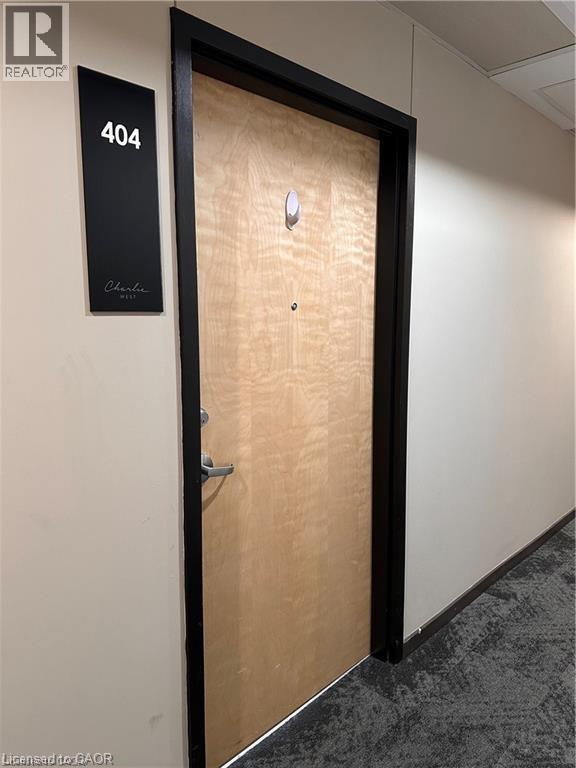
60 Charles Street W Unit# 404 Kitchener, Ontario N2G 0C9

$1,850 MonthlyWater
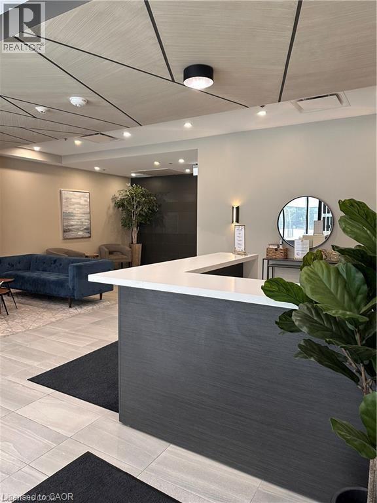
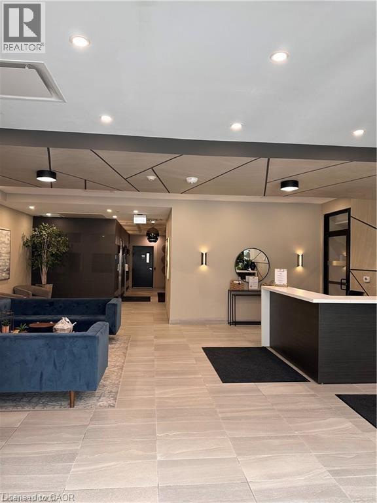
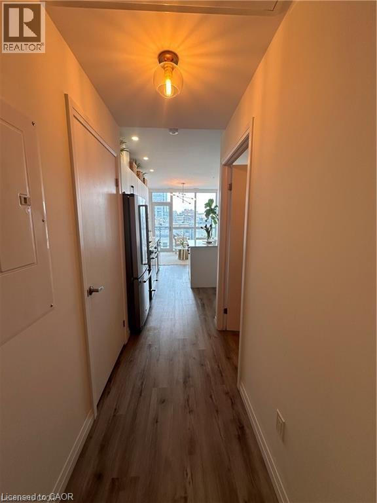
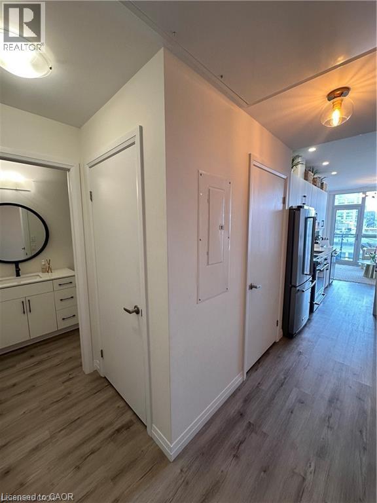
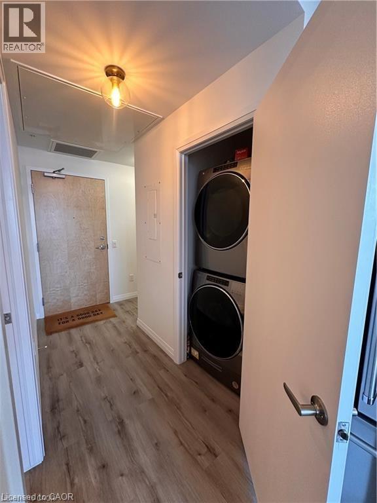
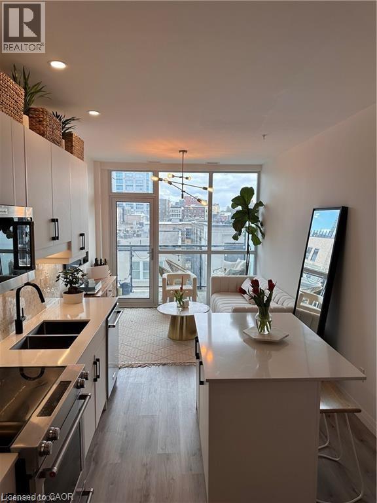
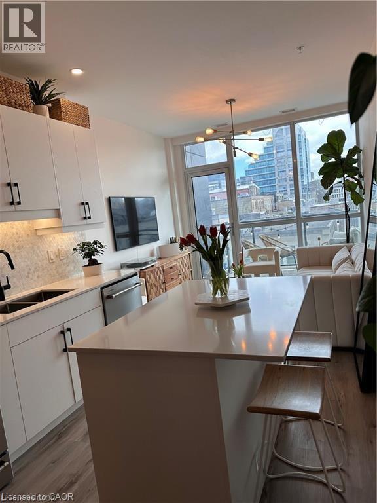
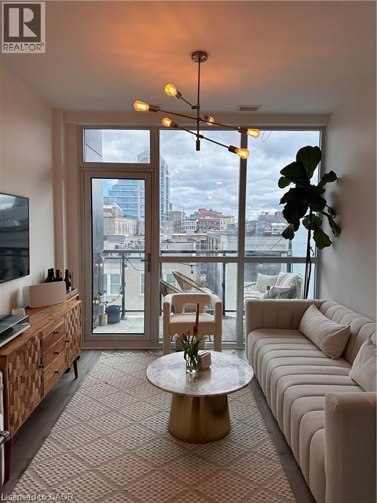
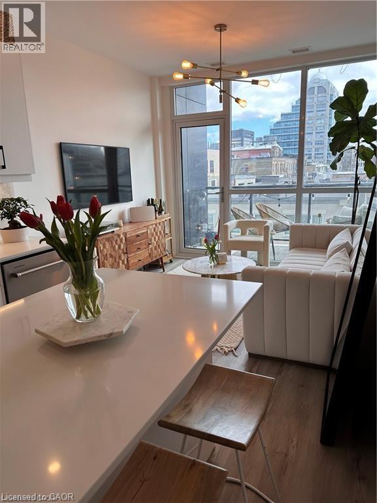
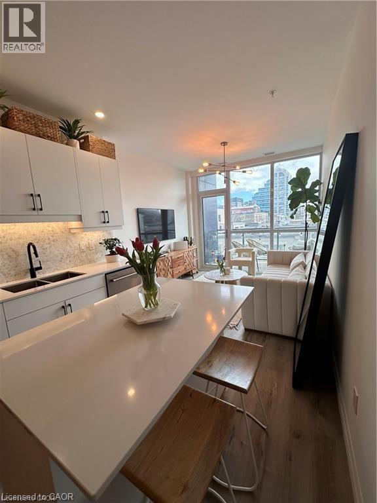
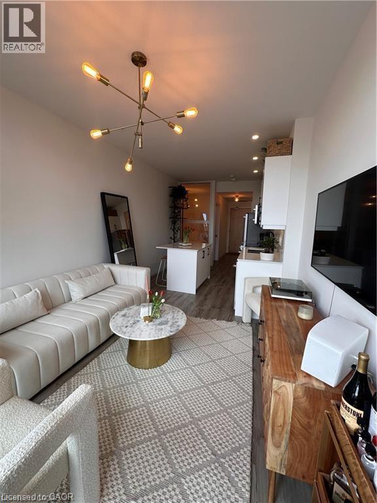
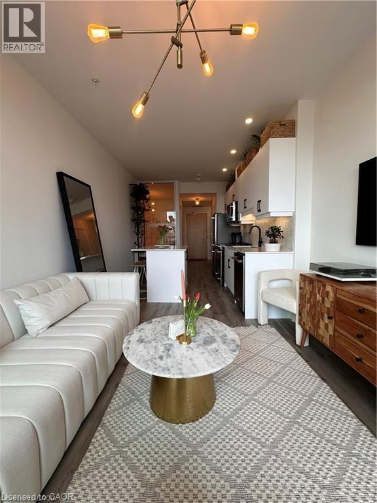
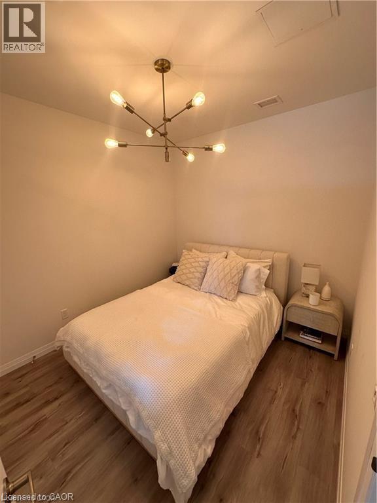
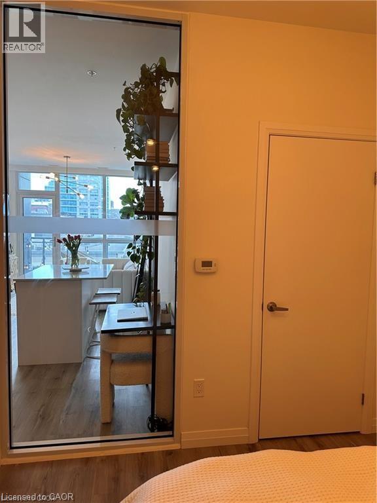
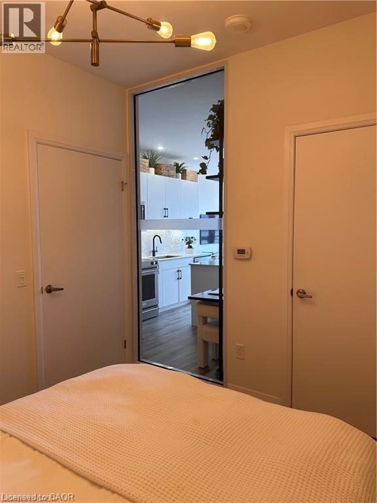
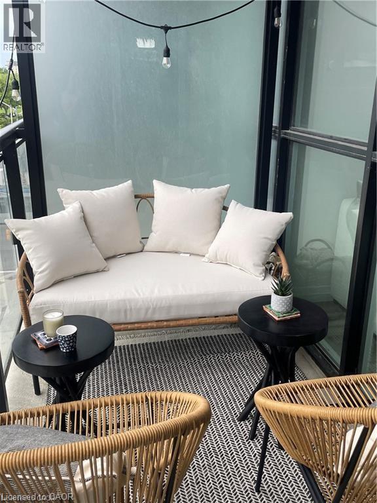
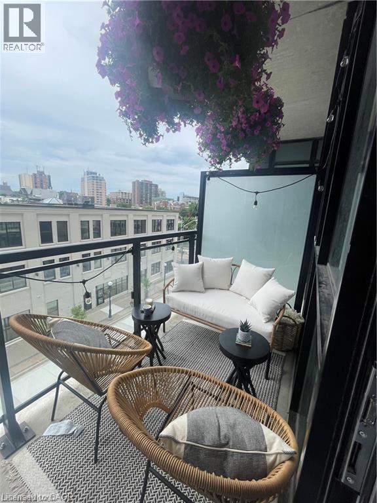
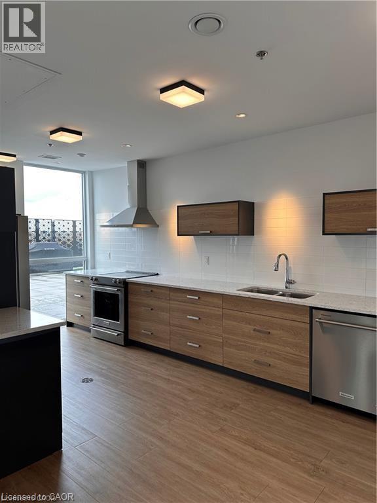
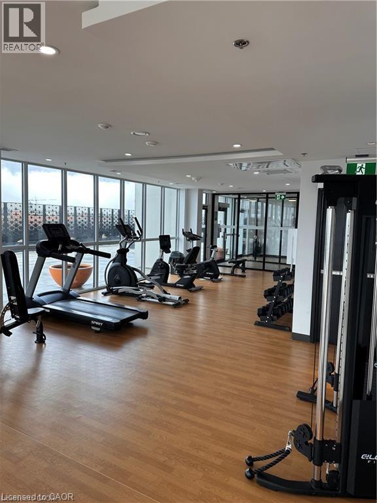
This condo is an absolute showstopper — the kind of place people walk into and instantly say, “I need to live here.” Perched on the vibrant 4th floor of a sleek, modern high-rise in downtown Kitchener, this impeccably kept 1-bedroom unit delivers the full package: style, convenience, comfort, and a lifestyle that’s genuinely hard to beat. Just steps from the Victoria Street ION station, you’re connected to everything — transit, shopping, dining, nightlife, parks, and the best of the city’s energy. The open-concept design, paired with soaring 9-foot ceilings, makes the entire space feel bright, airy, and effortlessly sophisticated. The kitchen is a dream: a granite island, elegant backsplash, and high-end stainless steel appliances that make cooking feel like a treat. The living area is warm and inviting, perfect for unwinding after a busy day, while the bedroom offers a peaceful, private escape from the buzz of city life. Step outside onto your private balcony and take in panoramic city views — morning coffee, evening wine, or simply soaking in the skyline. It’s your own little oasis in the heart of downtown. You also get in-suite laundry (a must-have), plus access to endless nearby amenities: malls, parks, cafés, restaurants, and everything that makes urban living exciting and convenient. Even better, the unit can be sold fully furnished, making it truly turnkey for both end-users and investors. With its calm surroundings, friendly community vibe, and unbeatable location, this condo is the kind of opportunity people wait for — and rarely find. It’s modern, move-in ready, beautifully maintained, and positioned in one of the most dynamic pockets of Kitchener. Parking is available onsite for an additional $200 (THROUGH THIRD PARTY) (id:63476)
Property Details
| MLS® Number | 40843633 |
| Property Type | Single Family |
| Amenities Near By | Hospital, Playground, Public Transit, Schools, Shopping |
| Features | Balcony |
| Storage Type | Locker |
Building
| Bathroom Total | 1 |
| Bedrooms Above Ground | 1 |
| Bedrooms Total | 1 |
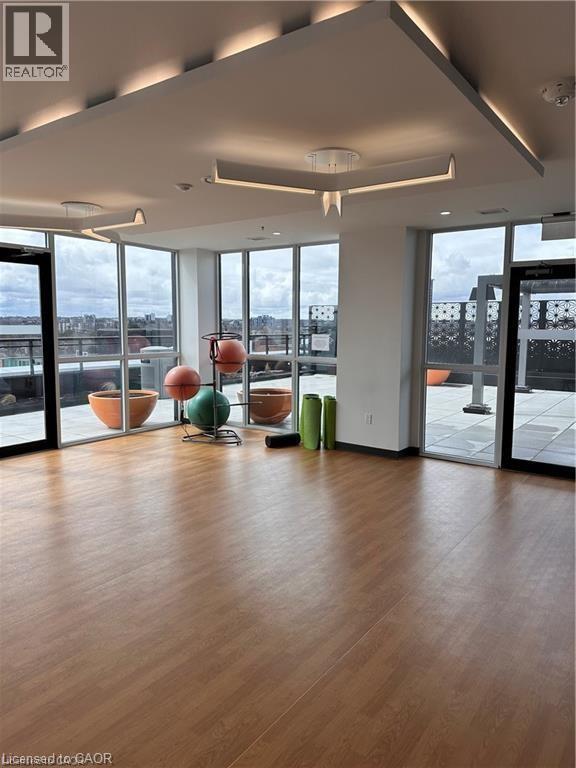
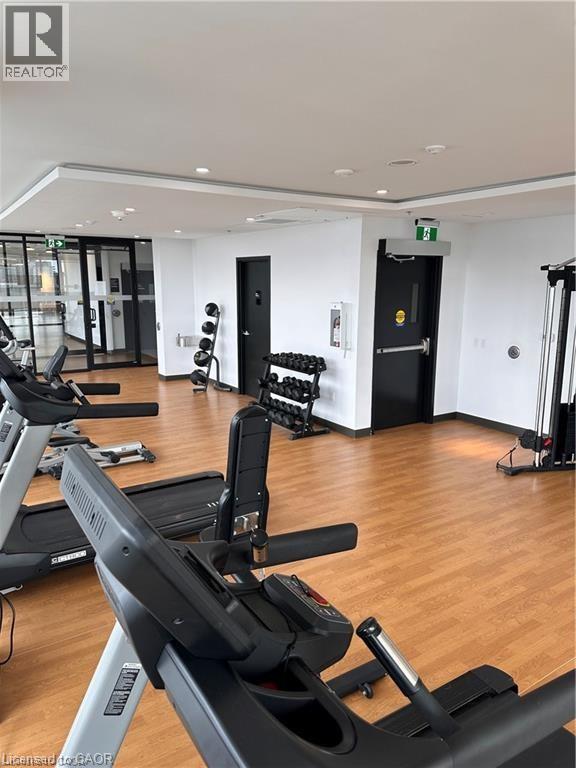
| Amenities | Exercise Centre, Guest Suite, Party Room |
| Appliances | Dishwasher, Dryer, Refrigerator, Stove, Washer, Microwave Built-in |
| Basement Type | None |
| Construction Material | Concrete Block, Concrete Walls |
| Construction Style Attachment | Attached |
| Cooling Type | Central Air Conditioning |
| Exterior Finish | Brick, Concrete |
| Heating Type | Forced Air |
| Stories Total | 1 |
| Size Interior | 553 Sqft |
| Type | Apartment |
| Utility Water | Municipal Water |
Parking
| Underground | |
| None |
Land
| Acreage | No |
| Land Amenities | Hospital, Playground, Public Transit, Schools, Shopping |
| Sewer | Municipal Sewage System |
| Size Total Text | Unknown |
| Zoning Description | D1 |
Rooms
| Level | Type | Length | Width | Dimensions |
|---|---|---|---|---|
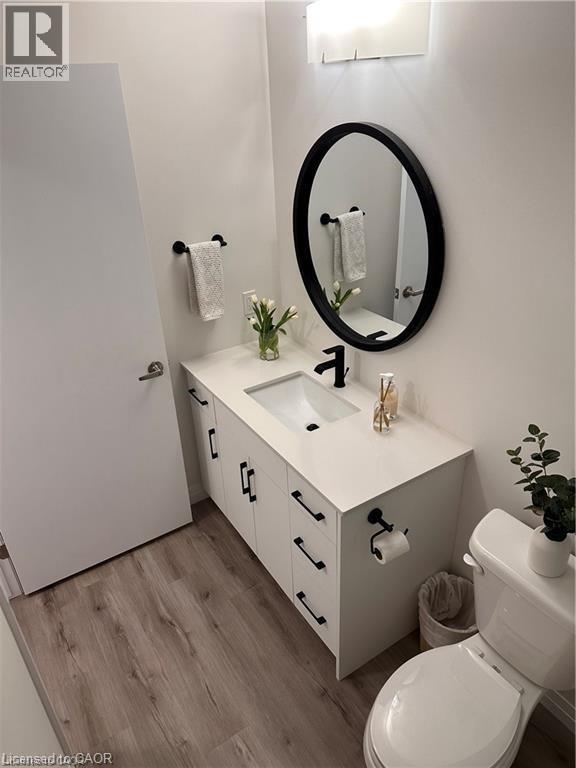
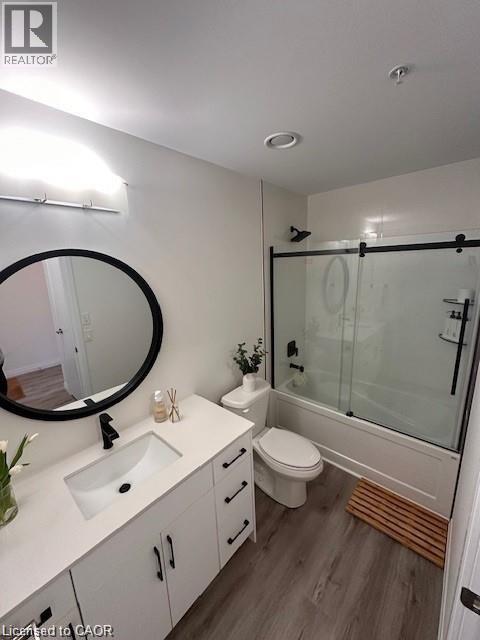
| Main Level | 3pc Bathroom | Measurements not available | ||
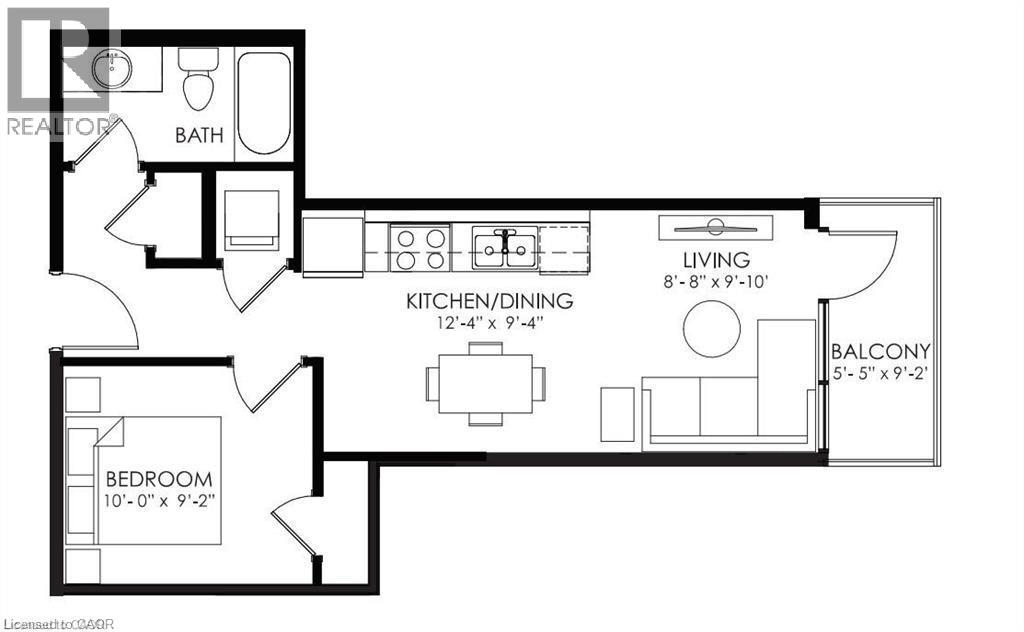
| Main Level | Living Room | 8'8'' x 9'10'' | ||
| Main Level | Kitchen | 12'4'' x 9'4'' | ||
| Main Level | Bedroom | 10'0'' x 9'2'' |
Contact Us
Contact us for more information

The trademarks REALTOR®, REALTORS®, and the REALTOR® logo are controlled by The Canadian Real Estate Association (CREA) and identify real estate professionals who are members of CREA. The trademarks MLS®, Multiple Listing Service® and the associated logos are owned by The Canadian Real Estate Association (CREA) and identify the quality of services provided by real estate professionals who are members of CREA. The trademark DDF® is owned by The Canadian Real Estate Association (CREA) and identifies CREA's Data Distribution Facility (DDF®)
July 02 2026 05:10:45
REALTORS® Association of Hamilton-Burlington
Red And White Realty Inc.