
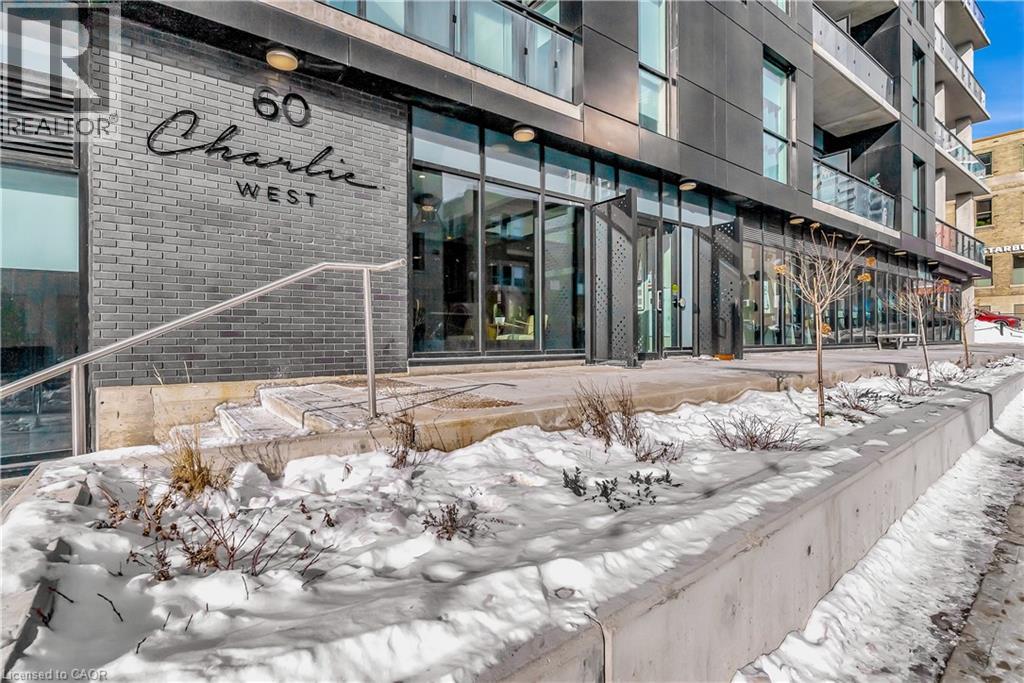
60 Charles Street W Unit# 1904 Kitchener, Ontario N2G 0C9

$355,000Maintenance, Insurance, Water
$448.22 Monthly
Maintenance, Insurance, Water
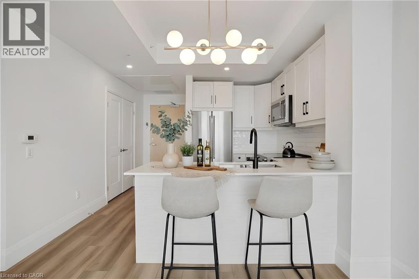
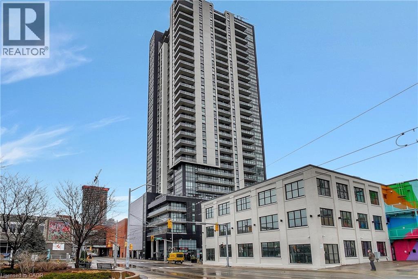
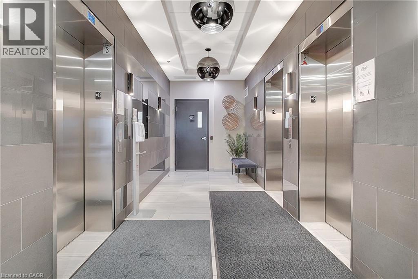
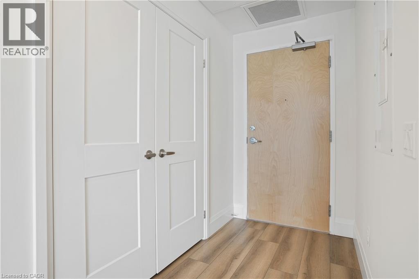
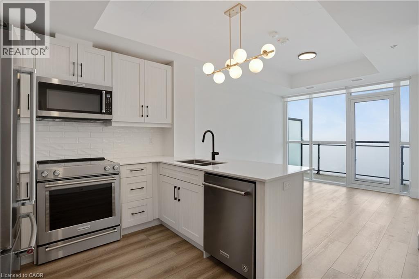
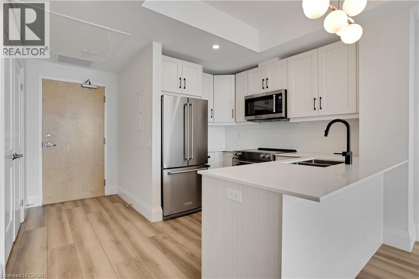
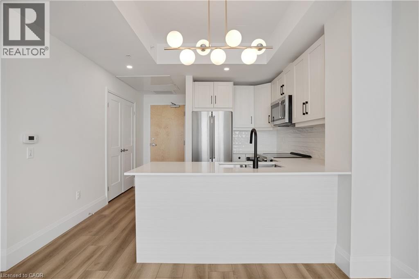
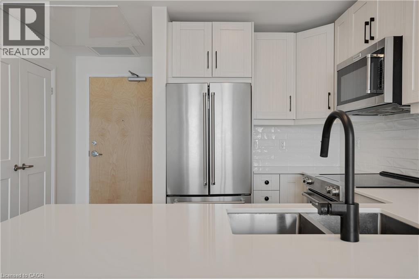
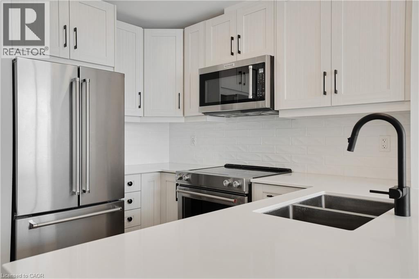
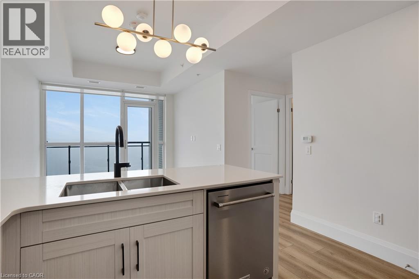
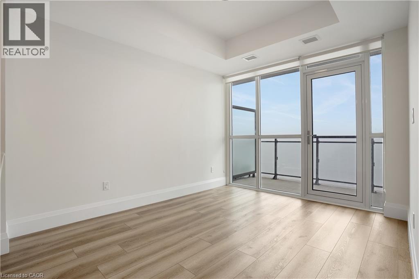
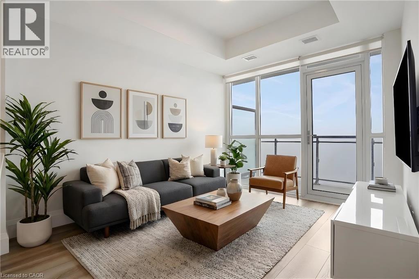
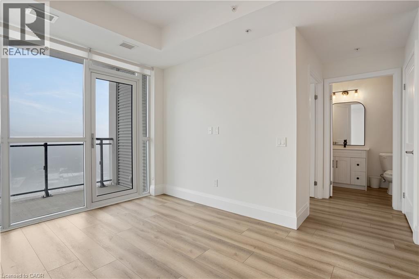
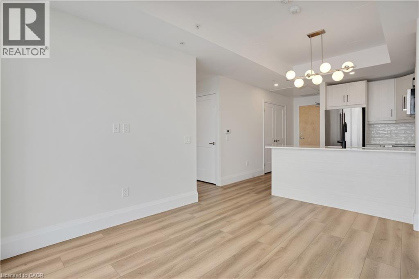
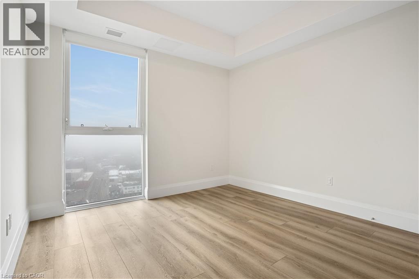
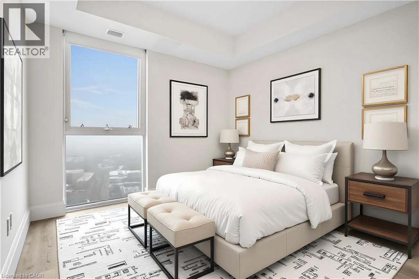
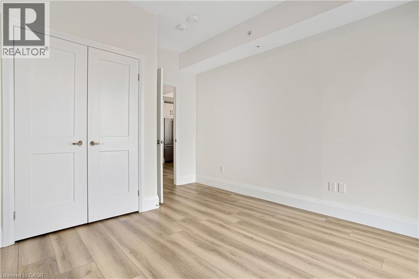
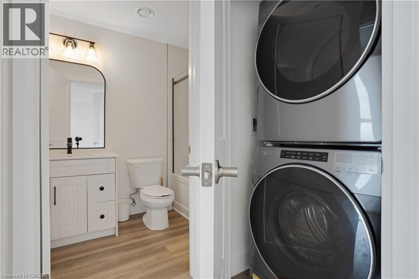
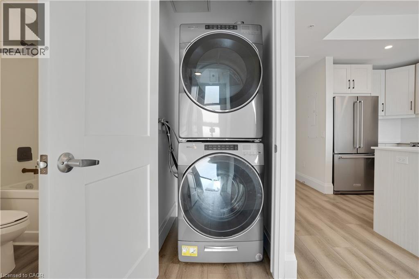
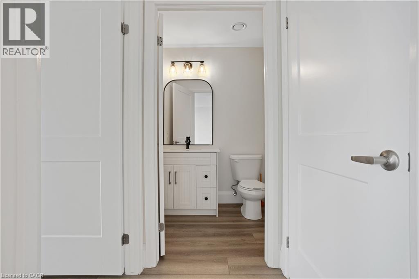
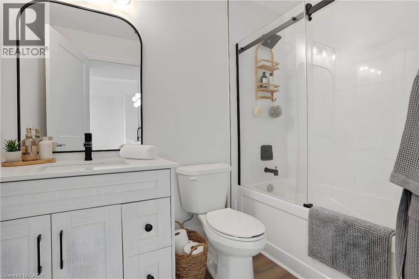
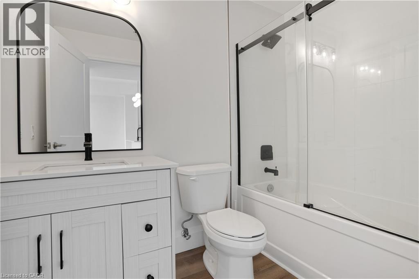
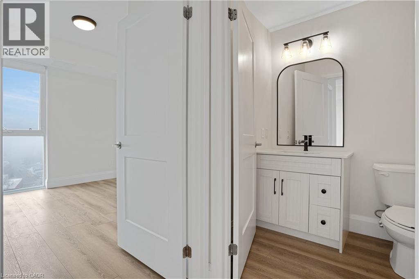
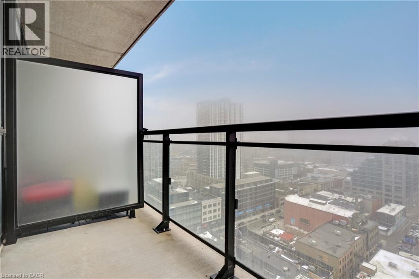
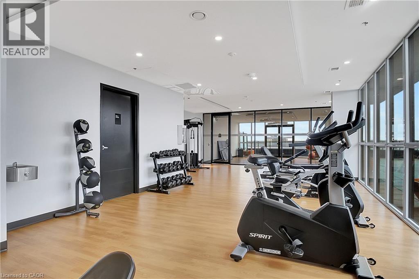
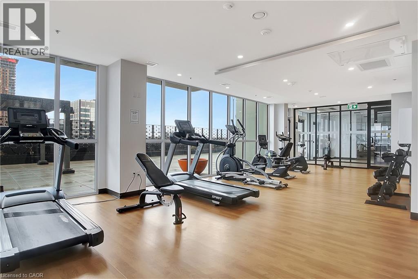
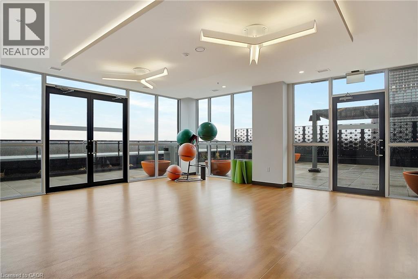
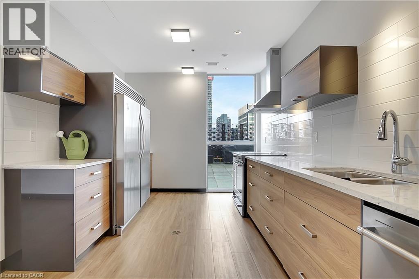
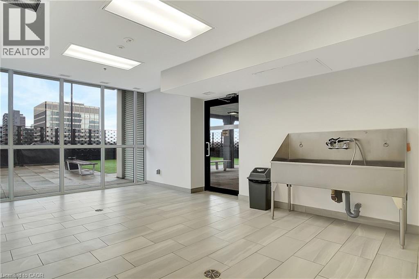
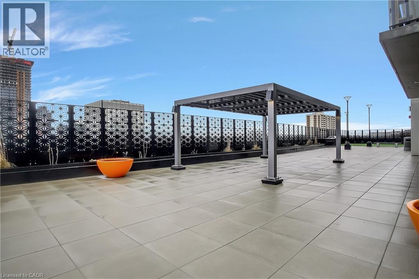
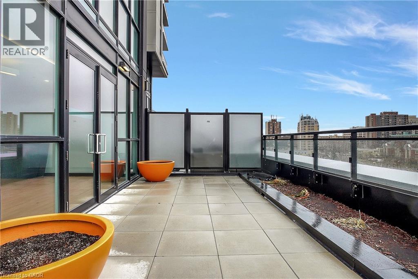
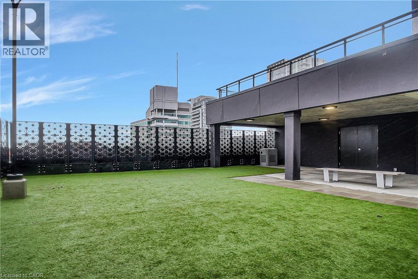
$448.22 MonthlyIdeal for first-time buyers, investors, or downsizers. This 1-bedroom, 1-bathroom condo sits on the 19th floor of one of Kitchener’s most desirable buildings, offering panoramic city views through floor-to-ceiling windows that fill the open-concept living space with natural light. The modern kitchen features a backsplash and custom cabinetry, flowing seamlessly into the living and dining area. The bedroom offers a comfortable retreat with contemporary finishes, while the bathroom includes a glass-enclosed shower. A private balcony provides the perfect spot to enjoy city views morning or evening. Located in downtown Kitchener, you’re steps from Victoria Park, restaurants, cafés, shops, and year- round events. Close to Google, the University of Waterloo, and Conestoga College, it’s a great option for professionals, students, or anyone seeking an urban lifestyle. The pet-friendly building includes a dog wash station, fitness center, outdoor terrace, and shared community spaces. High-speed internet, water, a secure parking space, and a storage locker are also included. (id:63476)
Property Details
| MLS® Number | 40845514 |
| Property Type | Single Family |
| Amenities Near By | Hospital, Park, Place Of Worship, Playground, Public Transit, Schools, Shopping |
| Communication Type | High Speed Internet |
| Community Features | Community Centre |
| Features | Balcony |
| Parking Space Total | 1 |
| View Type | City View |
Building
| Bathroom Total | 1 |
| Bedrooms Above Ground | 1 |
| Bedrooms Total | 1 |
| Amenities | Exercise Centre, Guest Suite, Party Room |
| Appliances | Dishwasher, Dryer, Refrigerator, Stove, Washer, Microwave Built-in |
| Basement Type | None |
| Construction Style Attachment | Attached |
| Cooling Type | Central Air Conditioning |
| Exterior Finish | Other |
| Foundation Type | Poured Concrete |
| Heating Fuel | Natural Gas |
| Heating Type | Forced Air |
| Stories Total | 1 |
| Size Interior | 602 Sqft |
| Type | Apartment |
| Utility Water | Municipal Water |
Parking
| Underground | |
| None | |
| Visitor Parking |
Land
| Access Type | Road Access, Highway Nearby, Rail Access |
| Acreage | No |
| Land Amenities | Hospital, Park, Place Of Worship, Playground, Public Transit, Schools, Shopping |
| Sewer | Municipal Sewage System |
| Size Total Text | Unknown |
| Zoning Description | D1 |
Rooms
| Level | Type | Length | Width | Dimensions |
|---|---|---|---|---|
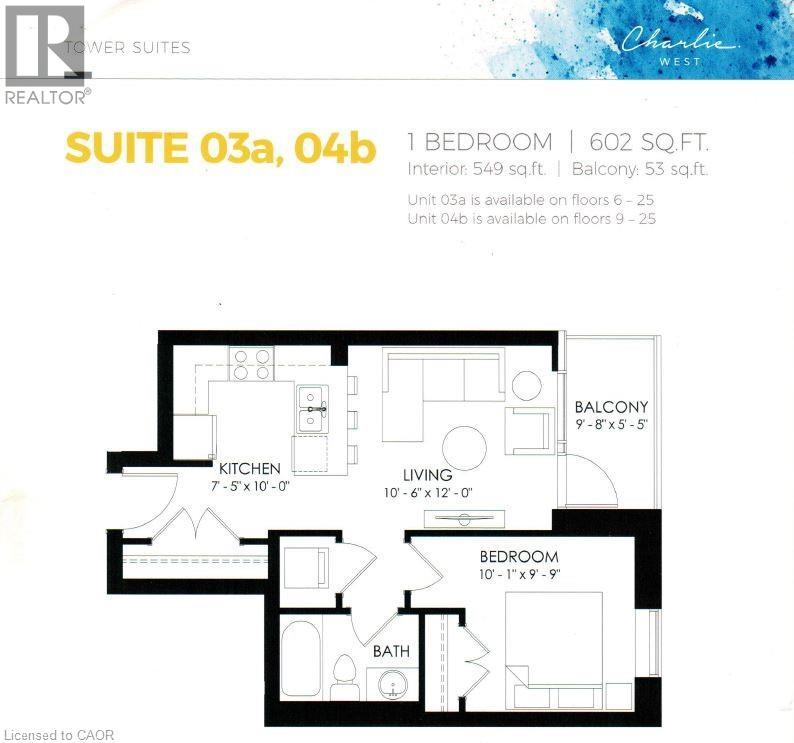
| Main Level | Living Room | 10'6'' x 12'0'' | ||
| Main Level | Kitchen | 7'5'' x 10'0'' | ||
| Main Level | Bedroom | 10'1'' x 9'9'' | ||
| Main Level | 4pc Bathroom | Measurements not available |
Contact Us
Contact us for more information

The trademarks REALTOR®, REALTORS®, and the REALTOR® logo are controlled by The Canadian Real Estate Association (CREA) and identify real estate professionals who are members of CREA. The trademarks MLS®, Multiple Listing Service® and the associated logos are owned by The Canadian Real Estate Association (CREA) and identify the quality of services provided by real estate professionals who are members of CREA. The trademark DDF® is owned by The Canadian Real Estate Association (CREA) and identifies CREA's Data Distribution Facility (DDF®)
July 06 2026 10:59:20
REALTORS® Association of Hamilton-Burlington
Royal LePage Wolle Realty