
60 Charles Street Unit# 1907 Kitchener, Ontario N2G 0C9

$2,150 MonthlyInsurance, Water
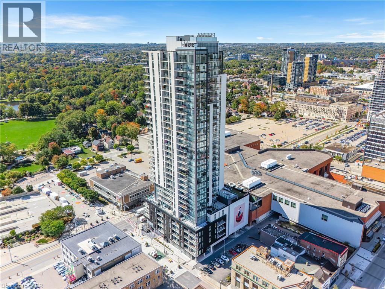
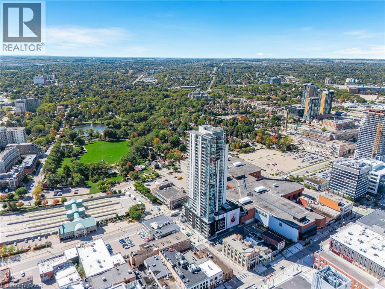
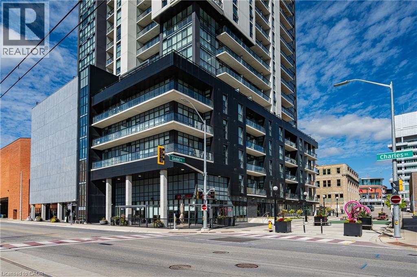
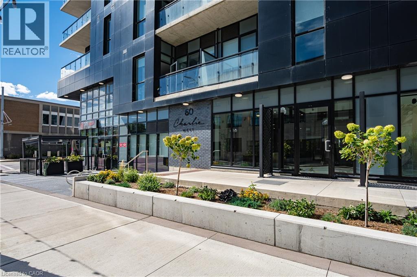
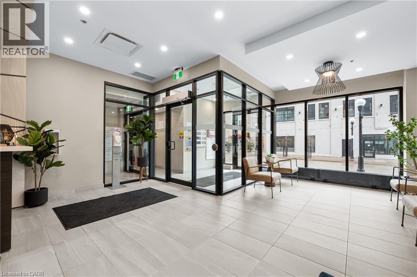
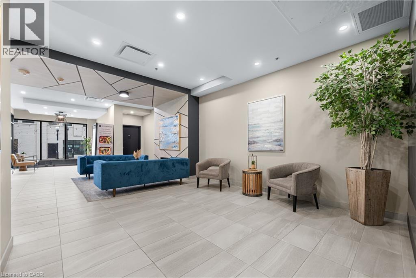
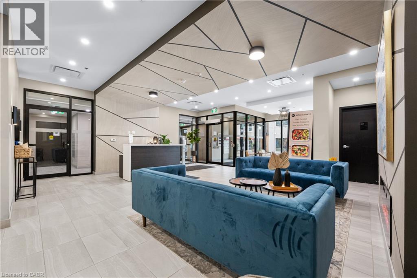
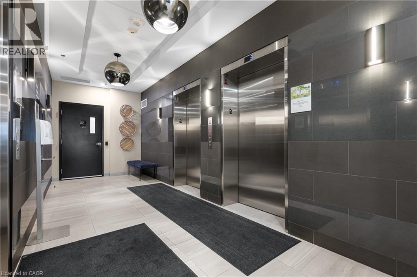
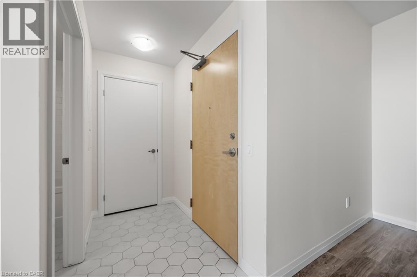
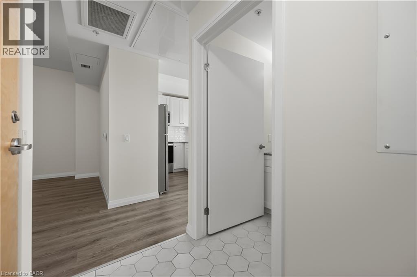
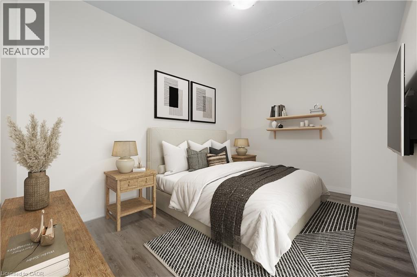
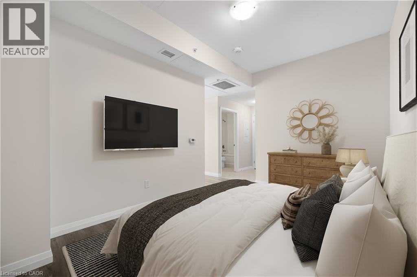
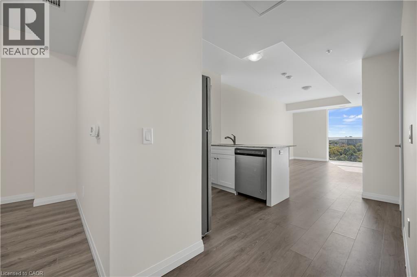
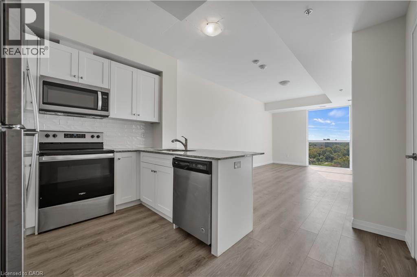
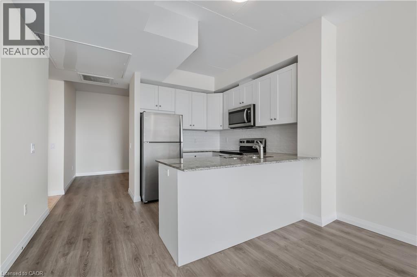
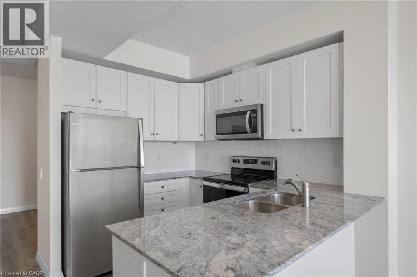
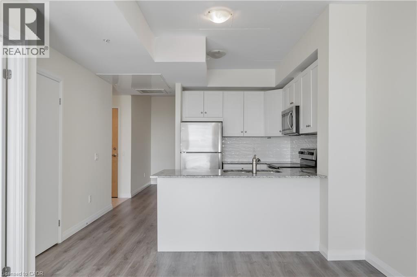
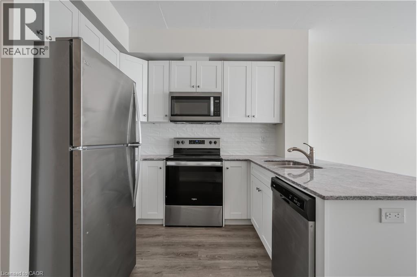
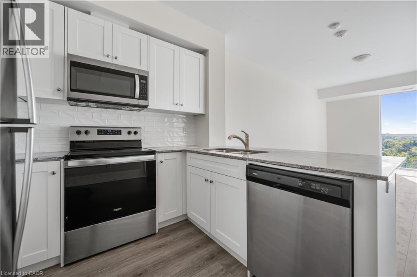
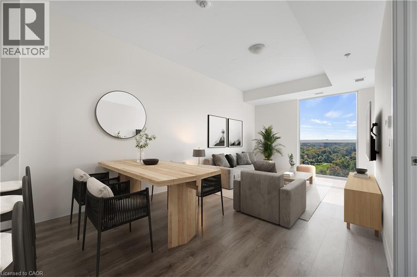
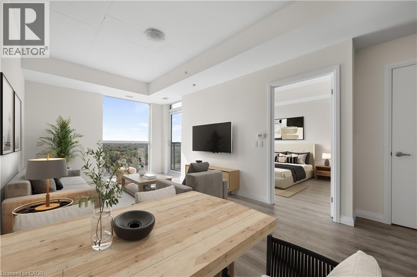
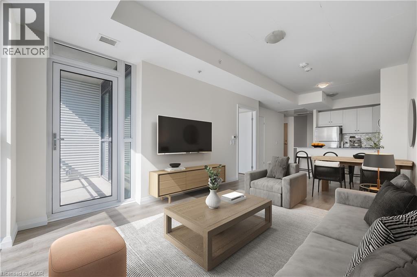
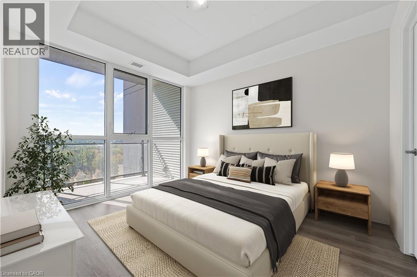
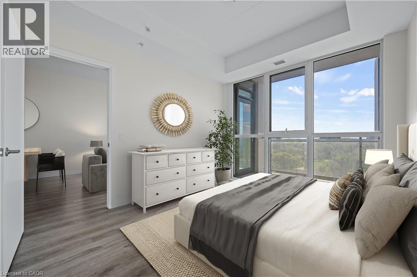
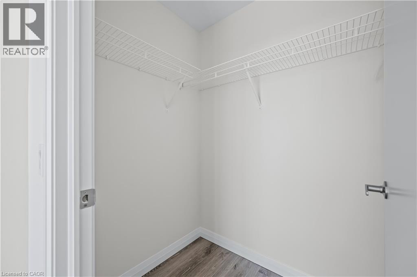
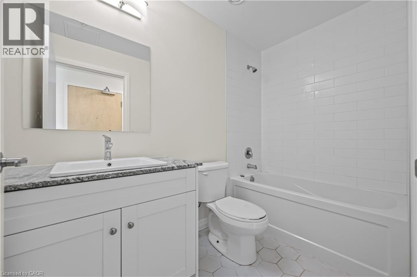
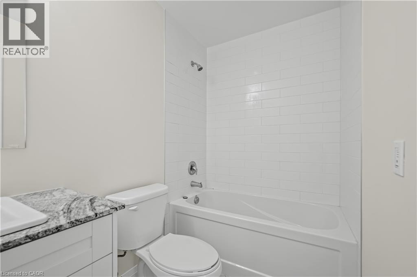
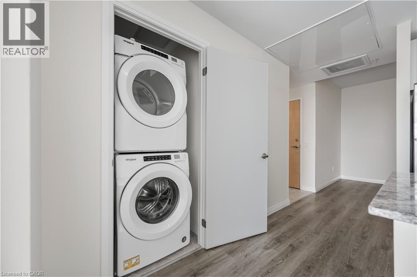
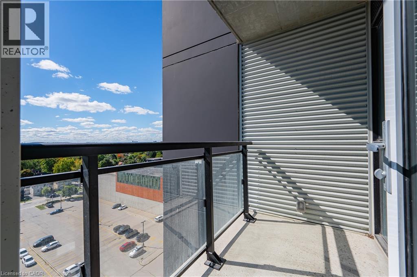
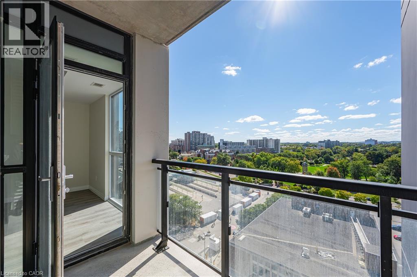
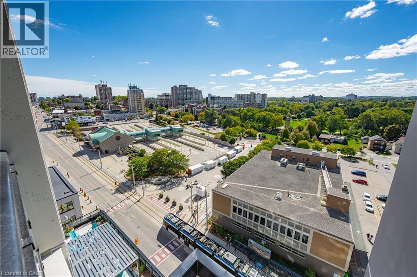
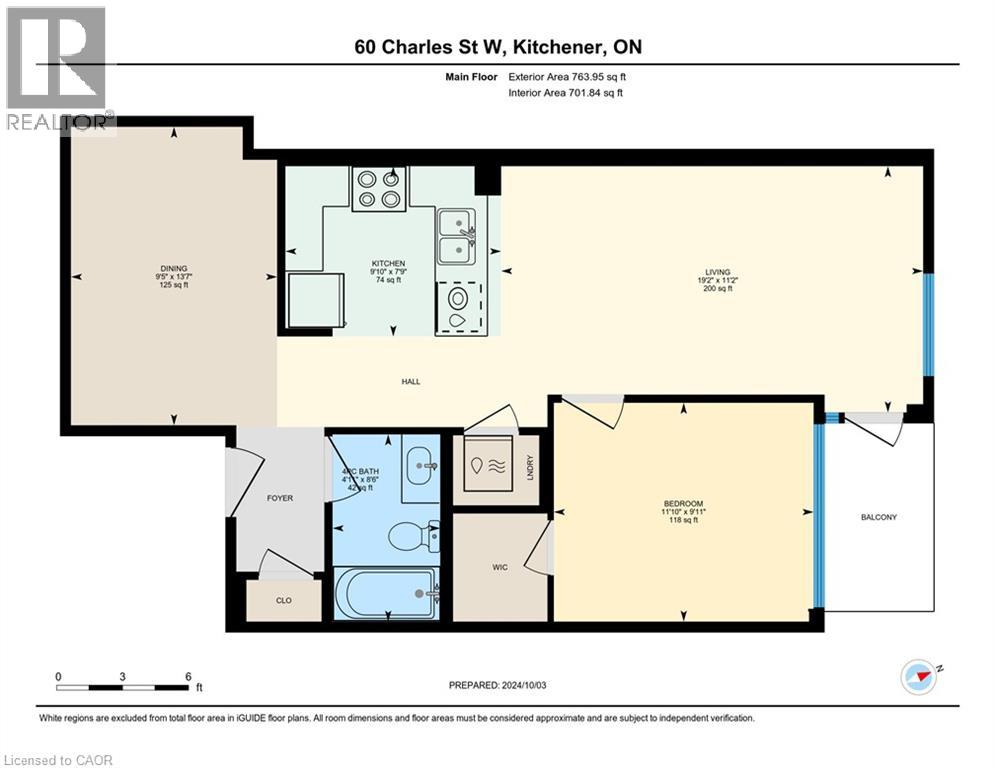
Chance to experience the lifestyle offered in the highly desirable Charlie West development. This new suite offers 1 bed + den & 1 bath, 767 SF with private balcony overlooking Victoria Park. Featuring a bright, spacious open concept layout with a modern kitchen with granite countertops, backsplash, and stainless steel appliances. Spacious living room with floor-to-ceiling window and access to the balcony. Spacious bedroom with large walk-in closet. Insuite laundry, 4-pce bath and den complete this suite. This highly anticipated development is situated right in the heart of Downtown Kitchener, directly on the new ION LRT route, and only a short walk away the Innovation District! With a modern and sleek design, high-end finishes and state-of-the-art amenities is a spectacular spot to live. (id:63476)
Property Details
| MLS® Number | 40854232 |
| Property Type | Single Family |
| Amenities Near By | Hospital, Park, Public Transit |
| Features | Southern Exposure, Balcony |
| Parking Space Total | 1 |
Building
| Bathroom Total | 1 |
| Bedrooms Above Ground | 1 |
| Bedrooms Below Ground | 1 |
| Bedrooms Total | 2 |
| Amenities | Exercise Centre, Party Room |
| Appliances | Dishwasher, Dryer, Refrigerator, Stove, Washer, Microwave Built-in |
| Basement Type | None |
| Construction Style Attachment | Attached |
| Cooling Type | Central Air Conditioning |
| Exterior Finish | Brick Veneer, Concrete |
| Fire Protection | Smoke Detectors |
| Heating Type | Forced Air |
| Stories Total | 1 |
| Size Interior | 767 Sqft |
| Type | Apartment |
| Utility Water | Municipal Water |
Parking
| Underground | |
| None |
Land
| Acreage | No |
| Land Amenities | Hospital, Park, Public Transit |
| Sewer | Municipal Sewage System |
| Size Total Text | Unknown |
| Zoning Description | D1 |
Rooms
| Level | Type | Length | Width | Dimensions |
|---|---|---|---|---|
| Main Level | 4pc Bathroom | Measurements not available | ||
| Main Level | Dining Room | 7'4'' x 10'2'' | ||
| Main Level | Den | 9'5'' x 11'0'' | ||
| Main Level | Bedroom | 11'11'' x 10'4'' | ||
| Main Level | Living Room | 11'8'' x 10'2'' | ||
| Main Level | Kitchen | 9'9'' x 7'5'' |
Contact Us
Contact us for more information

The trademarks REALTOR®, REALTORS®, and the REALTOR® logo are controlled by The Canadian Real Estate Association (CREA) and identify real estate professionals who are members of CREA. The trademarks MLS®, Multiple Listing Service® and the associated logos are owned by The Canadian Real Estate Association (CREA) and identify the quality of services provided by real estate professionals who are members of CREA. The trademark DDF® is owned by The Canadian Real Estate Association (CREA) and identifies CREA's Data Distribution Facility (DDF®)
August 11 2026 08:09:24
REALTORS® Association of Hamilton-Burlington
RE/MAX Twin City Realty Inc.