
60 Barber Blvd Sault Ste. Marie, Ontario P6A 5T4

$499,000
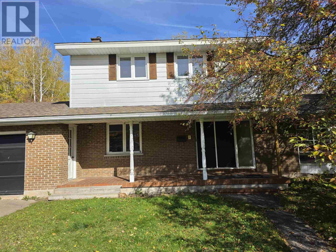
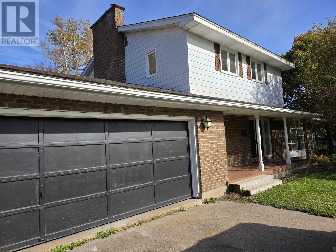
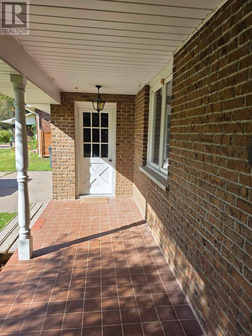
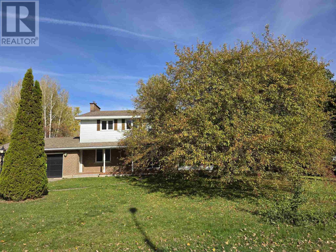
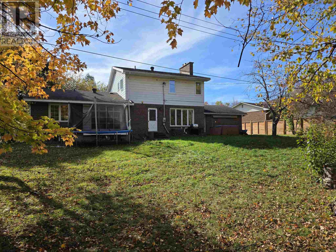
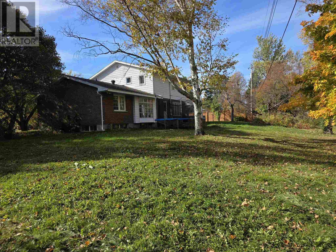
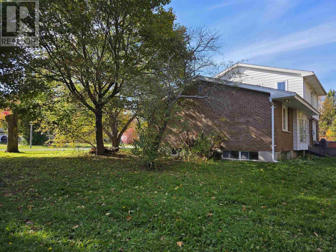
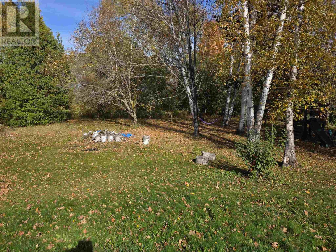
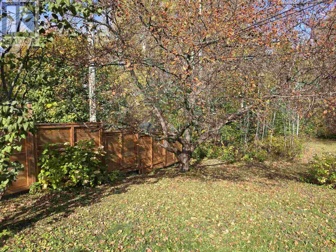
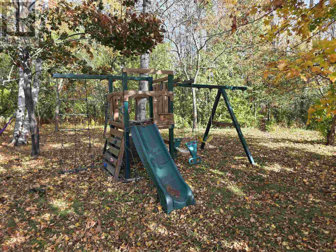
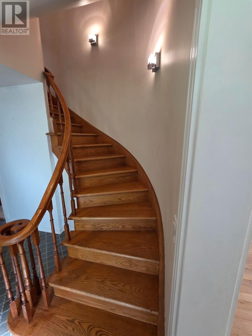
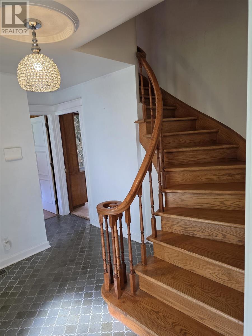
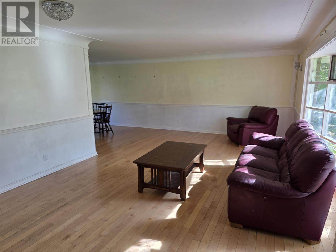
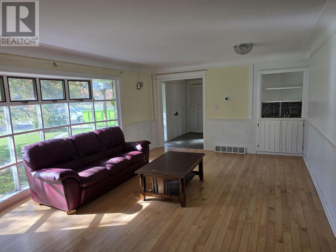
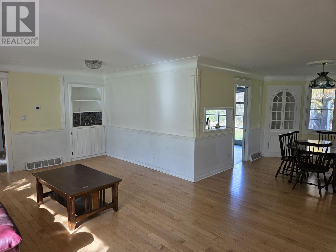
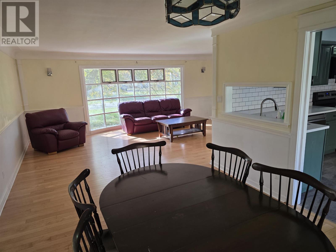
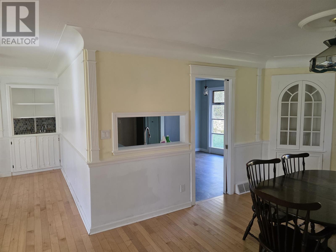
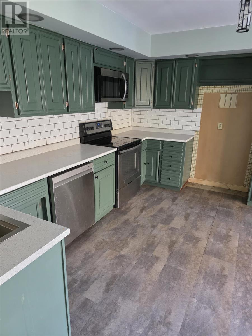
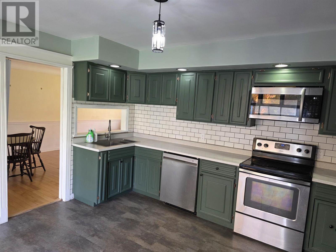
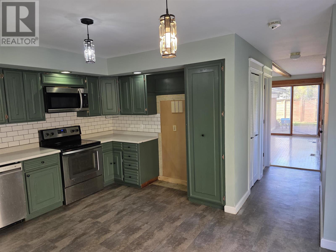
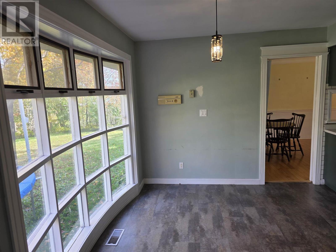
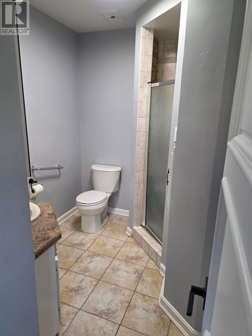
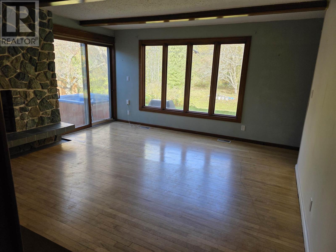
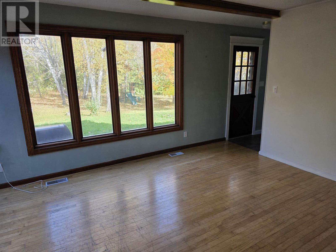
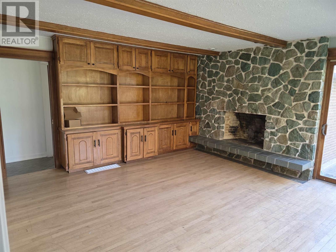
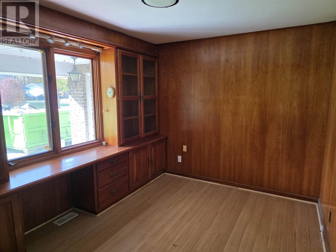
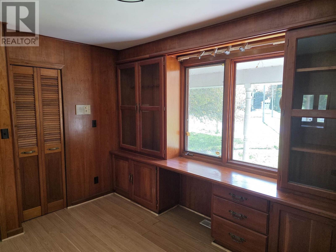
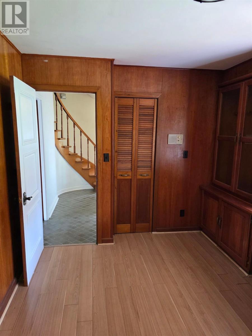
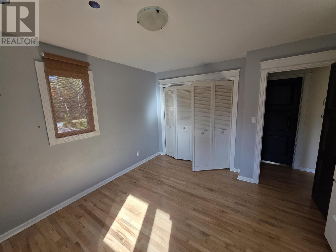
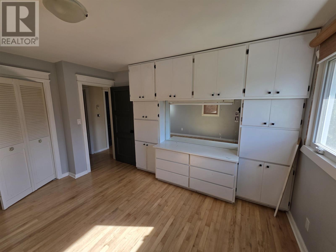
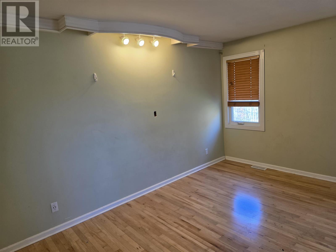
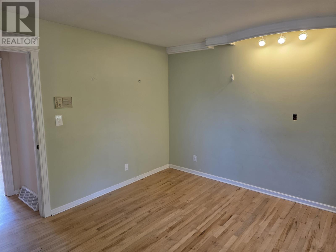
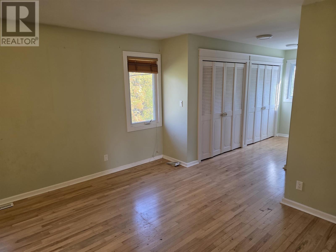
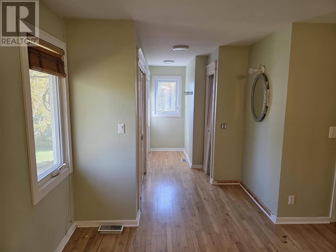
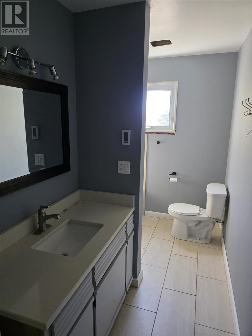
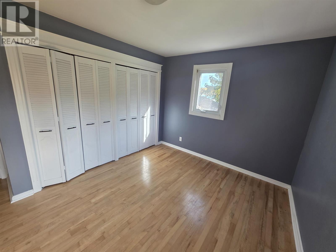
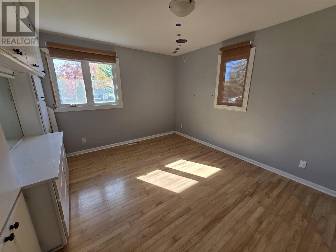
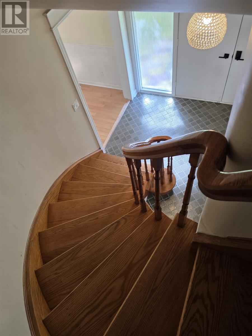
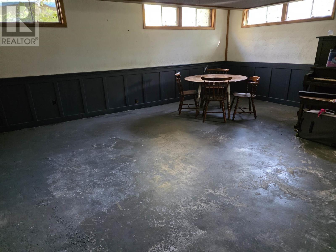
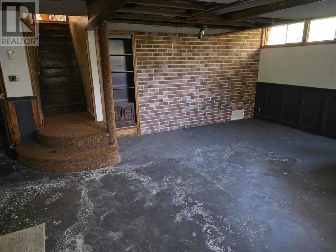
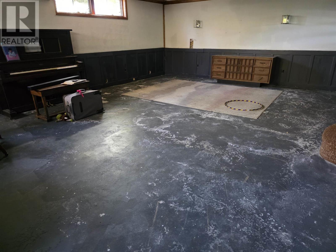
EXCUTIVE STYLE 3 BEDROOM BRICK HOME, SITTING ON A PRIVATE DOUBLE LOT LOCATED ON AN EAST END CULDSAC OFF QUEEN ST. EAST. HARDWOOD FLOORS THROUGH OUT THE MAIN LEVEL, GREETED BY A DOUBLE DOOR ENTRY WITH A HARDWOO SPIRAL STAIR CASE, LARGE MAIN FLOOR LIVING ROOM,DINNIG ROOM,KITCHEN WITH A REAR YARD ACESS DOOR AND SEATING, MAIN FLOOR 3PC BATHROOM , LARGE DEN WITH LOTS OF NATUAL LIGHT, MAIN FLOOR OFFICE WITH CABNITREY. UPSTAIRS YOU WILL FIND 3 LARGE BEDROOMS WITH THE MASTER HAVING ACESS TO THE BATHROOM AND A LARGE WALK IN CLOSET. LARGE PARTIALLY FINSHED BASEMENT READY TO DEVELOP.. ATTACHED 2 CAR GARGAGE, 4 CAR CONCRETE DRIVEWAY, AND A PRIVATE PARKLIKE BACK YARD. (id:63476)
Property Details
| MLS® Number | SM262919 |
| Property Type | Single Family |
| Community Name | Sault Ste. Marie |
| Communication Type | High Speed Internet |
| Community Features | Bus Route |
| Features | Paved Driveway |
| Structure | Patio(s) |
Building
| Bathroom Total | 3 |
| Bedrooms Above Ground | 3 |
| Bedrooms Total | 3 |
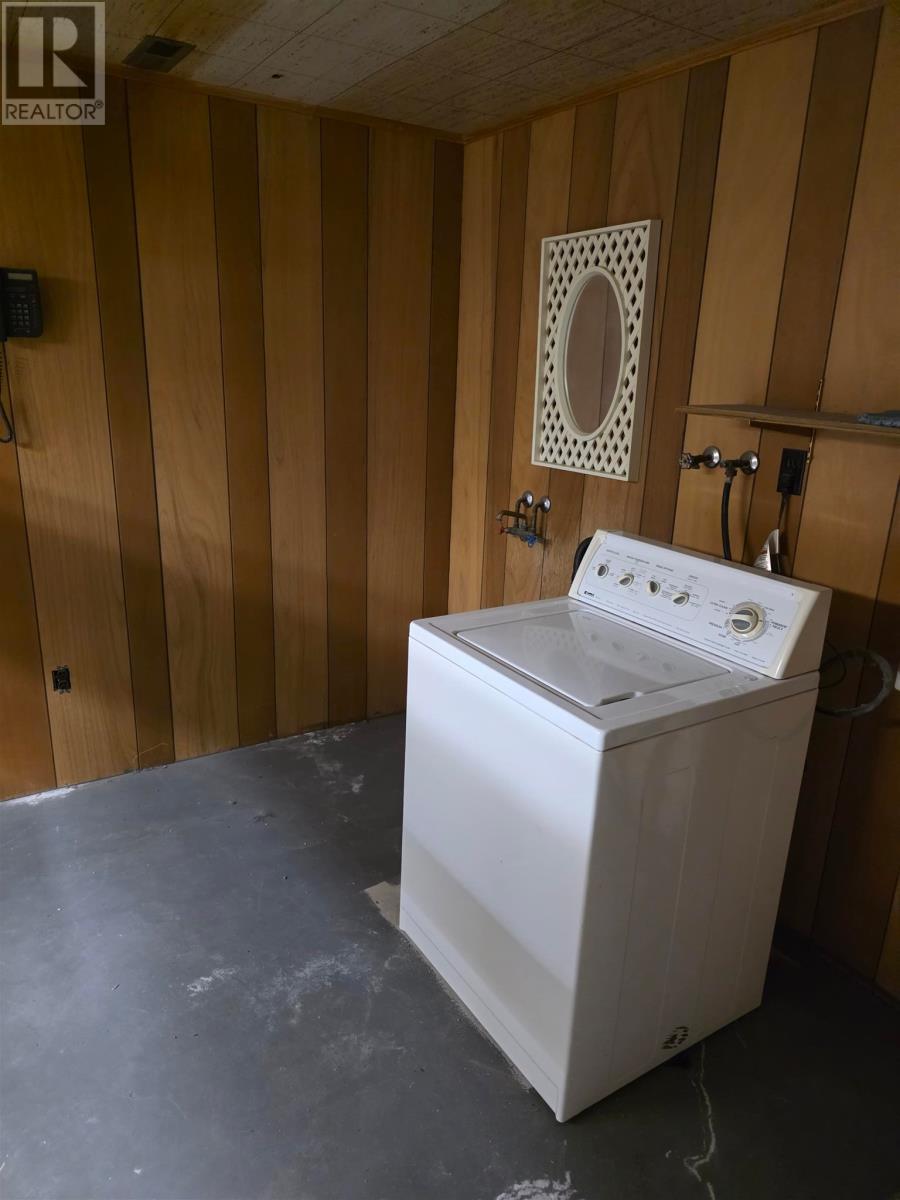
| Appliances | Microwave Built-in, Dishwasher, Jetted Tub, Stove, Microwave, Washer |
| Basement Development | Partially Finished |
| Basement Type | Full (partially Finished) |
| Constructed Date | 1972 |
| Construction Style Attachment | Detached |
| Cooling Type | Central Air Conditioning |
| Exterior Finish | Vinyl |
| Fireplace Present | Yes |
| Fireplace Type | Rough In |
| Flooring Type | Hardwood |
| Foundation Type | Poured Concrete |
| Half Bath Total | 1 |
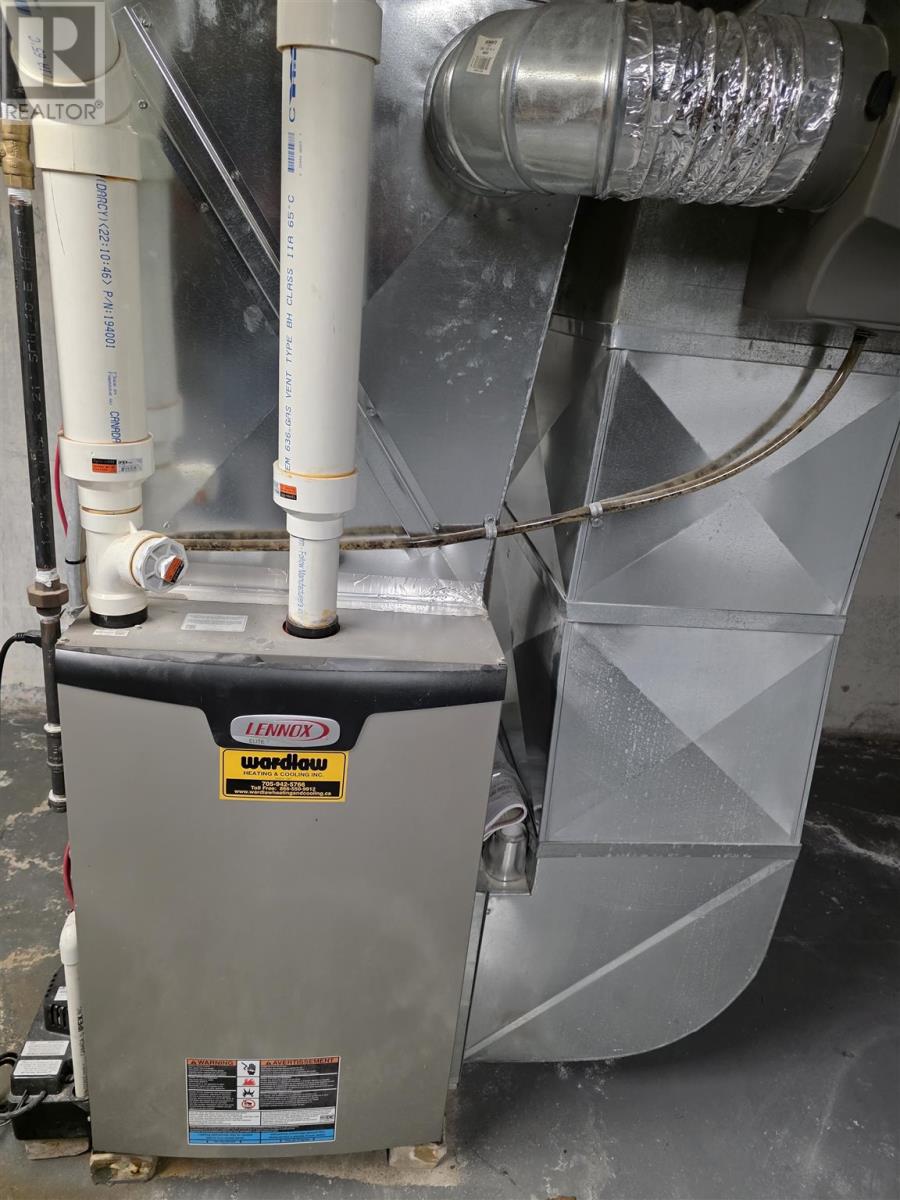
| Heating Fuel | Natural Gas |
| Heating Type | Forced Air |
| Stories Total | 2 |
| Size Interior | 1,760 Sqft |
| Utility Water | Municipal Water |
Parking
| Garage | |
| Attached Garage | |
| Concrete |
Land
| Access Type | Road Access |
| Acreage | No |
| Sewer | Sanitary Sewer |
| Size Frontage | 135.0100 |
| Size Total Text | Under 1/2 Acre |
Rooms
| Level | Type | Length | Width | Dimensions |
|---|---|---|---|---|
| Second Level | Bedroom | 12.07 X 13 | ||
| Second Level | Bedroom | 12.07 X 11.02 | ||
| Second Level | Bedroom | 13.07 X 12 | ||
| Second Level | Bathroom | 12.07 X 4.08 | ||
| Basement | Bathroom | 4 X 6 | ||
| Basement | Recreation Room | 26 X 20 | ||
| Basement | Other | 17 X 15 | ||
| Main Level | Living Room | 21 X 13.03 | ||
| Main Level | Kitchen | 11.04 X 14.03 | ||
| Main Level | Dining Room | 10.09 X 13.08 | ||
| Main Level | Bathroom | 9.07 X 6.04 | ||
| Main Level | Den | 14.06 X 17 | ||
| Main Level | Office | 11.05 X 10.02 | ||
| Main Level | Foyer | 12.06 X 9.0 |
Utilities
| Cable | Available |
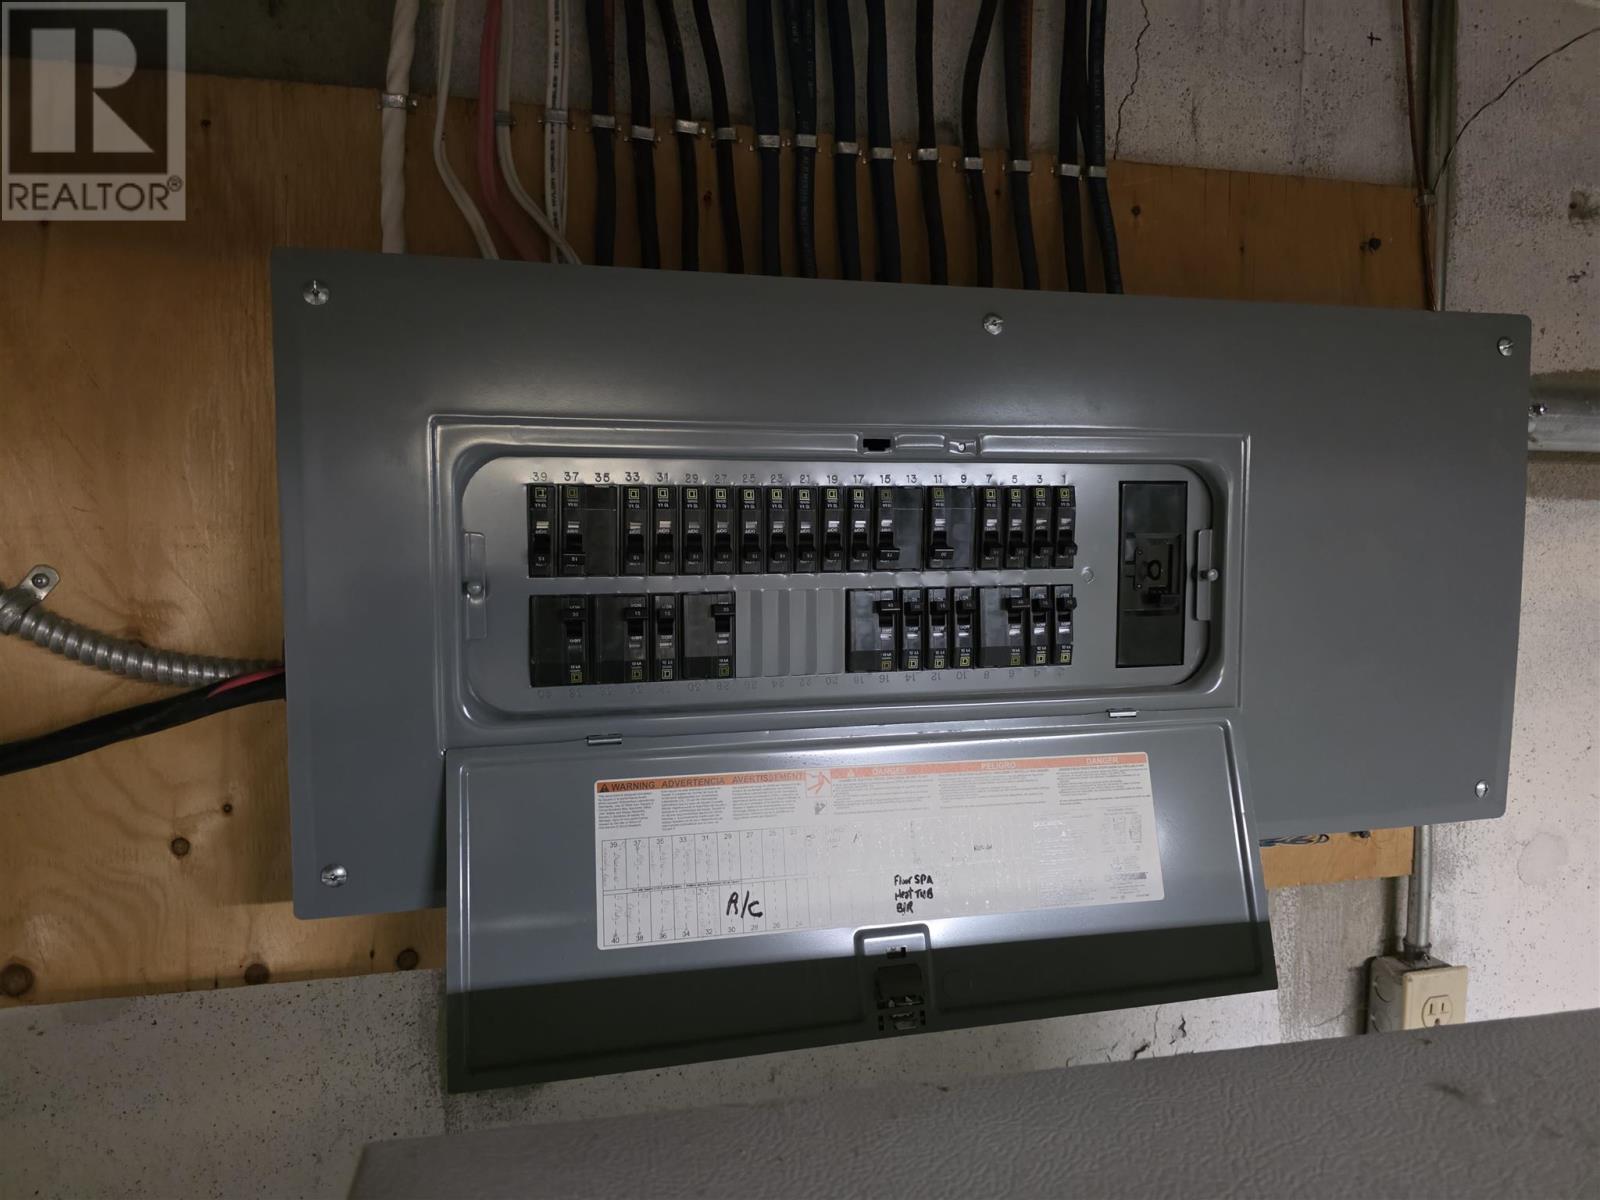
| Electricity | Available |
| Natural Gas | Available |
| Telephone | Available |
Contact Us
Contact us for more information

The trademarks REALTOR®, REALTORS®, and the REALTOR® logo are controlled by The Canadian Real Estate Association (CREA) and identify real estate professionals who are members of CREA. The trademarks MLS®, Multiple Listing Service® and the associated logos are owned by The Canadian Real Estate Association (CREA) and identify the quality of services provided by real estate professionals who are members of CREA. The trademark DDF® is owned by The Canadian Real Estate Association (CREA) and identifies CREA's Data Distribution Facility (DDF®)
October 19 2026 05:16:39
Sault Ste. Marie Real Estate Board
Century 21 Choice Realty Inc.