
60 Amesbury Gate Bedford, Nova Scotia B4B 0R4

$1,650,000
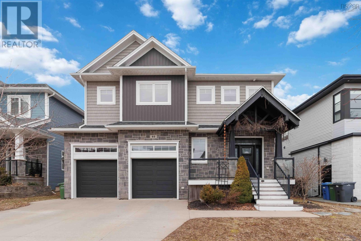
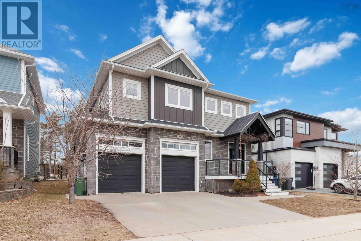
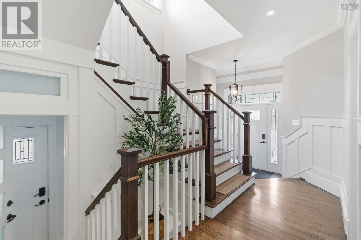
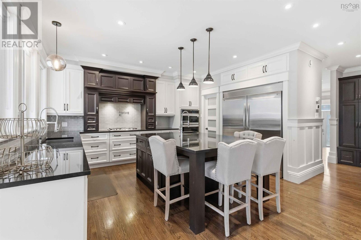
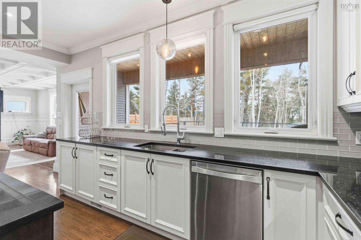
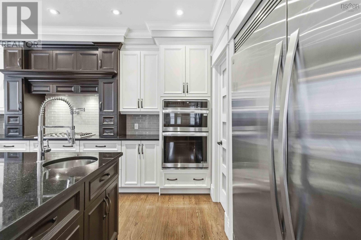
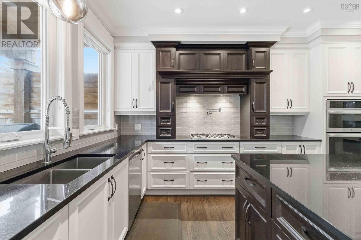
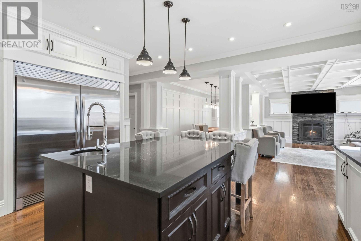
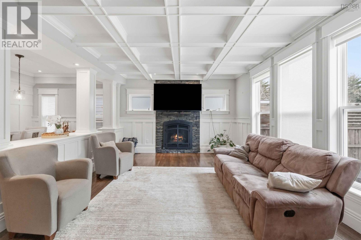
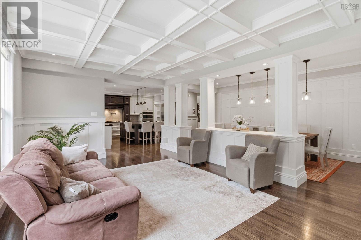
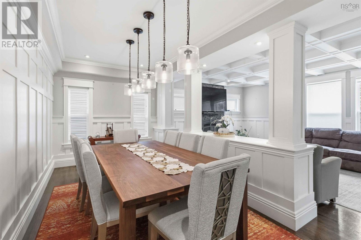
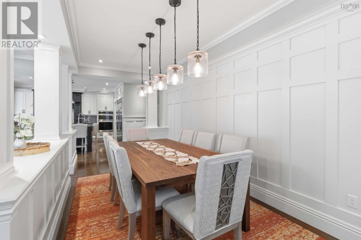
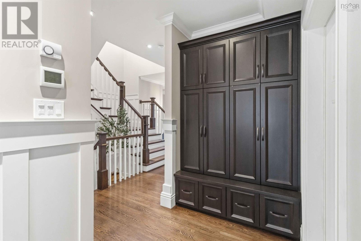
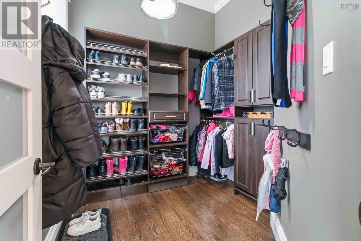
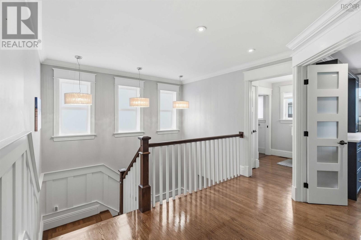
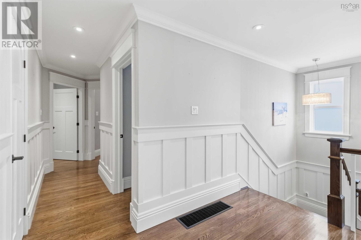
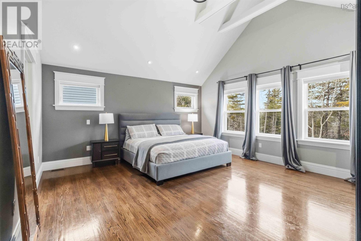
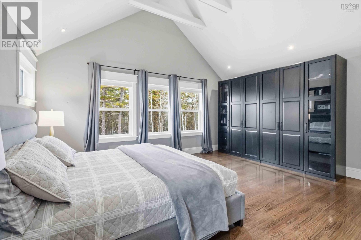
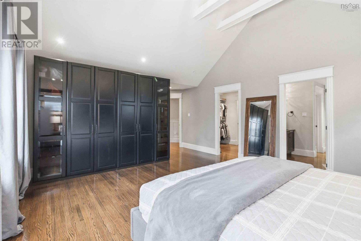
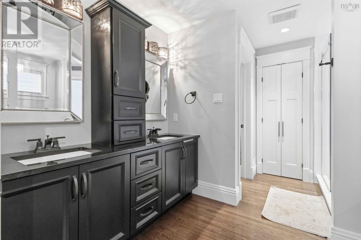
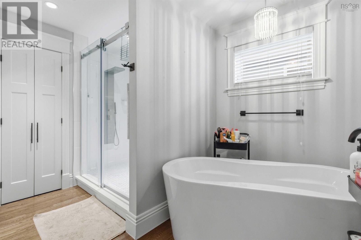
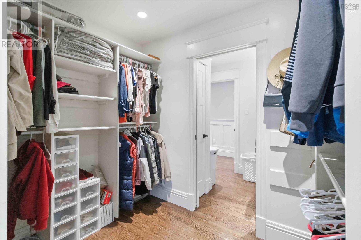
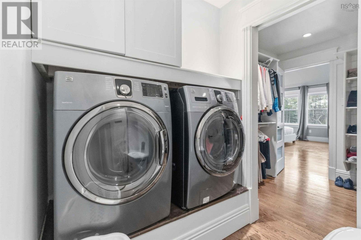
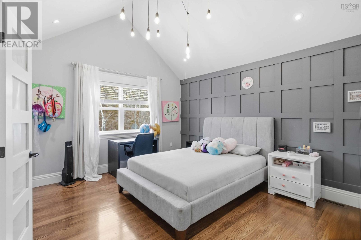
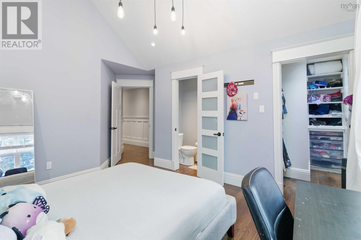
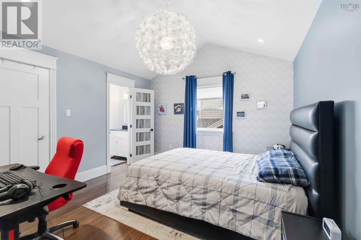
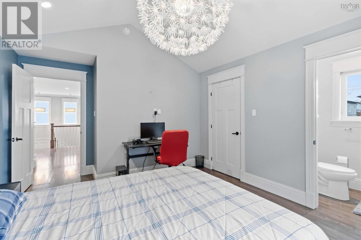
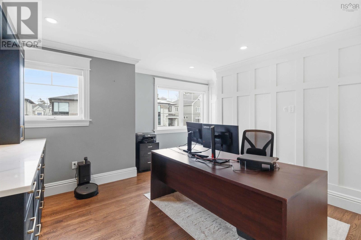
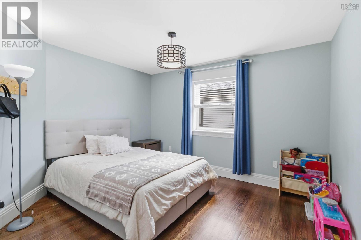
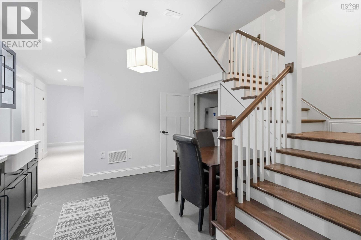
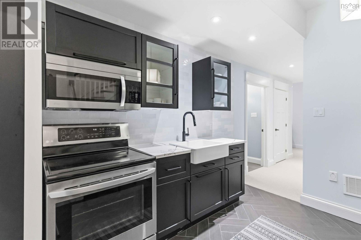
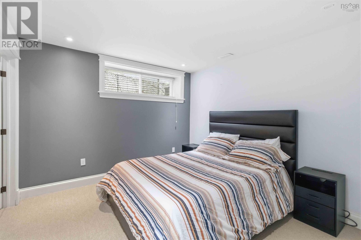
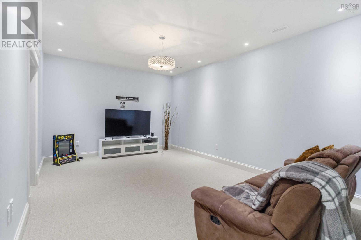
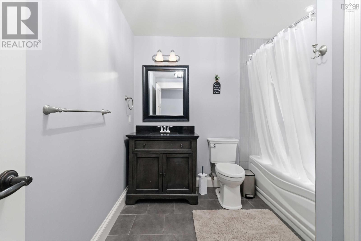
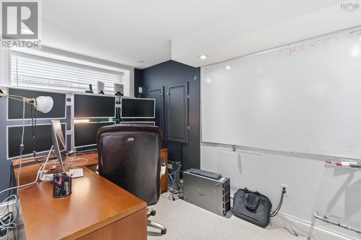
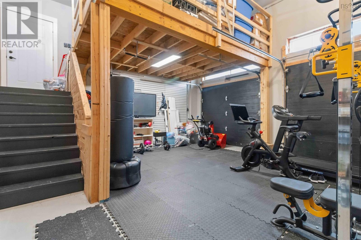
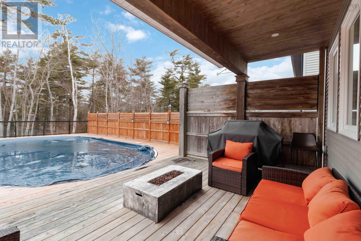
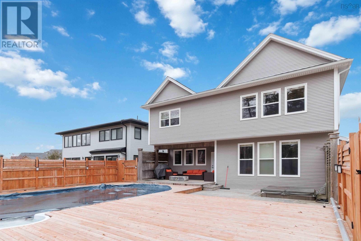
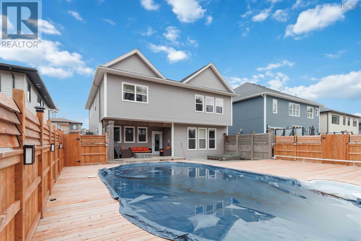
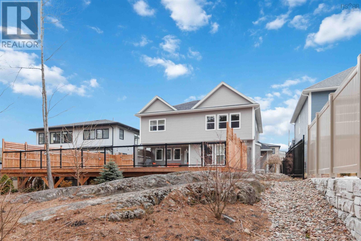
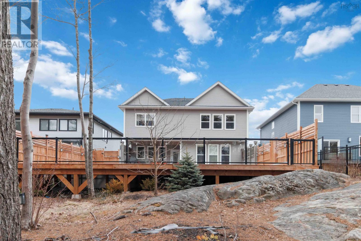
Located in the sought-after Waterbury Park community of West Bedford, this thoughtfully designed home offers the perfect blend of style, space, and functionality. The main level features a bright, open layout centred around a chef-inspired kitchen with full-size fridge and freezer, gas cooktop, wall oven, microwave, prep sink, pot filler, and walk-in pantry. The spacious dining area is ideal for hosting, while the living room offers a warm, inviting space to gather. A well-designed entryway with custom storage and built-in lockers keeps everyday life organized. Upstairs, the primary suite is a true retreat with vaulted ceilings, statement beams, two walk-in closets (including direct access to the laundry room), and a spa-like ensuite with soaker tub and separate shower. Two additional bedrooms each feature walk-in closets and private 2-piece ensuites, plus a flexible office or optional fifth bedroom. The fully finished lower level includes a separate side entrance, full kitchen, living area, two bedrooms, full bath, and its own laundryideal for extended family or potential rental income. Step outside to a private backyard designed for summer living, complete with a covered deck, large sun deck, above-ground pool, hot tub, and fenced area for kids or pets. Enjoy direct access to a quiet section of Kearney Lake just behind the property. Additional highlights include natural gas service, a double garage with 14 ceilings, and quick access to Highway 102. (id:63476)
Property Details
| MLS® Number | 202606327 |
| Property Type | Single Family |
| Community Name | Bedford |
| Amenities Near By | Park, Playground, Public Transit, Shopping, Place Of Worship |
| Community Features | Recreational Facilities, School Bus |
| Pool Type | Above Ground Pool |
| View Type | Lake View |
Building
| Bathroom Total | 6 |
| Bedrooms Above Ground | 5 |
| Bedrooms Below Ground | 2 |
| Bedrooms Total | 7 |
| Appliances | Central Vacuum, Hot Tub |
| Constructed Date | 2016 |
| Construction Style Attachment | Detached |
| Cooling Type | Heat Pump |
| Exterior Finish | Stone, Vinyl |
| Flooring Type | Hardwood, Tile |
| Foundation Type | Poured Concrete |
| Half Bath Total | 3 |
| Heating Fuel | Electric, Natural Gas |
| Heating Type | Heat Pump |
| Stories Total | 2 |
| Size Interior | 4,176 Sqft |
| Total Finished Area | 4176 Sqft |
| Type | House |
| Utility Water | Municipal Water |
Parking
| Garage | |
| Heated Garage | |
| Concrete |
Land
| Acreage | No |
| Land Amenities | Park, Playground, Public Transit, Shopping, Place Of Worship |
| Landscape Features | Partially Landscaped |
| Sewer | Municipal Sewage System |
| Size Irregular | 0.2421 |
| Size Total | 0.2421 Ac |
| Size Total Text | 0.2421 Ac |
Rooms
| Level | Type | Length | Width | Dimensions |
|---|---|---|---|---|
| Second Level | Den | 13.712.2 | ||
| Second Level | 4pc Bathroom | 8.6x5.0 | ||
| Second Level | Bedroom | 11.5x12.2 | ||
| Second Level | Bedroom | 12.3x10.11 | ||
| Second Level | Bedroom | 13.5x12.1 | ||
| Second Level | Primary Bedroom | 16.6x18.0 | ||
| Second Level | 5pc Ensuite Bath | 13.0x11.6 | ||
| Second Level | Laundry Room | 5.5x8.4 | ||
| Basement | Eat In Kitchen | 11.1011.9 | ||
| Basement | Den | 7.9x16.3 | ||
| Basement | 4pc Bathroom | 8.10x9.9 | ||
| Basement | Bedroom | 10.11x11.0 | ||
| Basement | Recreational, Games Room | 13.3x17.9 | ||
| Basement | Utility Room | 8.10x9.1 | ||
| Main Level | Mud Room | 7.8x8.1 | ||
| Main Level | 2pc Bathroom | 4.10x4.11 | ||
| Main Level | Kitchen | 14.1x16.10 | ||
| Main Level | Dining Room | 8.11x18.8 | ||
| Main Level | Living Room | 13.7x19.5 |
Contact Us
Contact us for more information

The trademarks REALTOR®, REALTORS®, and the REALTOR® logo are controlled by The Canadian Real Estate Association (CREA) and identify real estate professionals who are members of CREA. The trademarks MLS®, Multiple Listing Service® and the associated logos are owned by The Canadian Real Estate Association (CREA) and identify the quality of services provided by real estate professionals who are members of CREA. The trademark DDF® is owned by The Canadian Real Estate Association (CREA) and identifies CREA's Data Distribution Facility (DDF®)
July 31 2026 03:32:03
Nova Scotia Association of REALTORS®
Exp Realty Of Canada Inc.