
6 Mockingbird Cr Fort Saskatchewan, Alberta T8L 0P6

$698,500
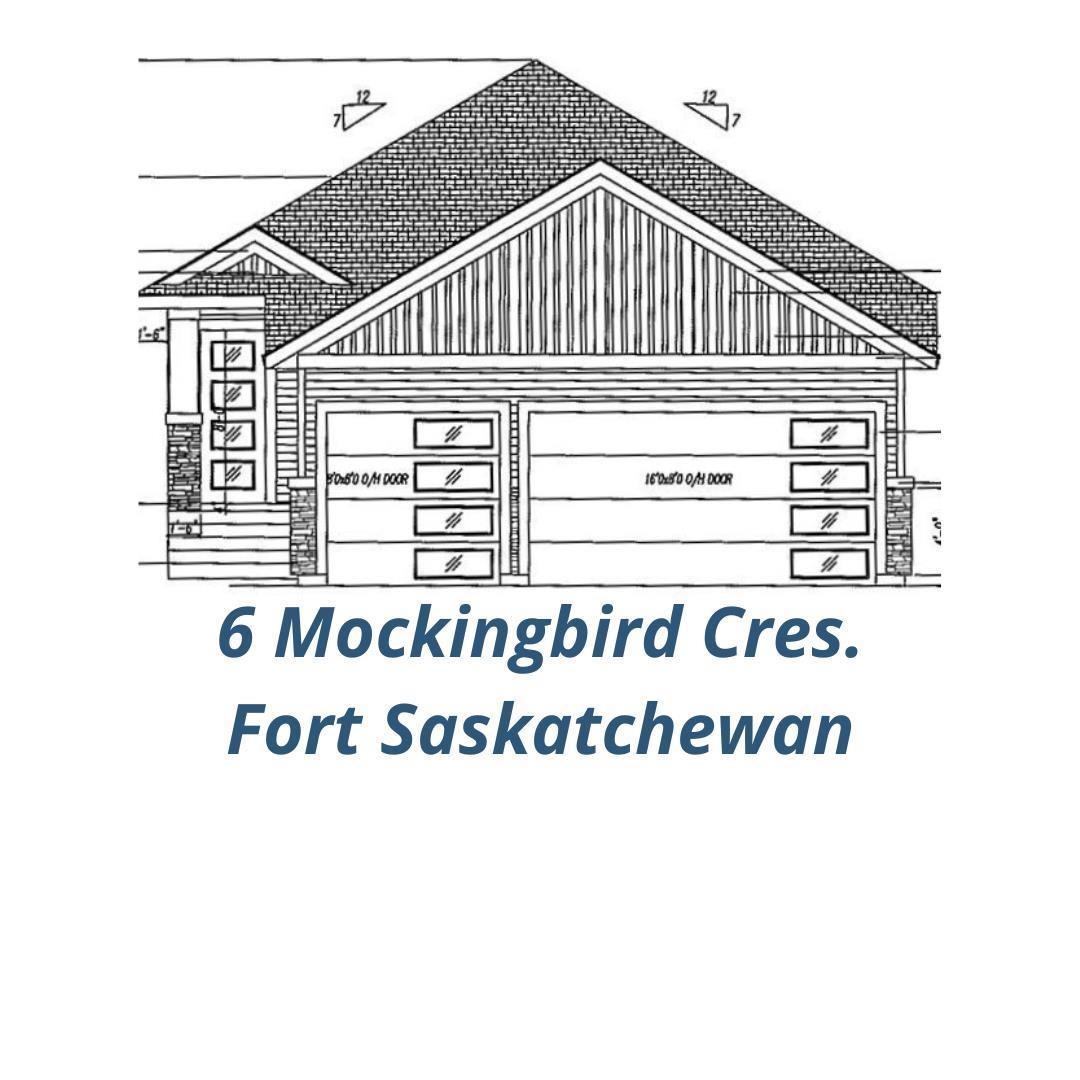
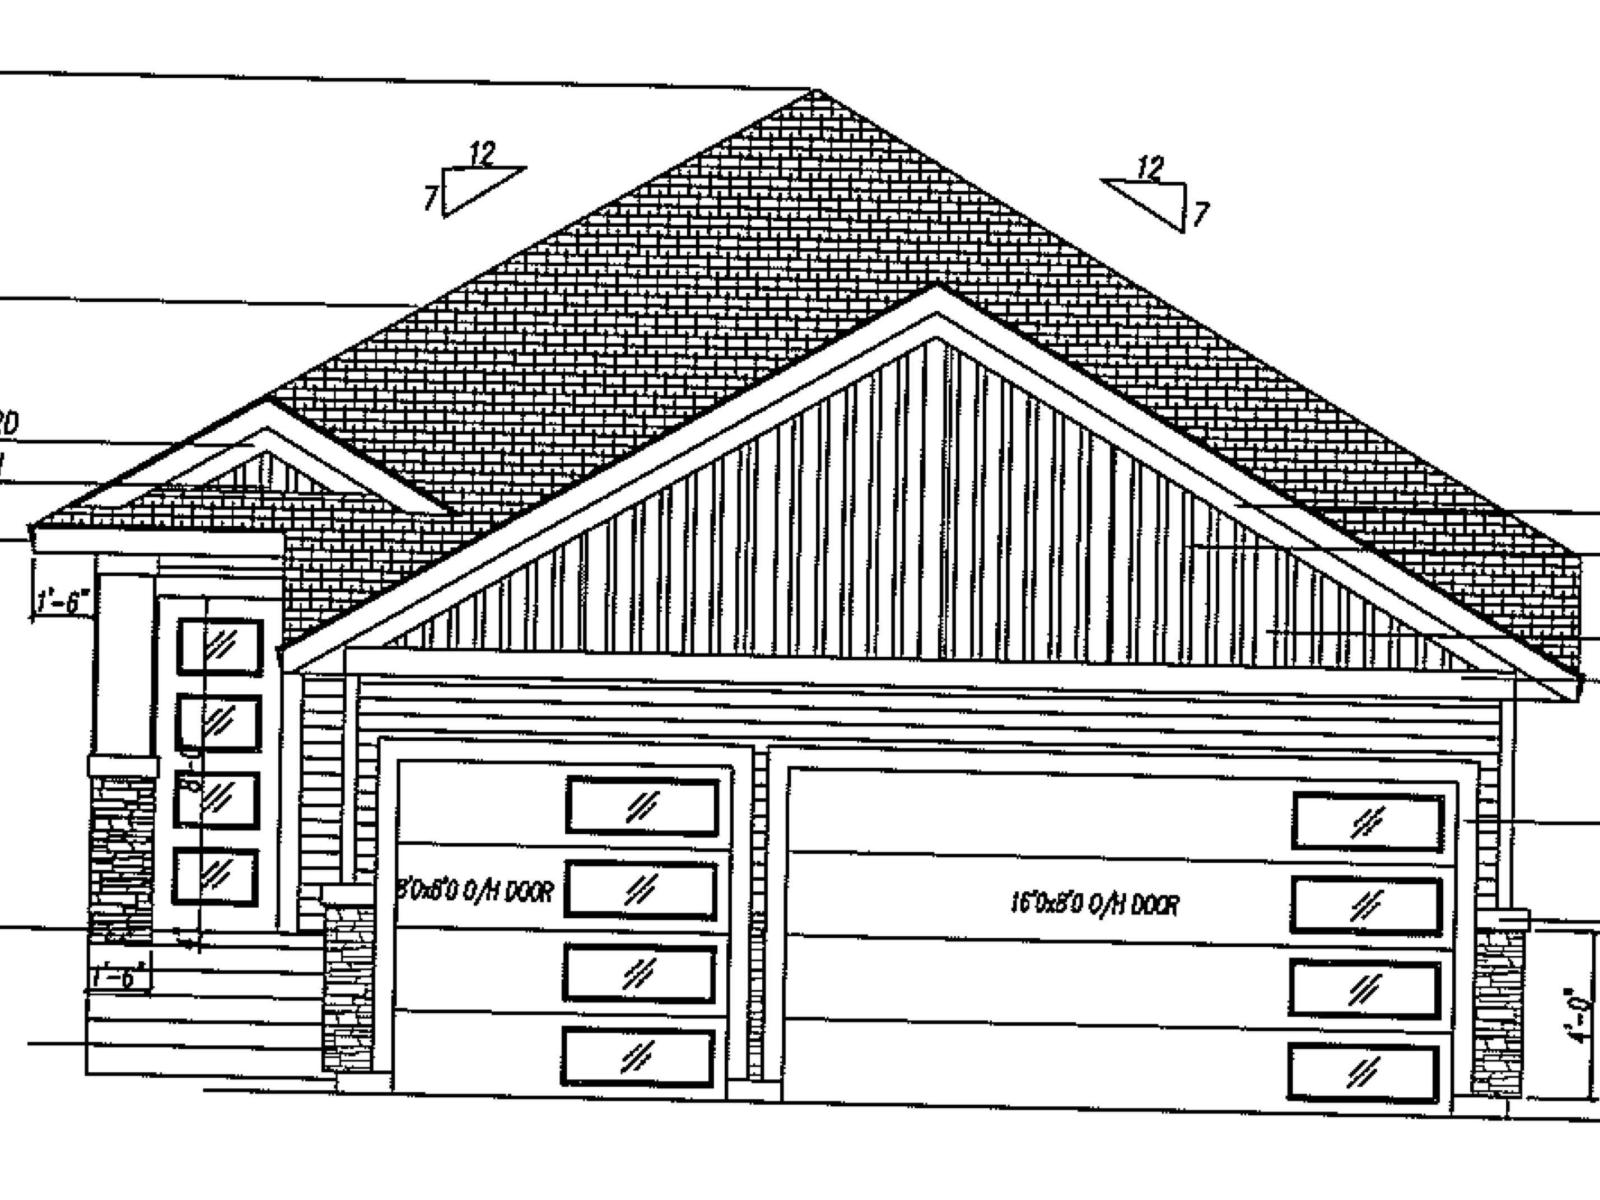
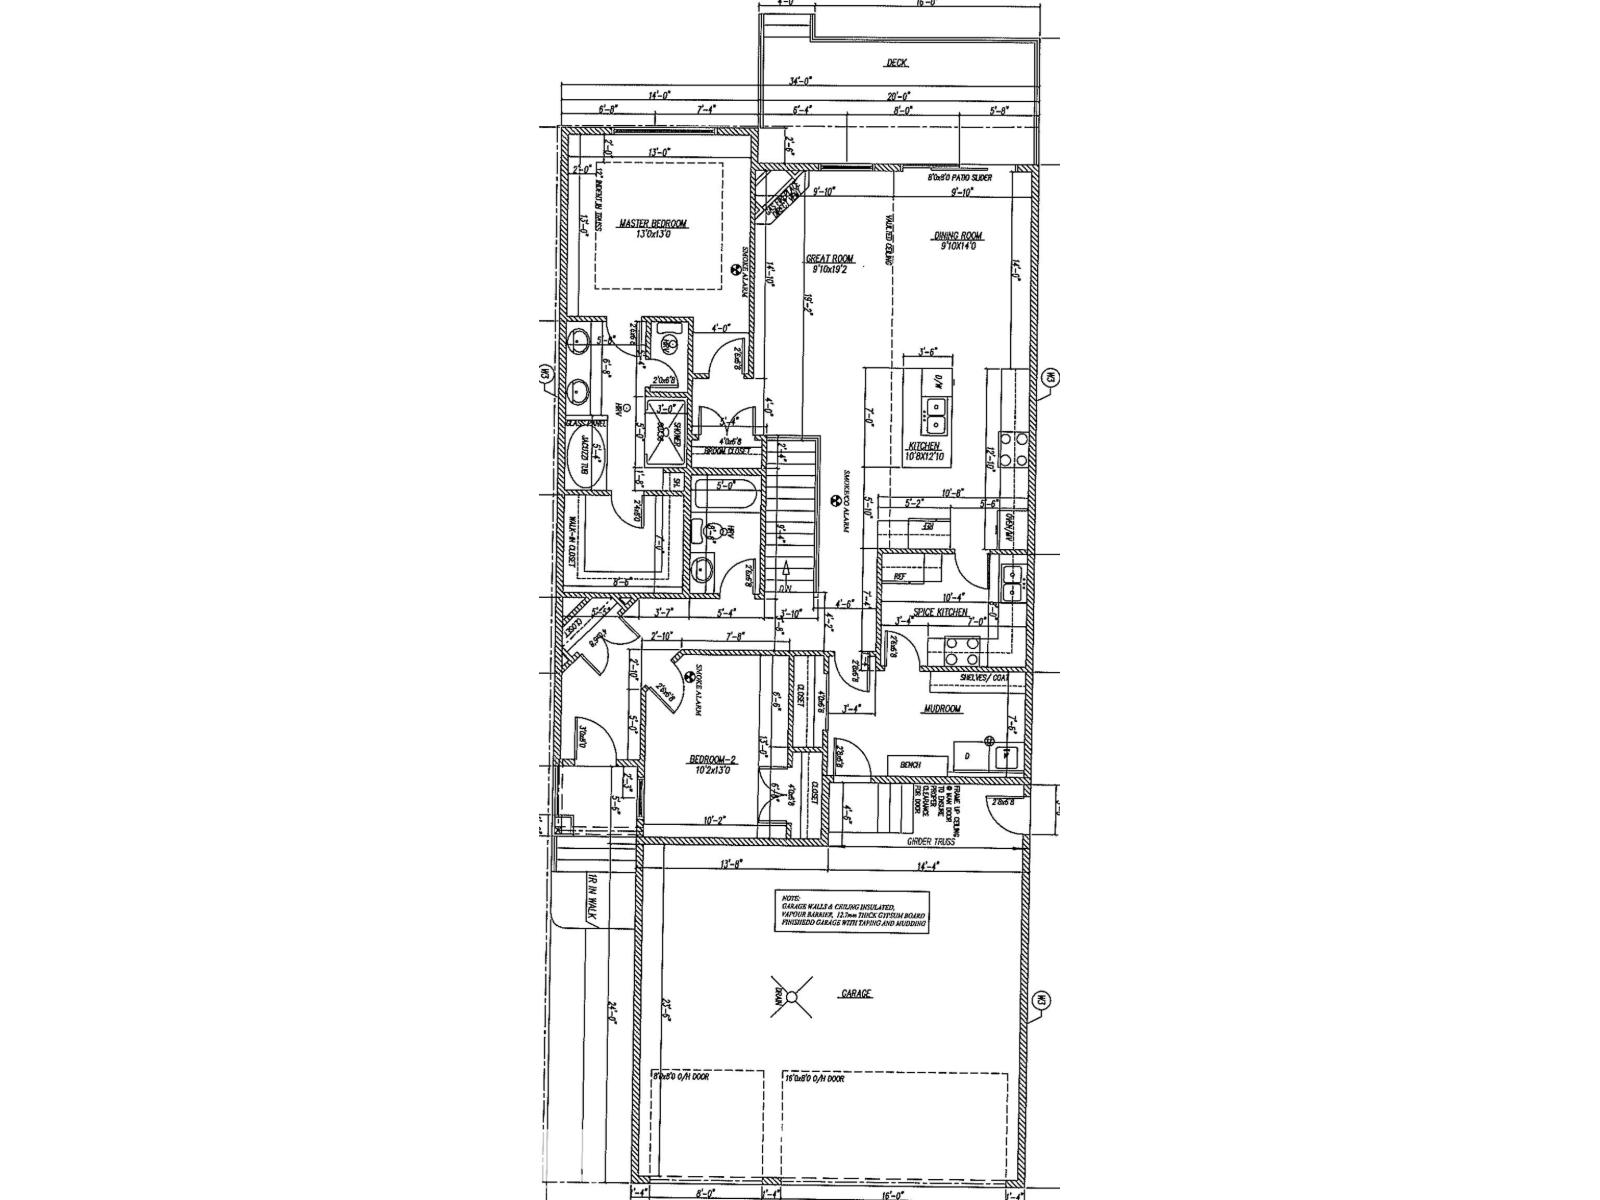
Brand new 1587 square foot bungalow with a fantastic functional floor plan, featuring huge country style mud room adjoining spice / butler pantry kitchen with set up for second stove, fridge or freezer with large work area. Kitchen has 7’ foot island large dinette, adjacent to family room with vaulted ceiling and corner gas fireplace. Master bedroom has coffered ceiling five piece ensuite, oversized walk in closet. There is also a second bedroom and or den. And a main floor four piece bath. Triple attached garage. West facing back yard and comes complete with all appliances and full landscaping package with fencing and deck. (id:63476)
Property Details
| MLS® Number | E4508685 |
| Property Type | Single Family |
| Neigbourhood | South Fort |
| Features | Flat Site |
| Parking Space Total | 6 |
| Structure | Deck |
Building
| Bathroom Total | 2 |
| Bedrooms Total | 2 |
| Amenities | Ceiling - 9ft, Vinyl Windows |
| Appliances | Dishwasher, Dryer, Garage Door Opener, Hood Fan, Oven - Built-in, Microwave, Refrigerator, Stove, Washer |
| Architectural Style | Bungalow |
| Basement Development | Unfinished |
| Basement Type | Full (unfinished) |
| Ceiling Type | Vaulted |
| Constructed Date | 2026 |
| Construction Style Attachment | Detached |
| Fireplace Fuel | Gas |
| Fireplace Present | Yes |
| Fireplace Type | Unknown |
| Heating Type | Forced Air |
| Stories Total | 1 |
| Size Interior | 1,587 Sqft |
| Type | House |
Parking
| Attached Garage |
Land
| Acreage | No |
Rooms
| Level | Type | Length | Width | Dimensions |
|---|---|---|---|---|
| Main Level | Living Room | 2.77 m | 5.85 m | 2.77 m x 5.85 m |
| Main Level | Dining Room | 2.77 m | 4.26 m | 2.77 m x 4.26 m |
| Main Level | Kitchen | 3.29 m | 3.68 m | 3.29 m x 3.68 m |
| Main Level | Den | 3.1 m | 3.96 m | 3.1 m x 3.96 m |
| Main Level | Primary Bedroom | 3.96 m | 3.96 m | 3.96 m x 3.96 m |
| Main Level | Bedroom 2 | 3.1 m | 3.96 m | 3.1 m x 3.96 m |
Contact Us
Contact us for more information

The trademarks REALTOR®, REALTORS®, and the REALTOR® logo are controlled by The Canadian Real Estate Association (CREA) and identify real estate professionals who are members of CREA. The trademarks MLS®, Multiple Listing Service® and the associated logos are owned by The Canadian Real Estate Association (CREA) and identify the quality of services provided by real estate professionals who are members of CREA. The trademark DDF® is owned by The Canadian Real Estate Association (CREA) and identifies CREA's Data Distribution Facility (DDF®)
October 07 2026 12:01:15
REALTORS® Association of Edmonton
Realty Focus