
6 Lynch Street Moncton, New Brunswick E1C 3L4

$400,000
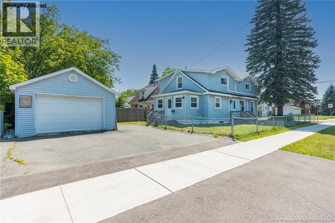
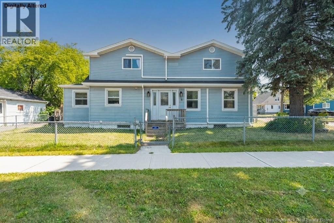
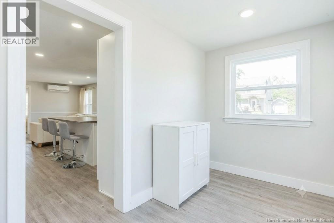
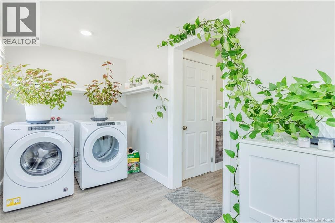
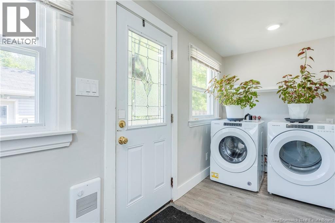
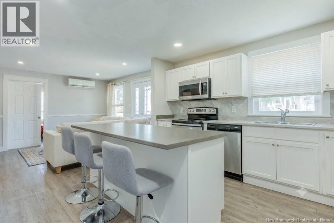
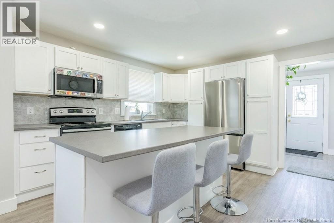
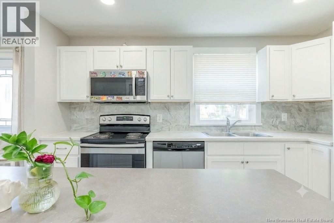
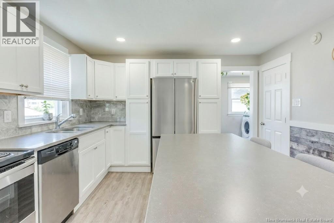
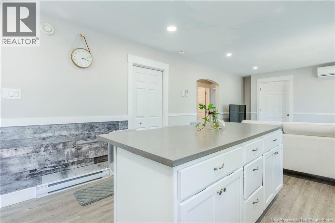
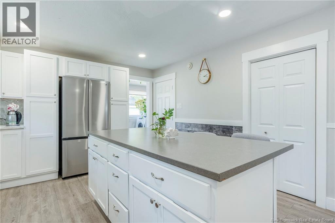
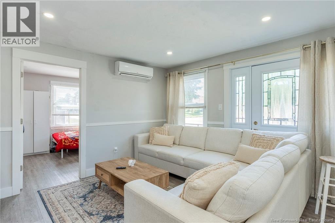
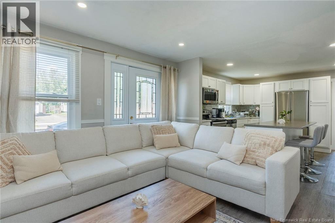
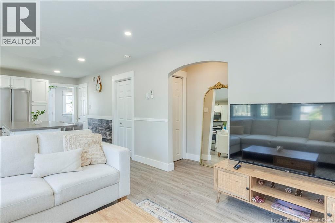
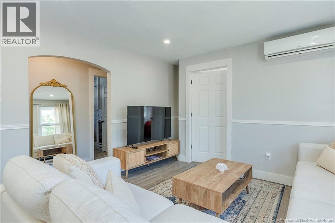
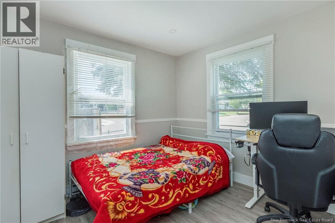
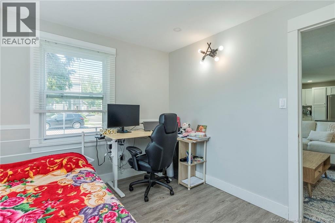
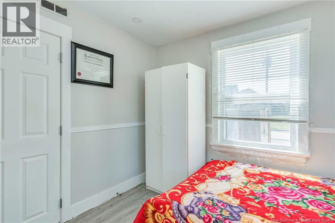
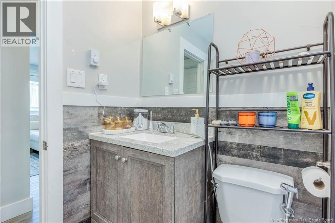
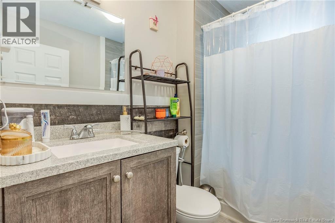
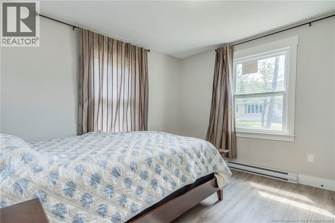
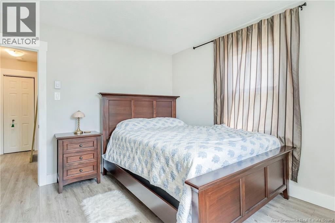
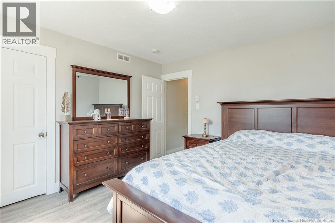
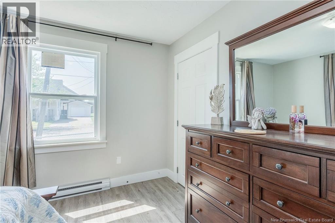
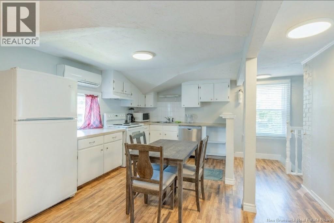
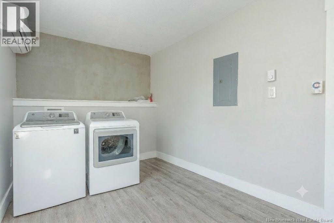
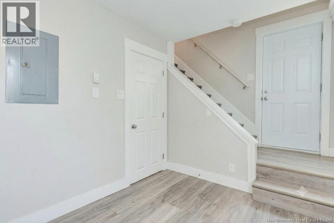
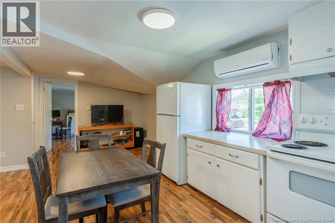
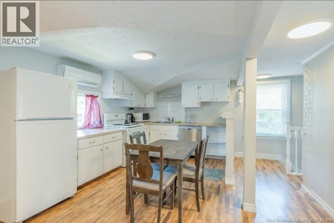
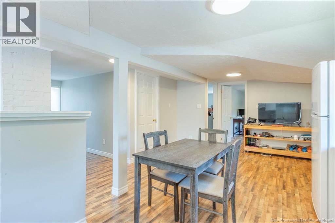
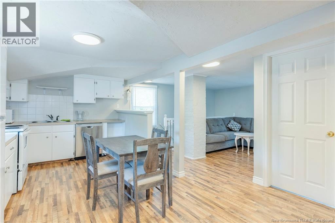
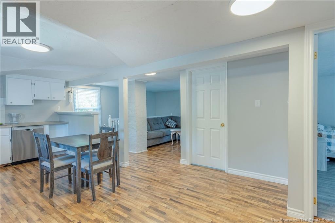
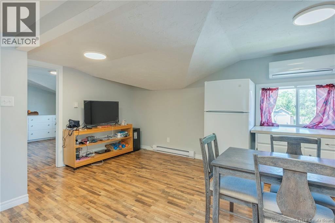
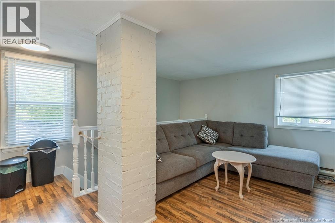
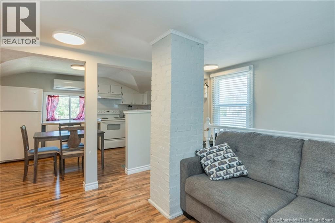
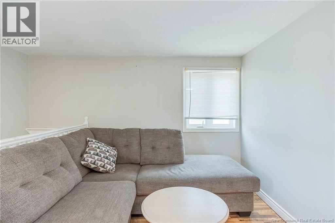
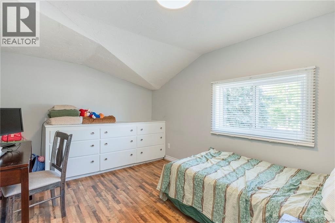
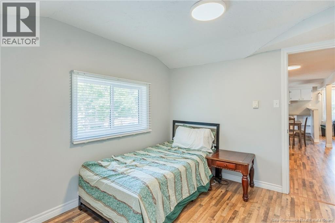
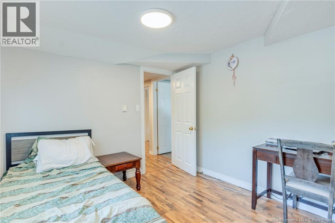
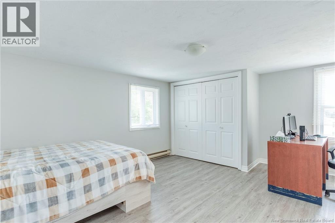
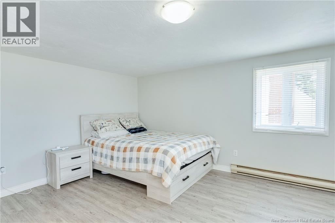
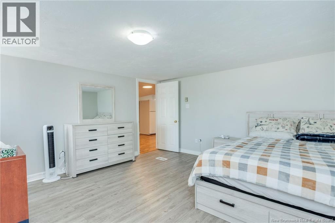
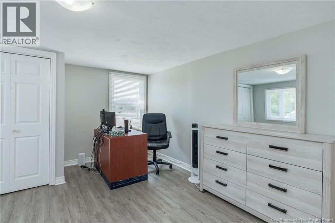
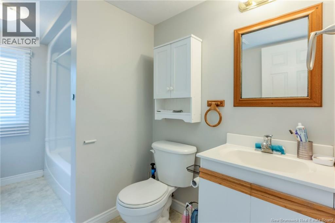
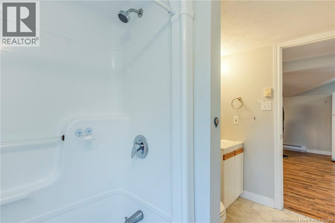
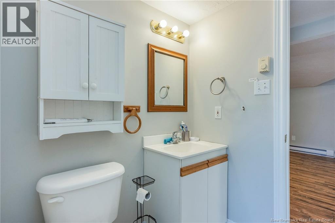
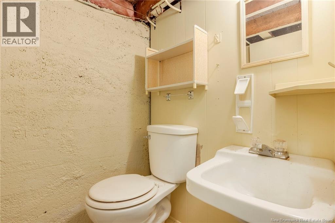
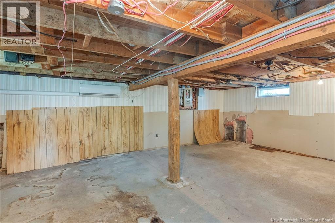
Welcome to 6 Lynch Street in Moncton this exceptional up-and-down duplex is located just minutes from The Moncton Hospital, offering an ideal opportunity for investors or buyers seeking a reliable mortgage helper. The updated main-floor unit features a bright, open-concept living, dining, and kitchen area, along with two comfortable bedrooms, a full four-piece bath, and dedicated in-unit laundry. The upper unit mirrors this functional layout, offering its own open-concept living space, two well-appointed bedrooms, and private laundry. Outside, a detached garage provides convenient vehicle parking and extra storage, while the unfinished basement includes a two-piece bathroom, offering great potential for future expansion. Reach out to schedule a private viewing. (id:63476)
Property Details
| MLS® Number | NB145006 |
| Property Type | Single Family |
| Amenities Near By | Hospital, Public Transit, Shopping |
Building
| Bathroom Total | 3 |
| Bedrooms Above Ground | 4 |
| Bedrooms Total | 4 |
| Basement Development | Unfinished |
| Basement Type | Full (unfinished) |
| Construction Style Attachment | Up And Down |
| Cooling Type | Heat Pump |
| Exterior Finish | Vinyl |
| Flooring Type | Laminate |
| Foundation Type | Concrete |
| Half Bath Total | 1 |
| Heating Fuel | Electric |
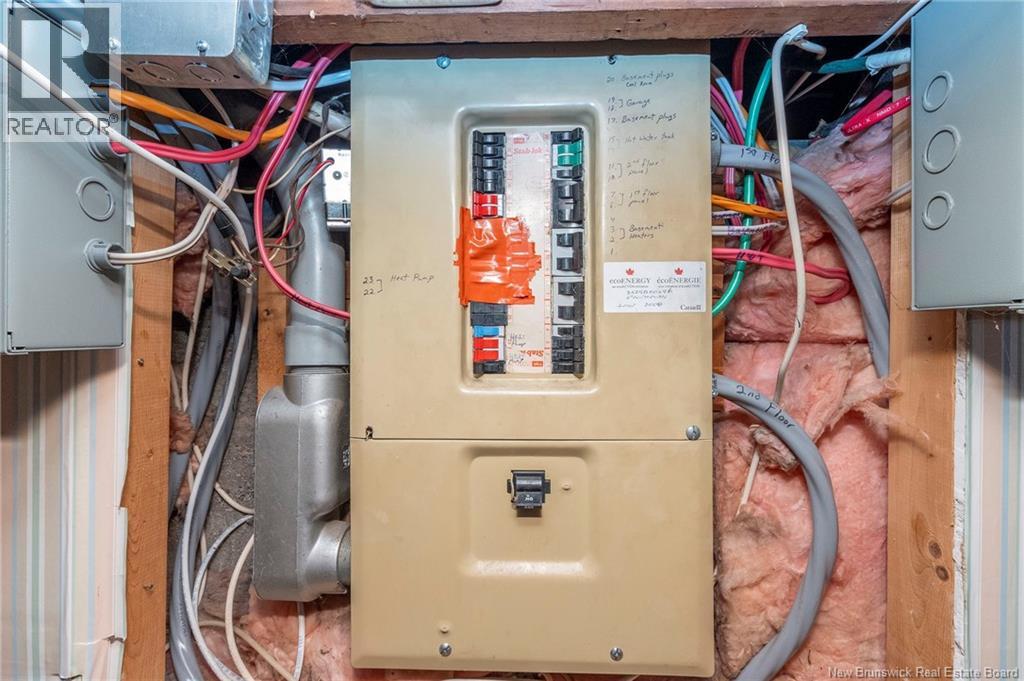
| Heating Type | Baseboard Heaters, Heat Pump |
| Stories Total | 2 |
| Size Interior | 1,952 Sqft |
| Total Finished Area | 1952 Sqft |
| Type | Multi-family |
| Utility Water | Municipal Water |
Parking
| Detached Garage |
Land
| Access Type | Year-round Access, Public Road |
| Acreage | No |
| Land Amenities | Hospital, Public Transit, Shopping |
| Sewer | Municipal Sewage System |
| Size Irregular | 407 |
| Size Total | 407 M2 |
| Size Total Text | 407 M2 |
Rooms
| Level | Type | Length | Width | Dimensions |
|---|---|---|---|---|
| Second Level | Laundry Room | 13'5'' x 7'10'' | ||
| Second Level | Bedroom | 12'11'' x 9'8'' | ||
| Second Level | Bedroom | 13'7'' x 16'8'' | ||
| Second Level | 4pc Bathroom | 10'8'' x 5'10'' | ||
| Second Level | Living Room | 8'7'' x 11'1'' | ||
| Second Level | Kitchen | 9'4'' x 13'2'' | ||
| Basement | 2pc Bathroom | 4' x 4' | ||
| Main Level | 4pc Bathroom | 7'9'' x 5'9'' | ||
| Main Level | Bedroom | 11'9'' x 10'11'' | ||
| Main Level | Bedroom | 10'2'' x 10'8'' | ||
| Main Level | Living Room | 11'9'' x 12'5'' | ||
| Main Level | Kitchen | 12'4'' x 12'7'' | ||
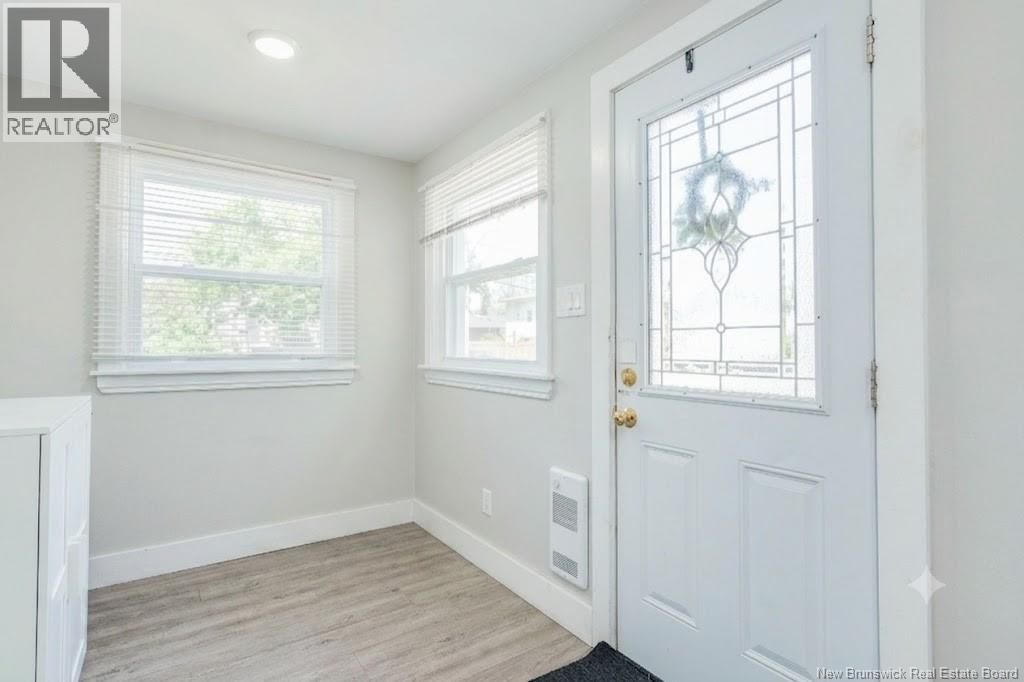
| Main Level | Foyer | 6'6'' x 14'8'' |
Contact Us
Contact us for more information

The trademarks REALTOR®, REALTORS®, and the REALTOR® logo are controlled by The Canadian Real Estate Association (CREA) and identify real estate professionals who are members of CREA. The trademarks MLS®, Multiple Listing Service® and the associated logos are owned by The Canadian Real Estate Association (CREA) and identify the quality of services provided by real estate professionals who are members of CREA. The trademark DDF® is owned by The Canadian Real Estate Association (CREA) and identifies CREA's Data Distribution Facility (DDF®)
July 30 2026 06:22:08
New Brunswick Real Estate Board
Royal LePage Atlantic