
6 Lundy Park Rd Stony Plain, Alberta T7Z 1G6

$315,000
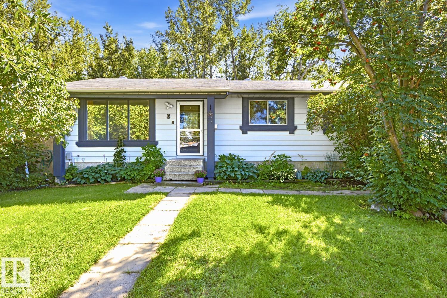
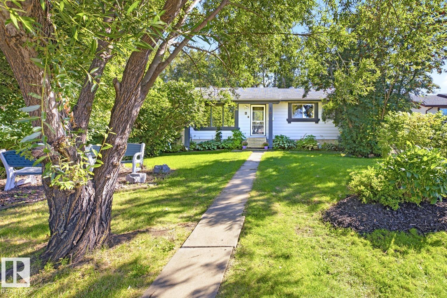
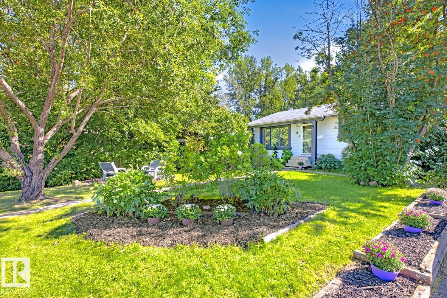
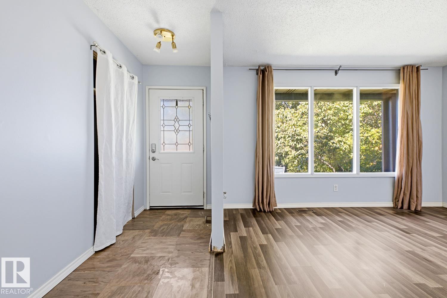
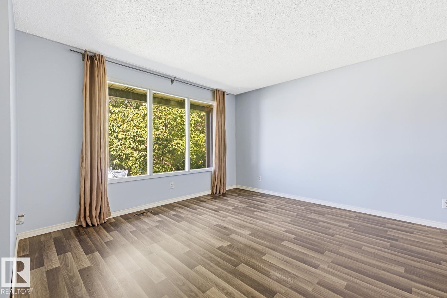
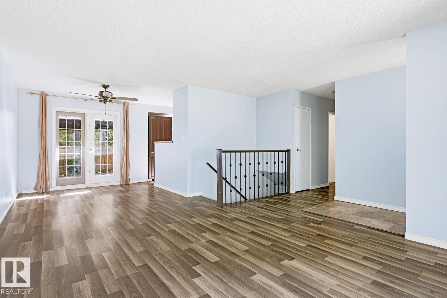
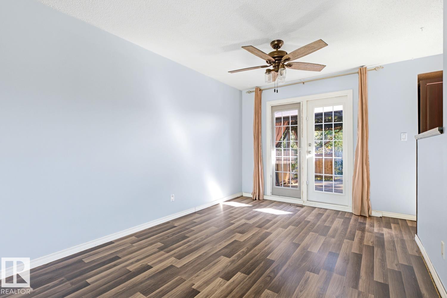
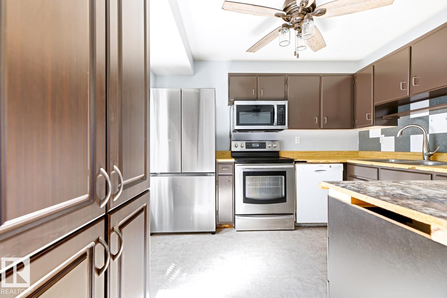
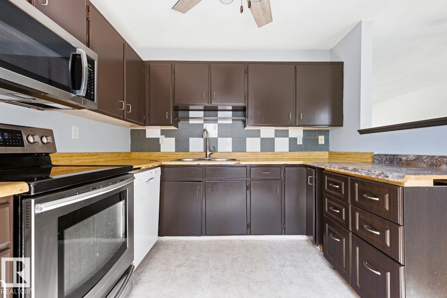
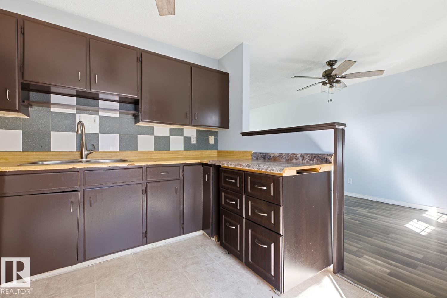
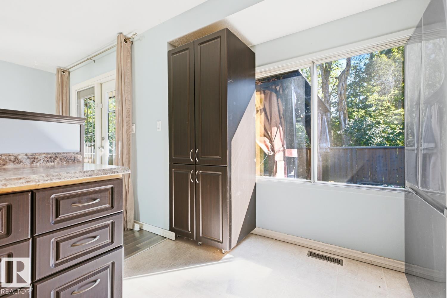
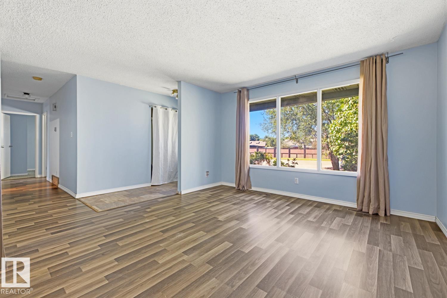
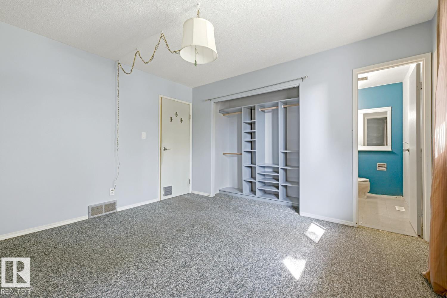
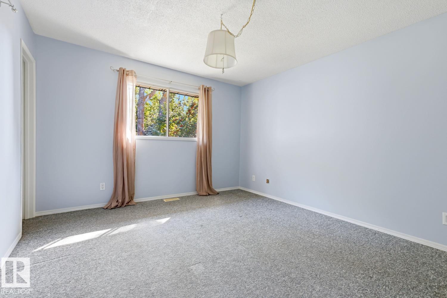
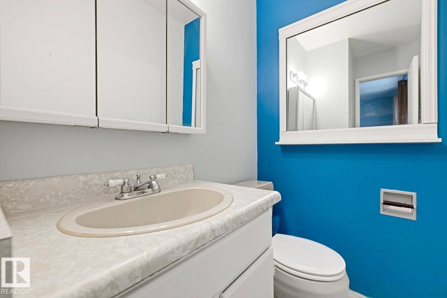
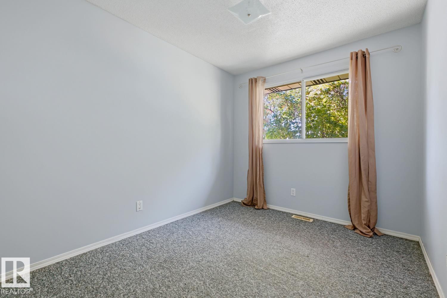
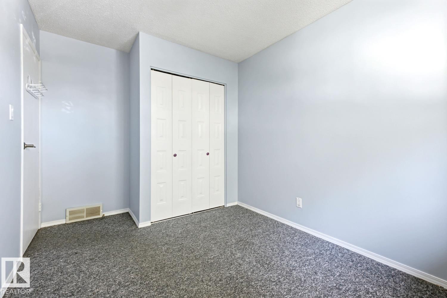
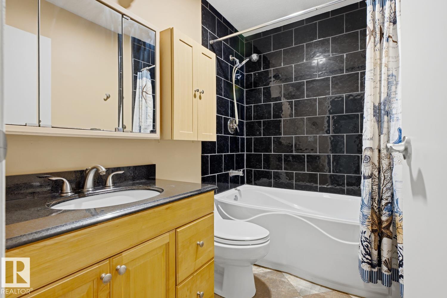
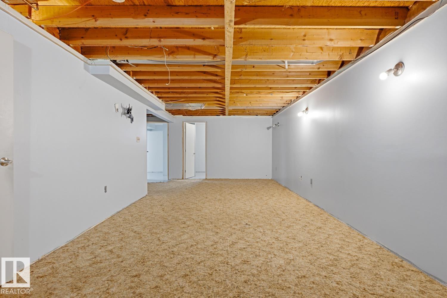
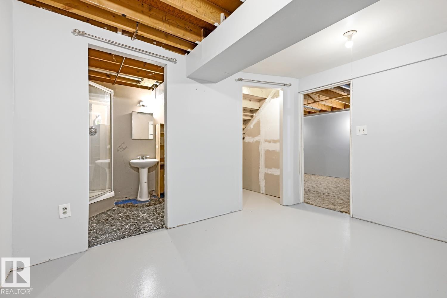
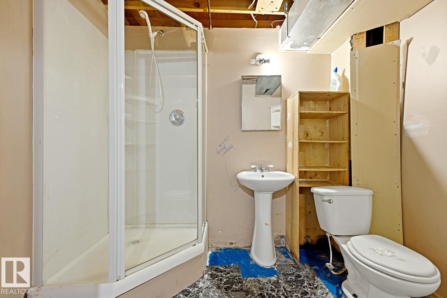
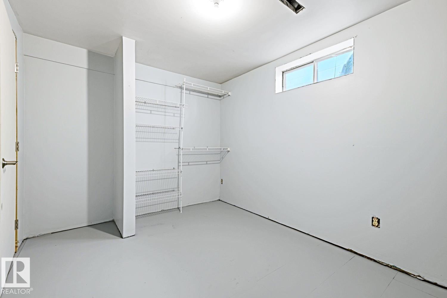
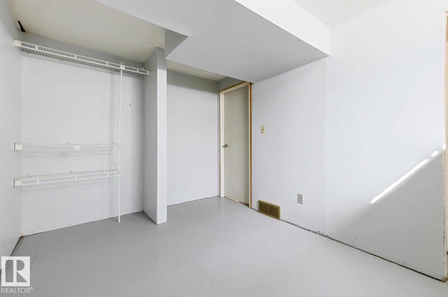
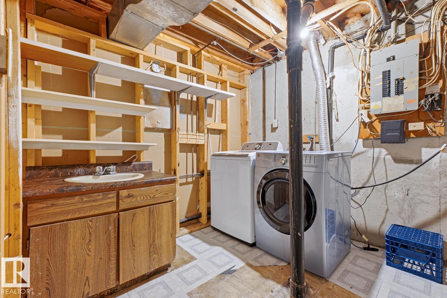
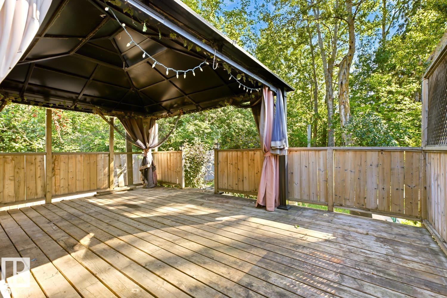
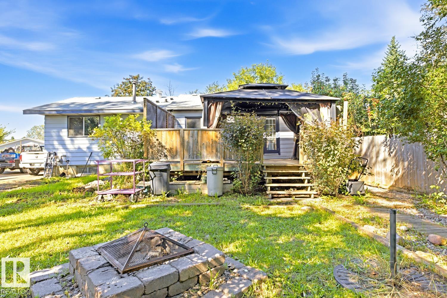
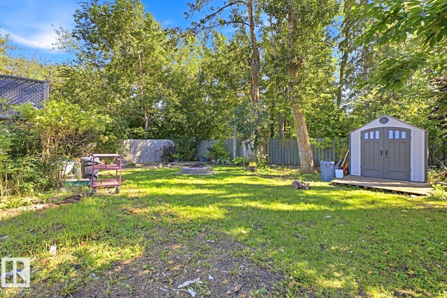
Welcome to this beautiful freshly painted 1,075 sq. ft. bungalow featuring 6 bedrooms and 2.5 bathrooms. The main floor offers a good-sized living and dining room, a functional kitchen with stainless steel appliances, and 3 comfortable bedrooms, including a convenient ensuite washroom. The basement provides valuable additional living space with 3 more bedrooms and room to create a cozy family room, home office, recreation area, or guest space. Step outside and enjoy the large, exceptionally private backyard, complete with a spacious deck and gazebo. It’s an inviting outdoor retreat, perfect for summer gatherings, morning coffee, gardening, or simply unwinding while enjoying beautiful sunsets and watching the birds. With generous living space, a private backyard, and a desirable location close to parks, schools, and the golf course, this bungalow is a wonderful opportunity to enjoy comfortable living while adding your own personal touches and making it truly feel like home. (id:63476)
Property Details
| MLS® Number | E4505680 |
| Property Type | Single Family |
| Neigbourhood | Forest Green_STPL |
| Amenities Near By | Golf Course, Playground, Schools |
| Features | See Remarks |
| Structure | Deck |
Building
| Bathroom Total | 3 |
| Bedrooms Total | 6 |
| Appliances | Dishwasher, Dryer, Microwave Range Hood Combo, Refrigerator, Stove, Washer, Window Coverings |
| Architectural Style | Bungalow |
| Basement Development | Finished |
| Basement Type | Full (finished) |
| Constructed Date | 1978 |
| Construction Style Attachment | Detached |
| Fire Protection | Smoke Detectors |
| Half Bath Total | 1 |
| Heating Type | Forced Air |
| Stories Total | 1 |
| Size Interior | 1,075 Sqft |
| Type | House |
Land
| Acreage | No |
| Fence Type | Fence |
| Land Amenities | Golf Course, Playground, Schools |
| Size Irregular | 643.91 |
| Size Total | 643.91 M2 |
| Size Total Text | 643.91 M2 |
Rooms
| Level | Type | Length | Width | Dimensions |
|---|---|---|---|---|
| Lower Level | Bedroom 4 | Measurements not available | ||
| Lower Level | Bedroom 5 | Measurements not available | ||
| Lower Level | Bedroom 6 | Measurements not available | ||
| Main Level | Living Room | 3.92 m | 4.94 m | 3.92 m x 4.94 m |
| Main Level | Dining Room | 3.06 m | 2.78 m | 3.06 m x 2.78 m |
| Main Level | Kitchen | 2.82 m | 3.25 m | 2.82 m x 3.25 m |
| Main Level | Primary Bedroom | 3.57 m | 3.82 m | 3.57 m x 3.82 m |
| Main Level | Bedroom 2 | 3.32 m | 2.7 m | 3.32 m x 2.7 m |
| Main Level | Bedroom 3 | 2.56 m | 3.8 m | 2.56 m x 3.8 m |
Contact Us
Contact us for more information

The trademarks REALTOR®, REALTORS®, and the REALTOR® logo are controlled by The Canadian Real Estate Association (CREA) and identify real estate professionals who are members of CREA. The trademarks MLS®, Multiple Listing Service® and the associated logos are owned by The Canadian Real Estate Association (CREA) and identify the quality of services provided by real estate professionals who are members of CREA. The trademark DDF® is owned by The Canadian Real Estate Association (CREA) and identifies CREA's Data Distribution Facility (DDF®)
October 08 2026 12:21:13
REALTORS® Association of Edmonton
RE/MAX River City