
6 Jones Lane Brantford, Ontario N3T 0B1

$699,999
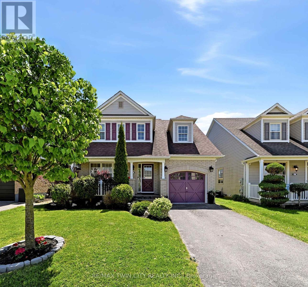
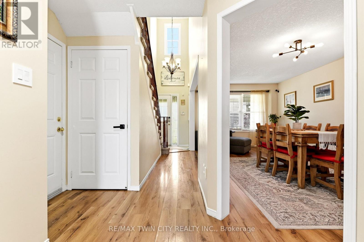
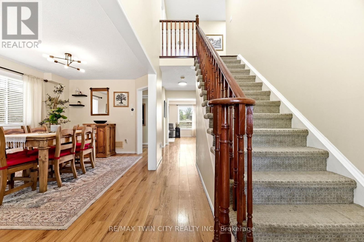
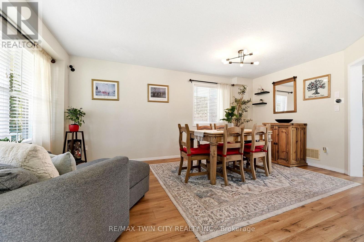
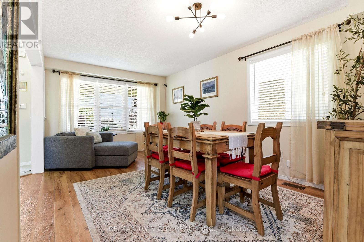
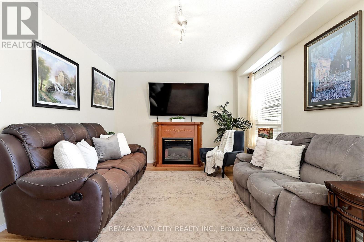
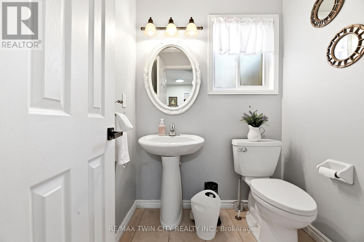
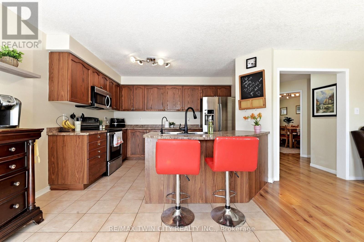
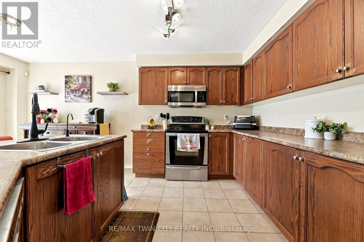
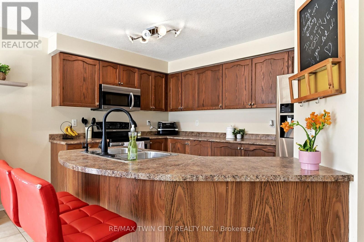
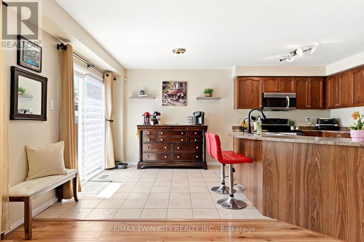
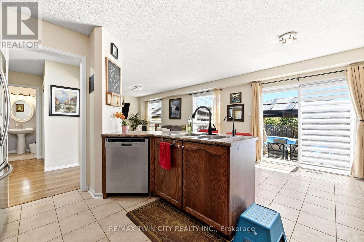
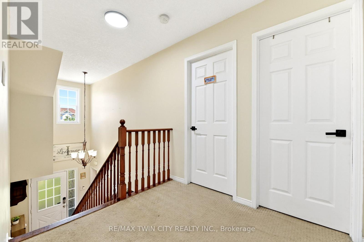
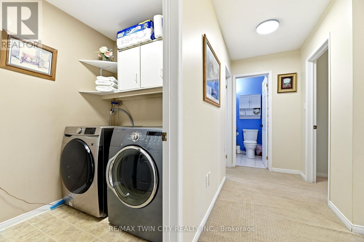
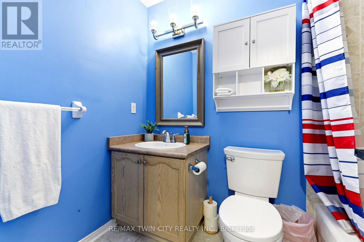
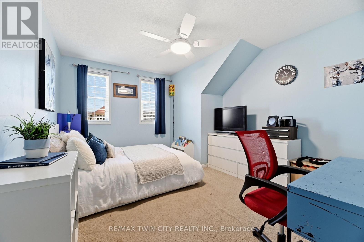
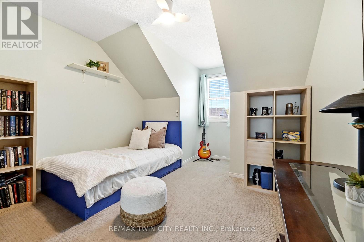
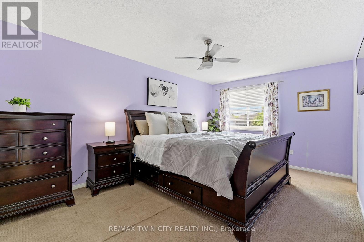
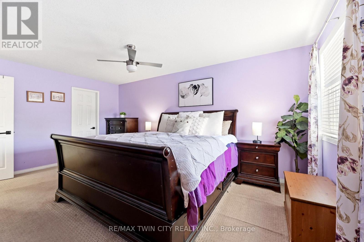
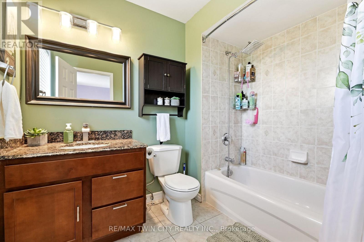
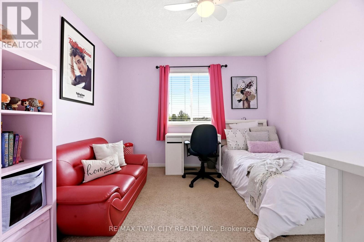
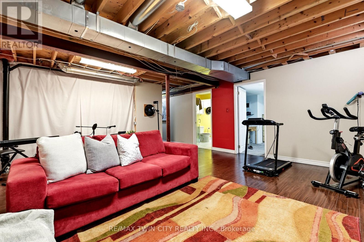
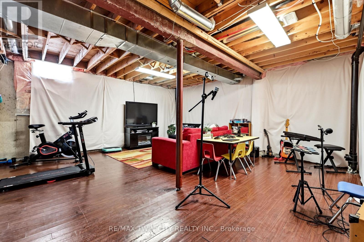
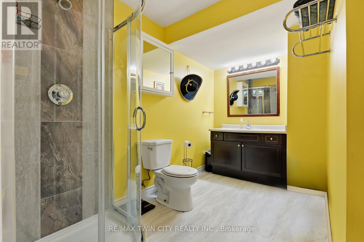
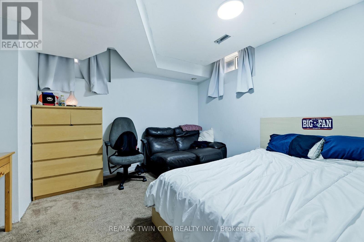
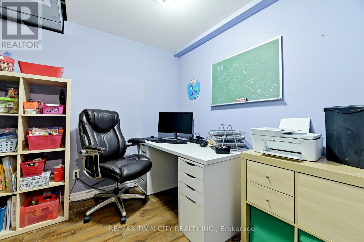
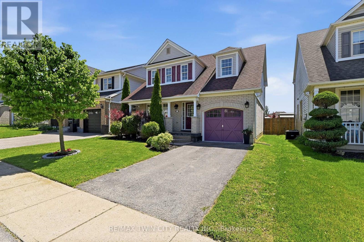
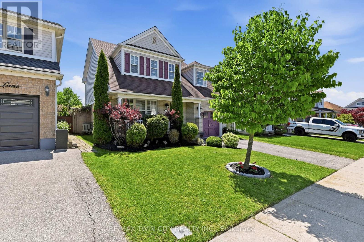
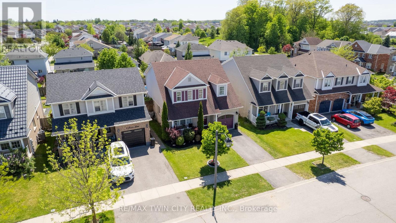
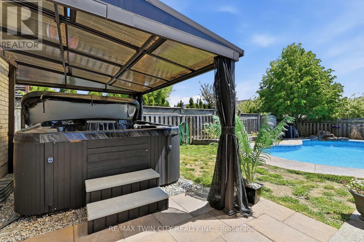
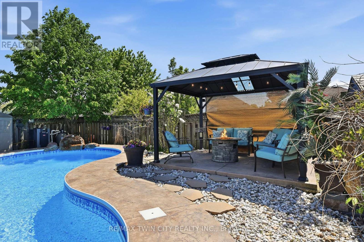
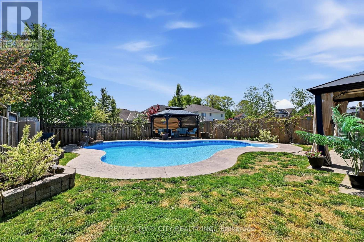
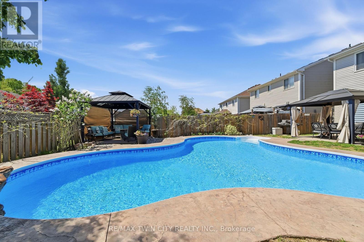
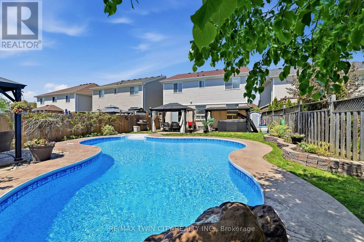
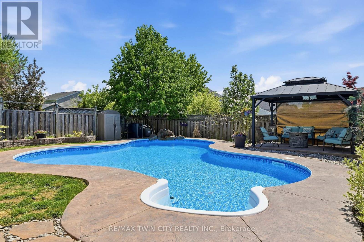
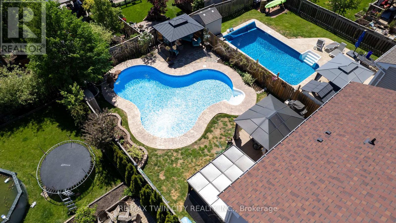
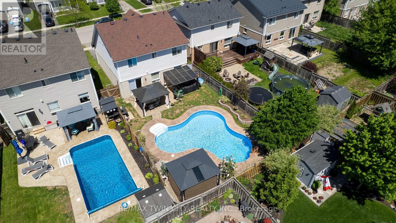
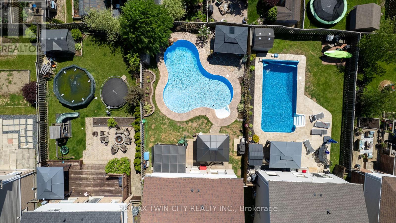
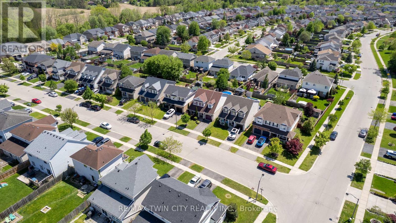
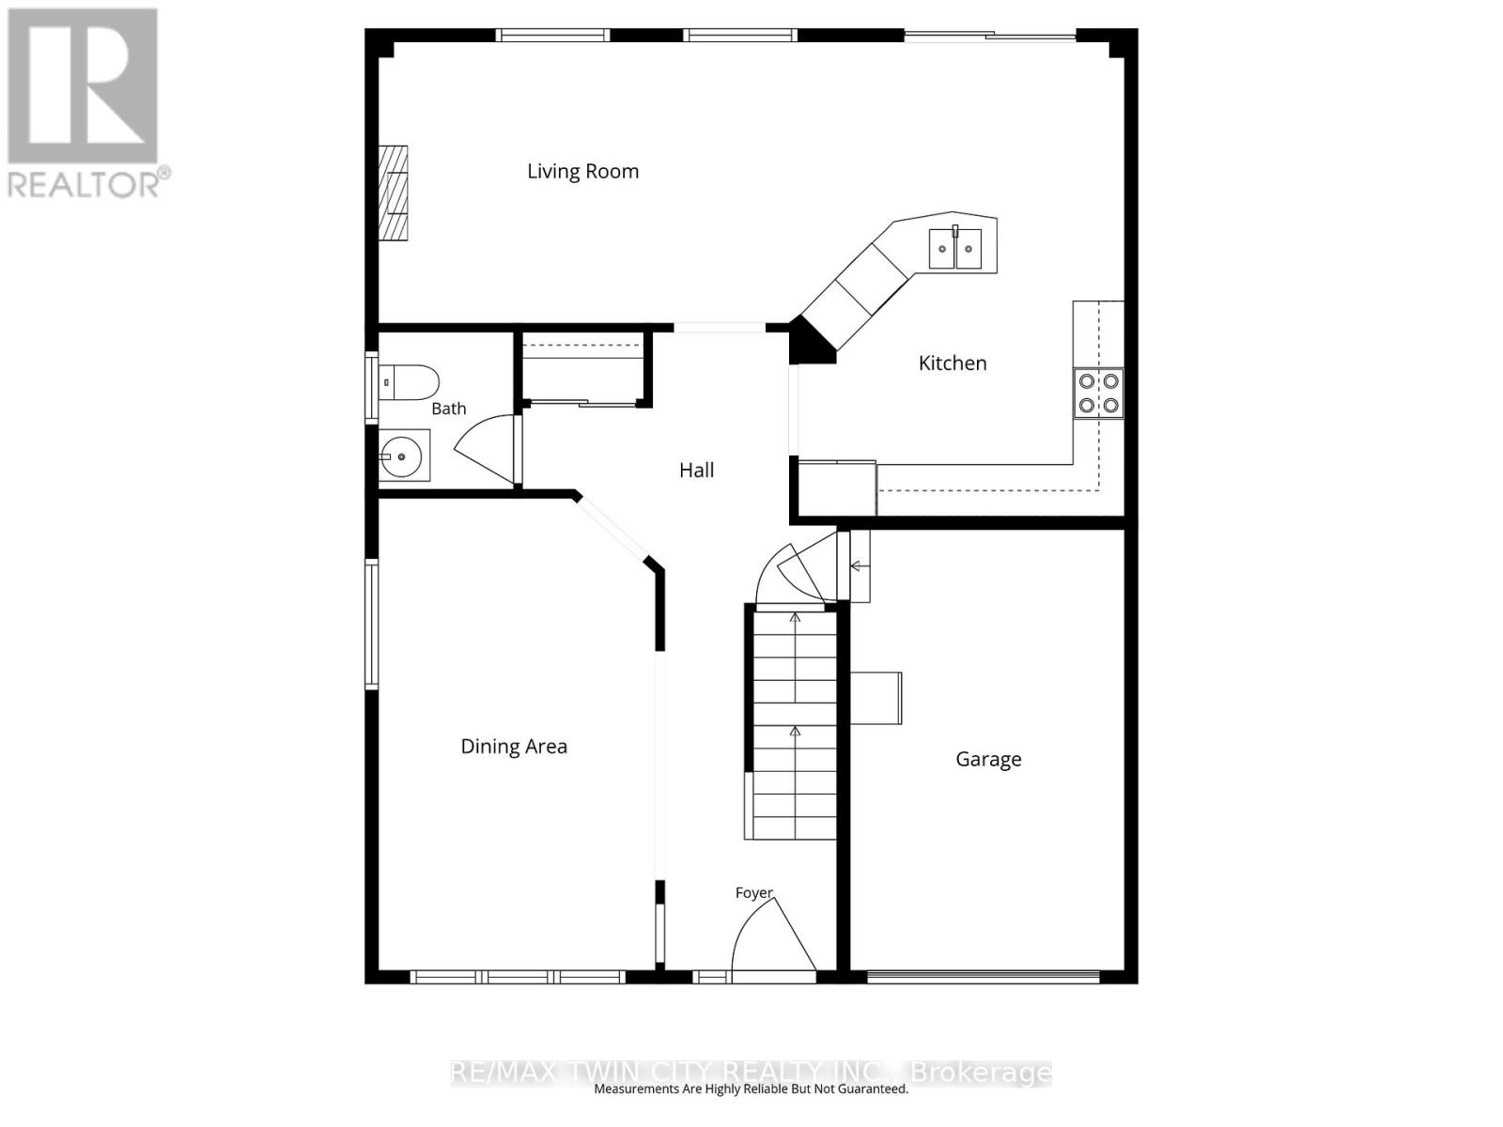
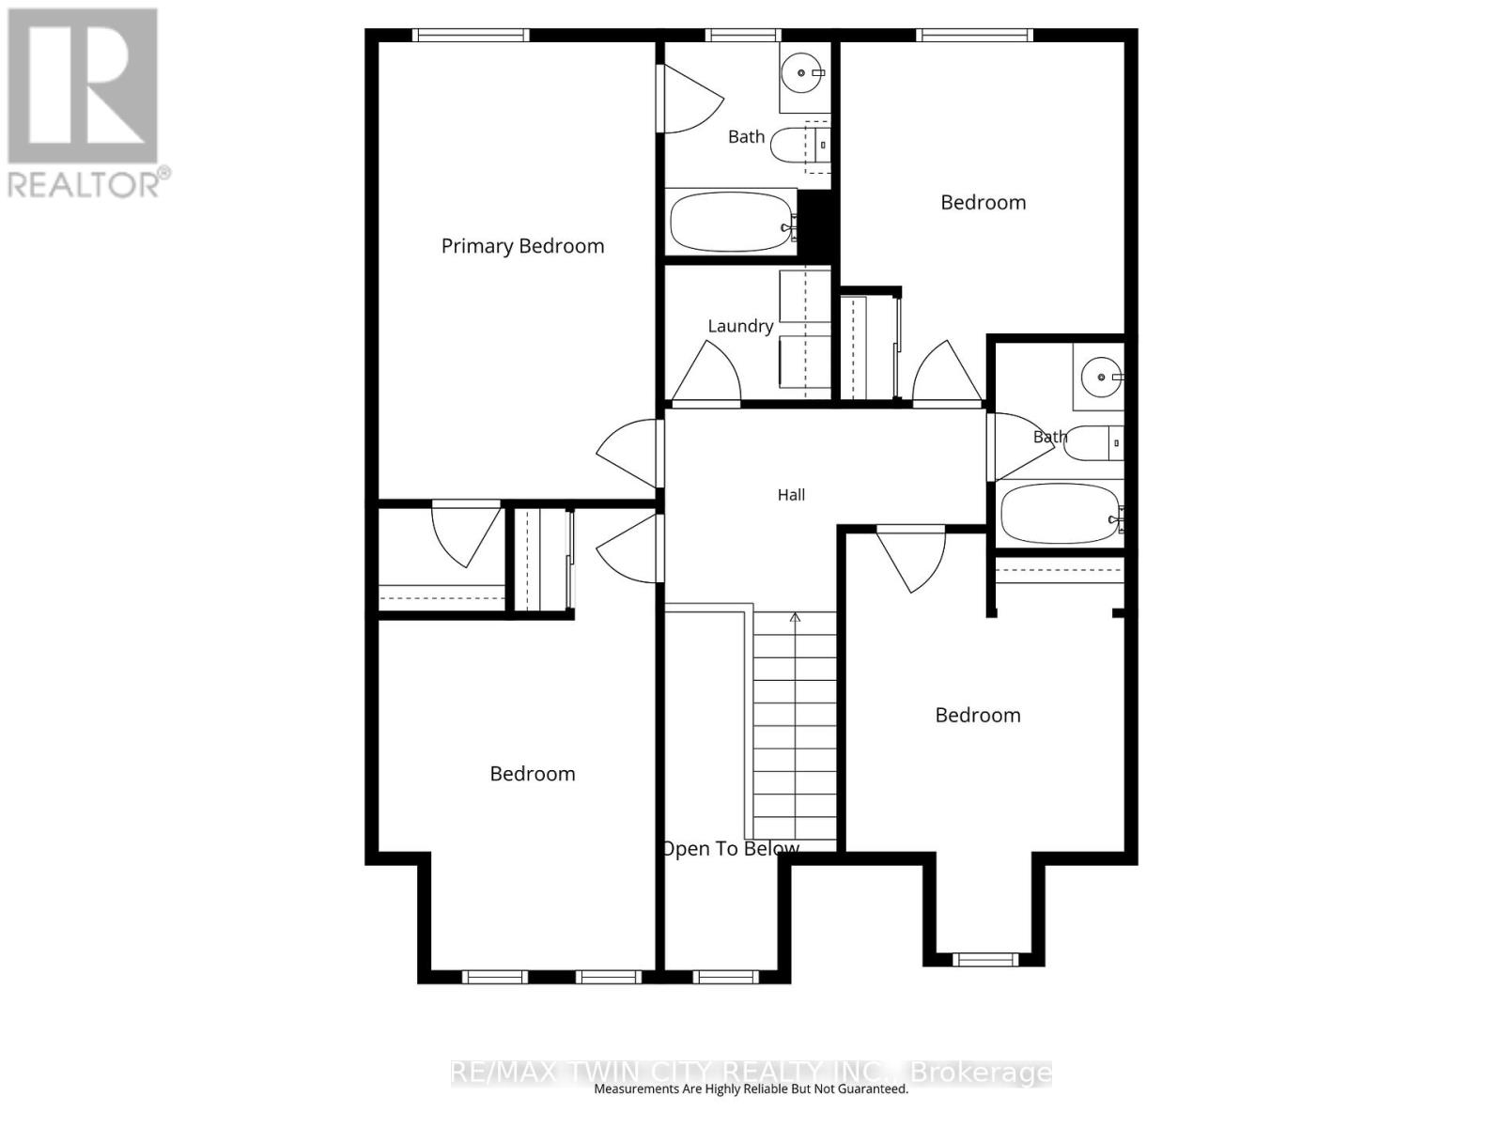
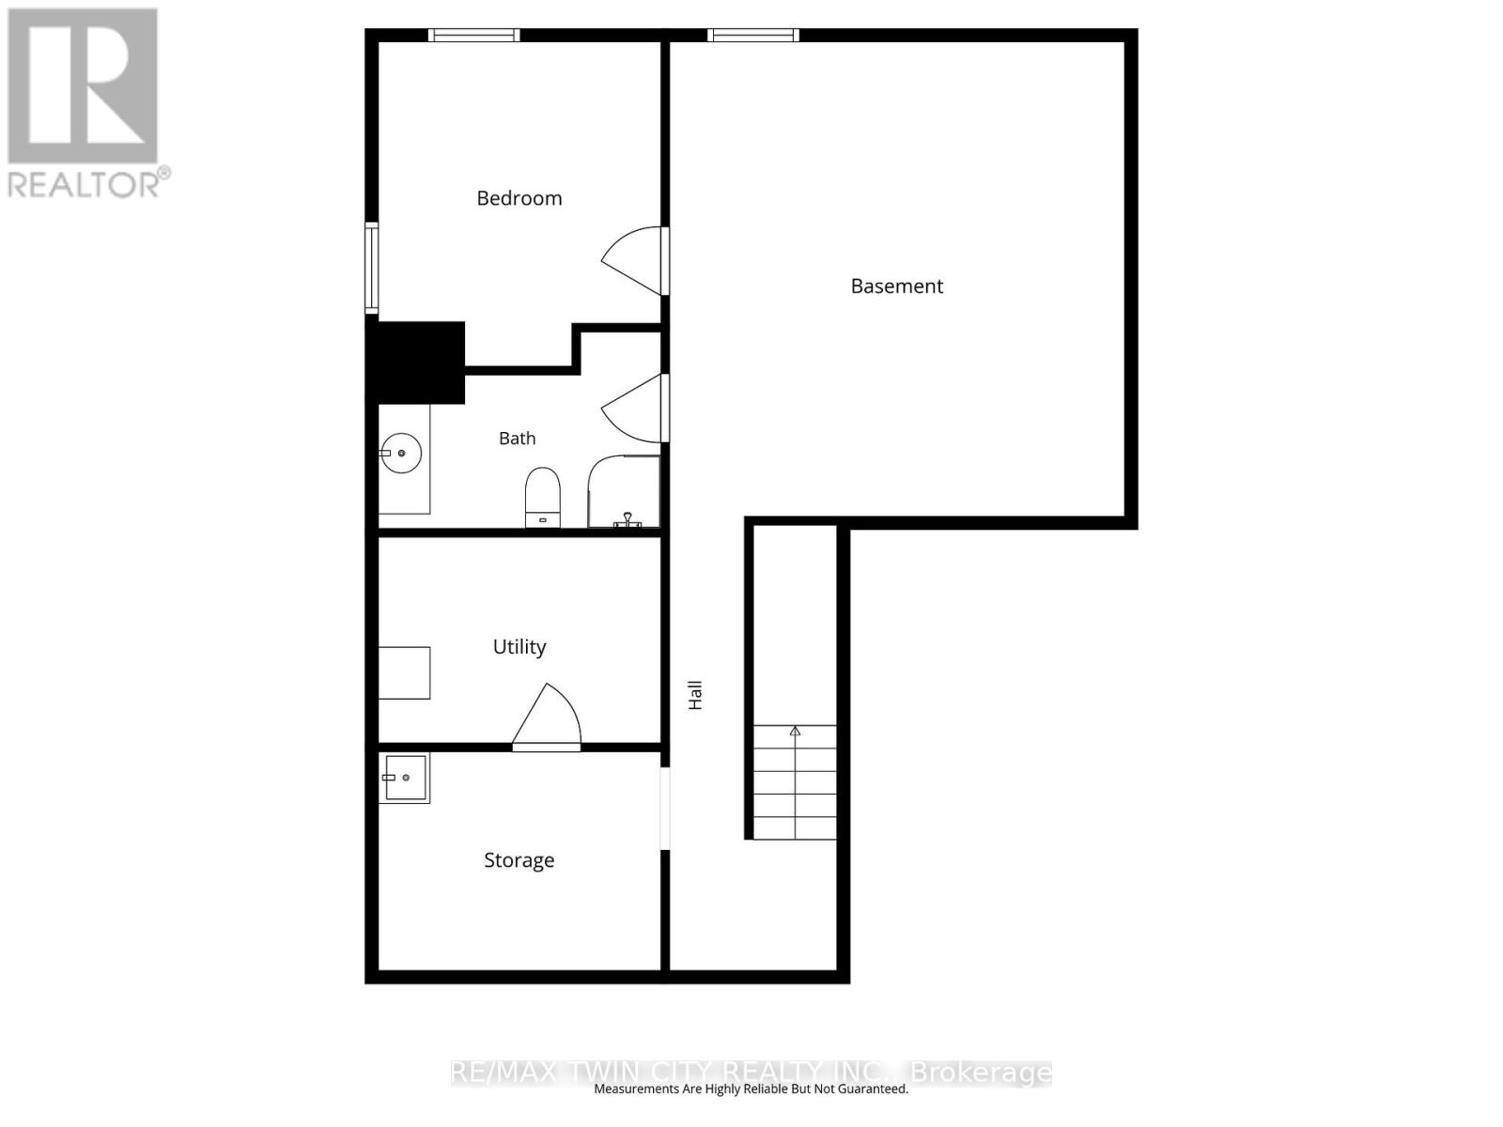
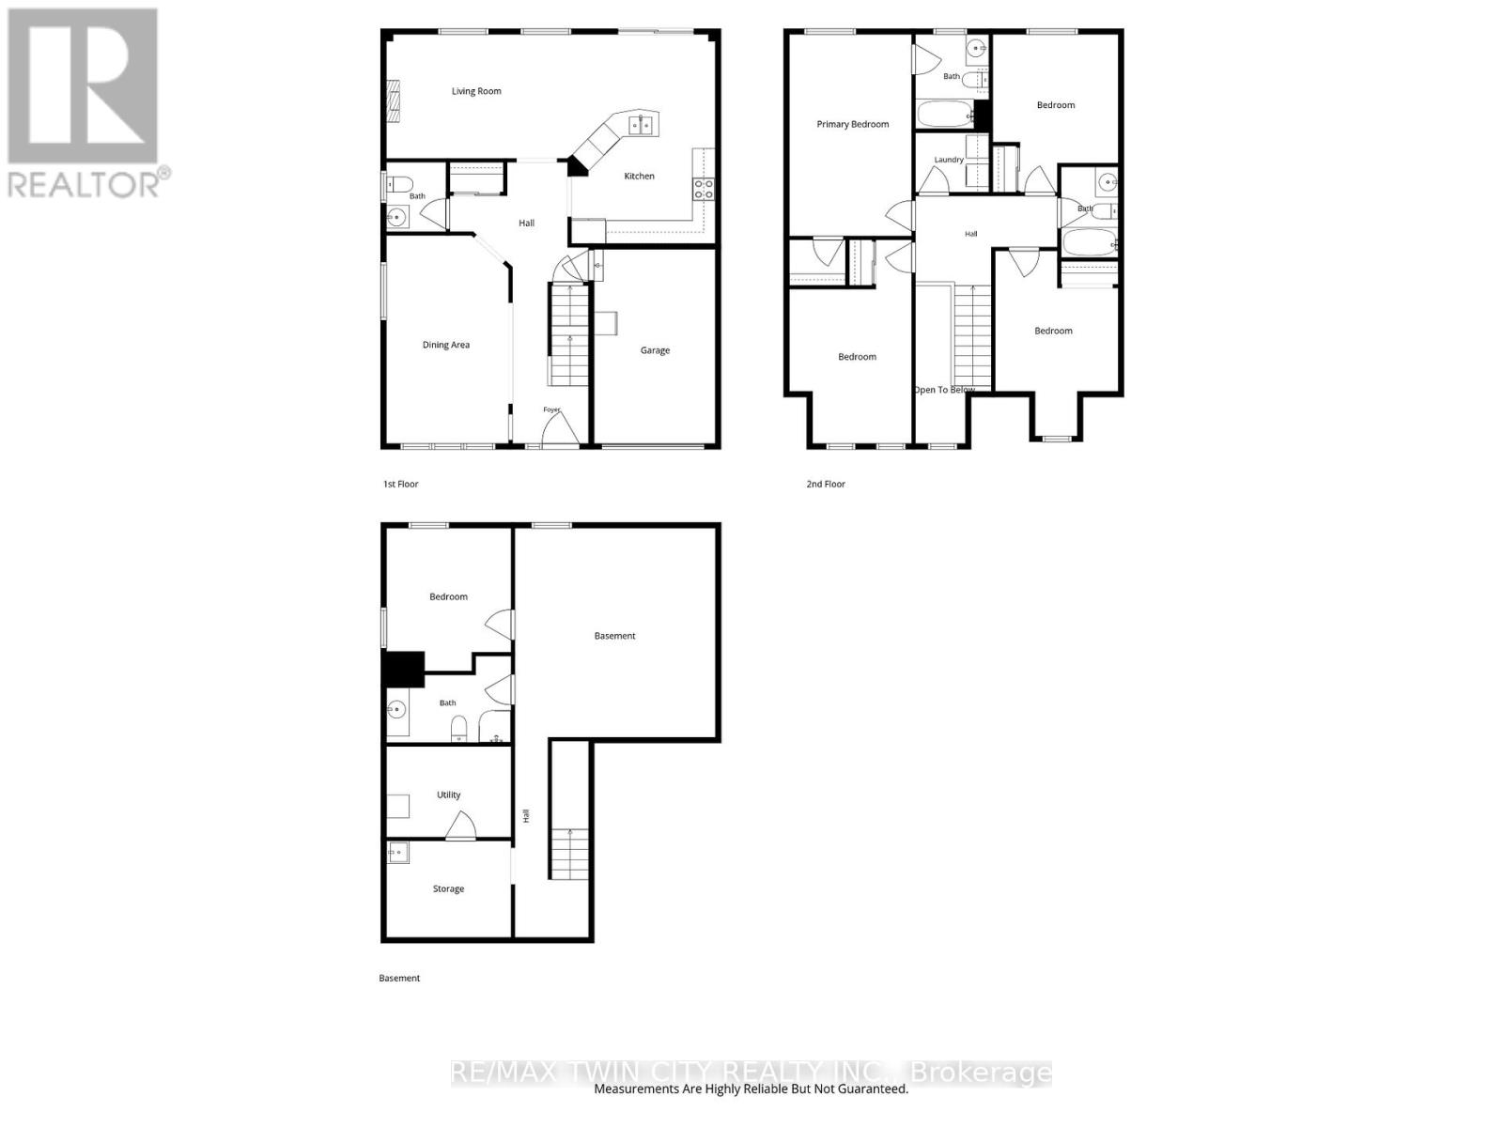
Located in the family-friendly Empire West Brant neighbourhood of Brantford, this beautiful two-storey home offers 4 bedrooms, BONUS rooms in the basement, 4 bathrooms, and a resort style backyard with a lagoon in-ground pool & hot tub! The main floor features a spacious dining room, a convenient 2-piece powder room, and a bright kitchen open to the cozy family room, and can't forget the sliding doors leading to the backyard retreat and pool views. Upstairs offers a spacious primary bedroom with walk-in closet and 4-piece ensuite, along with 3 additional bedrooms, a full bathroom, and convenient second-floor laundry. The finished basement provides even more living space, featuring a generous recreation room, two additional flex spaces currently used as a teen bedroom, also ideal for an office or playroom, and a 3-piece bathroom. Raise your family here and enjoy everything this incredible home has to offer - from summer days spent in the lagoon, saltwater pool to relaxing evenings under the gazebo. The fully fenced backyard is perfect for entertaining and family gatherings. Complete with a 1-car garage, this home is located close to schools, parks, scenic trails, and everyday amenities in a growing community! Welcome home! (id:63476)
Property Details
| MLS® Number | X13512186 |
| Property Type | Single Family |
| Equipment Type | Water Heater |
| Parking Space Total | 3 |
| Pool Type | Inground Pool |
| Rental Equipment Type | Water Heater |
Building
| Bathroom Total | 4 |
| Bedrooms Above Ground | 4 |
| Bedrooms Total | 4 |
| Amenities | Fireplace(s) |
| Appliances | Water Softener, Dishwasher, Dryer, Stove, Washer, Refrigerator |
| Basement Development | Partially Finished |
| Basement Type | N/a (partially Finished) |
| Construction Style Attachment | Detached |
| Cooling Type | Central Air Conditioning |
| Exterior Finish | Aluminum Siding |
| Fireplace Present | Yes |
| Foundation Type | Poured Concrete |
| Half Bath Total | 1 |
| Heating Fuel | Natural Gas |
| Heating Type | Forced Air |
| Stories Total | 2 |
| Size Interior | 1,500 - 2,000 Sqft |
| Type | House |
| Utility Water | Municipal Water |
Parking
| Attached Garage | |
| Garage |
Land
| Acreage | No |
| Sewer | Sanitary Sewer |
| Size Depth | 117 Ft ,8 In |
| Size Frontage | 37 Ft ,4 In |
| Size Irregular | 37.4 X 117.7 Ft |
| Size Total Text | 37.4 X 117.7 Ft |
Rooms
| Level | Type | Length | Width | Dimensions |
|---|---|---|---|---|
| Second Level | Bathroom | 1.93 m | 2.49 m | 1.93 m x 2.49 m |
| Second Level | Bedroom | 3.2 m | 5.36 m | 3.2 m x 5.36 m |
| Second Level | Bedroom | 3.25 m | 4.88 m | 3.25 m x 4.88 m |
| Second Level | Bedroom | 3.3 m | 4.17 m | 3.3 m x 4.17 m |
| Second Level | Bathroom | 1.5 m | 2.39 m | 1.5 m x 2.39 m |
| Second Level | Primary Bedroom | 3.223 m | 5.31 m | 3.223 m x 5.31 m |
| Basement | Utility Room | 3.28 m | 2.39 m | 3.28 m x 2.39 m |
| Basement | Den | 3.28 m | 3.76 m | 3.28 m x 3.76 m |
| Basement | Bathroom | 3.28 m | 2.29 m | 3.28 m x 2.29 m |
| Basement | Recreational, Games Room | 5.28 m | 5.51 m | 5.28 m x 5.51 m |
| Main Level | Foyer | 1.98 m | 4.27 m | 1.98 m x 4.27 m |
| Main Level | Dining Room | 3.2 m | 5.49 m | 3.2 m x 5.49 m |
| Main Level | Kitchen | 3.89 m | 5.51 m | 3.89 m x 5.51 m |
| Main Level | Living Room | 4.78 m | 3.28 m | 4.78 m x 3.28 m |
| Main Level | Bathroom | 1.57 m | 1.83 m | 1.57 m x 1.83 m |
Contact Us
Contact us for more information

The trademarks REALTOR®, REALTORS®, and the REALTOR® logo are controlled by The Canadian Real Estate Association (CREA) and identify real estate professionals who are members of CREA. The trademarks MLS®, Multiple Listing Service® and the associated logos are owned by The Canadian Real Estate Association (CREA) and identify the quality of services provided by real estate professionals who are members of CREA. The trademark DDF® is owned by The Canadian Real Estate Association (CREA) and identifies CREA's Data Distribution Facility (DDF®)
July 02 2026 03:32:47
Toronto Regional Real Estate Board
RE/MAX Twin City Realty Inc.