
6 Irishtown Road Carbonear, Newfoundland & Labrador A1Y 1A7

$159,000
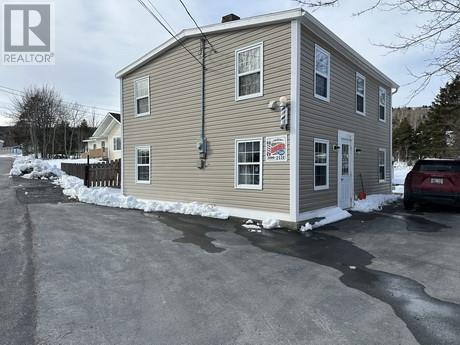
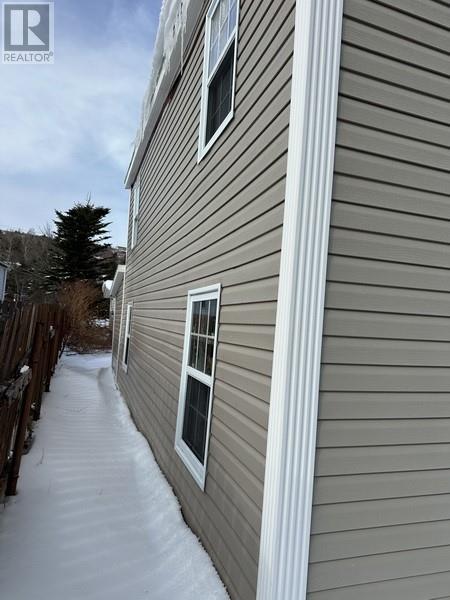
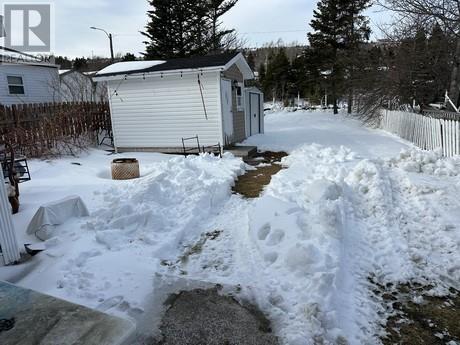
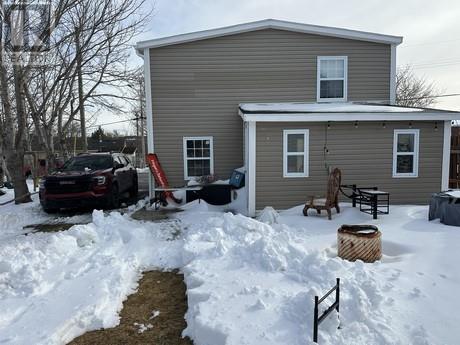
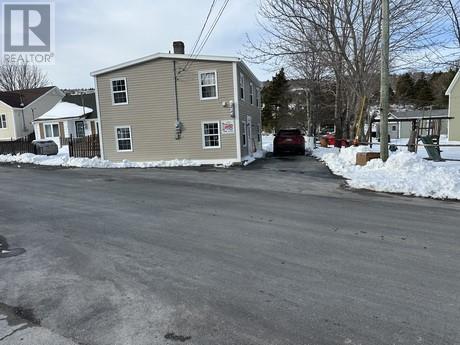
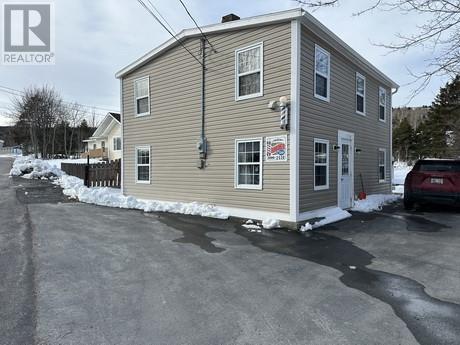
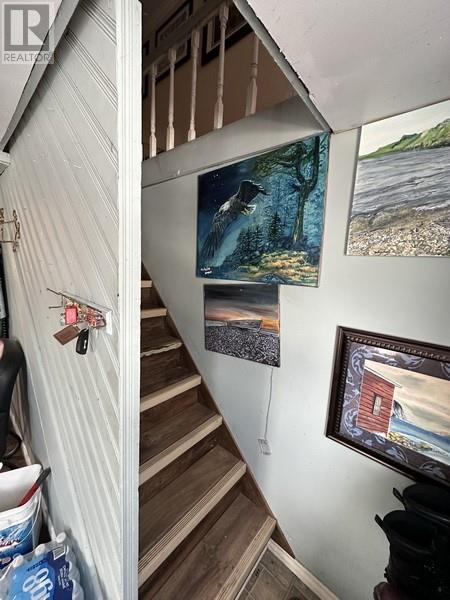

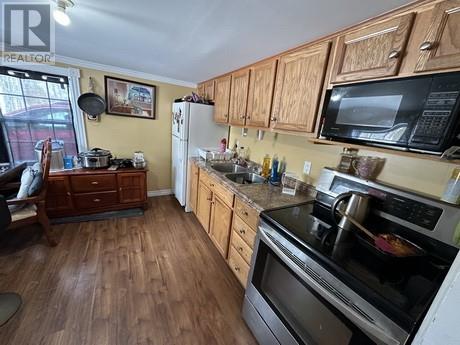
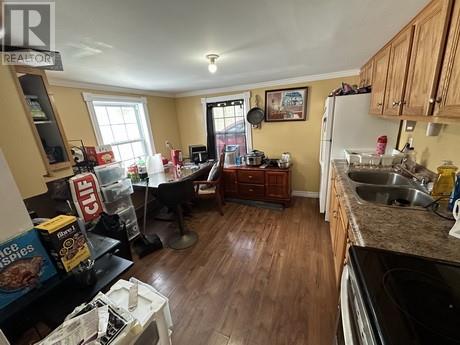
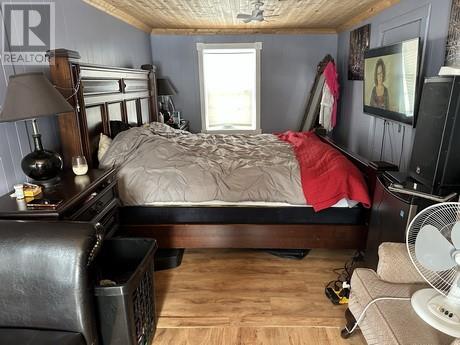
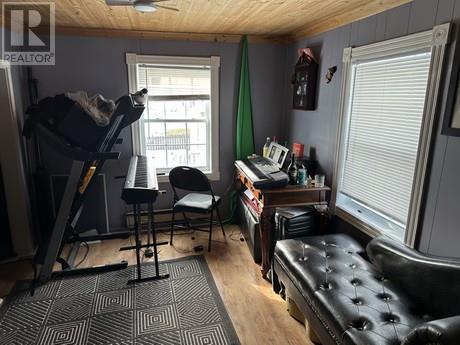
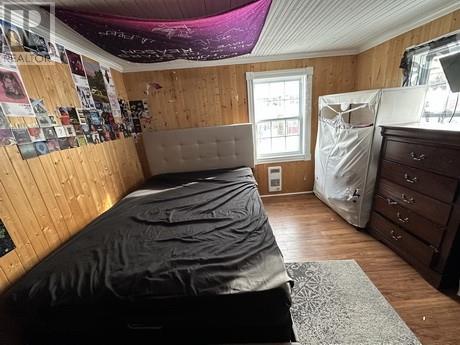
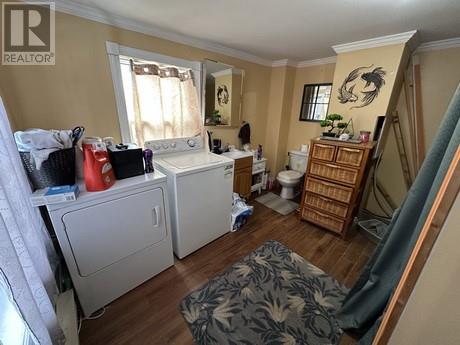
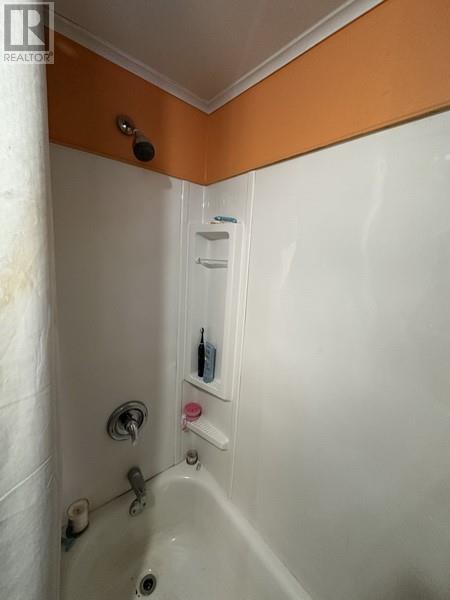
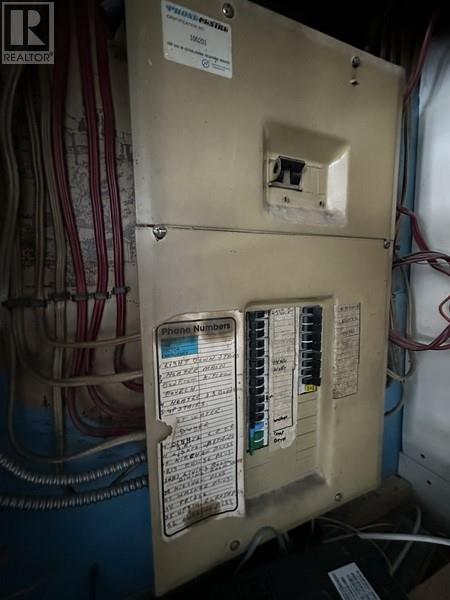
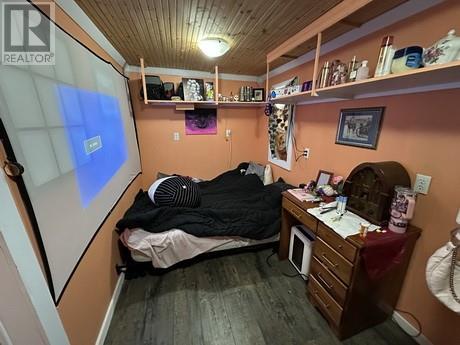
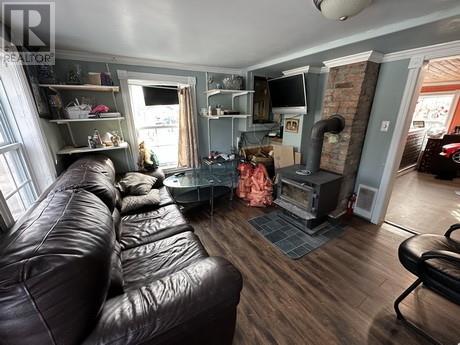
CHARMING OLDER STYLE HOME ! Main level has a cozy family room with a wood stove , living room and dining room has been opened up to accommodate the owners home based business and can easily be converted back , large back porch could be the 3rd bedroom if needed , eat in country style kitchen with fridge and stove included ; upstairs originally had 3 bedrooms but new owner made two of the bedrooms into a large Primary bedroom , full 4 pc. bathroom ... many upgrades over the last few years including breaker panel , windows and siding with added insulation , plumbing mostly pex , roof is torched on , garden shed on property , plenty of paved parking , all town services .. major supermarket , restaurants ,boardwalks , civic center , College of the North Atlantic , 8 story modern Hospital etc. etc. recreational facilities , trout ponds , berry picking grounds etc. are all close by .. just over an hour from St. John's ... Come take a look .. and .. TRY AN OFFER !!! (id:63476)
Property Details
| MLS® Number | 1295608 |
| Property Type | Single Family |
| Amenities Near By | Recreation, Shopping |
| Equipment Type | None |
| Rental Equipment Type | None |
| Storage Type | Storage Shed |
Building
| Bathroom Total | 1 |
| Bedrooms Total | 3 |
| Appliances | Refrigerator, Stove |
| Architectural Style | 2 Level |
| Constructed Date | 1963 |
| Construction Style Attachment | Detached |
| Exterior Finish | Vinyl Siding |
| Fireplace Fuel | Wood |
| Fireplace Present | Yes |
| Fireplace Type | Woodstove |
| Flooring Type | Mixed Flooring |
| Foundation Type | Concrete |
| Heating Fuel | Electric, Wood |
| Roof Material | Torch On Roof |
| Roof Style | Unknown |
| Stories Total | 2 |
| Size Interior | 1,308 Sqft |
| Type | House |
| Utility Water | Municipal Water |
Land
| Access Type | Year-round Access |
| Acreage | No |
| Land Amenities | Recreation, Shopping |
| Landscape Features | Partially Landscaped |
| Sewer | Municipal Sewage System |
| Size Irregular | 42' X 109' X 29' X 105' |
| Size Total Text | 42' X 109' X 29' X 105'|under 1/2 Acre |
| Zoning Description | Res |
Rooms
| Level | Type | Length | Width | Dimensions |
|---|---|---|---|---|
| Second Level | Bath (# Pieces 1-6) | 5.0 x 9.8 B4 | ||
| Second Level | Bedroom | 9.10 X 11.11 | ||
| Second Level | Primary Bedroom | 9.10 x 22.0 | ||
| Main Level | Porch | 7.00 X 13.60 | ||
| Main Level | Kitchen | 10.10 X 11.70 | ||
| Main Level | Living Room | 11.80 X 25.0 | ||
| Main Level | Family Room/fireplace | 10.10 X 10.40 |
Contact Us
Contact us for more information

The trademarks REALTOR®, REALTORS®, and the REALTOR® logo are controlled by The Canadian Real Estate Association (CREA) and identify real estate professionals who are members of CREA. The trademarks MLS®, Multiple Listing Service® and the associated logos are owned by The Canadian Real Estate Association (CREA) and identify the quality of services provided by real estate professionals who are members of CREA. The trademark DDF® is owned by The Canadian Real Estate Association (CREA) and identifies CREA's Data Distribution Facility (DDF®)
July 31 2026 02:06:43
Newfoundland & Labrador Association of REALTORS®
Clarke Real Estate Ltd. - Carbonear