
6 Hickling Trail Barrie, Ontario L4M 5V7

$2,950 Monthly
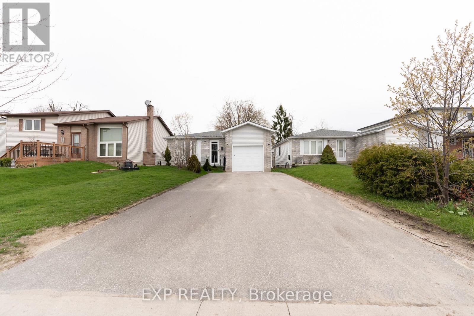
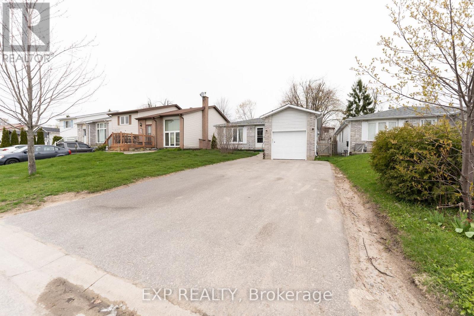
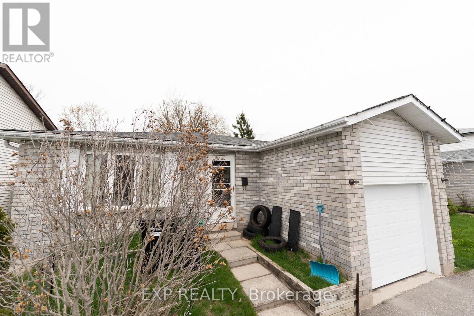
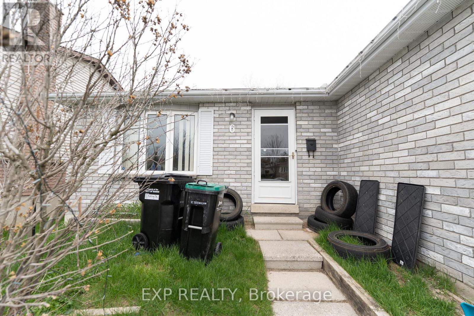
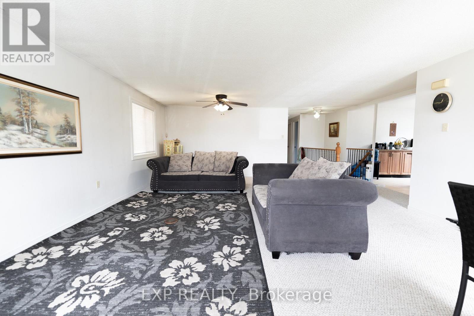
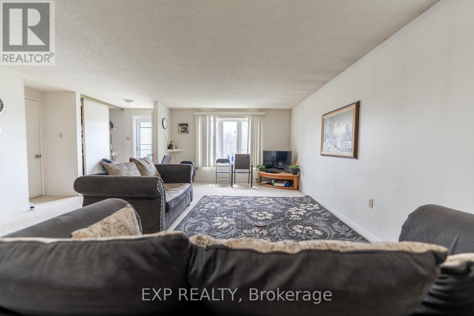
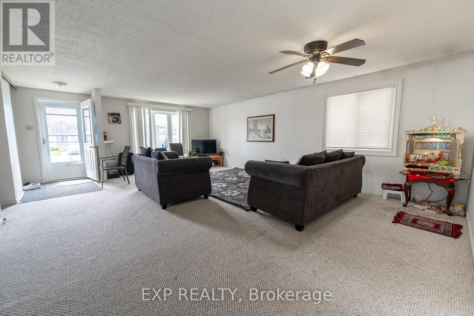
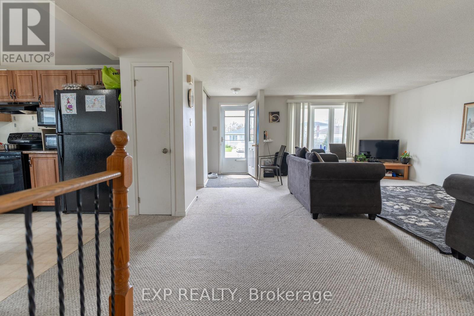
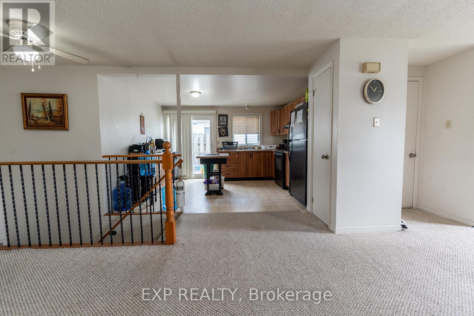
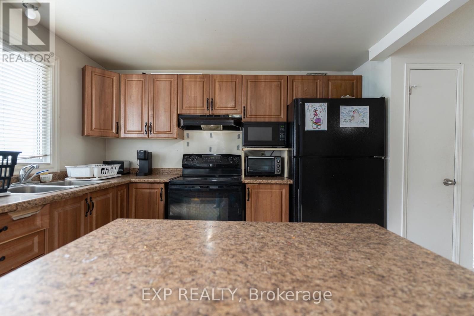
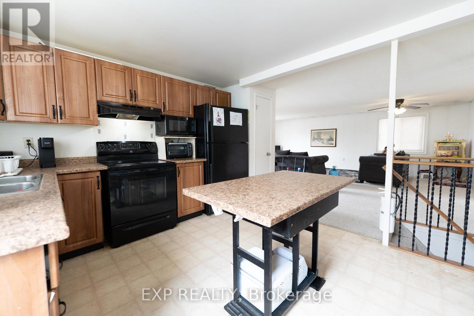
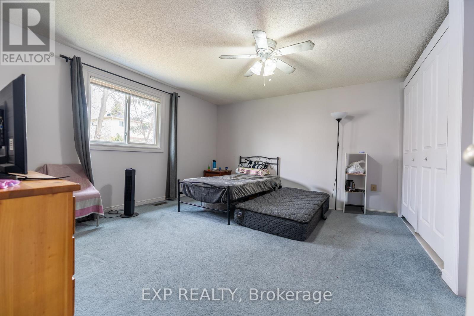
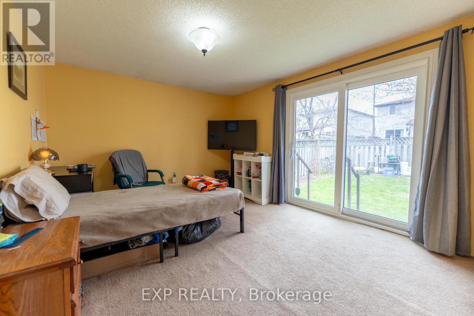
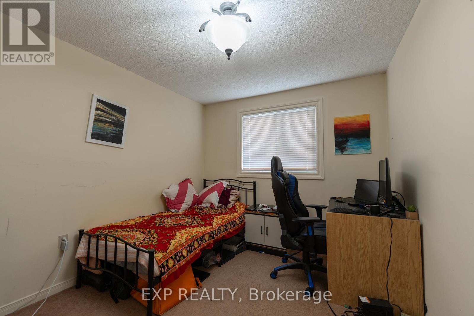
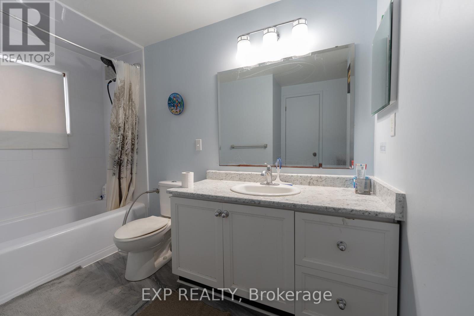
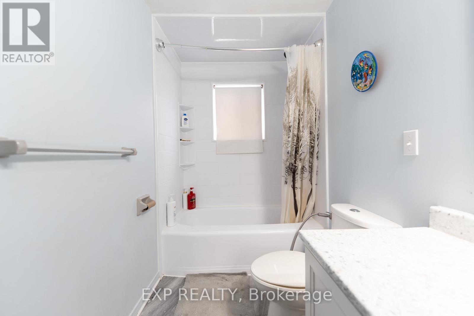
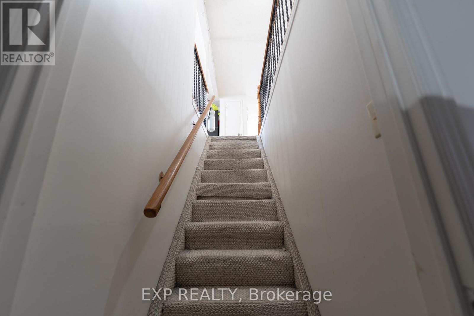
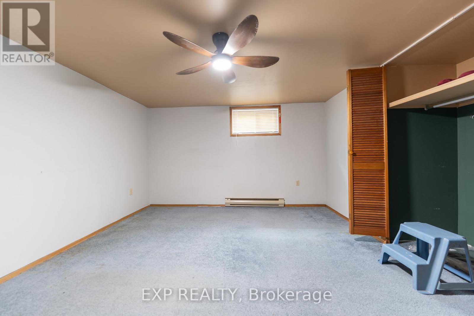
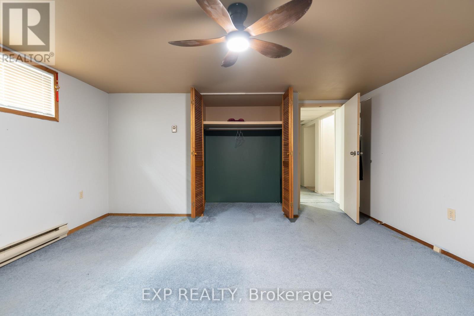
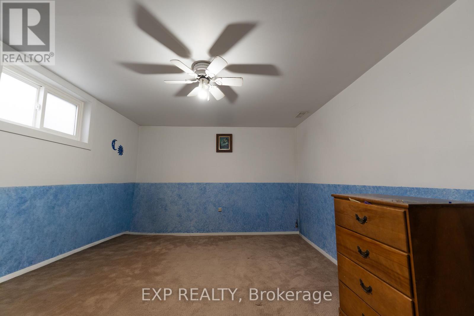
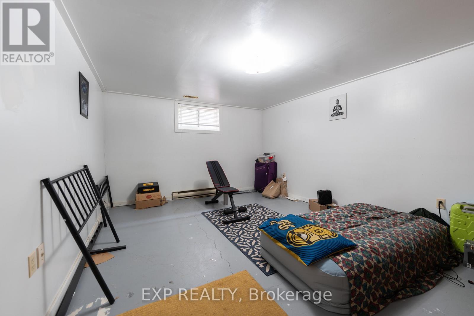
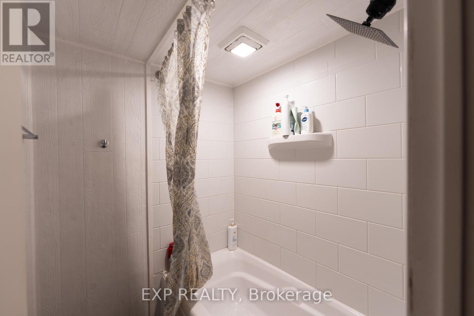
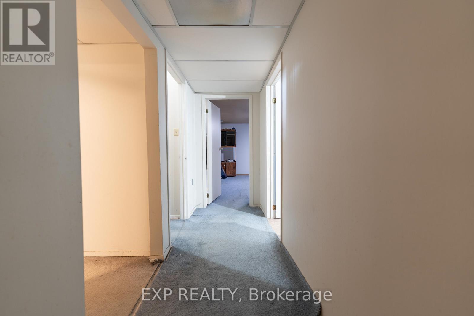
Charming 3+3 Bedroom Bungalow Ideally Located Near Georgian College, RVH And Hwy 400. This Well-Maintained Home Offers A Functional Layout With A Combined Living And Dining Area That Connects Seamlessly To The Kitchen-Comfortable For Everyday Living And Easy Entertaining. The Main Level Features Three Well-Proportioned Bedrooms, With A 4-Piece Semi-Ensuite Shared Between Two Bedrooms On The Main Level. The Finished Basement Adds Valuable Living Space With Three Additional Bedrooms, A Bathroom, Laundry And A Recreation Room With Wet Bar/Kitchenette Area Featuring Cabinetry, Sink And Fridge-Well-Suited For Extended Family Or Flexible Use. Recent Updates Include Windows, Patio Doors And Garage Door (2022), Driveway (2021) And Shingles (2019). Set In A Convenient Location Close To Schools, Hospital, Transit And Major Highways. (id:63476)
Property Details
| MLS® Number | S13685036 |
| Property Type | Single Family |
| Community Name | Grove East |
| Amenities Near By | Park, Place Of Worship, Schools, Hospital, Public Transit |
| Parking Space Total | 5 |
Building
| Bathroom Total | 3 |
| Bedrooms Above Ground | 3 |
| Bedrooms Below Ground | 3 |
| Bedrooms Total | 6 |
| Appliances | Central Vacuum, Window Coverings |
| Architectural Style | Bungalow |
| Basement Development | Finished |
| Basement Type | Full (finished) |
| Construction Style Attachment | Detached |
| Cooling Type | Central Air Conditioning |
| Exterior Finish | Brick |
| Flooring Type | Carpeted, Ceramic |
| Foundation Type | Concrete |
| Half Bath Total | 2 |
| Heating Fuel | Natural Gas |
| Heating Type | Forced Air |
| Stories Total | 1 |
| Size Interior | 1,100 - 1,500 Sqft |
| Type | House |
| Utility Water | Municipal Water |
Parking
| Attached Garage | |
| Garage |
Land
| Acreage | No |
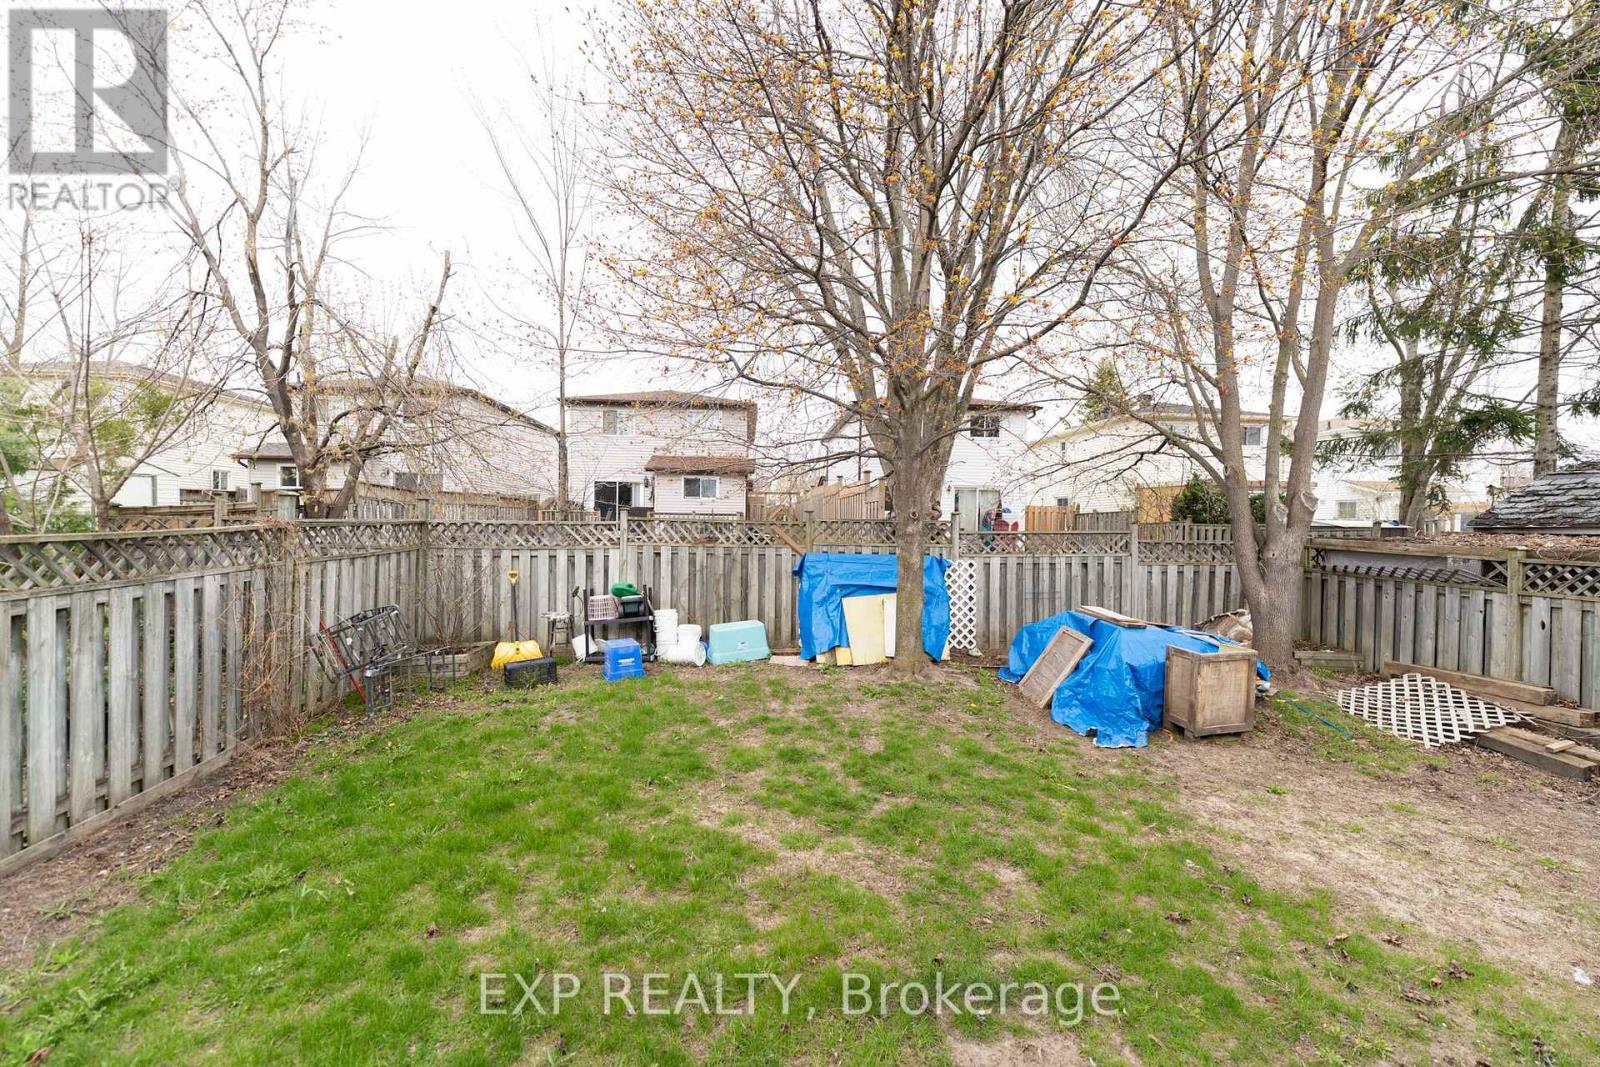
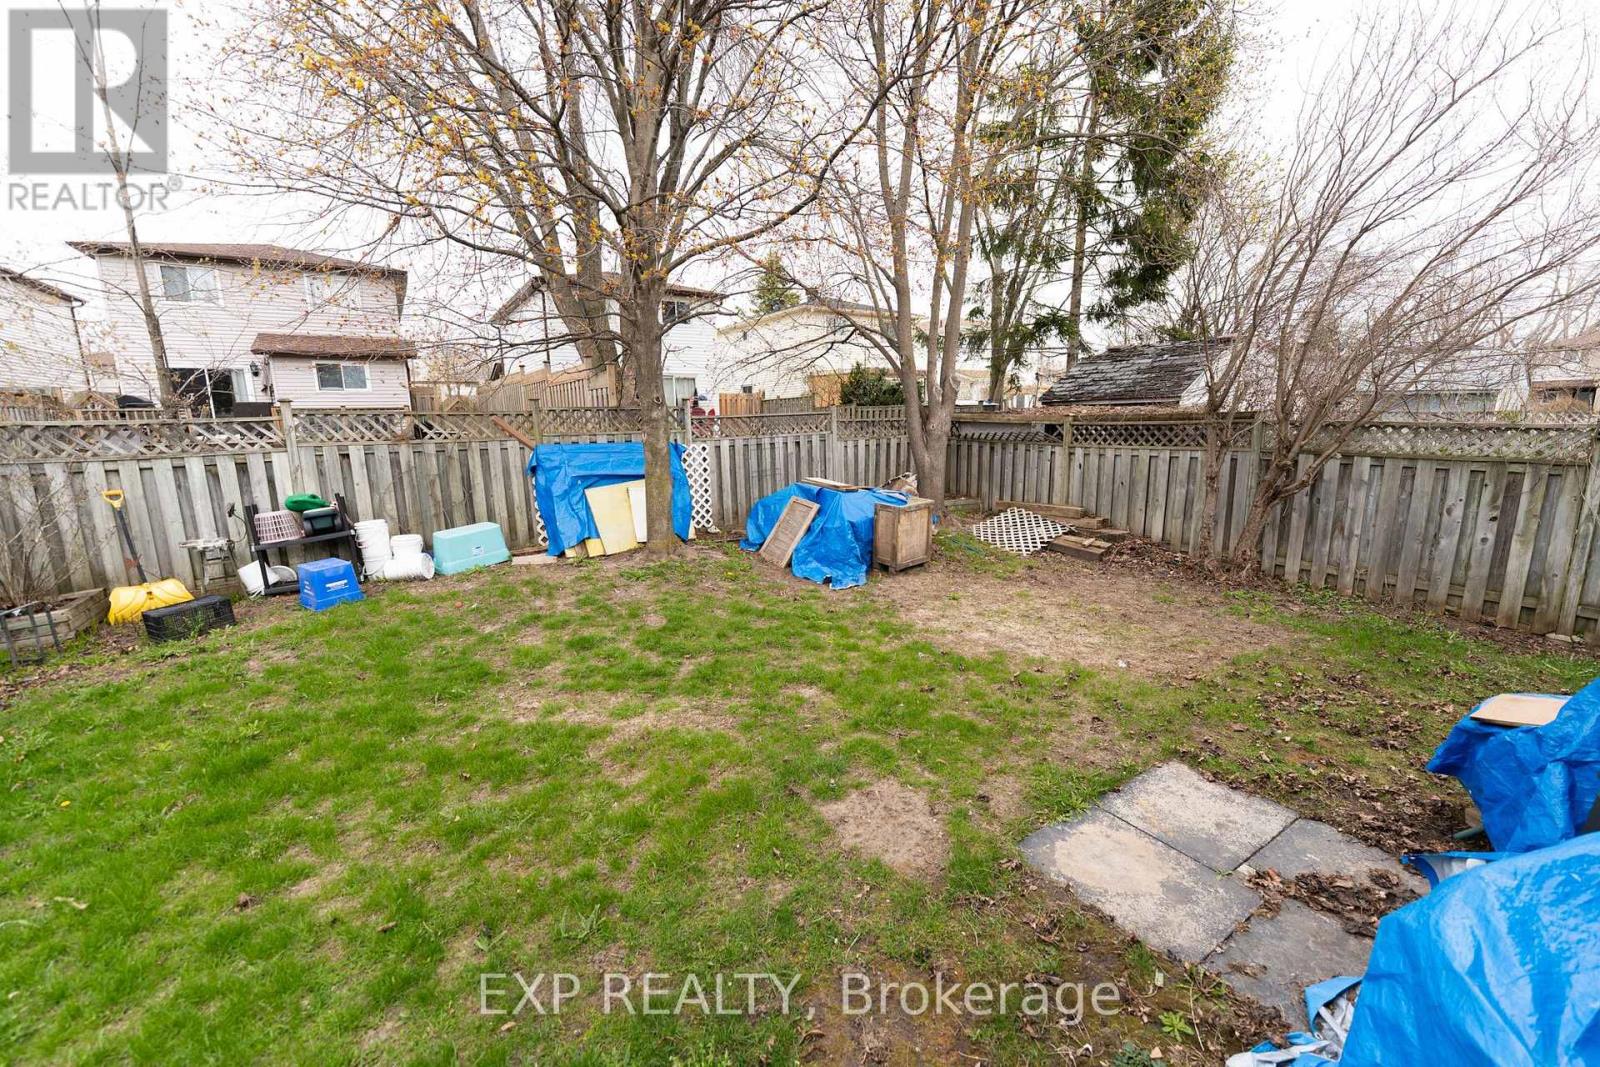
| Fence Type | Fully Fenced, Fenced Yard |
| Land Amenities | Park, Place Of Worship, Schools, Hospital, Public Transit |
| Sewer | Sanitary Sewer |
| Size Depth | 109 Ft ,7 In |
| Size Frontage | 39 Ft ,4 In |
| Size Irregular | 39.4 X 109.6 Ft |
| Size Total Text | 39.4 X 109.6 Ft |
Rooms
| Level | Type | Length | Width | Dimensions |
|---|---|---|---|---|
| Basement | Laundry Room | 2.31 m | 1.65 m | 2.31 m x 1.65 m |
| Basement | Bedroom 4 | 4.52 m | 3.71 m | 4.52 m x 3.71 m |
| Basement | Recreational, Games Room | 5.33 m | 2.87 m | 5.33 m x 2.87 m |
| Basement | Bedroom 5 | 4.04 m | 3.2 m | 4.04 m x 3.2 m |
| Basement | Bedroom | 4.01 m | 3.3 m | 4.01 m x 3.3 m |
| Main Level | Bedroom 2 | 3.91 m | 2.29 m | 3.91 m x 2.29 m |
| Main Level | Kitchen | 4.09 m | 3.94 m | 4.09 m x 3.94 m |
| Main Level | Bedroom 3 | 3.15 m | 2.74 m | 3.15 m x 2.74 m |
| Main Level | Living Room | 4.17 m | 3.76 m | 4.17 m x 3.76 m |
| Main Level | Dining Room | 3.33 m | 2.84 m | 3.33 m x 2.84 m |
| Main Level | Primary Bedroom | 4.14 m | 3.76 m | 4.14 m x 3.76 m |
Contact Us
Contact us for more information

The trademarks REALTOR®, REALTORS®, and the REALTOR® logo are controlled by The Canadian Real Estate Association (CREA) and identify real estate professionals who are members of CREA. The trademarks MLS®, Multiple Listing Service® and the associated logos are owned by The Canadian Real Estate Association (CREA) and identify the quality of services provided by real estate professionals who are members of CREA. The trademark DDF® is owned by The Canadian Real Estate Association (CREA) and identifies CREA's Data Distribution Facility (DDF®)
August 17 2026 10:33:18
Toronto Regional Real Estate Board
Exp Realty