
6 Cedar Street Greater Napanee, Ontario K7R 3L1

$179,900
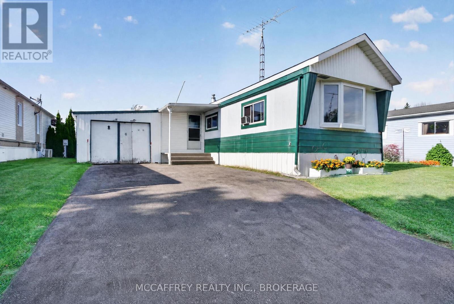
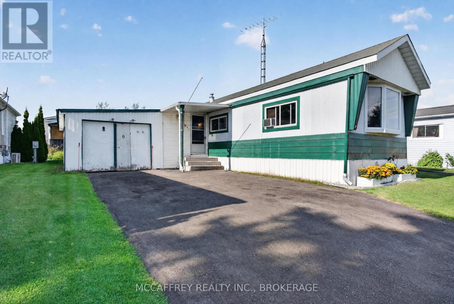
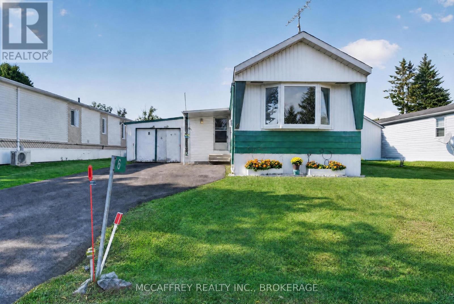
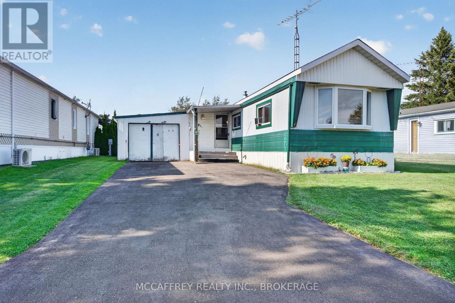
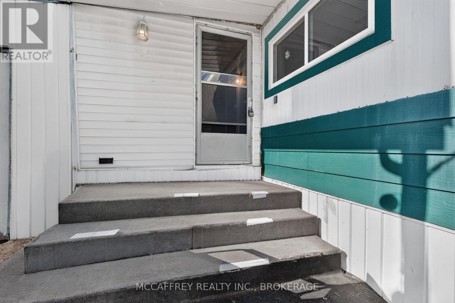
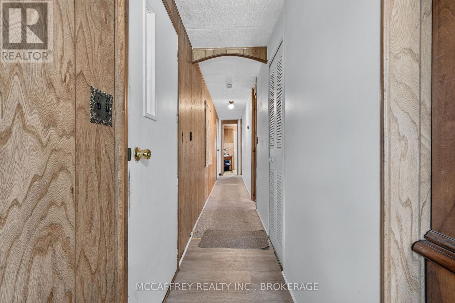
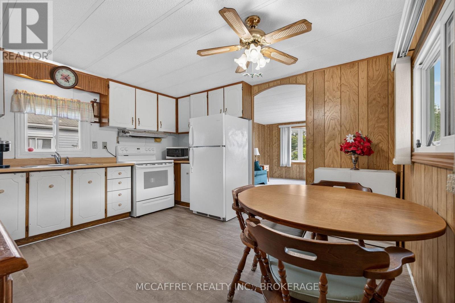
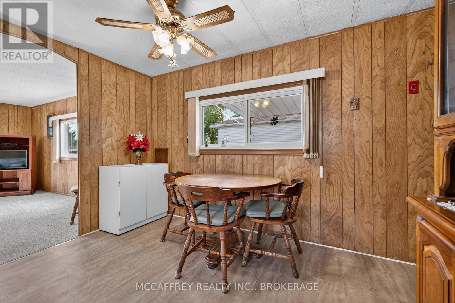
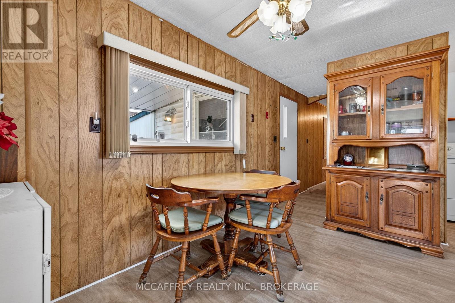
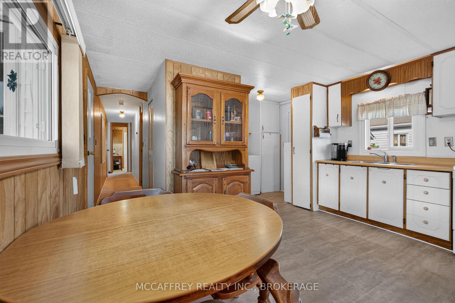
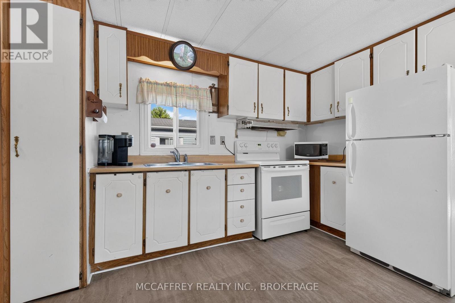
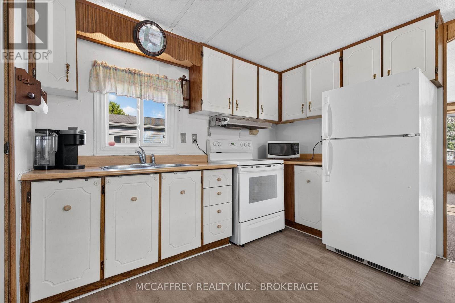
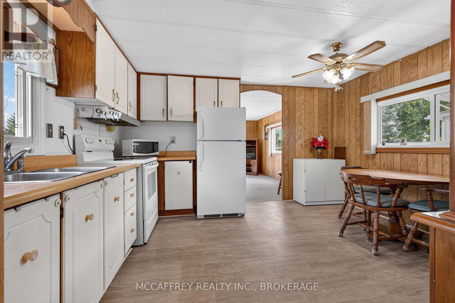
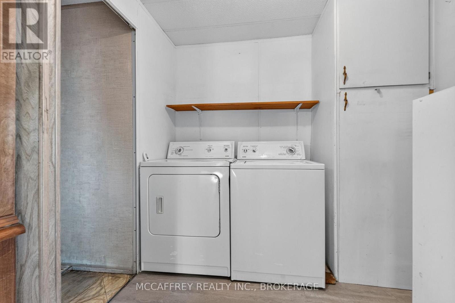
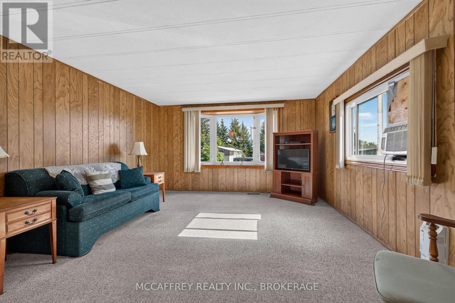
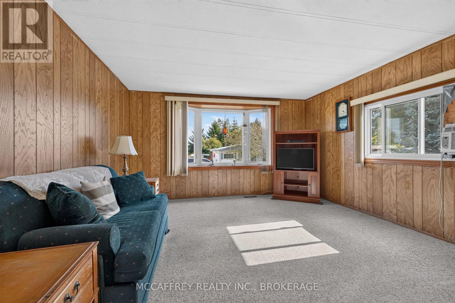
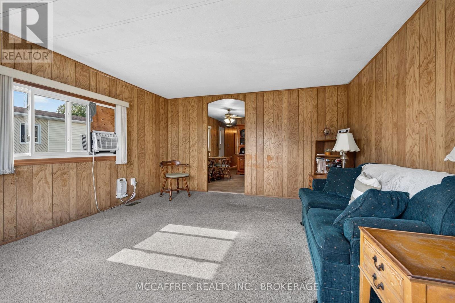
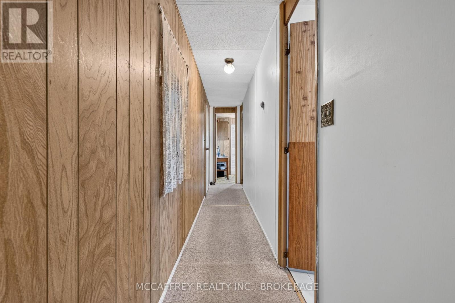
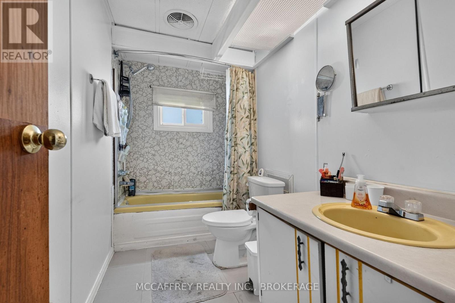
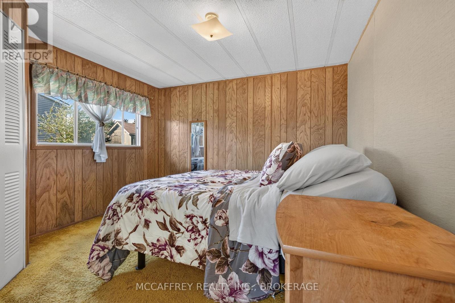
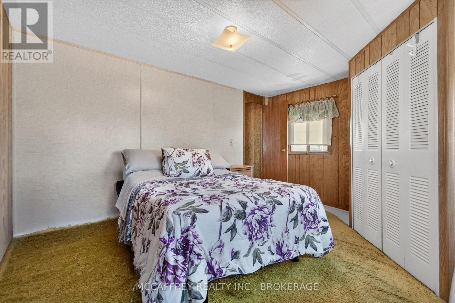
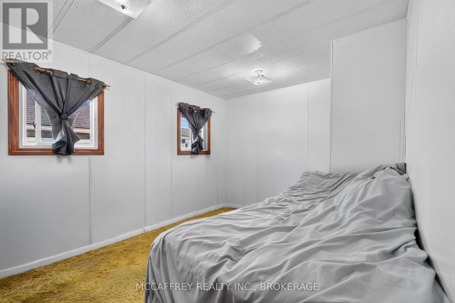
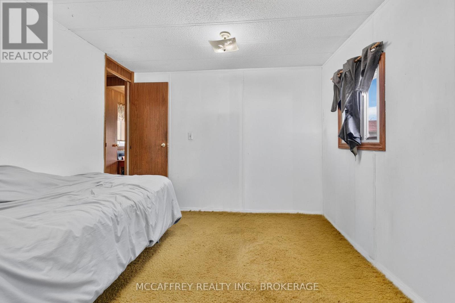
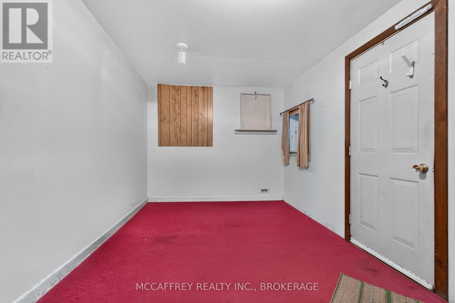
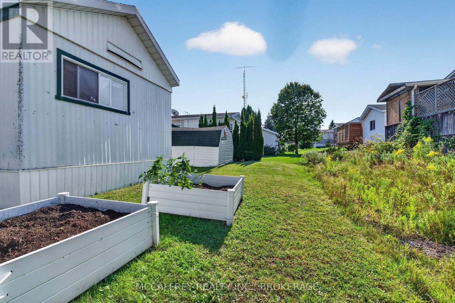
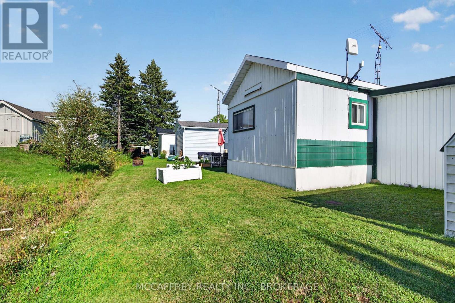
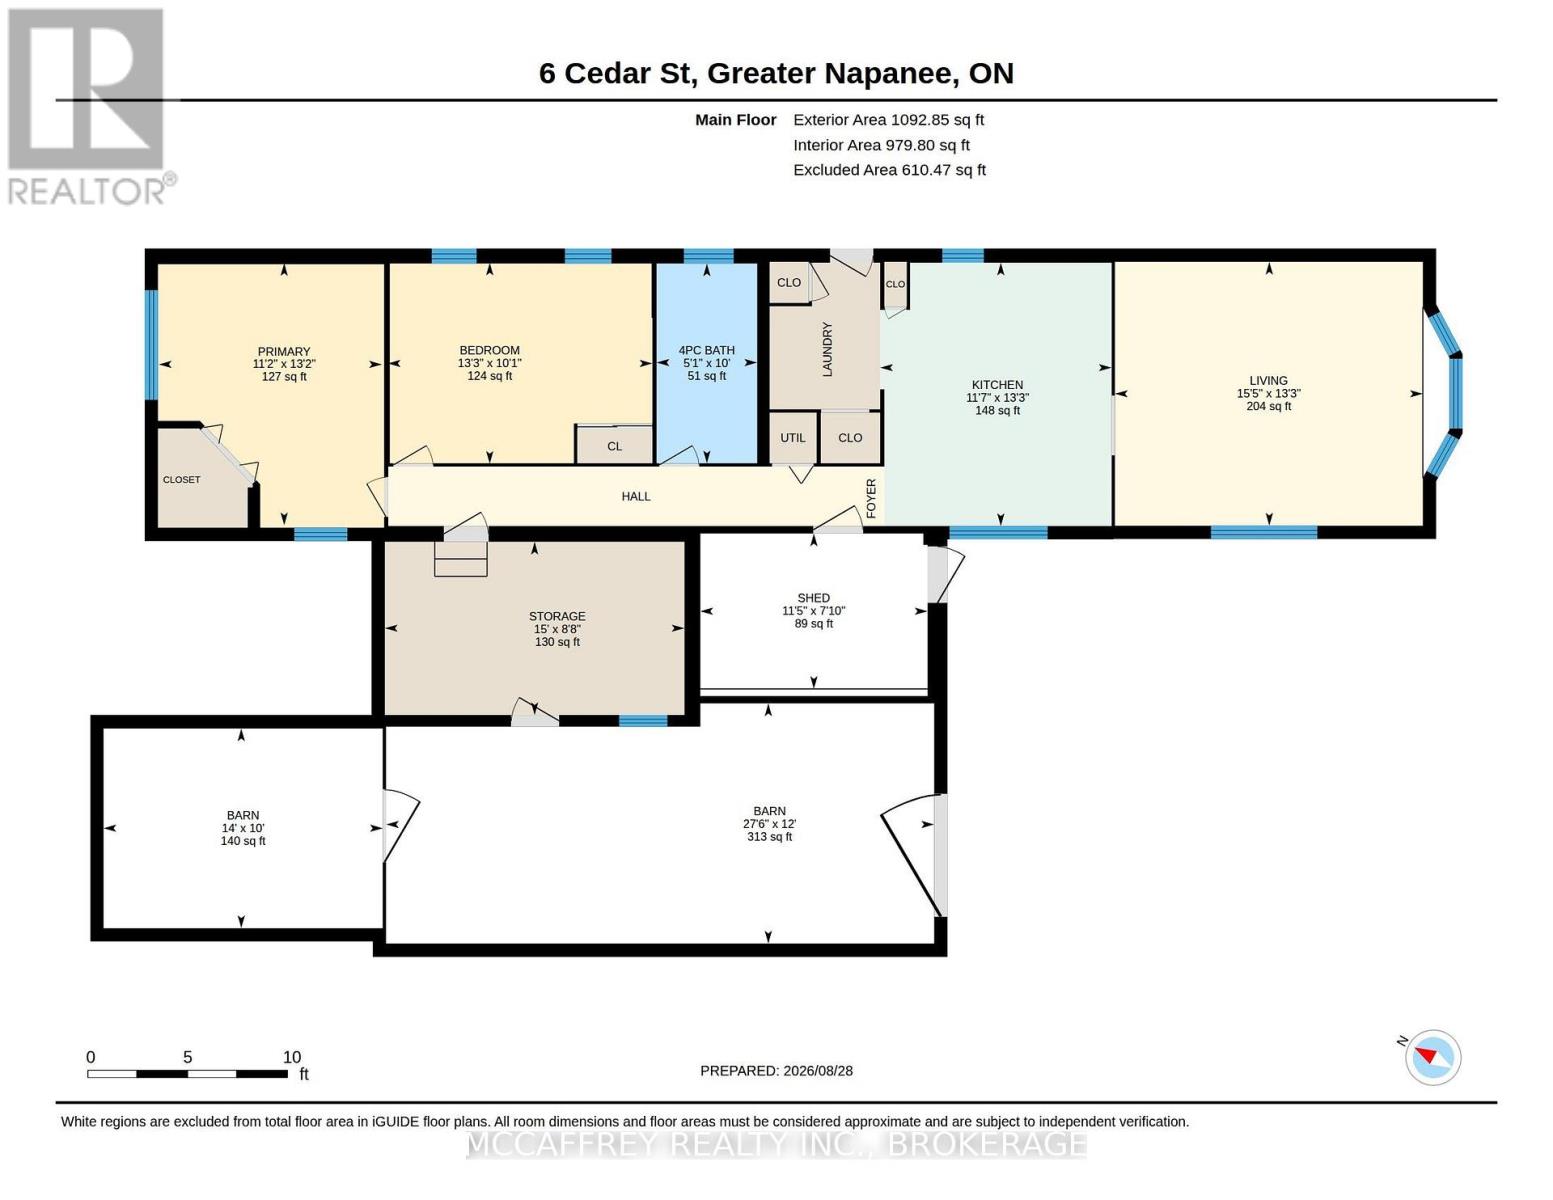
Looking for a low-cost living option in the Napanee area? This mobile trailer in Richmond Trailer Park offers a practical layout, useful storage space, and an opportunity to update the home to suit your needs. The main living area includes 2 bedrooms, a 4-piece bathroom, a kitchen, living room, laundry area, foyer, hallway, and several closets. The living room provides comfortable everyday space, while the kitchen offers room for daily meal prep and dining. The primary bedroom includes a large closet, and the second bedroom can be used as a bedroom, office, hobby room, or guest space. The layout is straightforward, and the extra storage areas add practical value. A standout feature is the attached garage/workshop space, along with additional storage sheds/outbuildings, offering room for tools, seasonal items, hobbies, or equipment. These added spaces provide more storage flexibility than many homes of this type. Located in the Richmond Trailer Park in Greater Napanee, this property offers an affordable way to enjoy home ownership with a lower cost of living compared to many traditional detached homes. Napanee is a convenient and welcoming community with everyday amenities nearby, including grocery stores, restaurants, schools, medical services, parks, and local shops. The area also offers access to the Napanee River, walking trails, recreation facilities, and is within driving distance of Kingston, Belleville, and Prince Edward County. If you are looking for a budget-friendly home with storage, garage space, and potential to improve over time, this property is worth a look. (id:63476)
Property Details
| MLS® Number | X13728510 |
| Property Type | Single Family |
| Community Name | Greater Napanee |
| Amenities Near By | Place Of Worship |
| Equipment Type | None |
| Features | Irregular Lot Size |
| Parking Space Total | 3 |
| Rental Equipment Type | None |
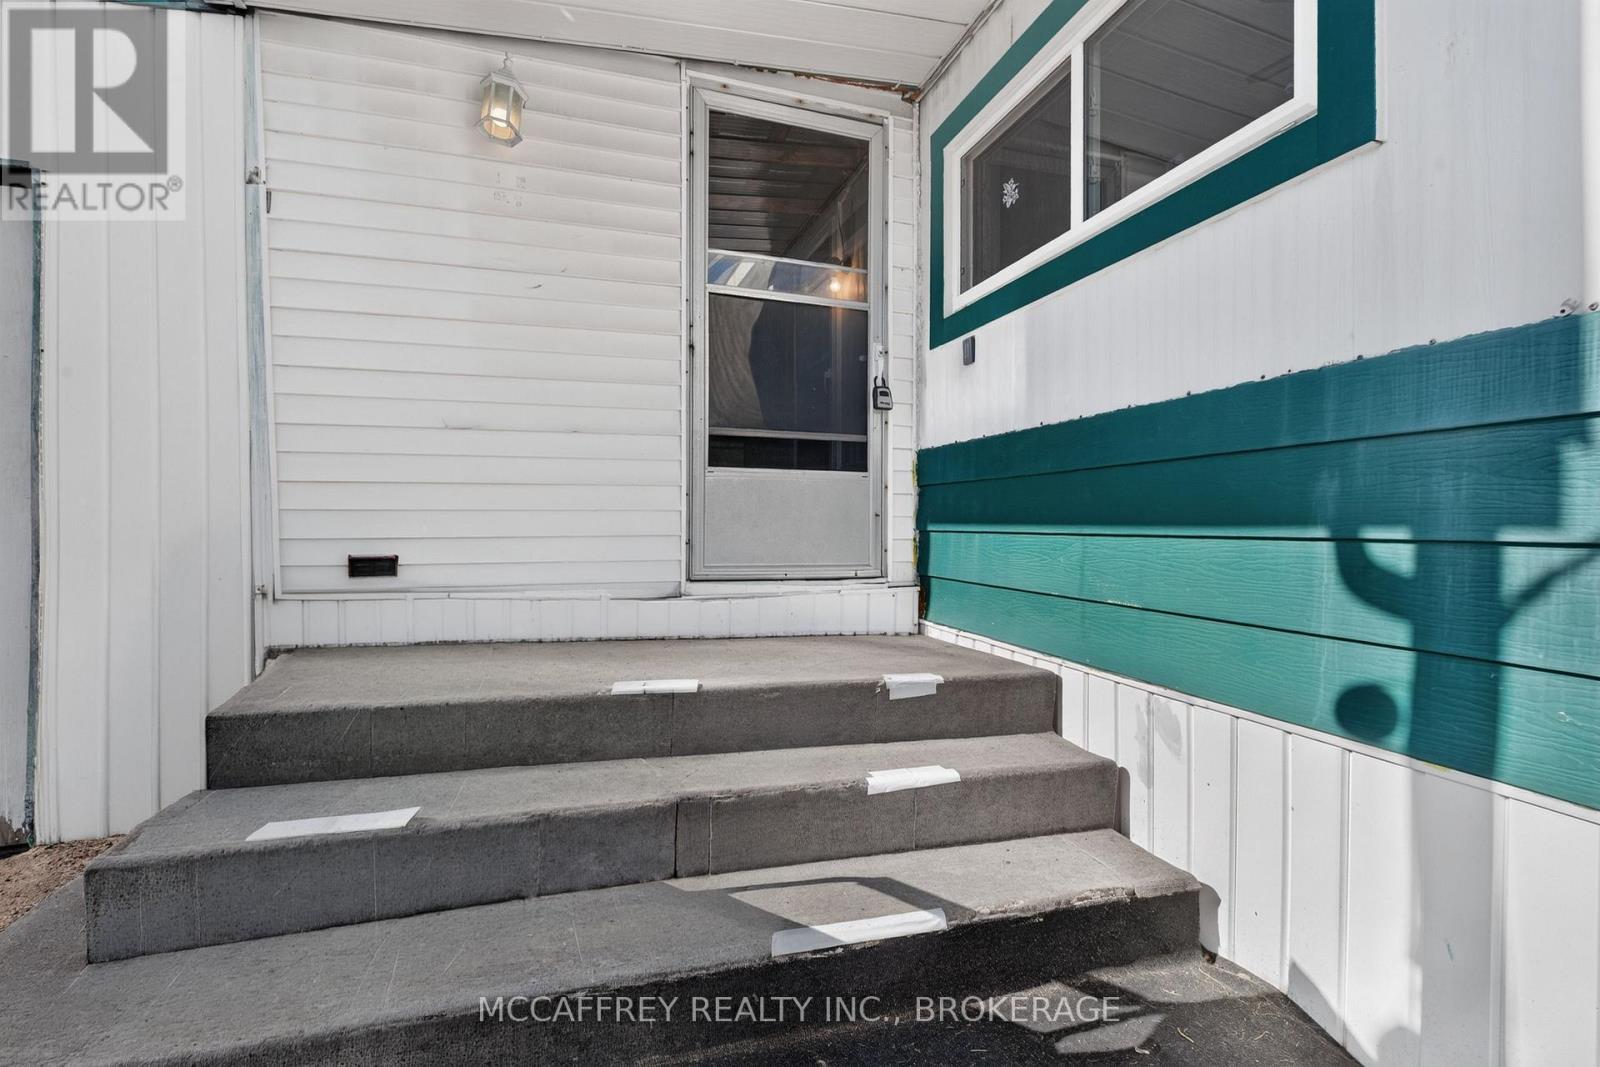
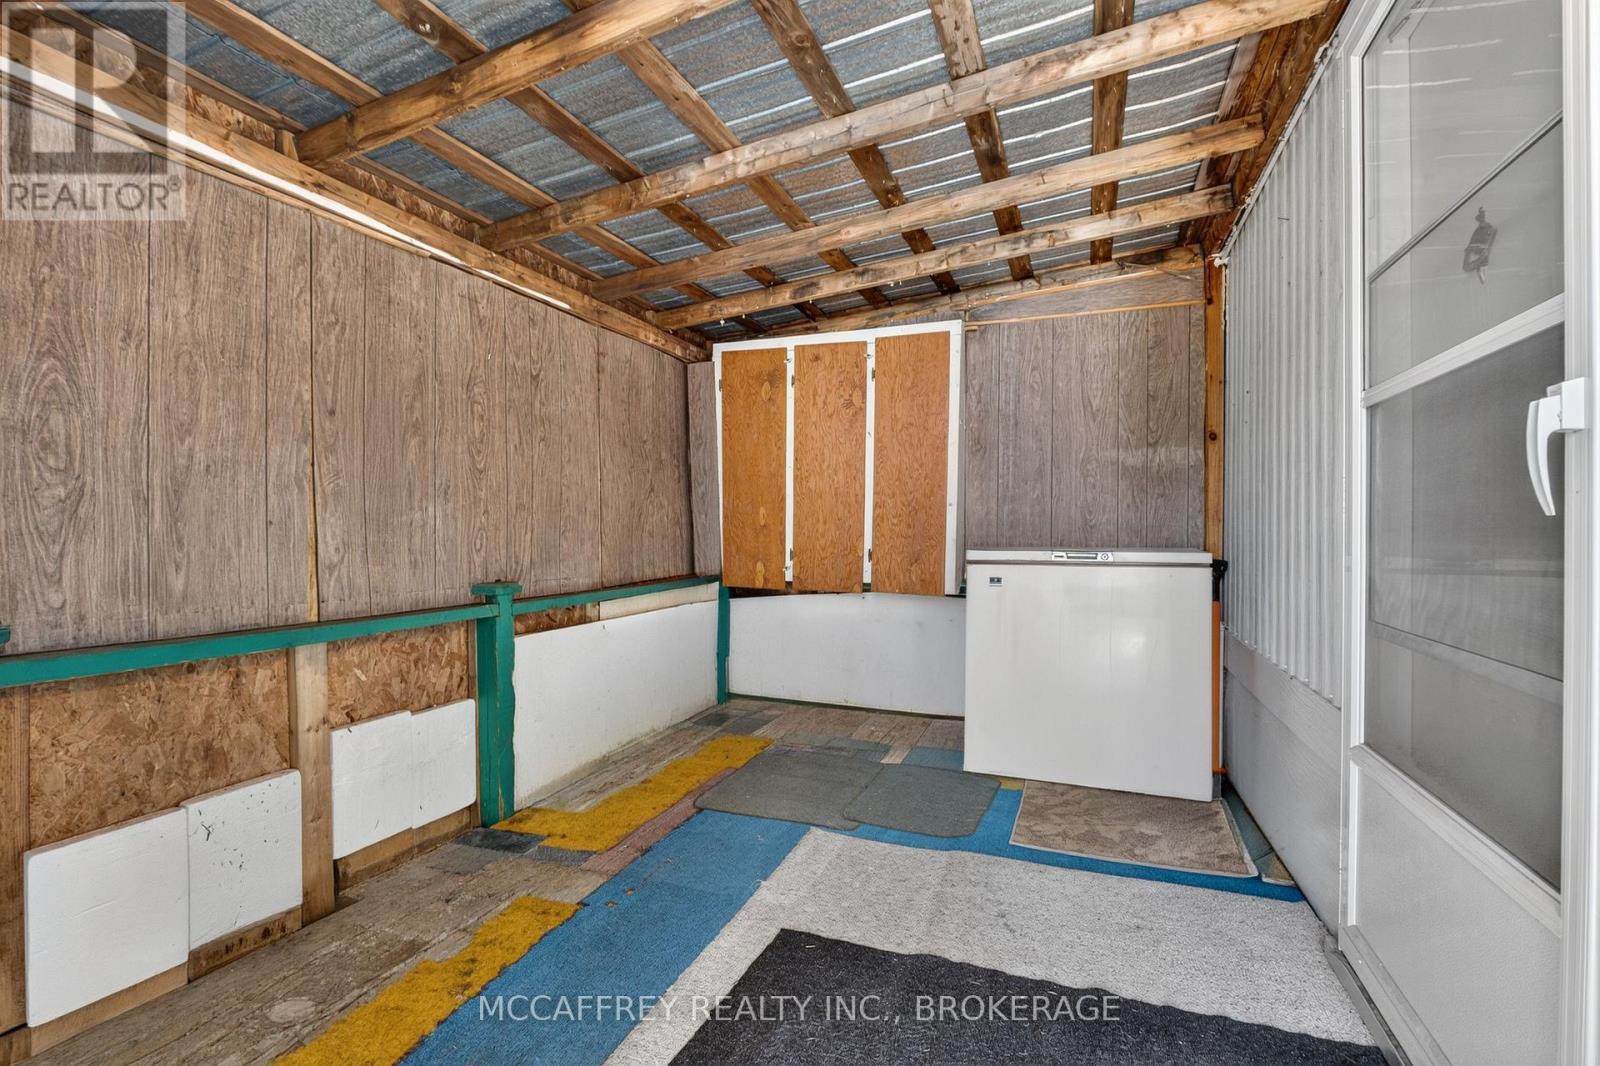
| Structure | Porch, Shed |
Building
| Bathroom Total | 1 |
| Bedrooms Above Ground | 2 |
| Bedrooms Total | 2 |
| Appliances | Water Heater, Dryer, Stove, Washer, Refrigerator |
| Architectural Style | Bungalow |
| Basement Type | None |
| Cooling Type | None |
| Exterior Finish | Aluminum Siding |
| Heating Fuel | Oil |
| Heating Type | Forced Air |
| Stories Total | 1 |
| Size Interior | 700 - 1,100 Sqft |
| Type | Mobile Home |
| Utility Water | Municipal Water |
Parking
| Attached Garage | |
| Garage |
Land
| Acreage | No |
| Land Amenities | Place Of Worship |
| Sewer | Sanitary Sewer |
| Zoning Description | Mh |
Rooms
| Level | Type | Length | Width | Dimensions |
|---|---|---|---|---|
| Main Level | Bathroom | 3.05 m | 1.54 m | 3.05 m x 1.54 m |
| Main Level | Bedroom 2 | 3.07 m | 4.05 m | 3.07 m x 4.05 m |
| Main Level | Kitchen | 4.03 m | 3.54 m | 4.03 m x 3.54 m |
| Main Level | Living Room | 4.03 m | 4.71 m | 4.03 m x 4.71 m |
| Main Level | Primary Bedroom | 4.01 m | 3.41 m | 4.01 m x 3.41 m |
Contact Us
Contact us for more information

The trademarks REALTOR®, REALTORS®, and the REALTOR® logo are controlled by The Canadian Real Estate Association (CREA) and identify real estate professionals who are members of CREA. The trademarks MLS®, Multiple Listing Service® and the associated logos are owned by The Canadian Real Estate Association (CREA) and identify the quality of services provided by real estate professionals who are members of CREA. The trademark DDF® is owned by The Canadian Real Estate Association (CREA) and identifies CREA's Data Distribution Facility (DDF®)
August 31 2026 07:30:25
Kingston & Area Real Estate Association
Mccaffrey Realty Inc., Brokerage