
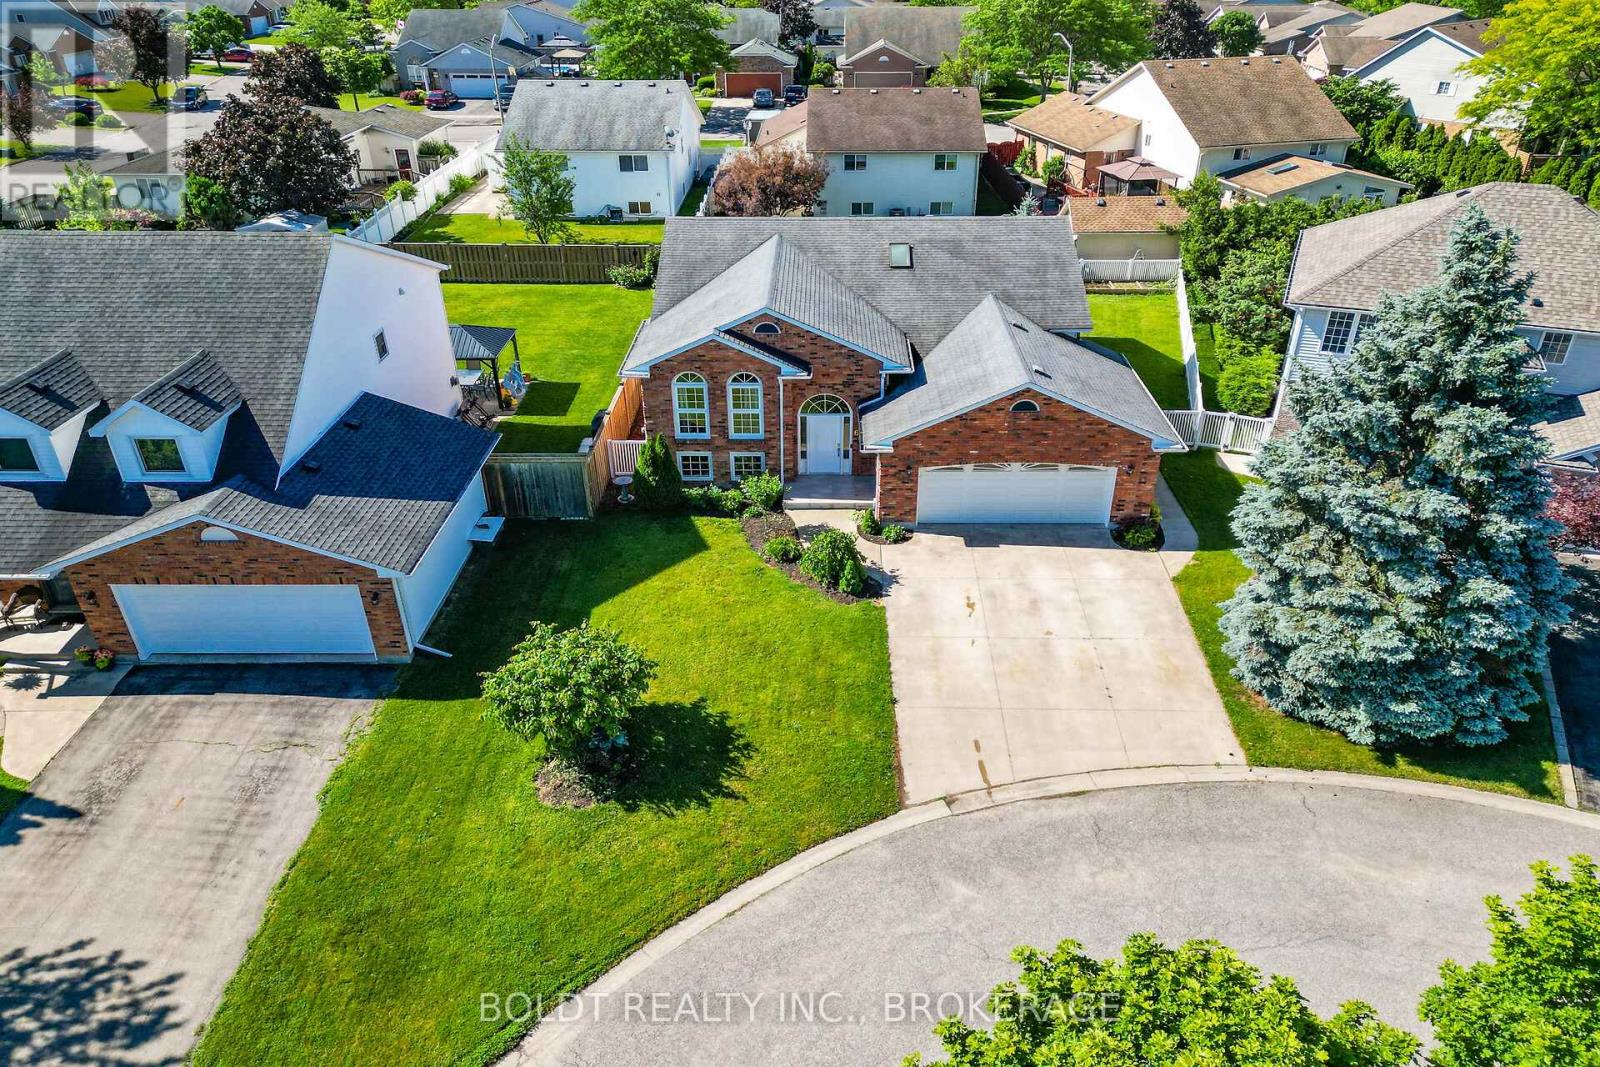
6 Cedar Court St. Catharines, Ontario L2S 3V1

$889,000
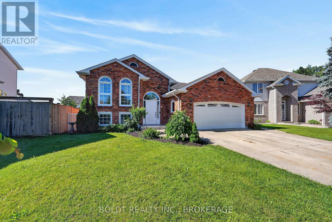
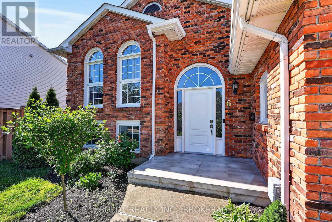
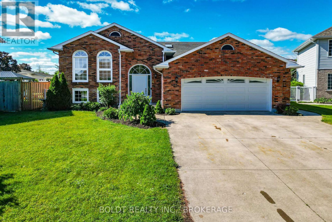
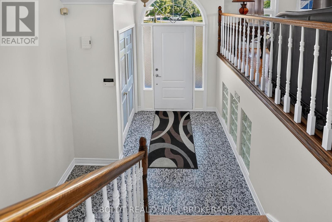
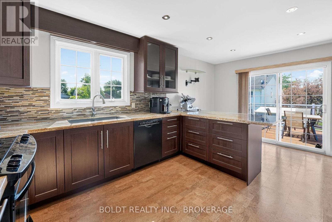
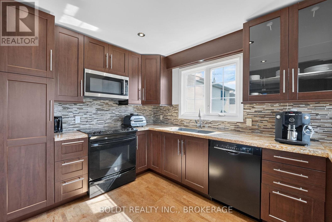
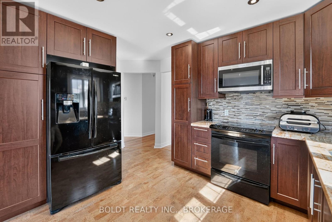
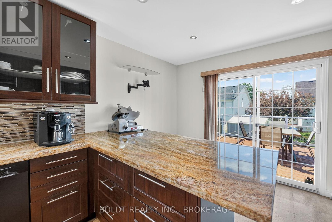
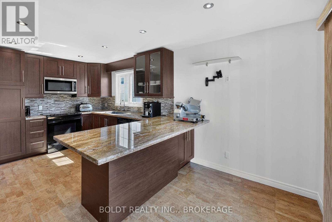
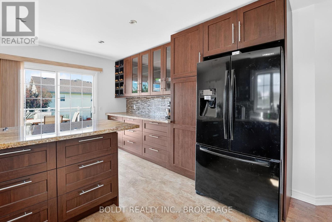
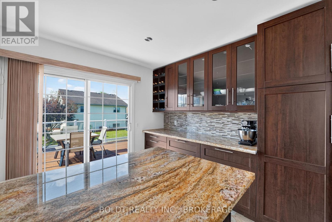
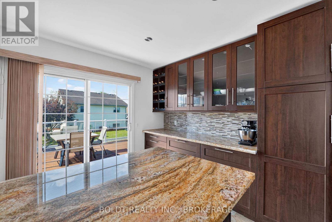
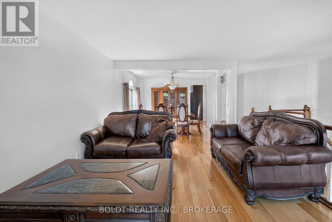
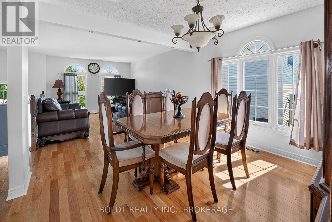
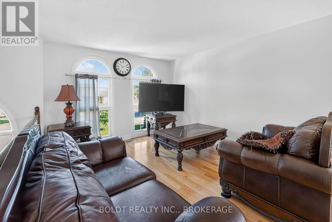
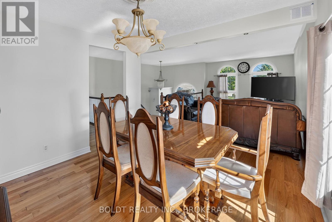
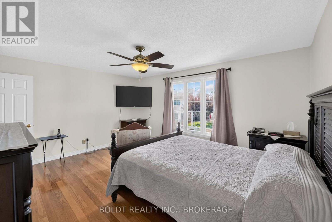
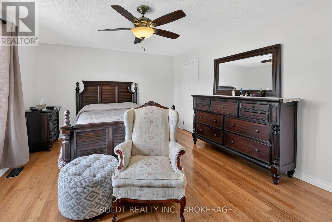
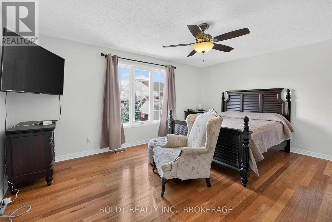
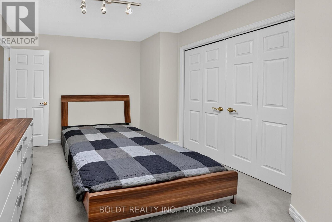
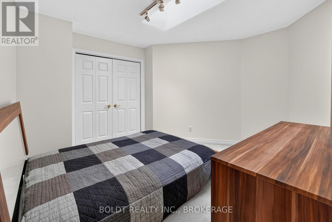
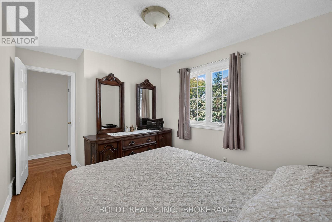
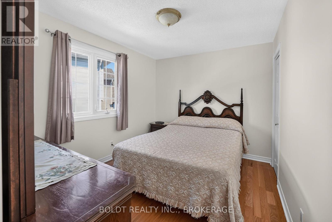
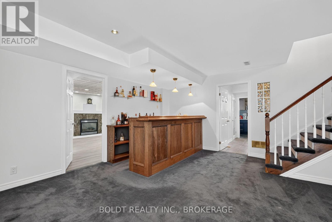
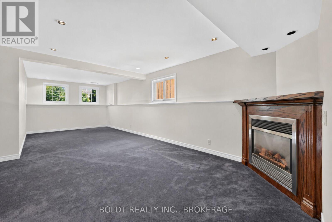
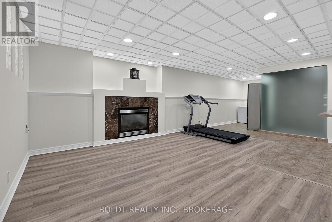
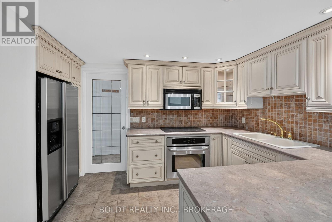
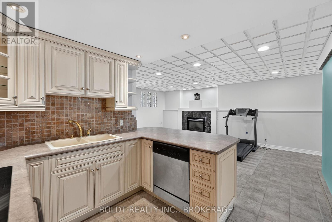
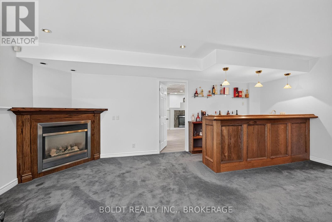
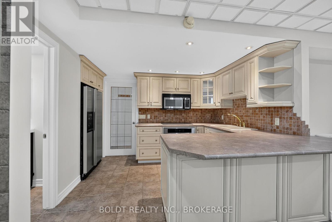
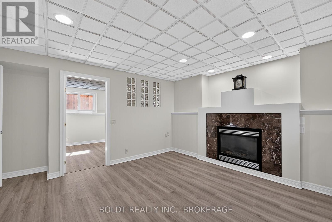
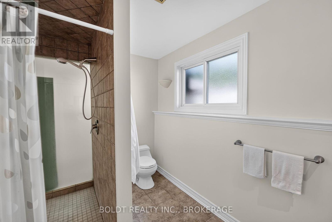
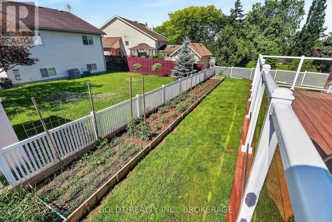
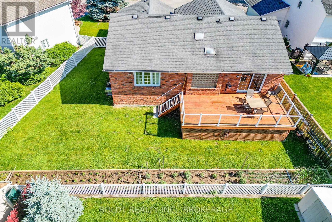
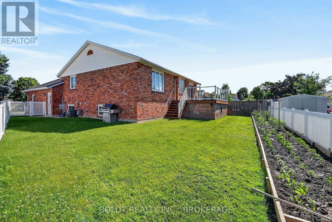
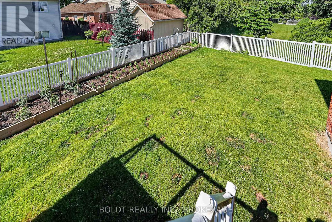
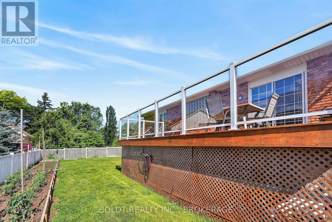
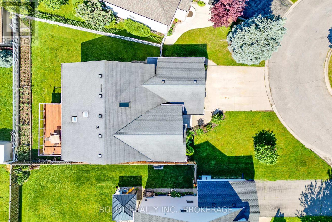
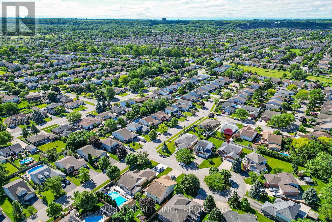
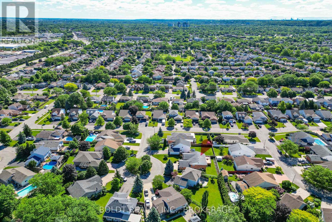
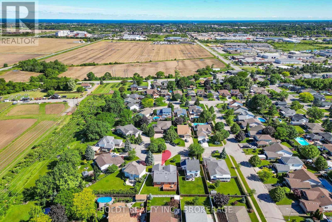
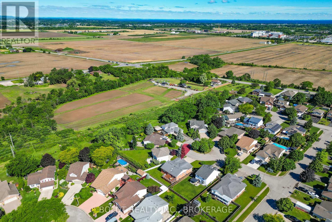
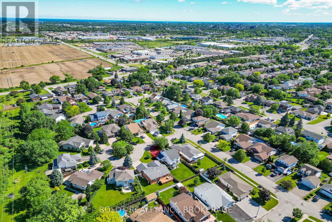
Beautiful, raise bungalow with full in-law suit, on quiet court in a great Vansickle neighbourhood just walking distance from parks, schools, minutes drive to Smart centre, GO train, Hospital and more. House offers 4 good sized Bedrms, 2 full Bathrms and 2 updated, newer Kitchens. Main floor Kitchen with a lot of cabinets and granite countertops. Primary Bedrm has large walk-in closet. Large main floor 6 piece Bathrm w/ whirlpool soaker tub, shower & European style bidet. Fully finished Basement with RRm w/Gas FPL and Wet Bar. 1 Bedrm In-Law suit with Separate Wal-out, LivRm w/Gas FPL, newer Kitch and full Bathrm, Double car garage w/a lot of storage. Double wide concrete driveway. Cozy raised deck w/ glass railing. Don't miss this one and book your showing today! (id:63476)
Property Details
| MLS® Number | X13451962 |
| Property Type | Single Family |
| Community Name | 462 - Rykert/Vansickle |
| Equipment Type | Water Heater |
| Features | In-law Suite |
| Parking Space Total | 4 |
| Rental Equipment Type | Water Heater |
Building
| Bathroom Total | 2 |
| Bedrooms Above Ground | 3 |
| Bedrooms Below Ground | 1 |
| Bedrooms Total | 4 |
| Amenities | Fireplace(s) |
| Architectural Style | Raised Bungalow |
| Basement Development | Finished |
| Basement Features | Separate Entrance, Walk Out, Walk-up |
| Basement Type | Full, N/a, N/a (finished), N/a |
| Construction Style Attachment | Detached |
| Cooling Type | Central Air Conditioning |
| Exterior Finish | Brick Veneer |
| Fireplace Present | Yes |
| Fireplace Total | 2 |
| Foundation Type | Poured Concrete |
| Heating Fuel | Natural Gas |
| Heating Type | Forced Air |
| Stories Total | 1 |
| Size Interior | 1,500 - 2,000 Sqft |
| Type | House |
| Utility Water | Municipal Water |
Parking
| Attached Garage | |
| Garage |
Land
| Acreage | No |
| Sewer | Sanitary Sewer |
| Size Depth | 119 Ft |
| Size Frontage | 53 Ft ,3 In |
| Size Irregular | 53.3 X 119 Ft |
| Size Total Text | 53.3 X 119 Ft |
| Zoning Description | R1 |
Rooms
| Level | Type | Length | Width | Dimensions |
|---|---|---|---|---|
| Basement | Laundry Room | 3 m | 2 m | 3 m x 2 m |
| Basement | Recreational, Games Room | 8.5 m | 6.02 m | 8.5 m x 6.02 m |
| Basement | Kitchen | 3.3 m | 3 m | 3.3 m x 3 m |
| Basement | Family Room | 3 m | 3 m | 3 m x 3 m |
| Ground Level | Living Room | 4.6 m | 3 m | 4.6 m x 3 m |
| Ground Level | Dining Room | 3.5 m | 2.8 m | 3.5 m x 2.8 m |
| Ground Level | Kitchen | 5.5 m | 3.7 m | 5.5 m x 3.7 m |
| Ground Level | Primary Bedroom | 4.6 m | 3.4 m | 4.6 m x 3.4 m |
| Ground Level | Bedroom 2 | 3.6 m | 3.4 m | 3.6 m x 3.4 m |
| Ground Level | Bedroom 3 | 3.9 m | 2.9 m | 3.9 m x 2.9 m |
| Ground Level | Bedroom 4 | 4 m | 2.3 m | 4 m x 2.3 m |
Contact Us
Contact us for more information

The trademarks REALTOR®, REALTORS®, and the REALTOR® logo are controlled by The Canadian Real Estate Association (CREA) and identify real estate professionals who are members of CREA. The trademarks MLS®, Multiple Listing Service® and the associated logos are owned by The Canadian Real Estate Association (CREA) and identify the quality of services provided by real estate professionals who are members of CREA. The trademark DDF® is owned by The Canadian Real Estate Association (CREA) and identifies CREA's Data Distribution Facility (DDF®)
June 16 2026 06:28:43
Niagara Association of REALTORS®
Boldt Realty Inc., Brokerage