
6 Bellefleur Saint-Léonard, New Brunswick E7E 2V2

$295,000
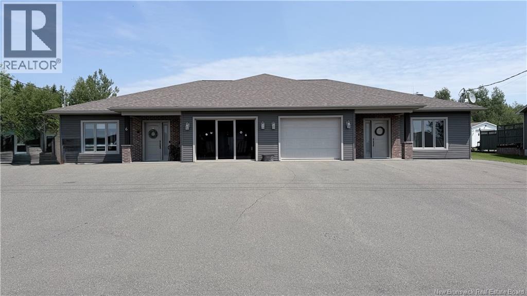
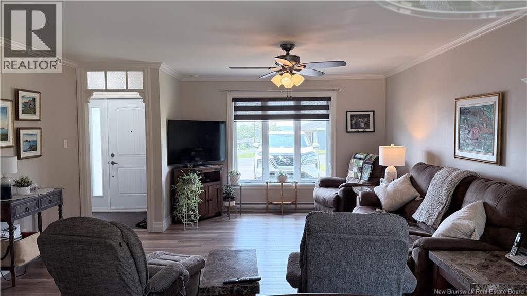
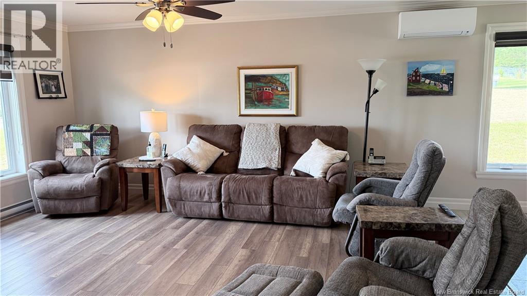
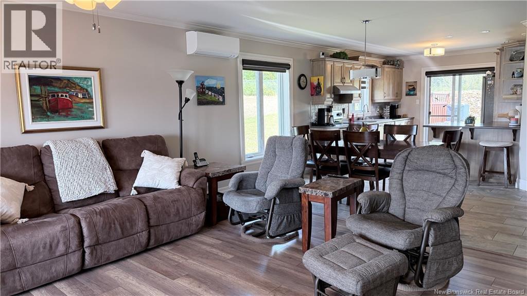
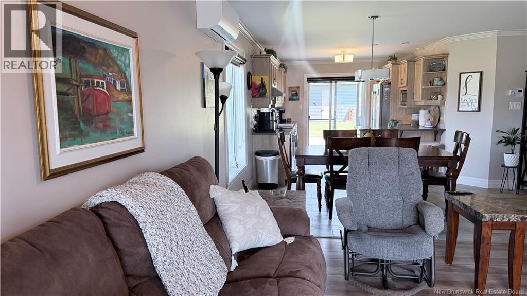
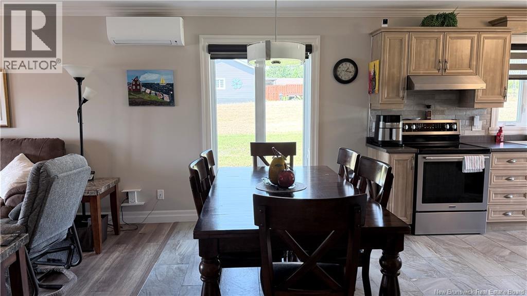
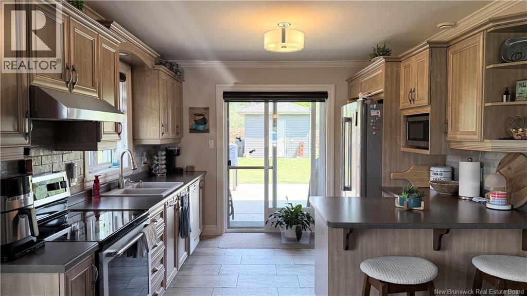
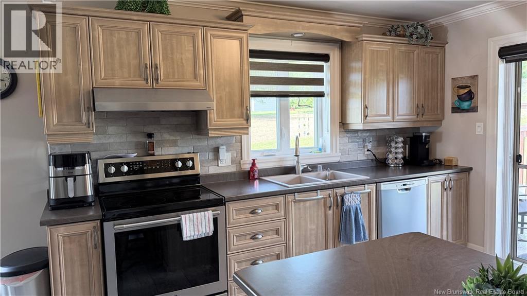
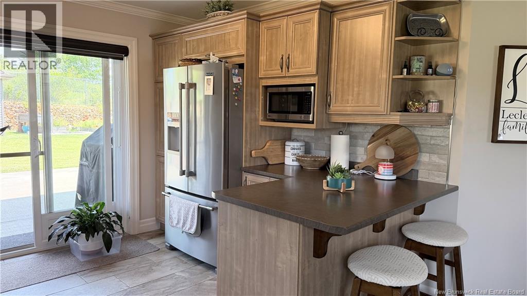
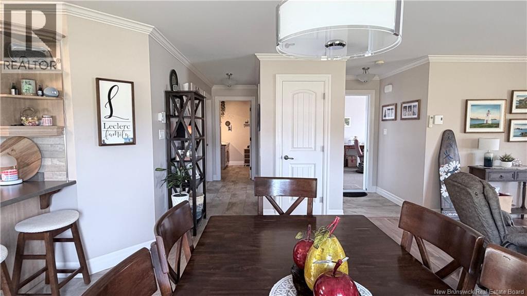
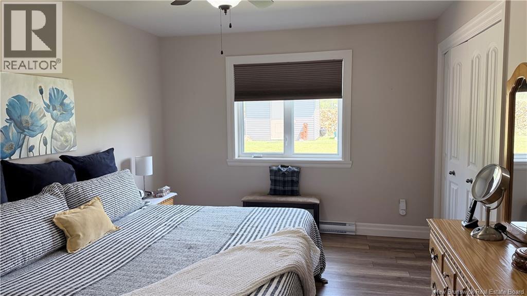
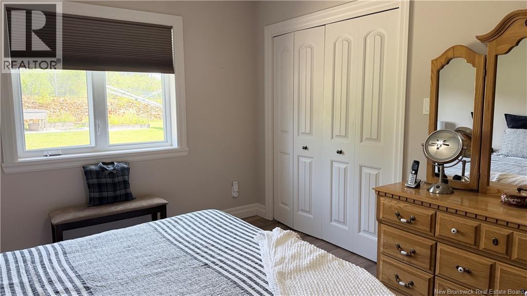
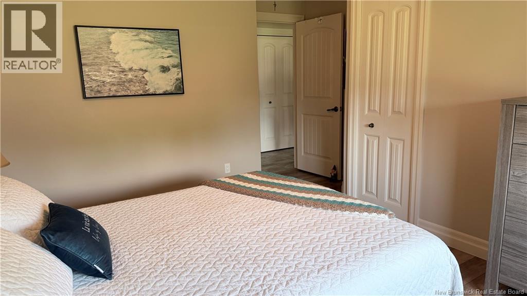
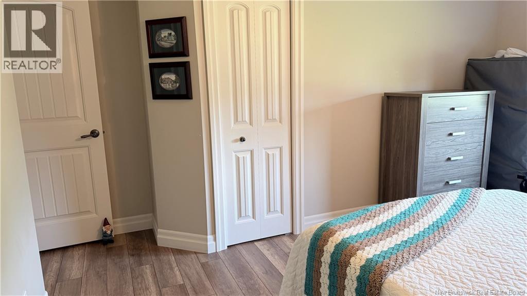
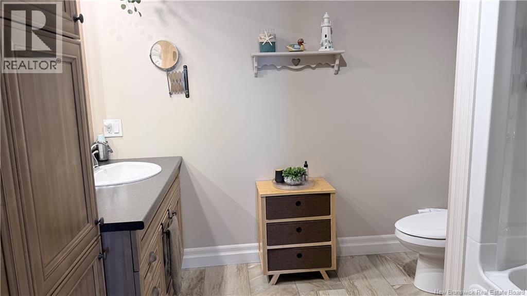
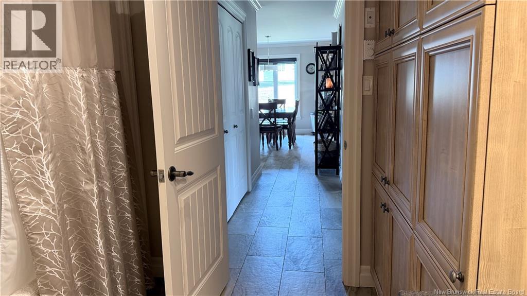
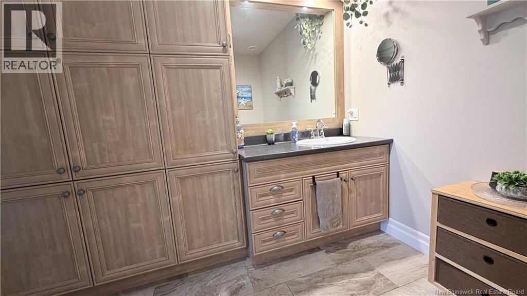
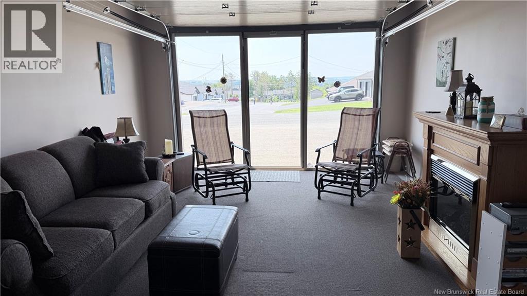
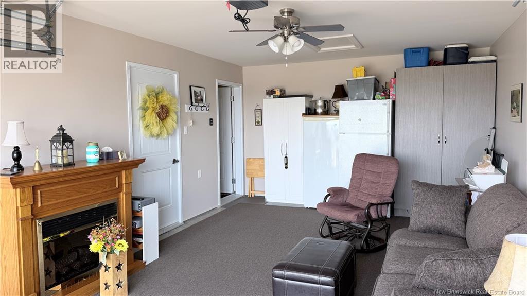
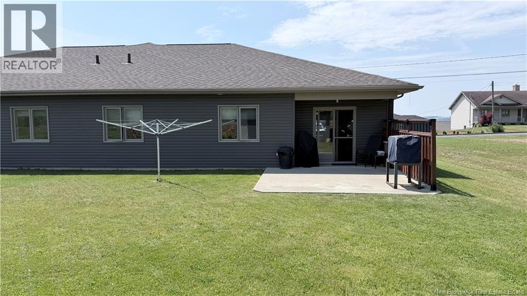
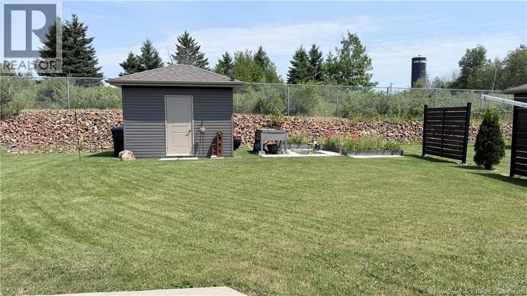
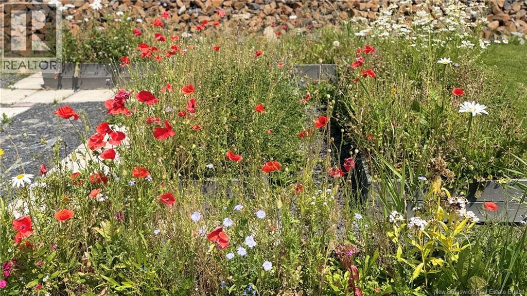
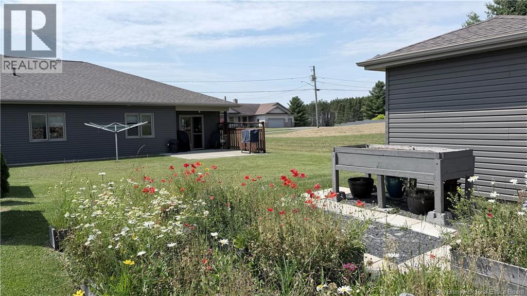
Quality-Built Semi-Detached Home Built in 2017 Welcome to this beautifully crafted semi-detached home, built in 2017 with quality workmanship and premium materials throughout. Offering a bright, modern layout, this home features 2 spacious bedrooms and comfortable one-level living designed for both style and convenience. Enjoy the comfort of radiant in-floor heating , along with an insulated attached garage that provides year-round convenience and additional storage. The open-concept living space is perfect for entertaining or relaxing, with quality finishes that reflect pride of ownership. Step outside to a private, peaceful backyard, ideal for gardening, growing flowers, or simply unwinding. A concrete patio provides the perfect setting for summer BBQs, outdoor dining, and enjoying quiet evenings with family and friends. Located in a desirable neighborhood, this low-maintenance home is an excellent choice for retirees, professionals, or anyone seeking modern comfort in a serene setting (id:63476)
Property Details
| MLS® Number | NB144969 |
| Property Type | Single Family |
| Amenities Near By | Recreation Nearby, Shopping |
| Equipment Type | Water Heater |
| Features | Wheelchair Access |
| Rental Equipment Type | Water Heater |
| Structure | Shed |
Building
| Bathroom Total | 1 |
| Bedrooms Above Ground | 2 |
| Bedrooms Total | 2 |
| Constructed Date | 2017 |
| Construction Style Attachment | Semi-detached |
| Cooling Type | Heat Pump, Air Exchanger |
| Exterior Finish | Brick, Vinyl |
| Flooring Type | Ceramic, Laminate |
| Foundation Type | Slab |
| Heating Type | Baseboard Heaters, Heat Pump, Radiant Heat |
| Size Interior | 1,172 Sqft |
| Total Finished Area | 1172 Sqft |
| Utility Water | Municipal Water |
Parking
| Attached Garage | |
| Inside Entry |
Land
| Access Type | Year-round Access, Public Road |
| Acreage | No |
| Land Amenities | Recreation Nearby, Shopping |
| Sewer | Municipal Sewage System |
| Size Irregular | 0.17 |
| Size Total | 0.17 Ac |
| Size Total Text | 0.17 Ac |
| Zoning Description | Residential |
Rooms
| Level | Type | Length | Width | Dimensions |
|---|---|---|---|---|
| Main Level | Other | 13'0'' x 22'4'' | ||
| Main Level | Bath (# Pieces 1-6) | 8'10'' x 8'10'' | ||
| Main Level | Bedroom | 14'11'' x 12'8'' | ||
| Main Level | Primary Bedroom | 14'9'' x 10'9'' | ||
| Main Level | Kitchen | 19'0'' x 15'9'' | ||
| Main Level | Living Room | 15'9'' x 16'6'' | ||
| Main Level | Foyer | 6'6'' x 4'6'' |
Contact Us
Contact us for more information

The trademarks REALTOR®, REALTORS®, and the REALTOR® logo are controlled by The Canadian Real Estate Association (CREA) and identify real estate professionals who are members of CREA. The trademarks MLS®, Multiple Listing Service® and the associated logos are owned by The Canadian Real Estate Association (CREA) and identify the quality of services provided by real estate professionals who are members of CREA. The trademark DDF® is owned by The Canadian Real Estate Association (CREA) and identifies CREA's Data Distribution Facility (DDF®)
August 26 2026 02:02:36
New Brunswick Real Estate Board
Keller Williams Capital Realty