
6 Alcorn Drive Blackville, New Brunswick E9B 1N8

$179,900
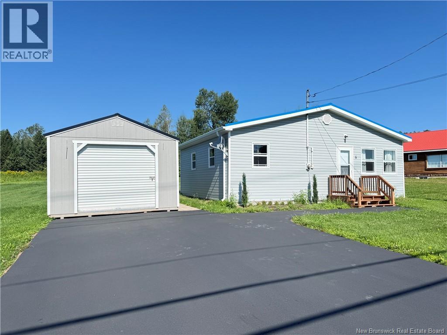
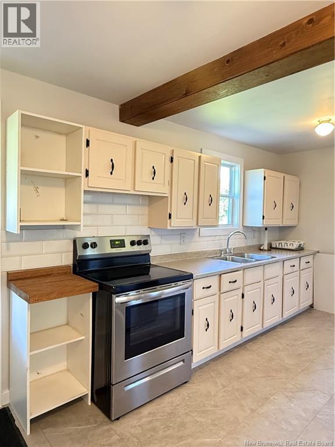
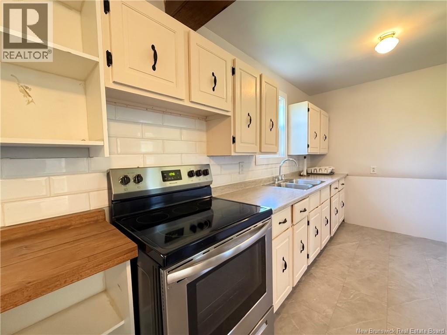
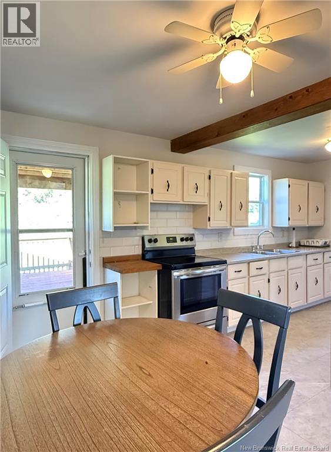
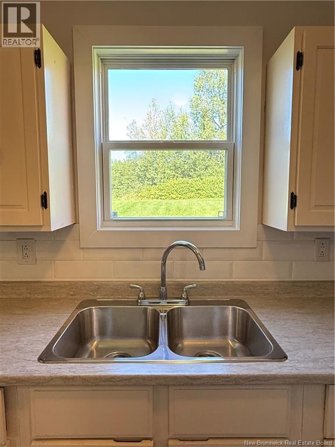
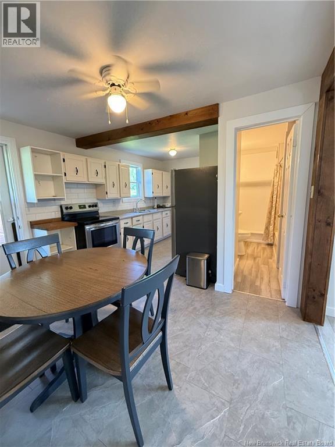
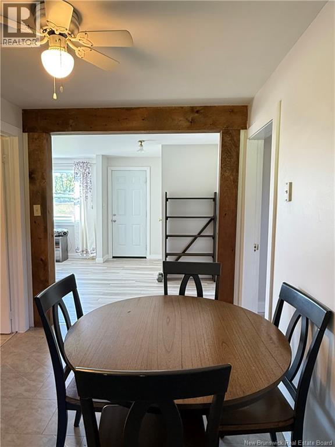
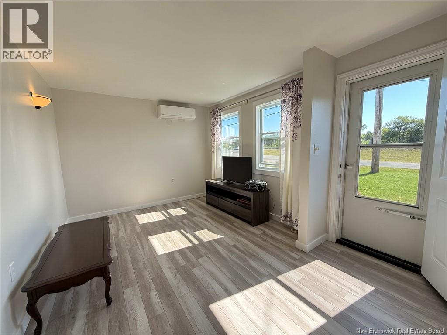
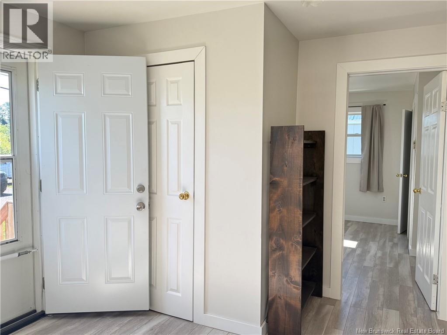
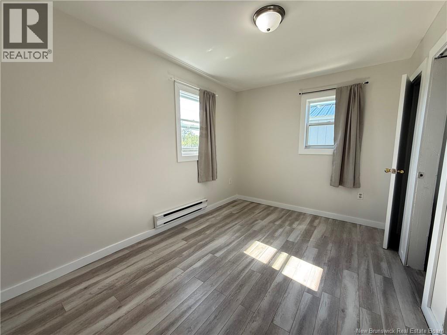
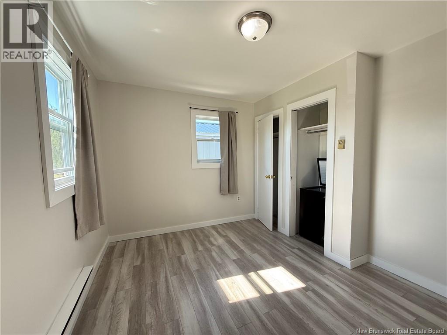
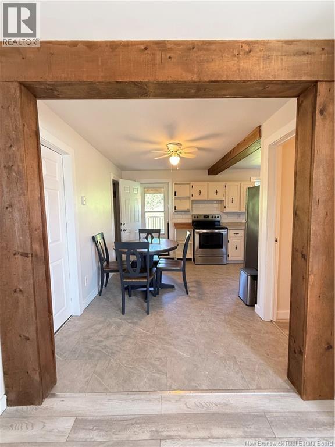
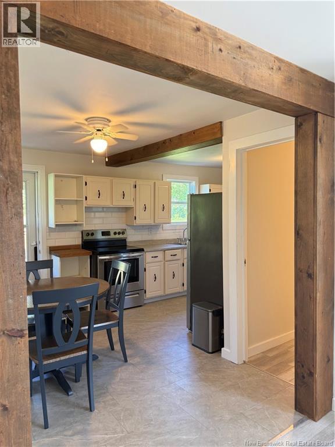
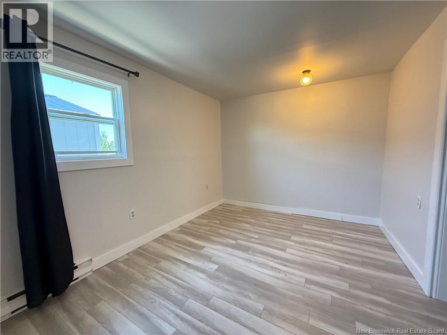
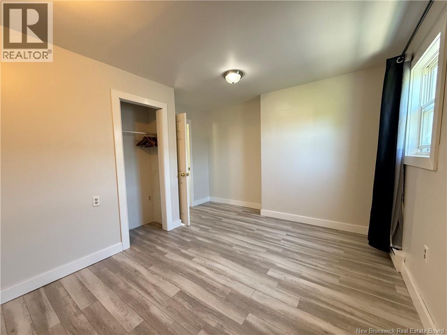
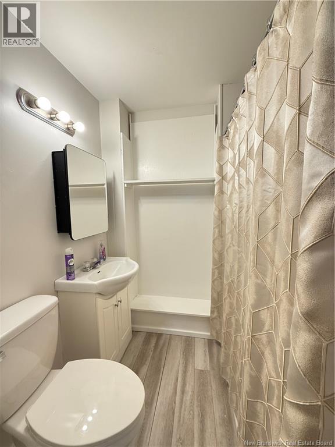
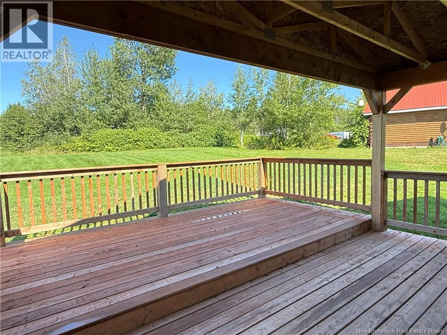
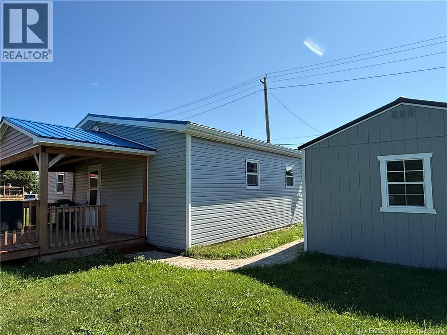
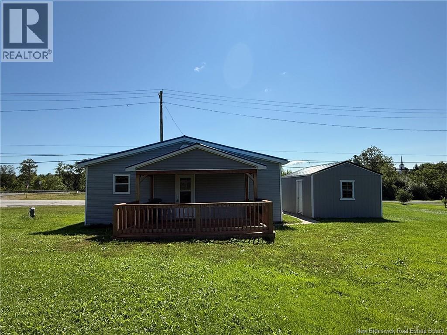
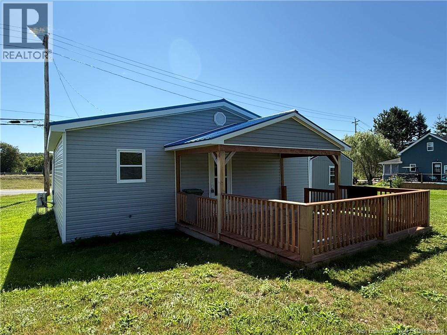
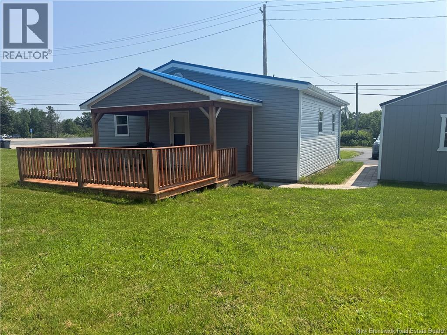
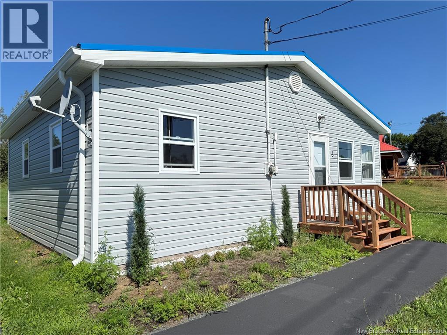
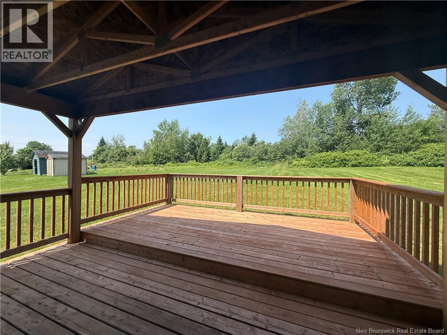
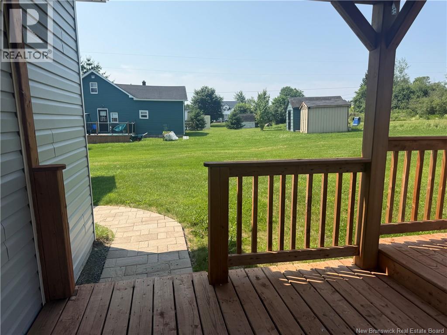
This thoroughly renovated two-bedroom, one-bathroom home sits in the heart of Blackville, offering a fresh start wrapped in small-town warmth. The word ""renovated"" gets tossed around loosely these days, but here it means business. A new roof, windows, and siding shield the exterior, while a fresh deck, paved driveway, and tidy shed round out an impressive list of improvements. Recently painted throughout offers a fresh canvas. Compact yet comfortable, the layout suits first-time buyers eager to plant roots or anyone ready to downsize. Two bedrooms provide restful space for you and a guest, while the single bathroom keeps daily routines refreshingly simple. The real showstopper, though, is where you'll be living. Blackville's welcoming village atmosphere puts everyday necessities within a pleasant stroll, so grocery runs and errands feel less like chores and more like neighbourly outings. Just steps away, a beautiful waterfront park invites lazy afternoons by the river, morning walks, and impromptu picnics. Outdoors, a generous lot gives you room to garden, entertain, or simply breathe in the fresh country air. It's the kind of space that turns weekends into something you'll genuinely look forward to. Renovated, right-sized, and beautifully positioned, this charming home is ready for its next chapter. Book your private showing today. (id:63476)
Property Details
| MLS® Number | NB145937 |
| Property Type | Single Family |
| Features | Balcony/deck/patio |
| Structure | Shed |
Building
| Bathroom Total | 1 |
| Bedrooms Above Ground | 2 |
| Bedrooms Total | 2 |
| Architectural Style | Bungalow |
| Construction Style Attachment | Detached |
| Cooling Type | Heat Pump |
| Exterior Finish | Vinyl |
| Flooring Type | Laminate |
| Foundation Type | Concrete |
| Heating Fuel | Electric |
| Heating Type | Baseboard Heaters, Heat Pump |
| Stories Total | 1 |
| Size Interior | 775 Sqft |
| Total Finished Area | 775 Sqft |
| Type | House |
| Utility Water | Shared Well, Well |
Land
| Acreage | No |
| Sewer | Septic System |
| Size Irregular | 1629 |
| Size Total | 1629 M2 |
| Size Total Text | 1629 M2 |
Rooms
| Level | Type | Length | Width | Dimensions |
|---|---|---|---|---|
| Main Level | Bath (# Pieces 1-6) | 10' x 6'5'' | ||
| Main Level | Bedroom | 9'7'' x 12'3'' | ||
| Main Level | Bedroom | 11'9'' x 8'8'' | ||
| Main Level | Living Room | 10' x 8'5'' | ||
| Main Level | Kitchen/dining Room | 8'7'' x 17'3'' |
Contact Us
Contact us for more information

The trademarks REALTOR®, REALTORS®, and the REALTOR® logo are controlled by The Canadian Real Estate Association (CREA) and identify real estate professionals who are members of CREA. The trademarks MLS®, Multiple Listing Service® and the associated logos are owned by The Canadian Real Estate Association (CREA) and identify the quality of services provided by real estate professionals who are members of CREA. The trademark DDF® is owned by The Canadian Real Estate Association (CREA) and identifies CREA's Data Distribution Facility (DDF®)
August 26 2026 01:58:13
New Brunswick Real Estate Board
Allied Realty Limited