
6 - 8091 Lake Joseph Road Muskoka Lakes, Ontario P0C 1H0

$2,350,000
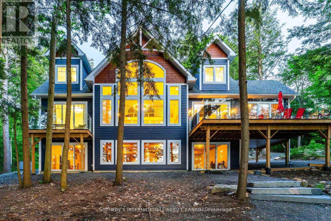
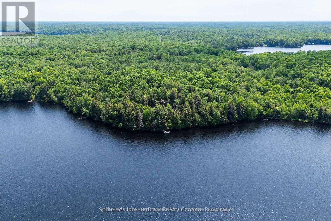
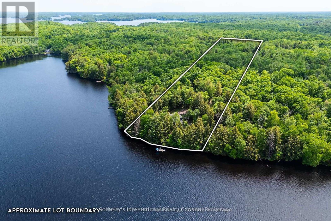
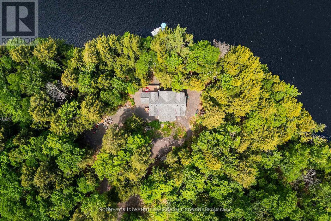
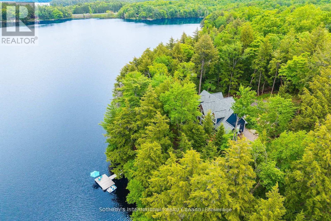
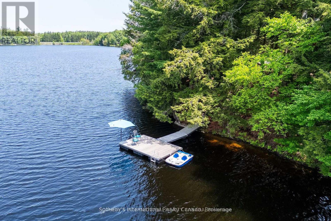
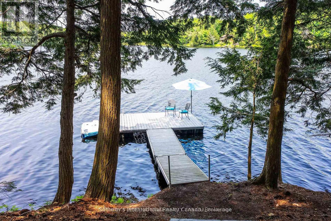
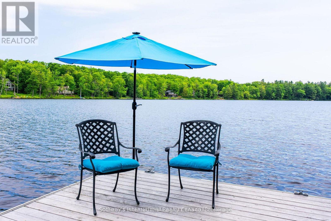
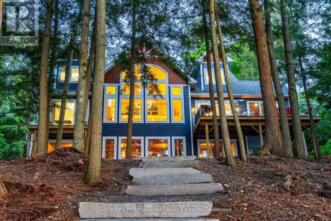
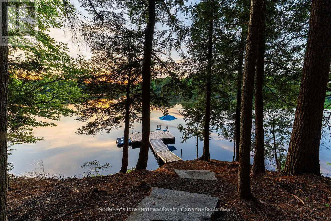
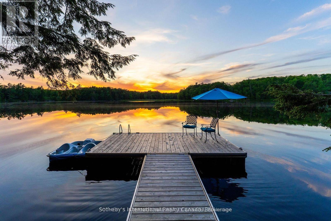
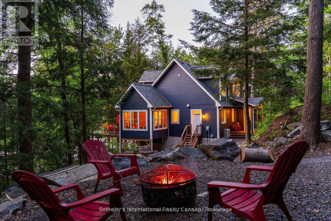
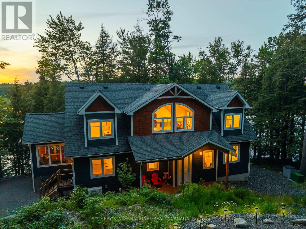
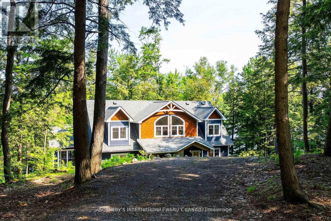
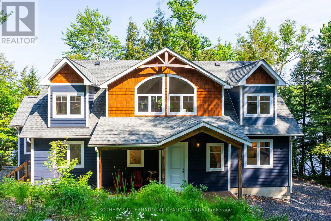
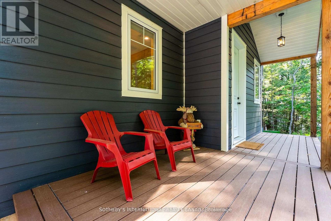
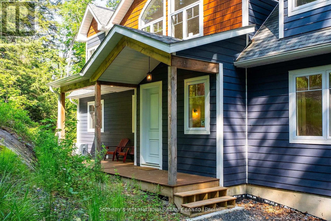
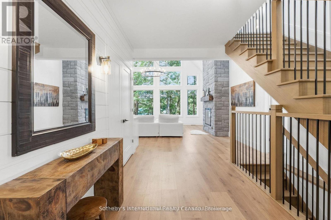
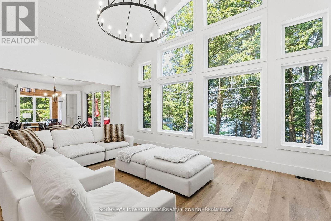
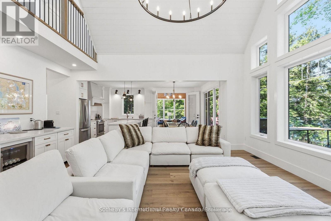
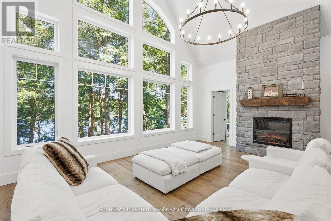
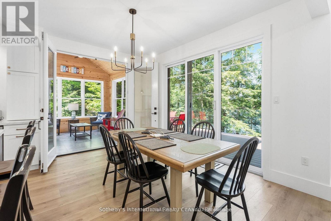
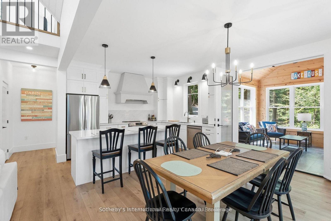
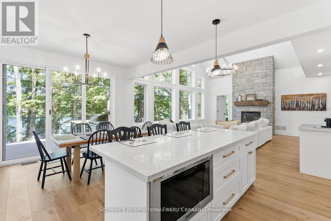
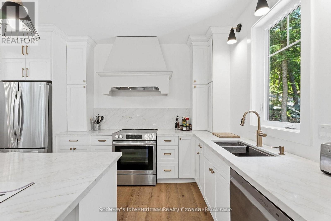
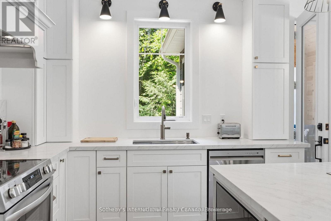
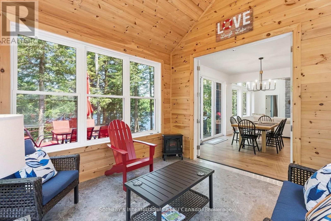
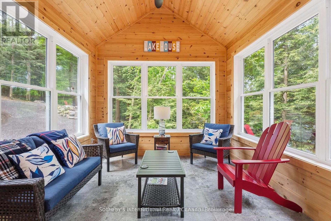
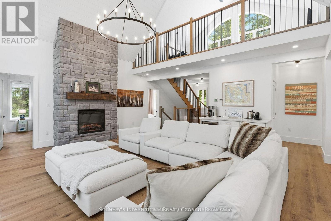
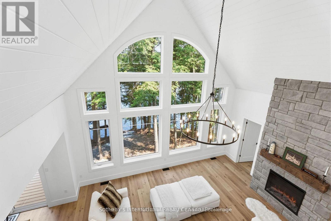
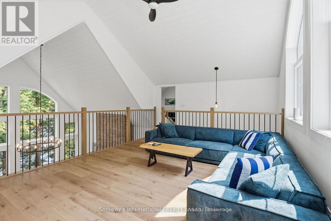
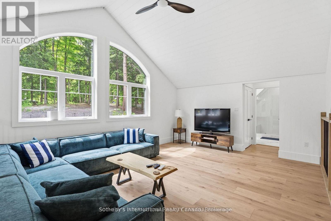
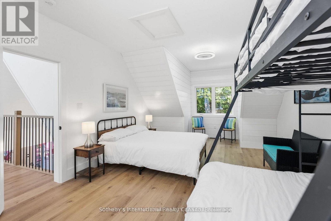
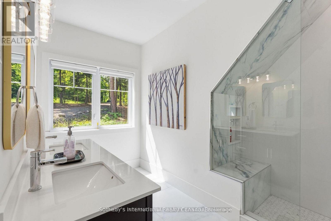
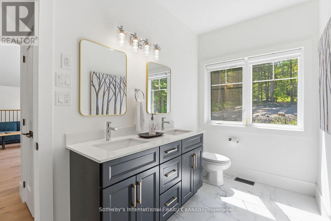
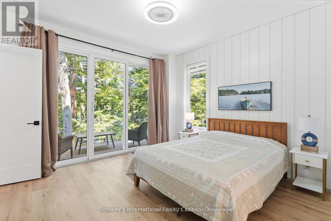
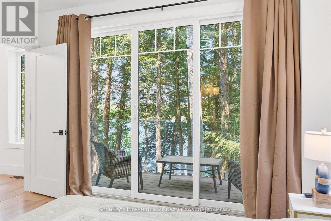
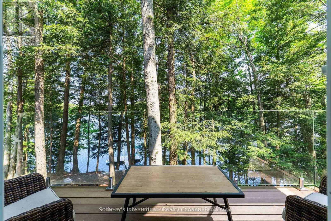
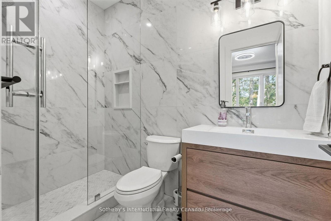
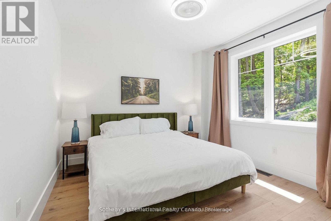
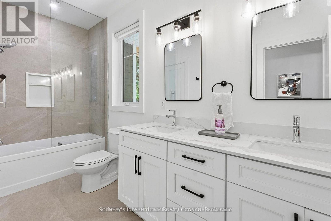
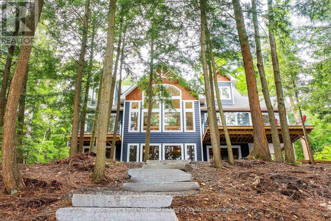
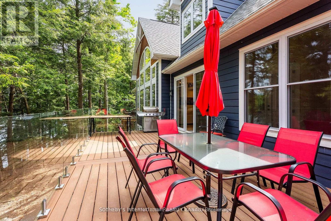
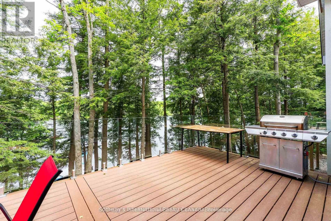
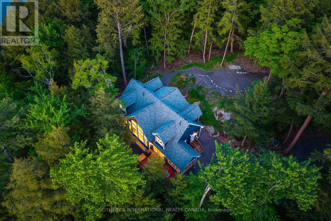
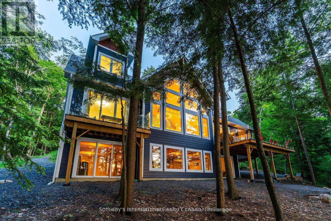
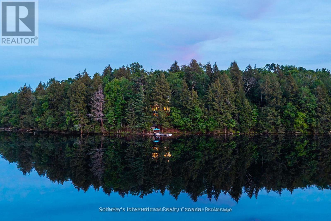
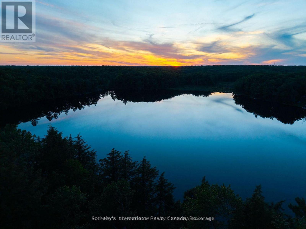
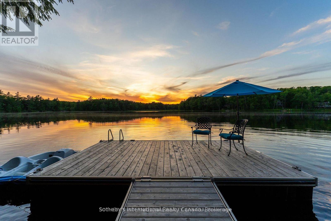
Private Muskoka Retreat on Ricketts Lake. Tucked away on more than 6 forested acres with northwest exposure and exceptional privacy, this custom-built four-season cottage offers the quintessential Muskoka experience. With no immediate neighbours on either side, the property is a peaceful sanctuary surrounded by mature trees, striking granite outcroppings and breathtaking sunset views.Designed for gathering family and friends, the beautifully appointed residence features 4 bedrooms, 3 full bathrooms, a soaring vaulted great room anchored by a dramatic two-storey stone fireplace, a warm and inviting Muskoka room with a second fireplace, an open loft overlooking the living space, and a walkout lower level offering additional room to relax and entertain.Outdoor living is equally impressive, with multiple decks positioned to capture lake views and the natural beauty of the landscape. A gentle walk leads to the waterfront, where a floating dock provides access to swimming, paddling and endless days on family-friendly Ricketts Lake. Offered furnished and move-in ready, this is an exceptional opportunity to enjoy privacy, nature and classic Muskoka charm in one remarkable package. (id:63476)
Property Details
| MLS® Number | X13467228 |
| Property Type | Single Family |
| Community Name | Medora |
| Communication Type | High Speed Internet |
| Easement | Easement, Right Of Way |
| Equipment Type | Propane Tank |
| Features | Wooded Area, Sloping, Partially Cleared, Lighting, Dry |
| Parking Space Total | 15 |
| Rental Equipment Type | Propane Tank |
| Structure | Deck, Porch, Steel Silo, Dock |
| View Type | View, Lake View, View Of Water, Direct Water View |
| Water Front Name | Ricketts Lake |
| Water Front Type | Waterfront On Lake |
Building
| Bathroom Total | 3 |
| Bedrooms Above Ground | 4 |
| Bedrooms Total | 4 |
| Age | 0 To 5 Years |
| Amenities | Fireplace(s) |
| Appliances | Water Heater, All, Furniture, Window Coverings |
| Basement Development | Partially Finished |
| Basement Features | Walk Out |
| Basement Type | N/a (partially Finished), N/a |
| Construction Status | Insulation Upgraded |
| Construction Style Attachment | Detached |
| Cooling Type | Central Air Conditioning, Air Exchanger |
| Exterior Finish | Aluminum Siding, Hardboard |
| Fire Protection | Security System, Smoke Detectors |
| Fireplace Present | Yes |
| Fireplace Total | 1 |
| Fireplace Type | Insert |
| Foundation Type | Poured Concrete |
| Heating Fuel | Electric |
| Heating Type | Forced Air, Heat Pump, Radiant Heat |
| Stories Total | 2 |
| Size Interior | 2,500 - 3,000 Sqft |
| Type | House |
| Utility Water | Drilled Well |
Parking
| No Garage |
Land
| Access Type | Private Road, Year-round Access, Private Docking |
| Acreage | No |
| Landscape Features | Landscaped |
| Sewer | Septic System |
| Size Depth | 1362 Ft |
| Size Frontage | 214 Ft |
| Size Irregular | 214 X 1362 Ft |
| Size Total Text | 214 X 1362 Ft |
| Soil Type | Loam |
| Surface Water | Lake/pond |
| Zoning Description | 391 |
Rooms
| Level | Type | Length | Width | Dimensions |
|---|---|---|---|---|
| Upper Level | Loft | 5.3 m | 4.4 m | 5.3 m x 4.4 m |
| Upper Level | Bedroom 3 | 4 m | 8.8 m | 4 m x 8.8 m |
| Upper Level | Bedroom 4 | 4 m | 5.2 m | 4 m x 5.2 m |
| Ground Level | Foyer | 2.4 m | 4.9 m | 2.4 m x 4.9 m |
| Ground Level | Great Room | 6.4 m | 5.9 m | 6.4 m x 5.9 m |
| Ground Level | Dining Room | 3 m | 4.1 m | 3 m x 4.1 m |
| Ground Level | Kitchen | 3 m | 4 m | 3 m x 4 m |
| Ground Level | Other | 3.4 m | 3.5 m | 3.4 m x 3.5 m |
| Ground Level | Primary Bedroom | 4 m | 3.6 m | 4 m x 3.6 m |
| Ground Level | Bedroom 2 | 3.5 m | 4 m | 3.5 m x 4 m |
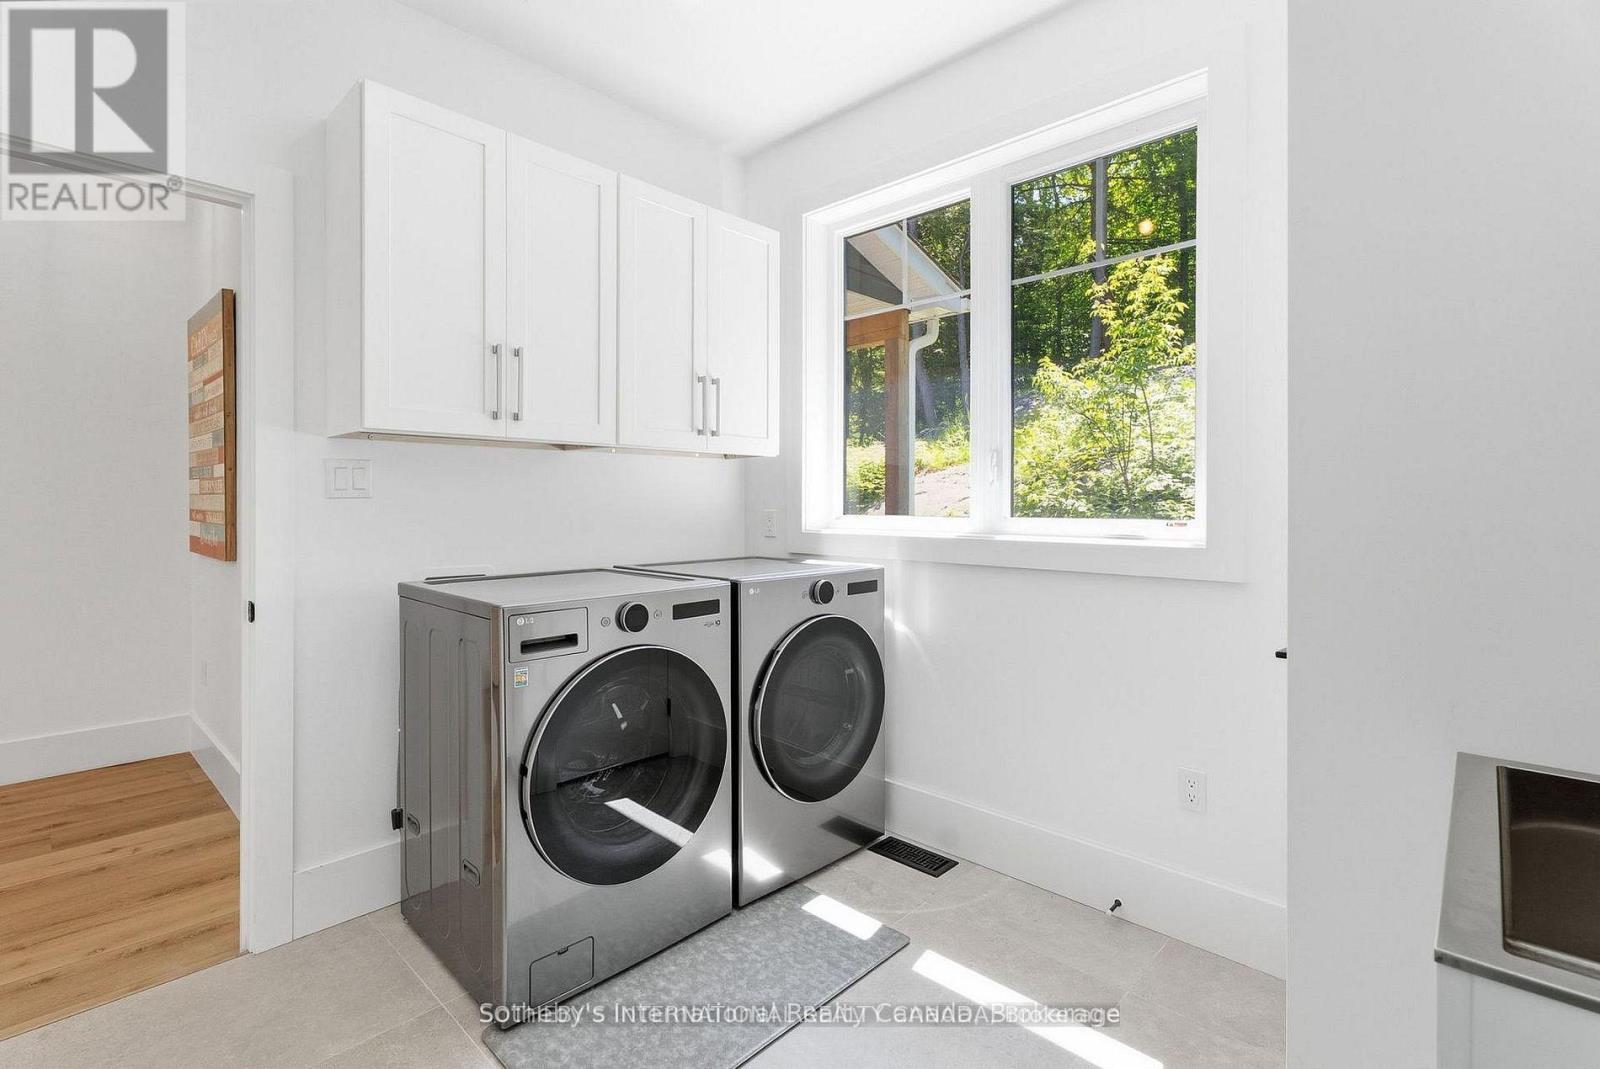
| Ground Level | Mud Room | 2.7 m | 2.9 m | 2.7 m x 2.9 m |
Utilities
| Cable | Installed |
| Electricity | Installed |
| Wireless | Available |
| Electricity Connected | Connected |
| Telephone | Nearby |
Contact Us
Contact us for more information

The trademarks REALTOR®, REALTORS®, and the REALTOR® logo are controlled by The Canadian Real Estate Association (CREA) and identify real estate professionals who are members of CREA. The trademarks MLS®, Multiple Listing Service® and the associated logos are owned by The Canadian Real Estate Association (CREA) and identify the quality of services provided by real estate professionals who are members of CREA. The trademark DDF® is owned by The Canadian Real Estate Association (CREA) and identifies CREA's Data Distribution Facility (DDF®)
August 25 2026 07:34:54
Toronto Regional Real Estate Board
Sotheby's International Realty Canada