
6 61120 Rr 465 Rural Bonnyville M.d., Alberta T9N 2G9

$655,000
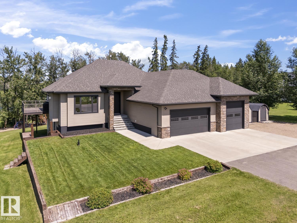
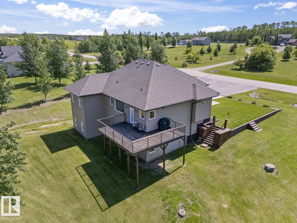
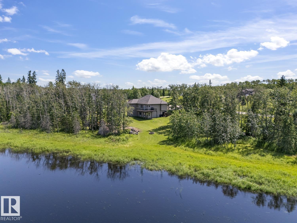
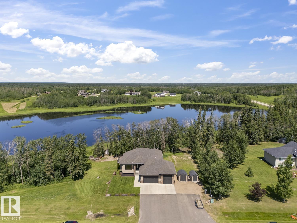
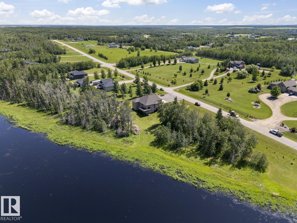
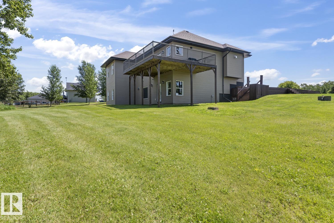
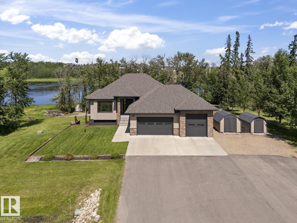
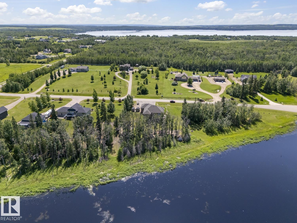
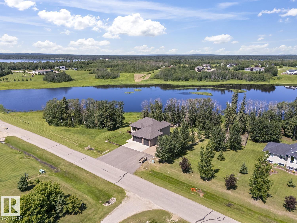
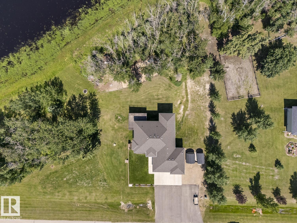
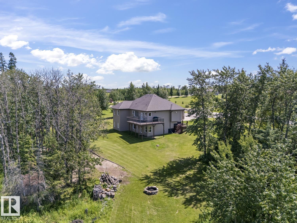
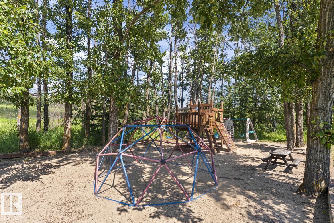
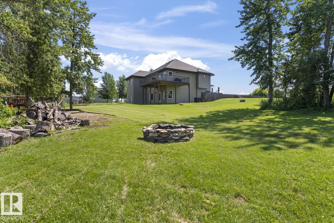
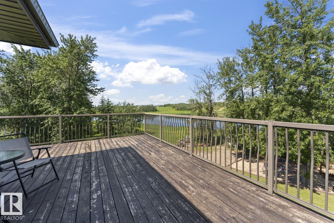
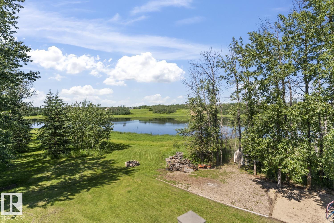
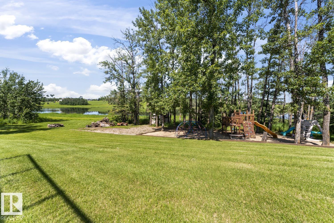
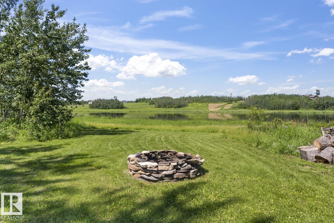
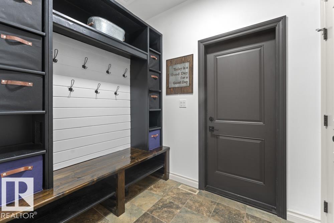
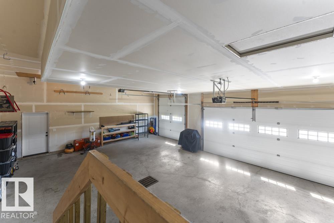
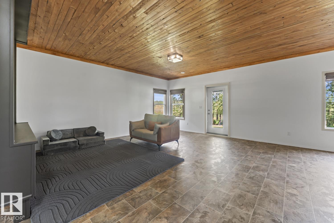
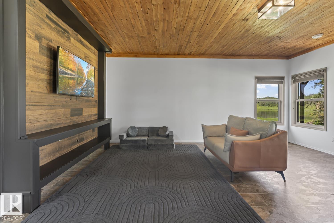
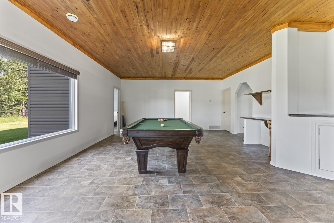
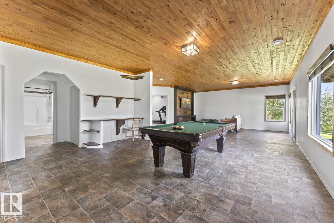
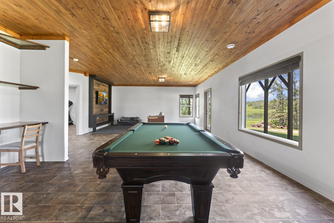
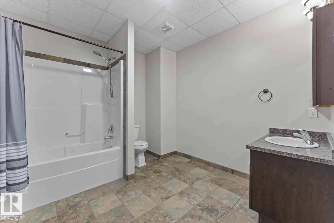
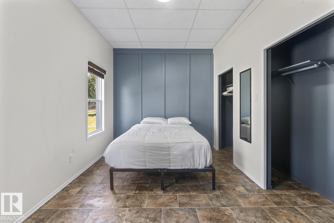
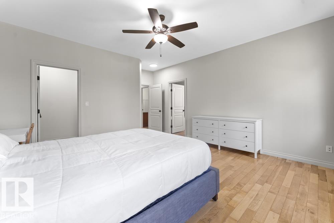
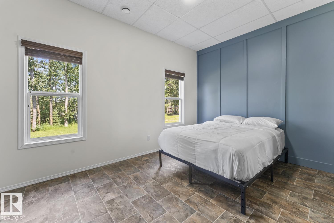
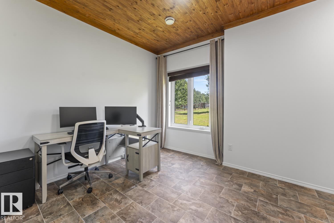
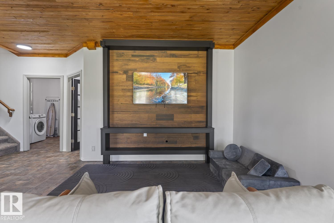
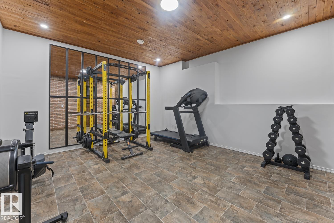
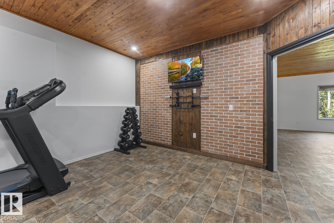
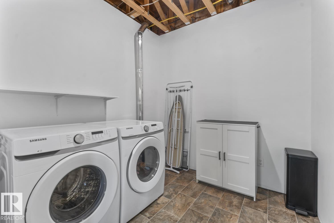
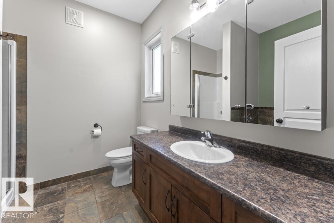
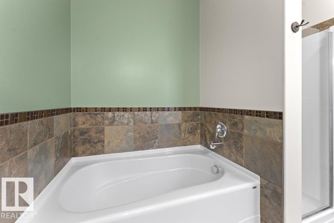
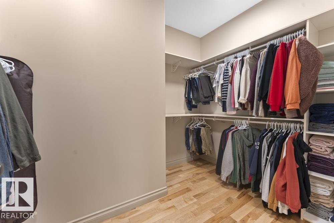
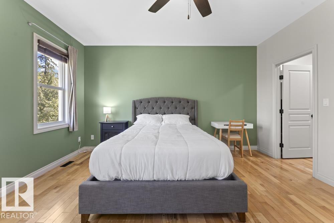
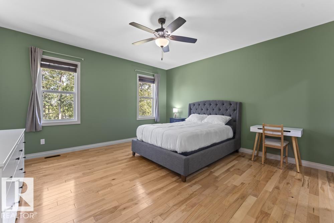
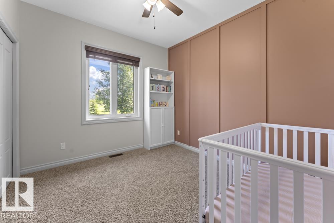
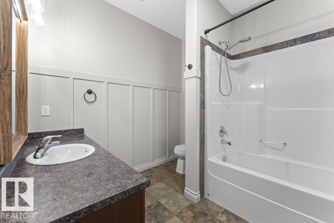
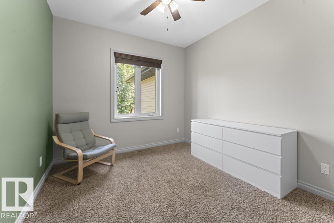
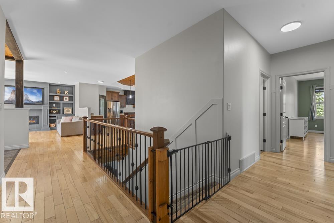
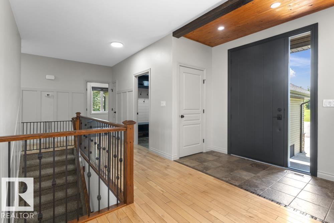
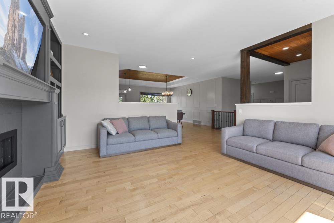
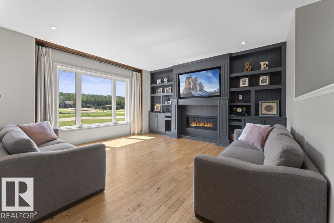
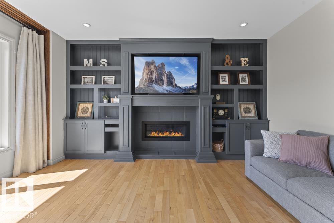
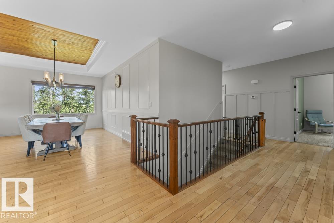
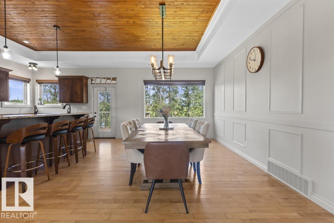
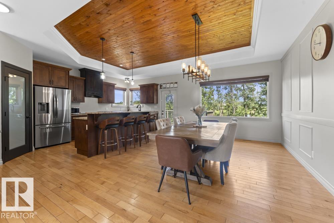
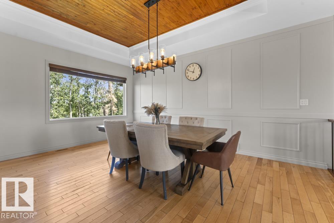
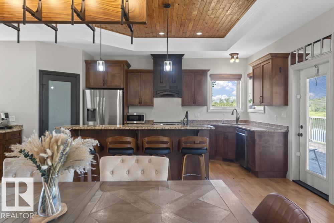
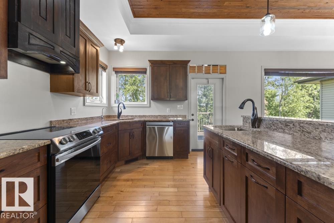
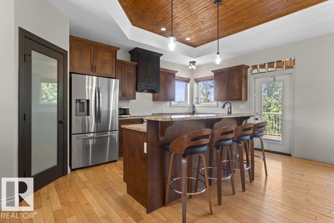
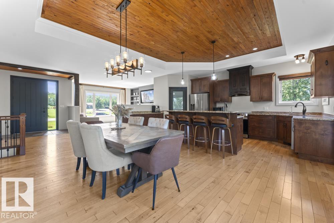
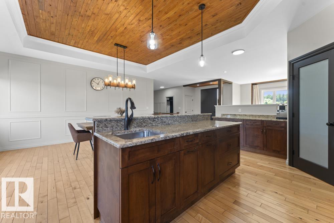
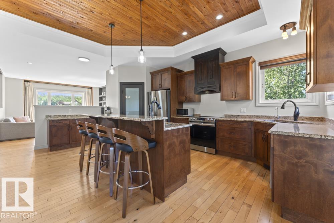
Stunning 2012-built 1,796 sq ft home offers the perfect blend of comfort, space, & your own piece of nature—just minutes from Moose Lake. Newly painted throughout, new light fixtures, H2O-2024. Set on 2.25 acres in a quiet subdivision, enjoy serene views of water, trees, and your own private playground. The 5-bed, 3-bath layout features fantastic feature walls, built-in shelving, and a warm, open-concept living area with gas fireplace. The kitchen boasts maple cabinets, S/S appliances, granite counters, pantry and access to a huge deck overlooking the expansive backyard. The HUGE primary suite includes a walk-in closet and full 4 piece ensuite. Two more bedrooms and a mudroom (plumbed for laundry) complete the main level. Walkout basement with 2 bedrooms, home gym, a spacious 4-piece bath, laundry, and a family room with pool table included. A triple car garage with cement apron adds ample parking. Both cleanly landscaped and naturally rustic—this property is the best of both worlds. (id:63476)
Property Details
| MLS® Number | E4499384 |
| Property Type | Single Family |
| Neigbourhood | Elk Haven Estates |
| Features | Treed, Environmental Reserve |
| Structure | Deck |
Building
| Bathroom Total | 3 |
| Bedrooms Total | 5 |
| Amenities | Ceiling - 9ft, Vinyl Windows |
| Appliances | Dishwasher, Dryer, Microwave, Refrigerator, Storage Shed, Stove, Washer |
| Architectural Style | Bungalow |
| Basement Development | Finished |
| Basement Type | Full (finished) |
| Constructed Date | 2012 |
| Construction Style Attachment | Detached |
| Fireplace Fuel | Gas |
| Fireplace Present | Yes |
| Fireplace Type | Unknown |
| Heating Type | Forced Air, In Floor Heating |
| Stories Total | 1 |
| Size Interior | 1,796 Sqft |
| Type | House |
Parking
| Attached Garage |
Land
| Acreage | Yes |
| Size Irregular | 2.25 |
| Size Total | 2.25 Ac |
| Size Total Text | 2.25 Ac |
| Surface Water | Ponds |
Rooms
| Level | Type | Length | Width | Dimensions |
|---|---|---|---|---|
| Lower Level | Family Room | Measurements not available | ||
| Lower Level | Bedroom 4 | Measurements not available | ||
| Lower Level | Bedroom 5 | Measurements not available | ||
| Main Level | Living Room | Measurements not available | ||
| Main Level | Dining Room | Measurements not available | ||
| Main Level | Kitchen | Measurements not available | ||
| Main Level | Primary Bedroom | Measurements not available | ||
| Main Level | Bedroom 2 | Measurements not available | ||
| Main Level | Bedroom 3 | Measurements not available |
Contact Us
Contact us for more information

The trademarks REALTOR®, REALTORS®, and the REALTOR® logo are controlled by The Canadian Real Estate Association (CREA) and identify real estate professionals who are members of CREA. The trademarks MLS®, Multiple Listing Service® and the associated logos are owned by The Canadian Real Estate Association (CREA) and identify the quality of services provided by real estate professionals who are members of CREA. The trademark DDF® is owned by The Canadian Real Estate Association (CREA) and identifies CREA's Data Distribution Facility (DDF®)
July 17 2026 05:11:12
REALTORS® Association of Edmonton
Royal LePage Northern Lights Realty