
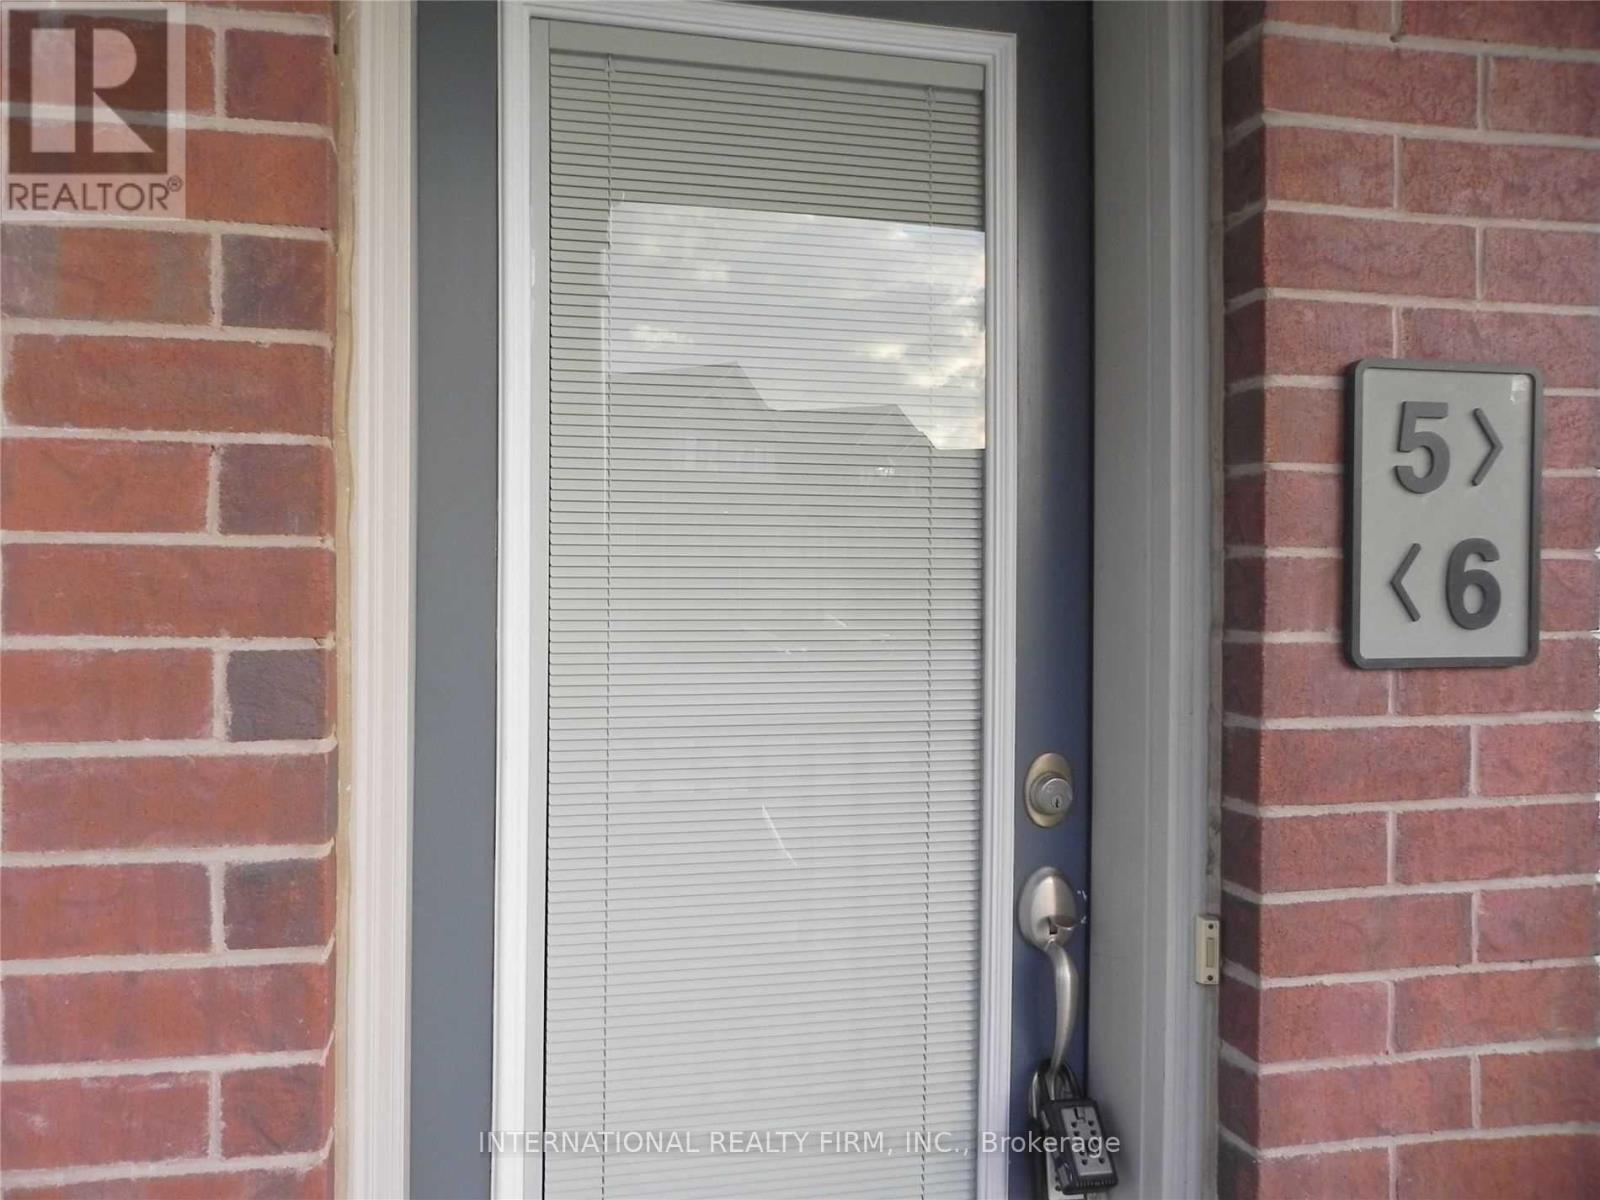
6 - 5615 Oscar Peterson Boulevard Mississauga, Ontario L5M 0T2
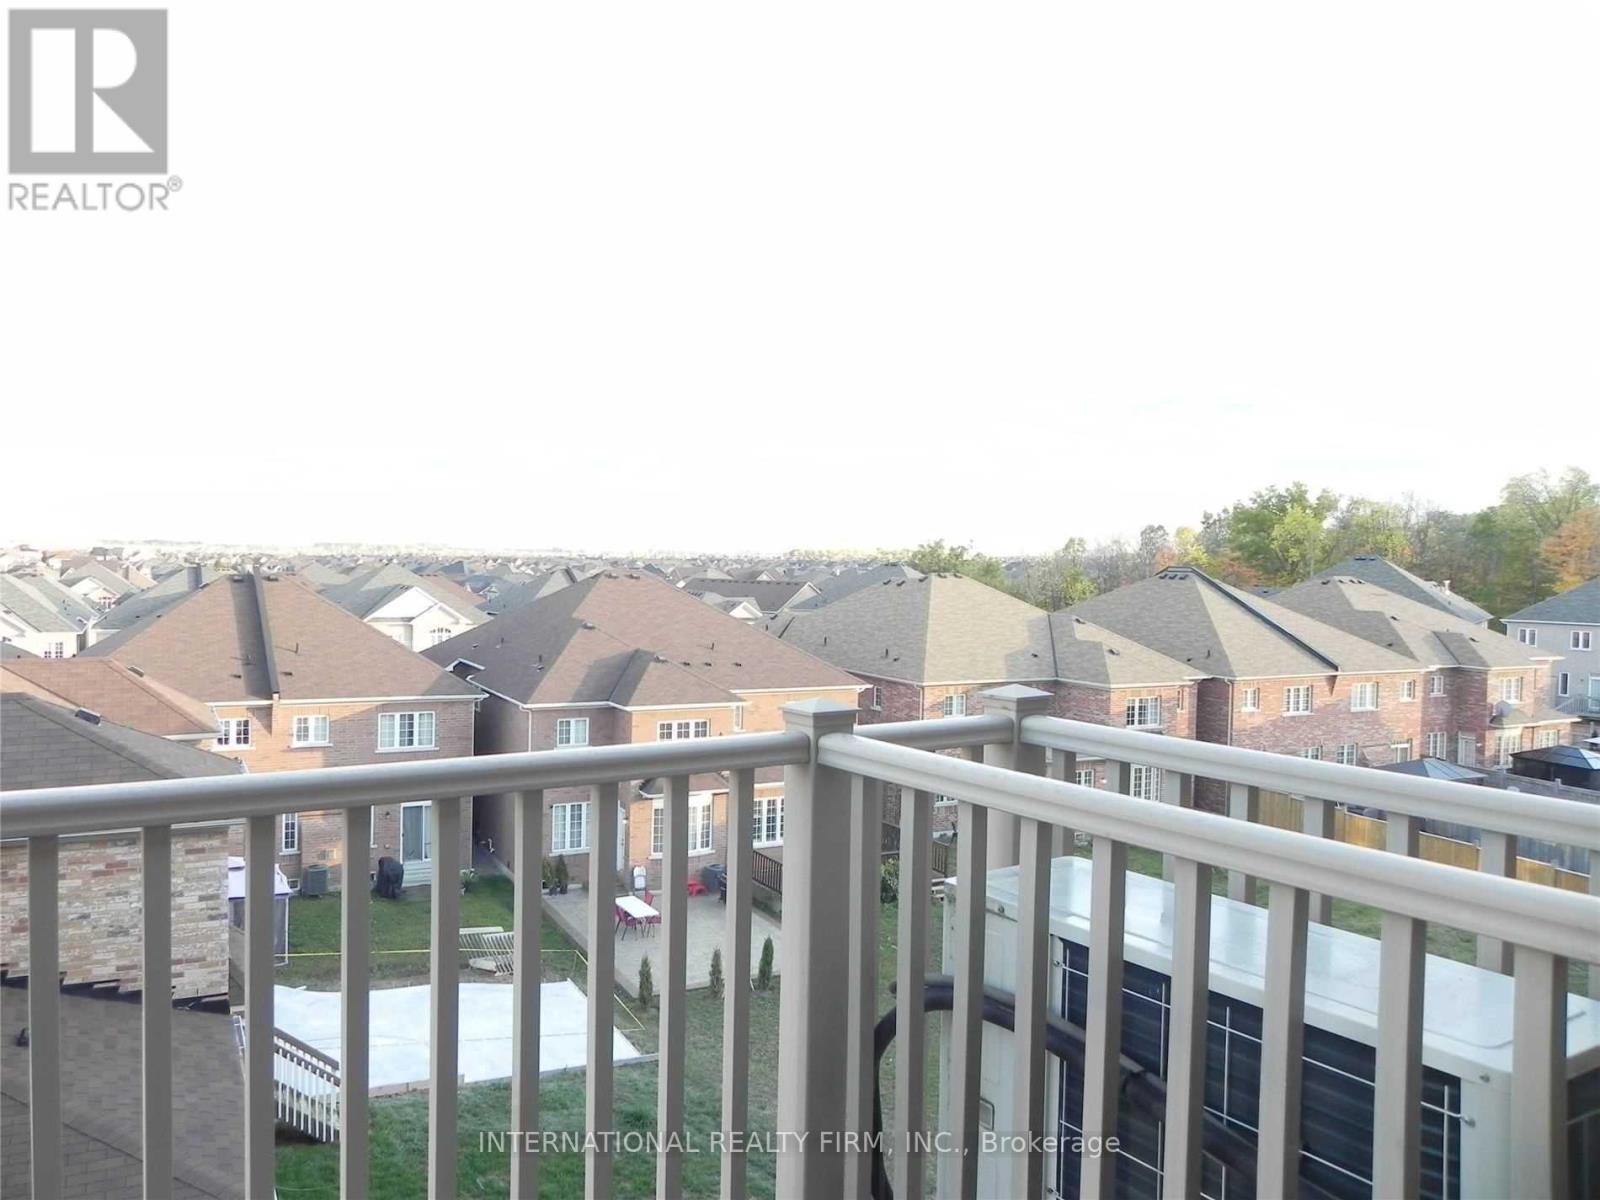

$2,800 Monthly
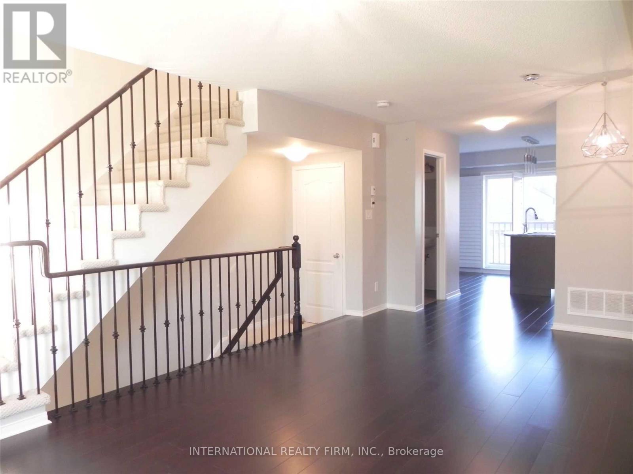
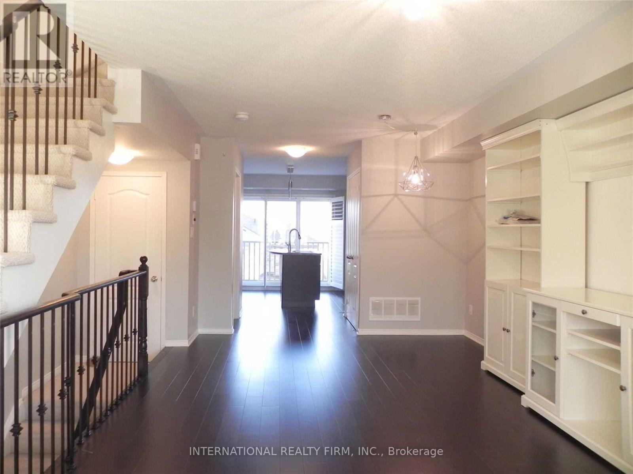
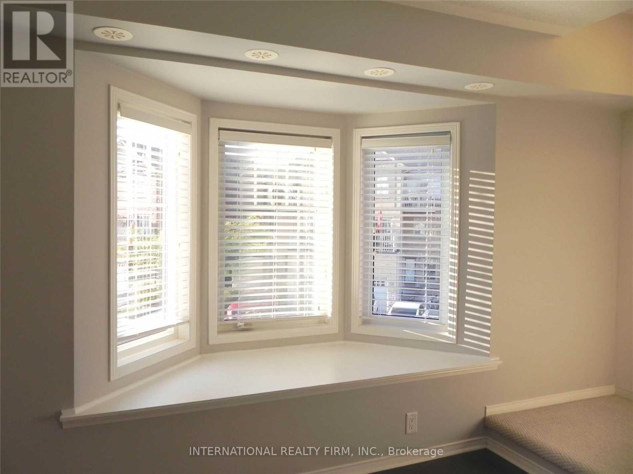
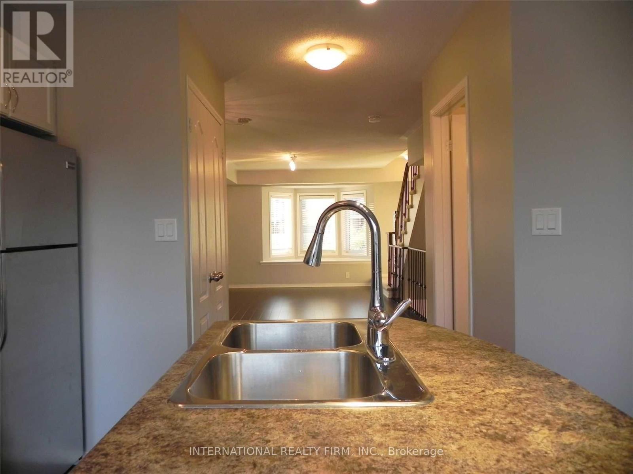
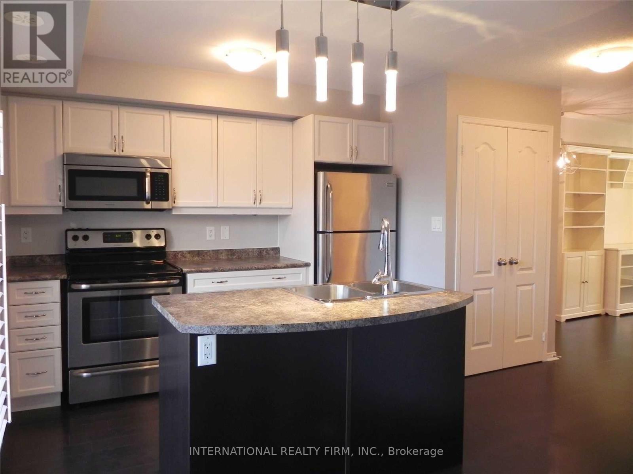
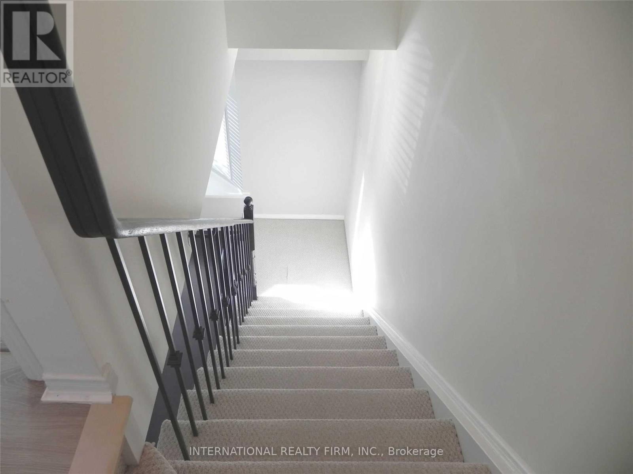
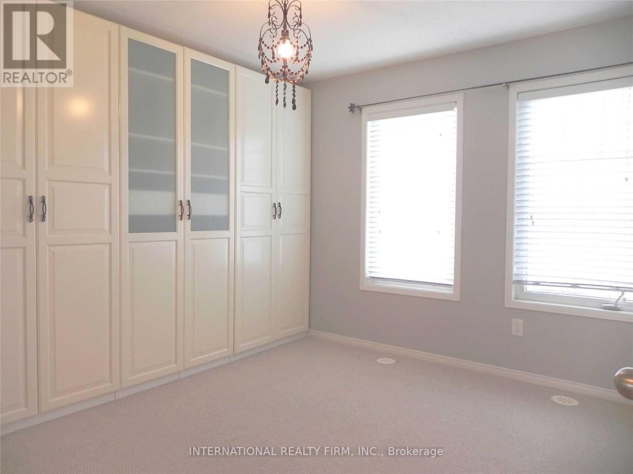
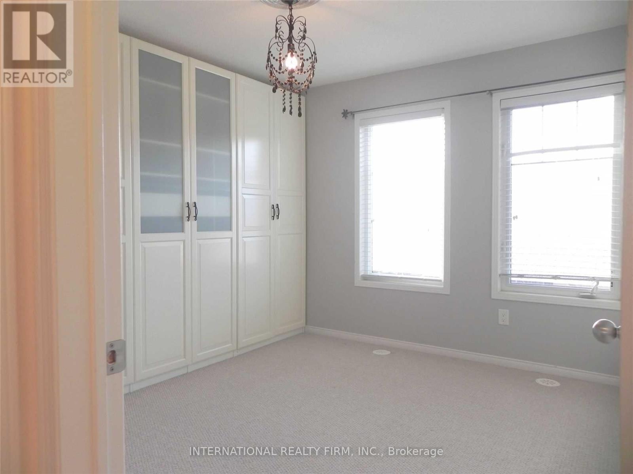
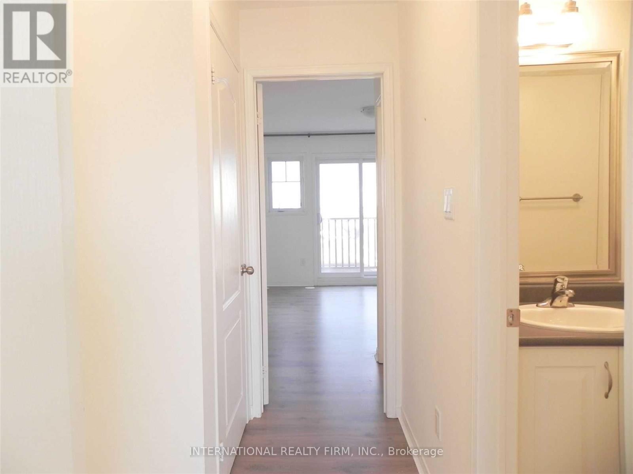
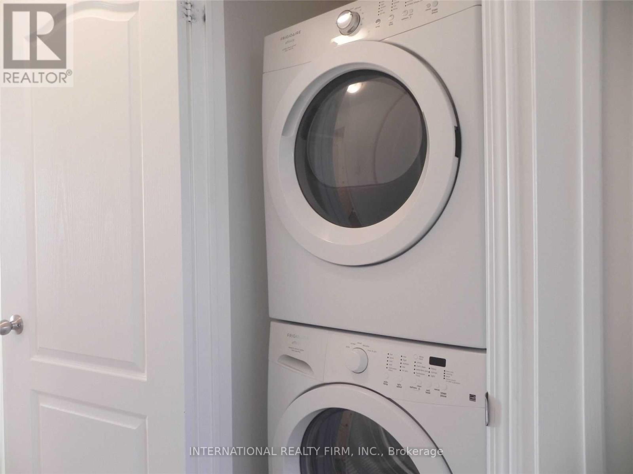
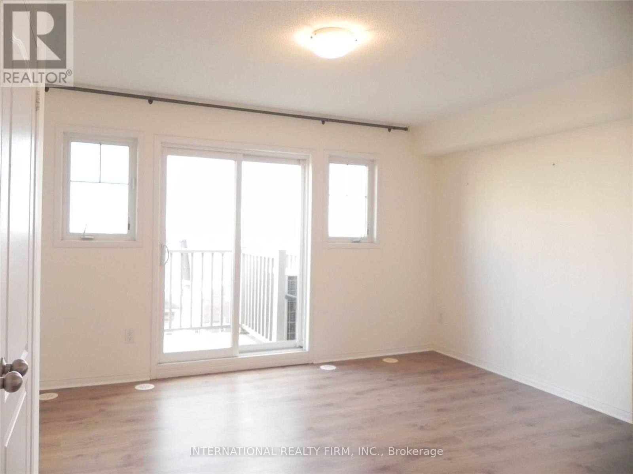
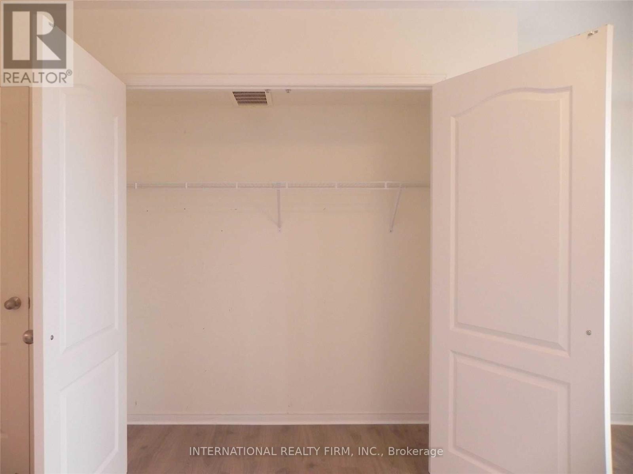
Gorgeous modern living in sought-after churchil meadows. This great town home locates in a quiet and spacious complex. It's like a brand-new unit, sparkling clean!!! Spacious and bright. Hardwood floor and berber carpet! Sun-filled modern kitchen has center island. Living room furnished w/beautiful entertainment unit! Bedroom has b/i organizer!! Super convenient!! Close to shops! Schools! Community centers! Hwys! Town centers! Superstores Tenant responsible for all utility bills, hot water tank rental, No pets, no smoking (id:63476)
Property Details
| MLS® Number | W13630948 |
| Property Type | Single Family |
| Community Name | Erin Mills |
| Community Features | Pets Not Allowed |
| Equipment Type | Water Heater |
| Parking Space Total | 1 |
| Rental Equipment Type | Water Heater |
Building
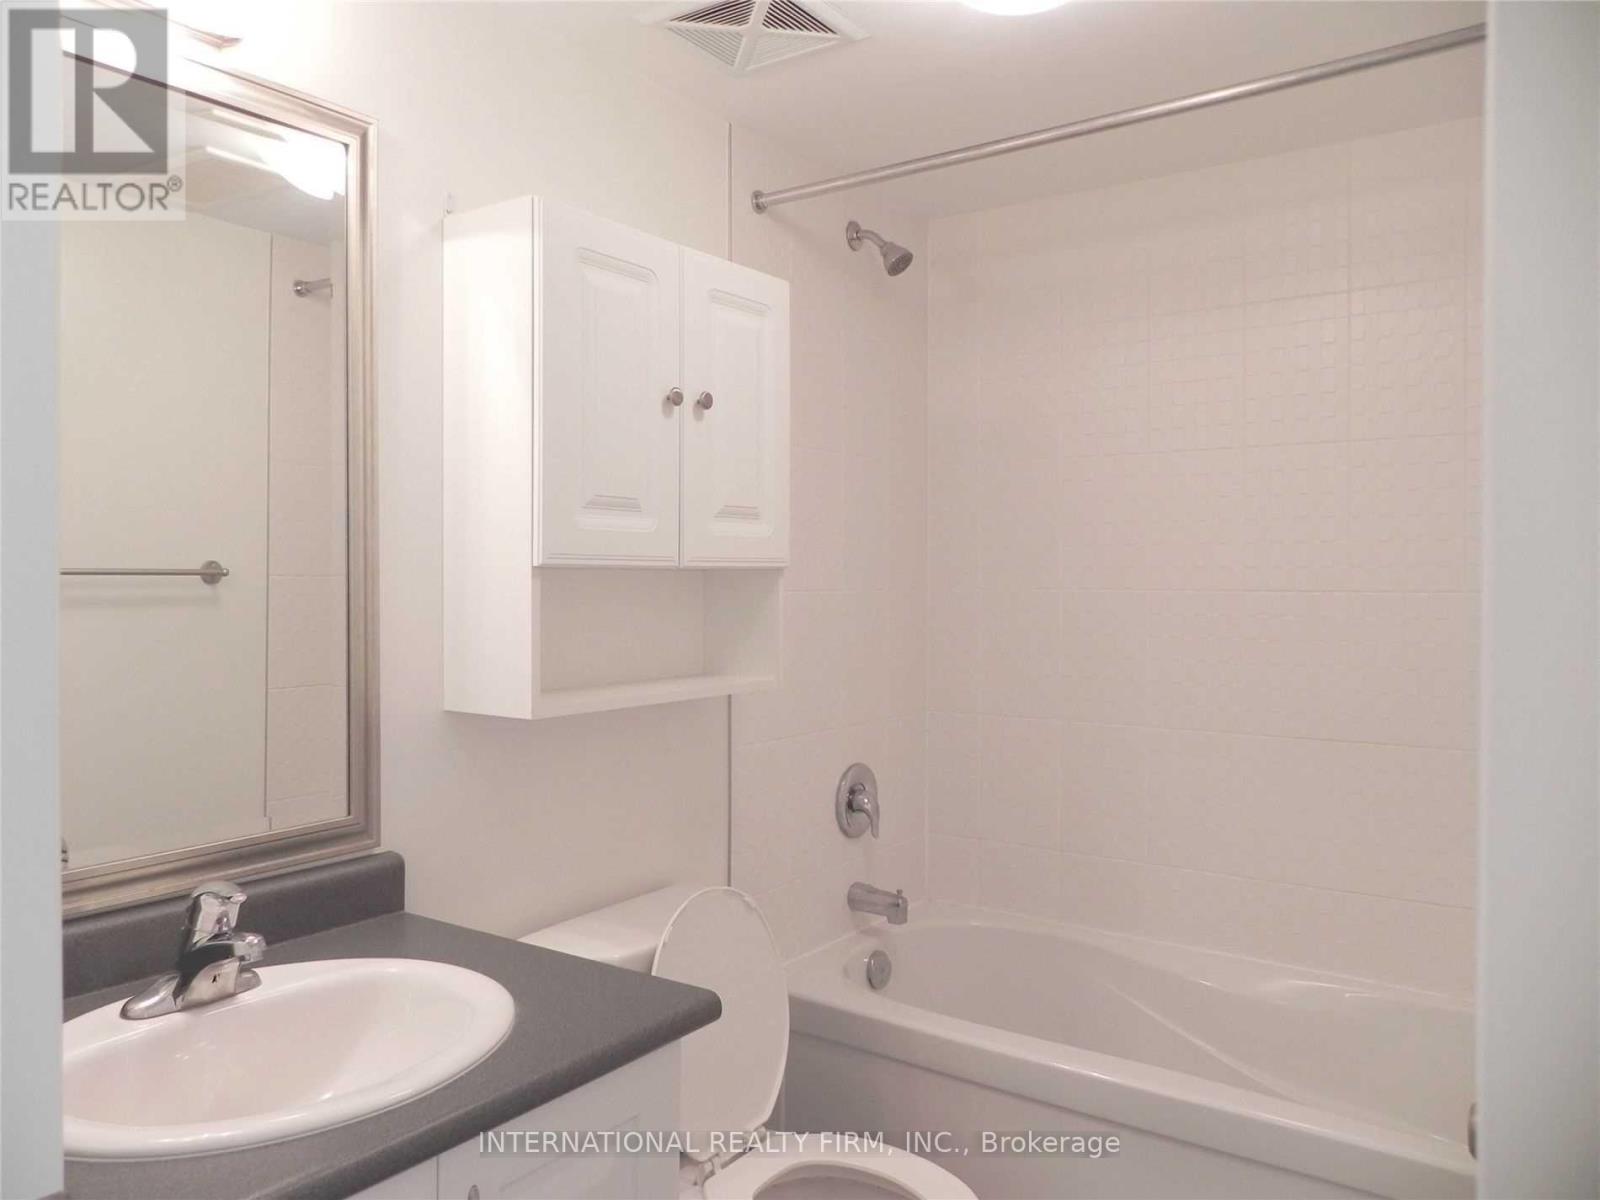
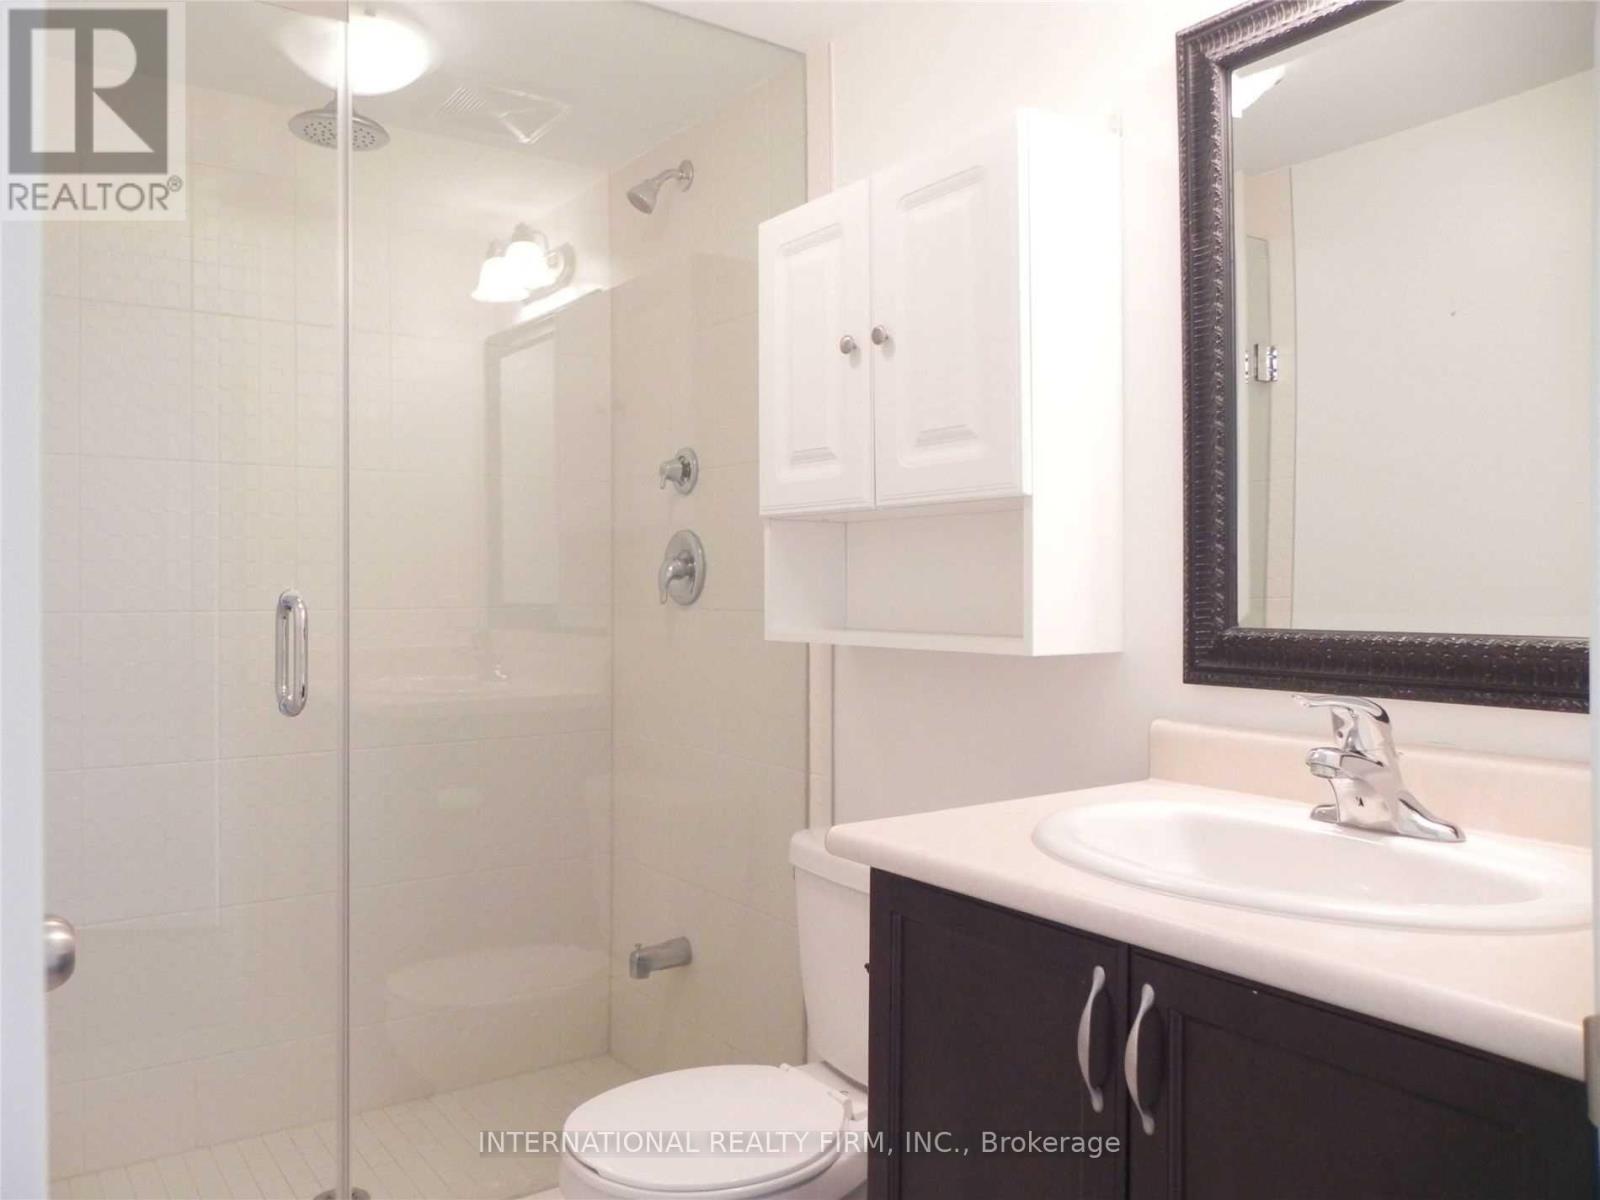
| Bathroom Total | 3 |
| Bedrooms Above Ground | 2 |
| Bedrooms Total | 2 |
| Age | 11 To 15 Years |
| Basement Type | None |
| Cooling Type | Central Air Conditioning |
| Exterior Finish | Brick |
| Flooring Type | Hardwood |
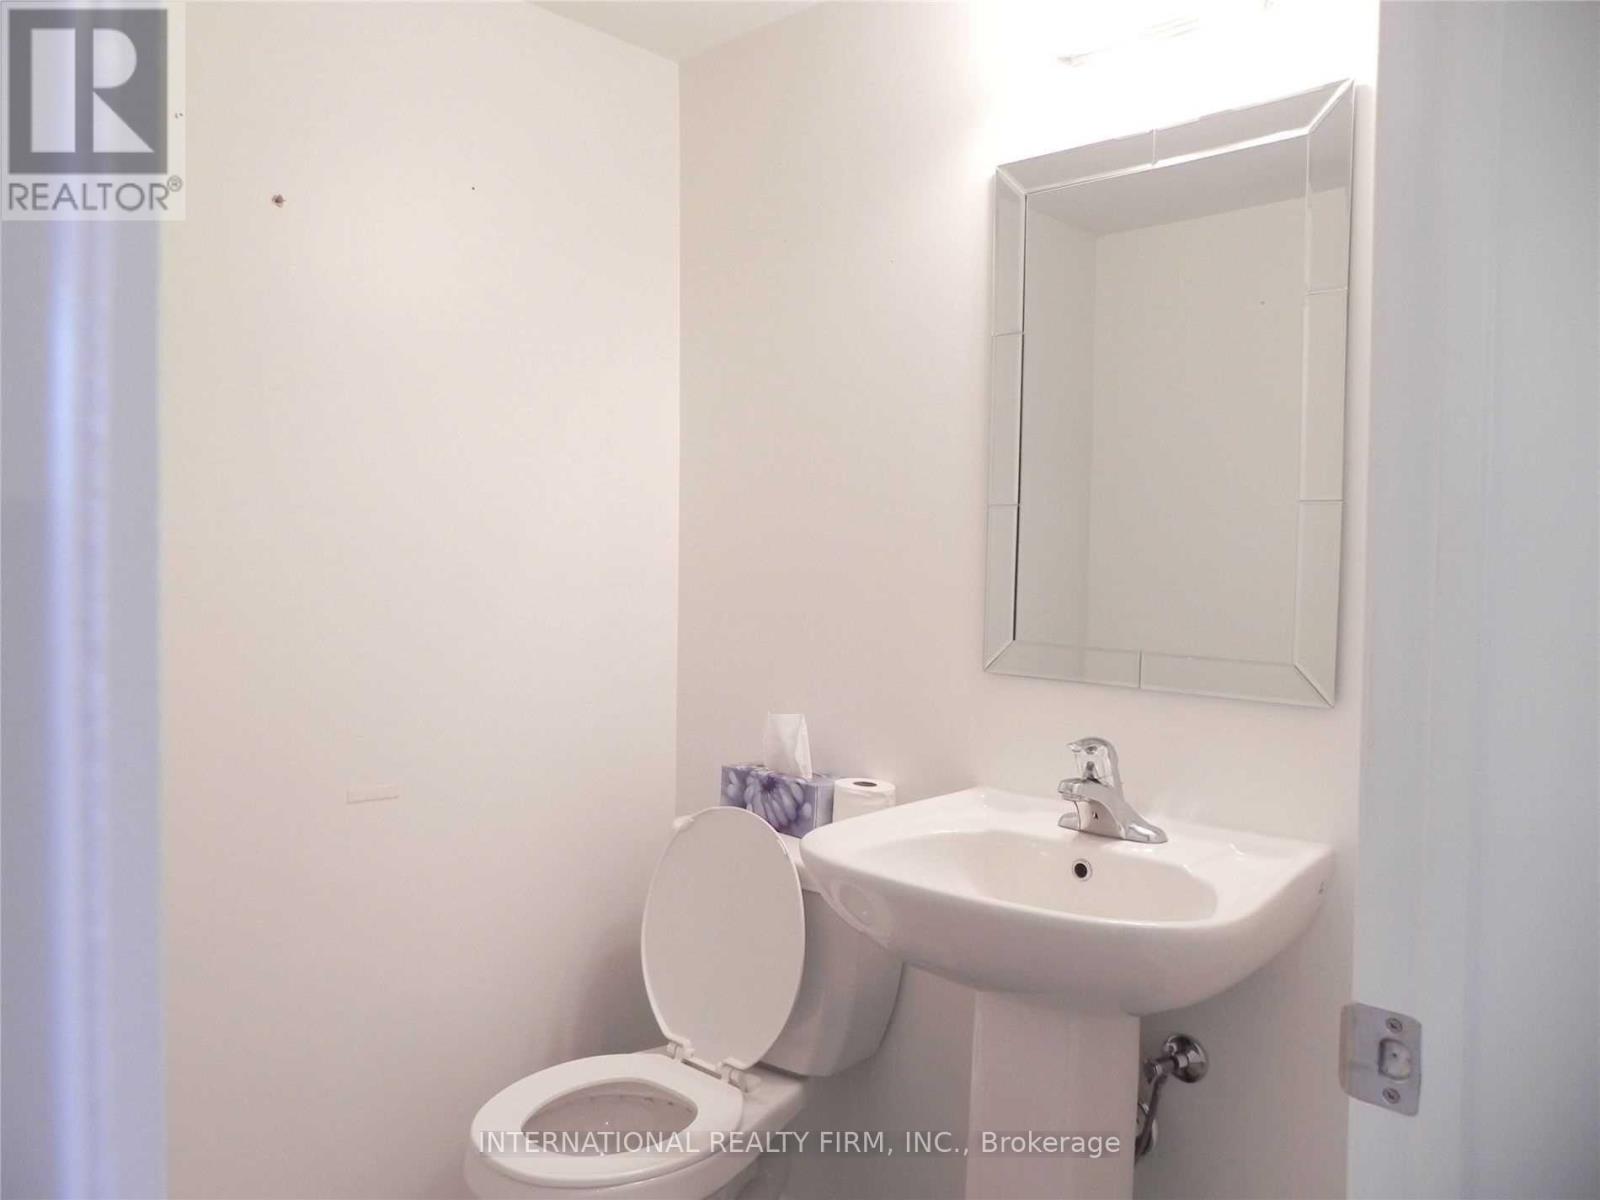
| Half Bath Total | 1 |
| Heating Fuel | Natural Gas |
| Heating Type | Forced Air |
| Size Interior | 1,200 - 1,399 Sqft |
| Type | Row / Townhouse |
Parking
| No Garage |
Land
| Acreage | No |
Rooms
| Level | Type | Length | Width | Dimensions |
|---|---|---|---|---|
| Second Level | Primary Bedroom | 4.52 m | 3.56 m | 4.52 m x 3.56 m |
| Second Level | Bedroom 2 | 3.43 m | 3.38 m | 3.43 m x 3.38 m |
| Main Level | Kitchen | 2.13 m | 3.05 m | 2.13 m x 3.05 m |
| Main Level | Eating Area | 2.57 m | 2.44 m | 2.57 m x 2.44 m |
| Main Level | Living Room | 3.61 m | 6.07 m | 3.61 m x 6.07 m |
| Main Level | Dining Room | 3.61 m | 6.07 m | 3.61 m x 6.07 m |
Contact Us
Contact us for more information

The trademarks REALTOR®, REALTORS®, and the REALTOR® logo are controlled by The Canadian Real Estate Association (CREA) and identify real estate professionals who are members of CREA. The trademarks MLS®, Multiple Listing Service® and the associated logos are owned by The Canadian Real Estate Association (CREA) and identify the quality of services provided by real estate professionals who are members of CREA. The trademark DDF® is owned by The Canadian Real Estate Association (CREA) and identifies CREA's Data Distribution Facility (DDF®)
August 03 2026 03:30:16
Toronto Regional Real Estate Board
International Realty Firm, Inc.