
6 46339 Hope River Road, Fairfield Island Chilliwack, British Columbia V2P 0M5

$689,900
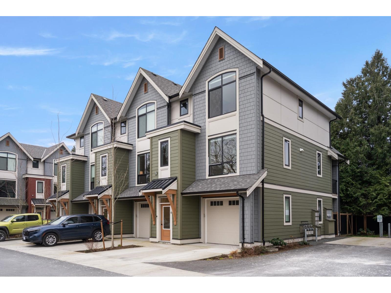
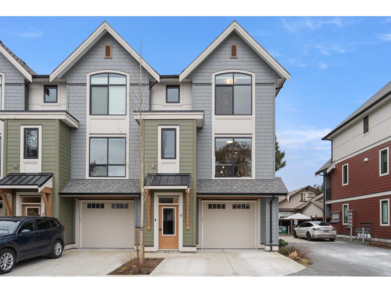
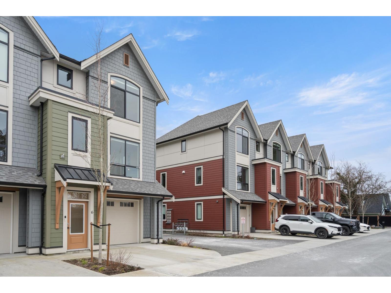
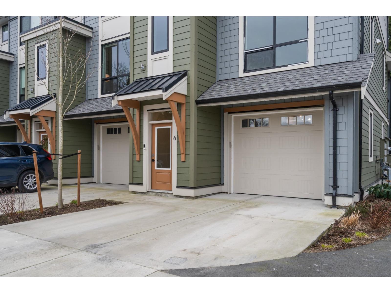
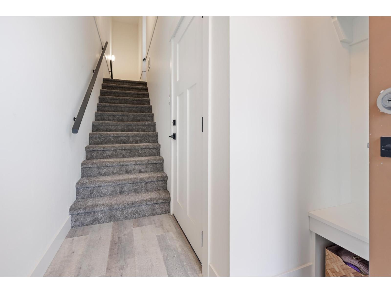
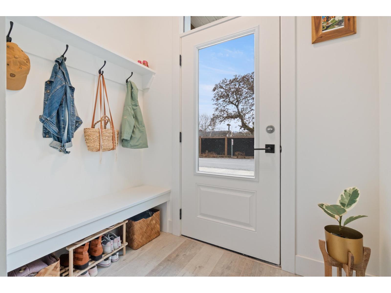
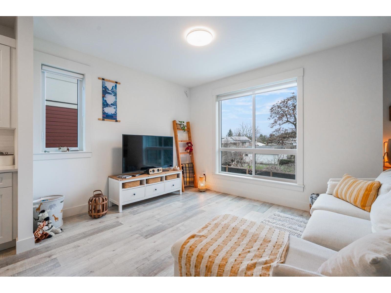
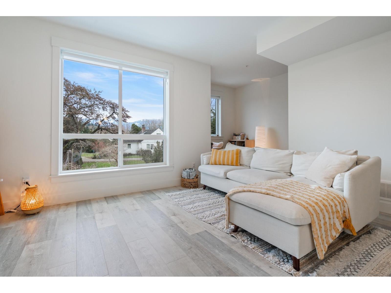
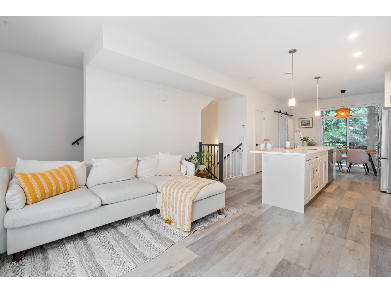
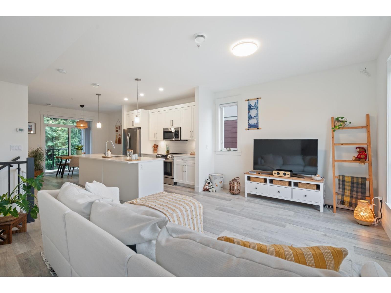
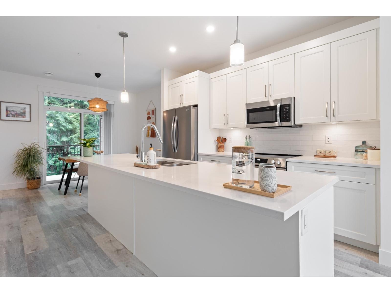
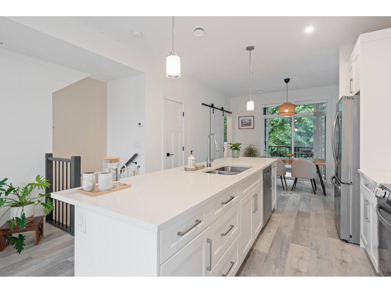
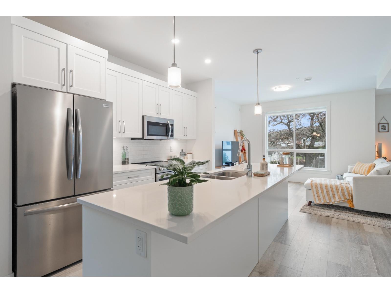
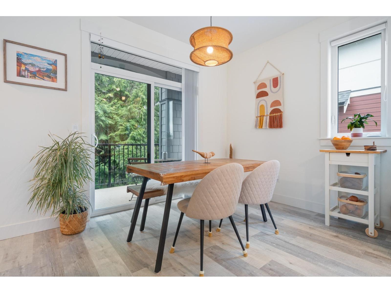
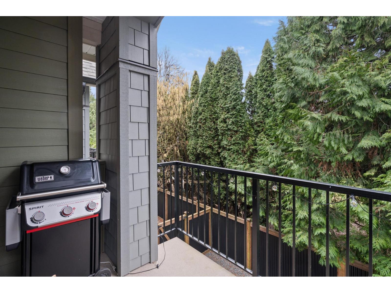
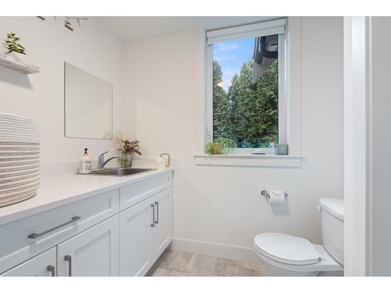
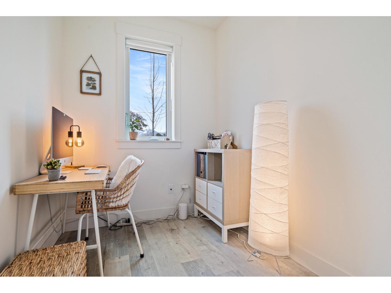
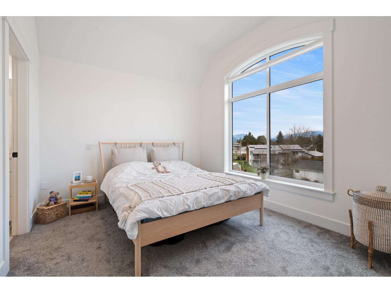
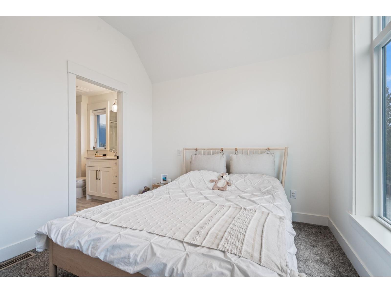
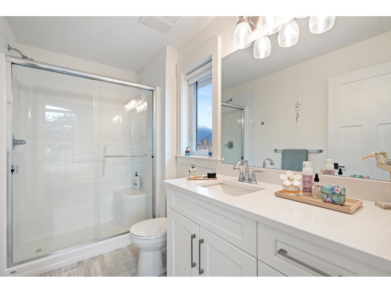
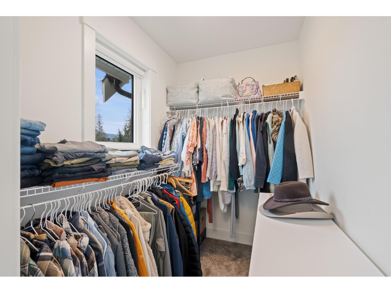
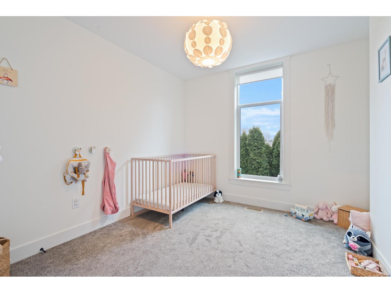
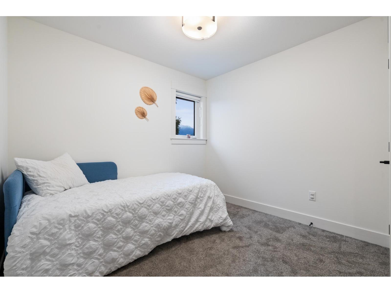
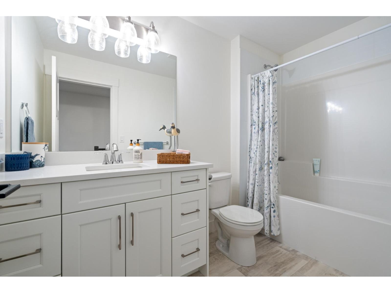
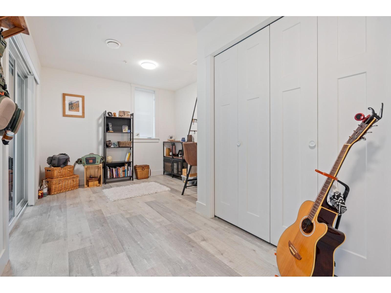
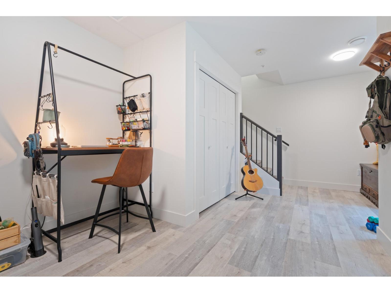
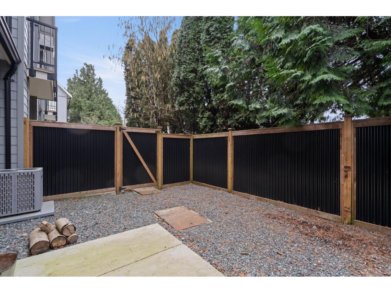
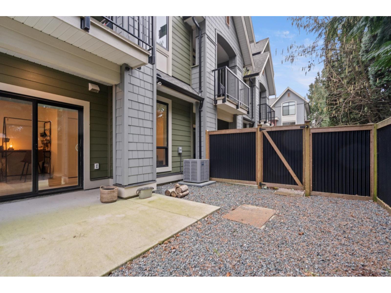
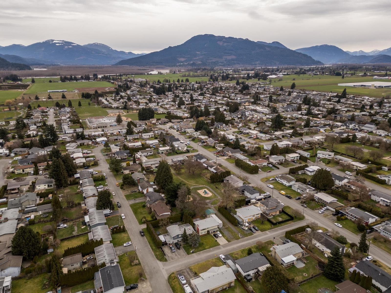
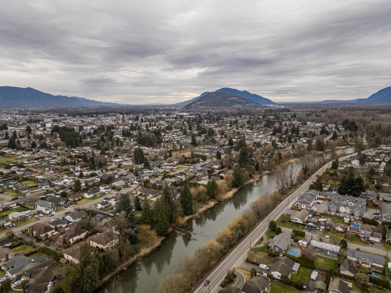
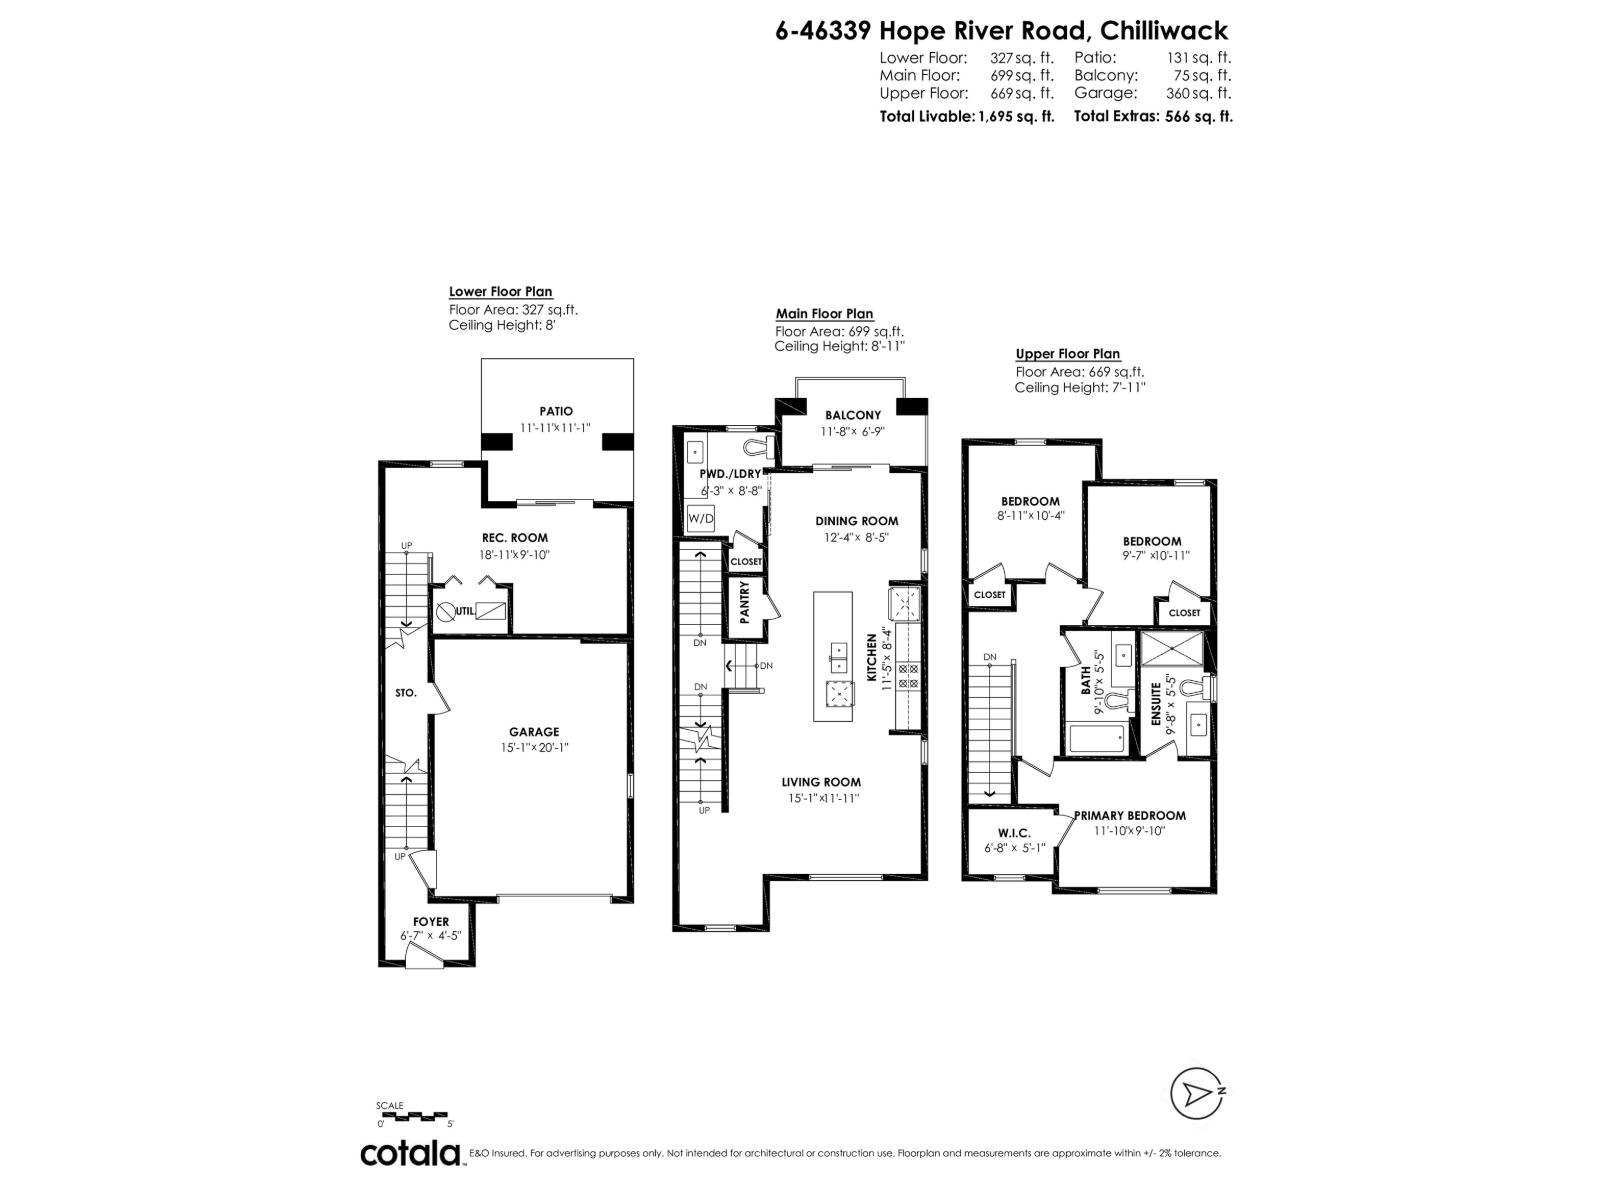
Stunning 3 Bed, 3 Bath END Unit in quiet River Vista built in 2024. The main floor offers 9 foot ceilings with a large living, kitchen and dining space and feels much wider than a traditional townhome. Kitchen has a large island, soft close kitchen cabinetry, upgraded appliances. Upstairs has a good sized primary with full ensuite and walk in closet, 2 more bedrooms and full bath. Downstairs offers a large rec room with access to the full fenced back yard. Built with high end finishing, it includes forced air furnace with A/C and hardiplank siding. Single garage with double driveway large enough for a full size truck. Close to schools, parks and walking trails. This is a rare opportunity to buy a, like new, townhome WITHOUT GST. * PREC - Personal Real Estate Corporation (id:63476)
Property Details
| MLS® Number | R3154825 |
| Property Type | Single Family |
| View Type | Mountain View |
Building
| Bathroom Total | 3 |
| Bedrooms Total | 3 |
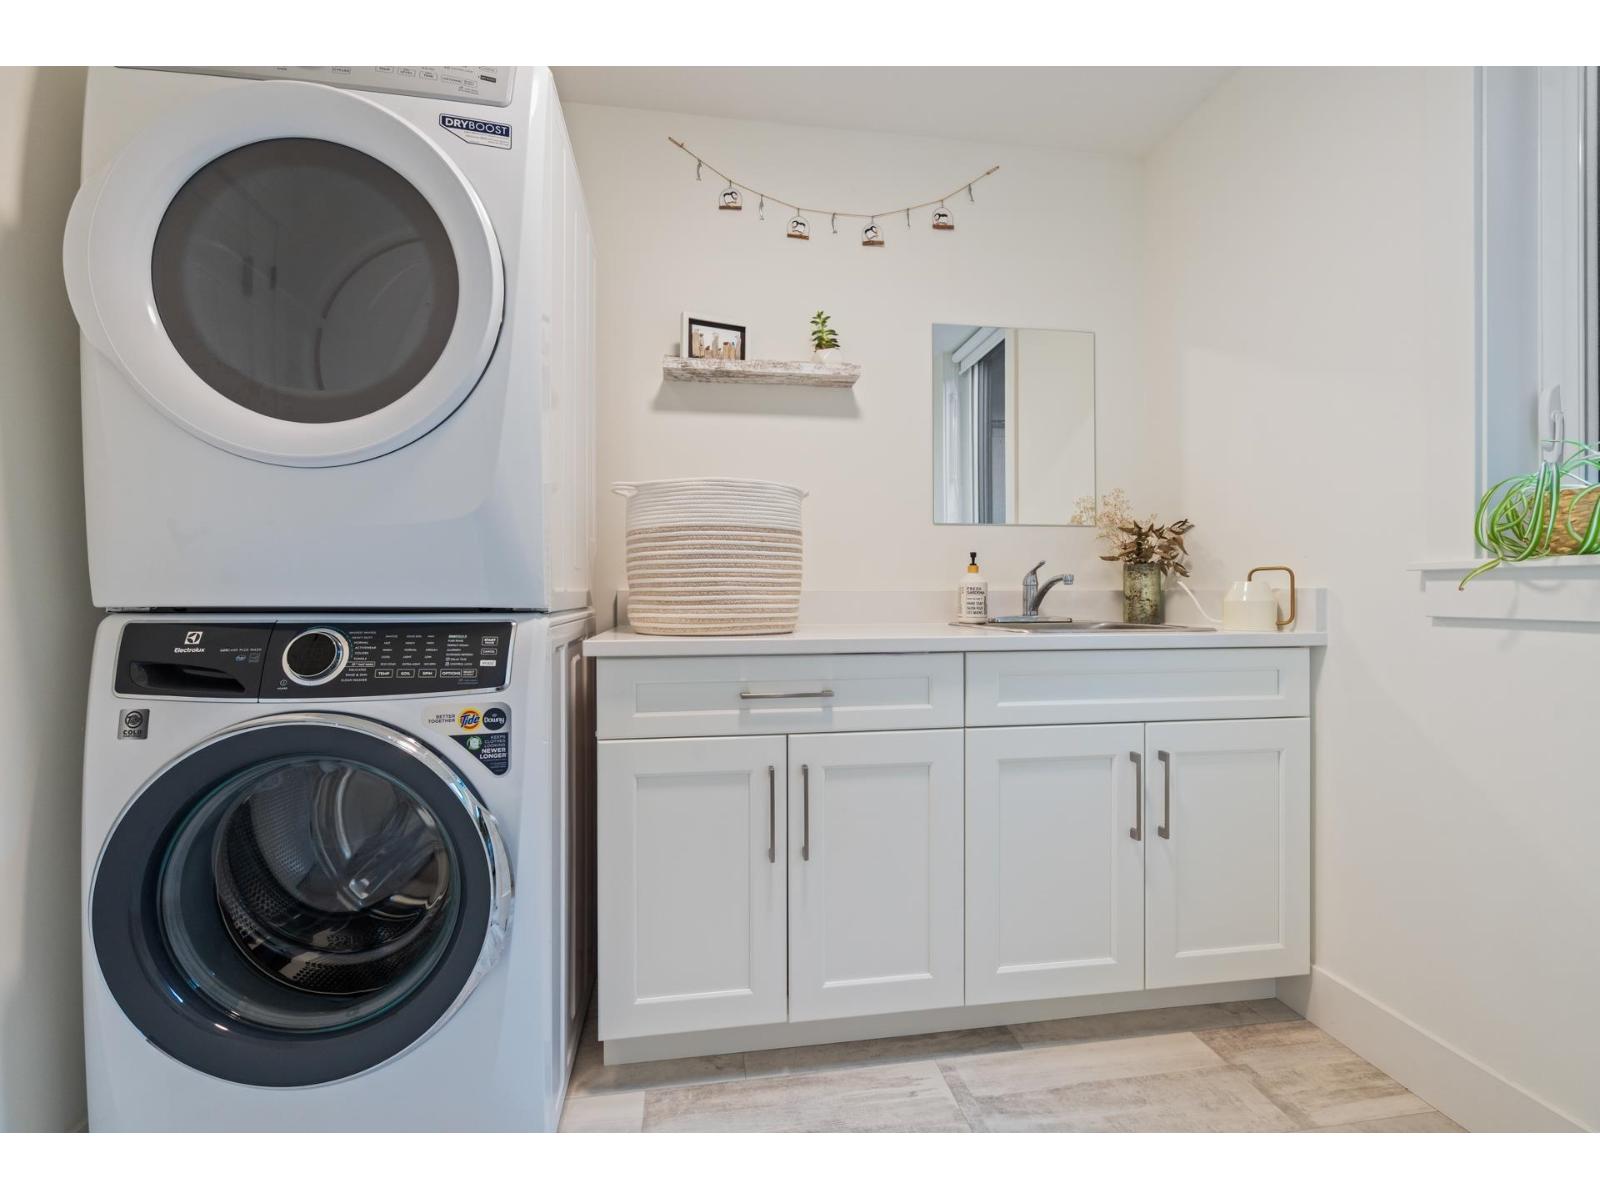
| Amenities | Laundry - In Suite |
| Appliances | Washer, Dryer, Refrigerator, Stove, Dishwasher |
| Basement Development | Finished |
| Basement Type | Unknown (finished) |
| Constructed Date | 2024 |
| Construction Style Attachment | Attached |
| Cooling Type | Central Air Conditioning |
| Heating Fuel | Natural Gas |
| Heating Type | Forced Air |
| Stories Total | 3 |
| Size Interior | 1,695 Sqft |
| Type | Row / Townhouse |
Parking
| Garage | 1 |
Land
| Acreage | No |
Rooms
| Level | Type | Length | Width | Dimensions |
|---|---|---|---|---|
| Above | Primary Bedroom | 11 ft ,10 in | 9 ft ,10 in | 11 ft ,10 in x 9 ft ,10 in |
| Above | Bedroom 2 | 9 ft ,7 in | 10 ft ,11 in | 9 ft ,7 in x 10 ft ,11 in |
| Above | Bedroom 3 | 8 ft ,11 in | 10 ft ,4 in | 8 ft ,11 in x 10 ft ,4 in |
| Above | Recreational, Games Room | 18 ft ,11 in | 9 ft ,10 in | 18 ft ,11 in x 9 ft ,10 in |
| Above | Foyer | 6 ft ,7 in | 4 ft ,5 in | 6 ft ,7 in x 4 ft ,5 in |
| Main Level | Kitchen | 11 ft ,5 in | 8 ft ,4 in | 11 ft ,5 in x 8 ft ,4 in |
| Main Level | Living Room | 15 ft ,1 in | 11 ft ,11 in | 15 ft ,1 in x 11 ft ,11 in |
| Main Level | Dining Room | 12 ft ,4 in | 8 ft ,5 in | 12 ft ,4 in x 8 ft ,5 in |
| Main Level | Laundry Room | 6 ft ,3 in | 8 ft ,8 in | 6 ft ,3 in x 8 ft ,8 in |
Contact Us
Contact us for more information

The trademarks REALTOR®, REALTORS®, and the REALTOR® logo are controlled by The Canadian Real Estate Association (CREA) and identify real estate professionals who are members of CREA. The trademarks MLS®, Multiple Listing Service® and the associated logos are owned by The Canadian Real Estate Association (CREA) and identify the quality of services provided by real estate professionals who are members of CREA. The trademark DDF® is owned by The Canadian Real Estate Association (CREA) and identifies CREA's Data Distribution Facility (DDF®)
August 11 2026 09:51:46
Chilliwack & District Real Estate Board
RE/MAX Nyda Realty Inc.