
6 32043 Mt Waddington Avenue Abbotsford, British Columbia V2T 0H1

$668,800Maintenance,
$275.02 Monthly
Maintenance,
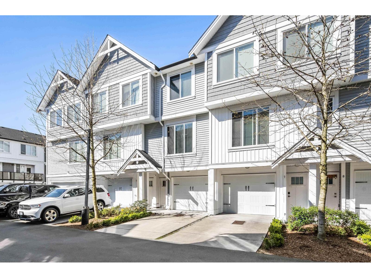
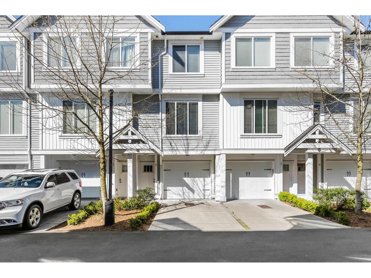
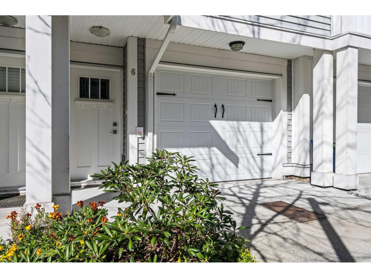
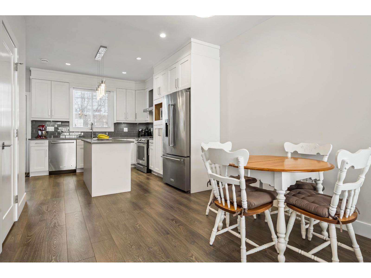
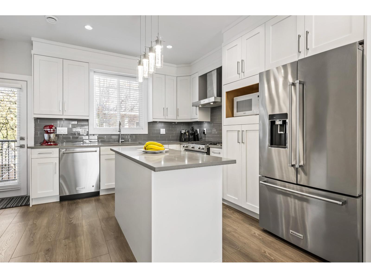
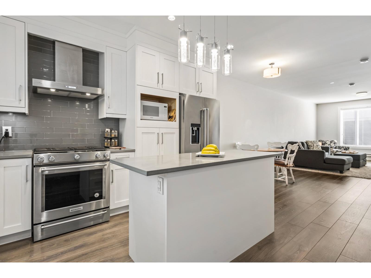
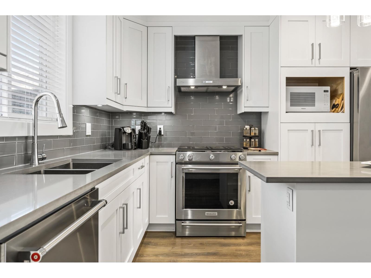
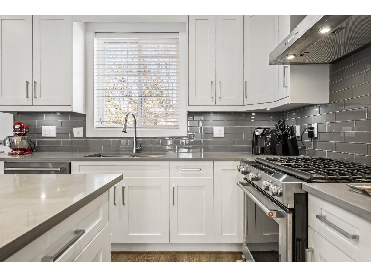
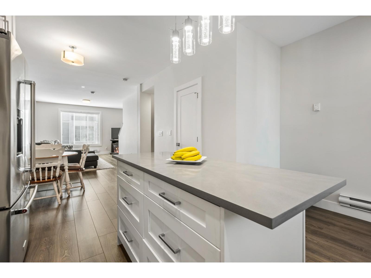
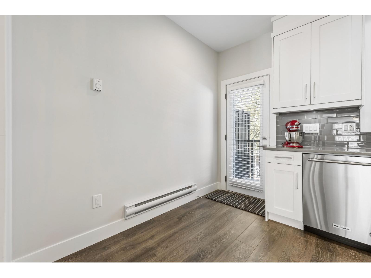
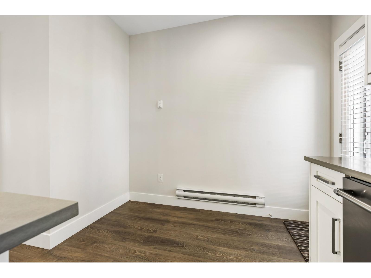
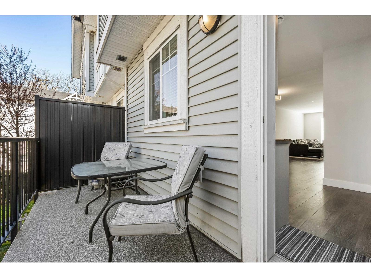
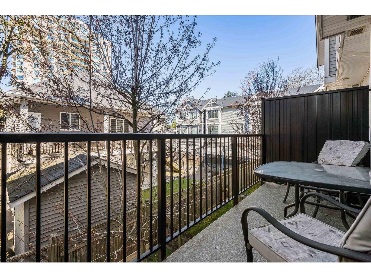
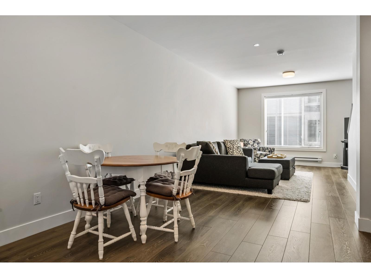
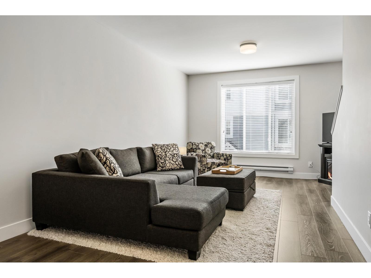
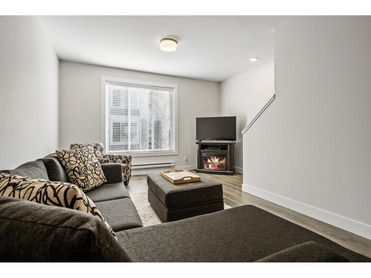
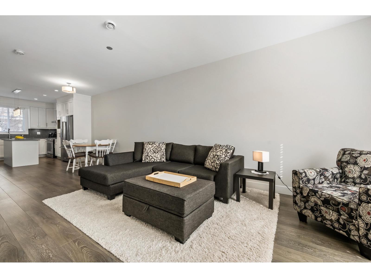
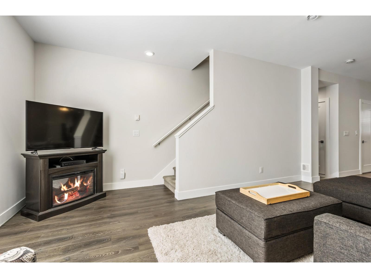
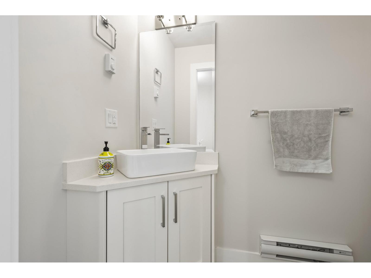
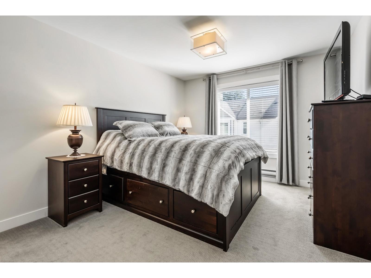
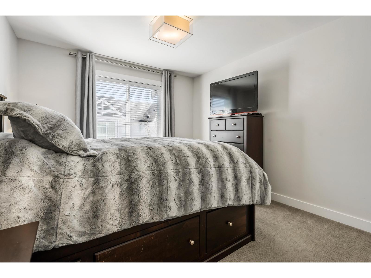
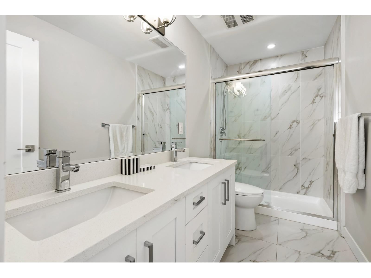
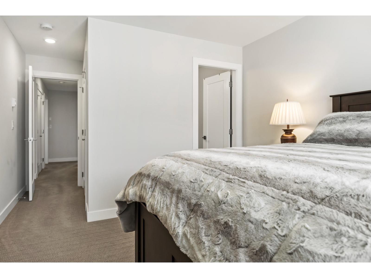
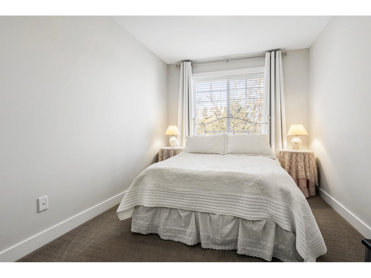
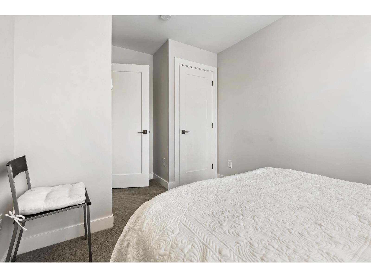
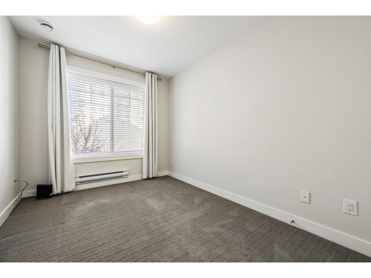
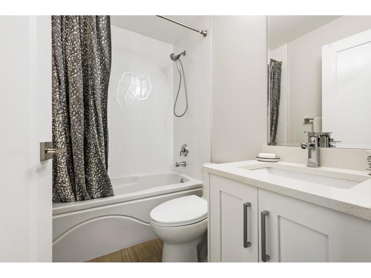
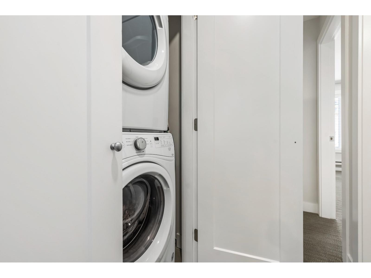
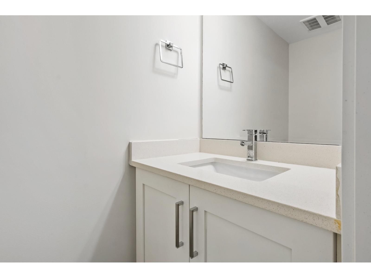
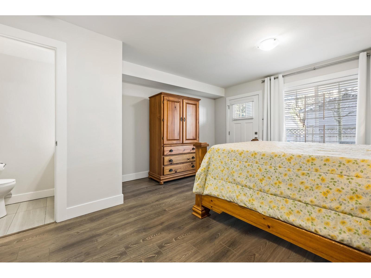
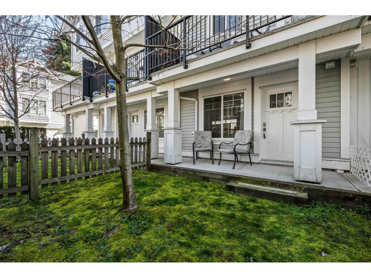
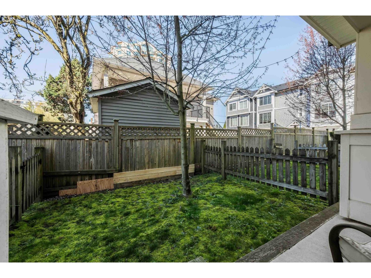
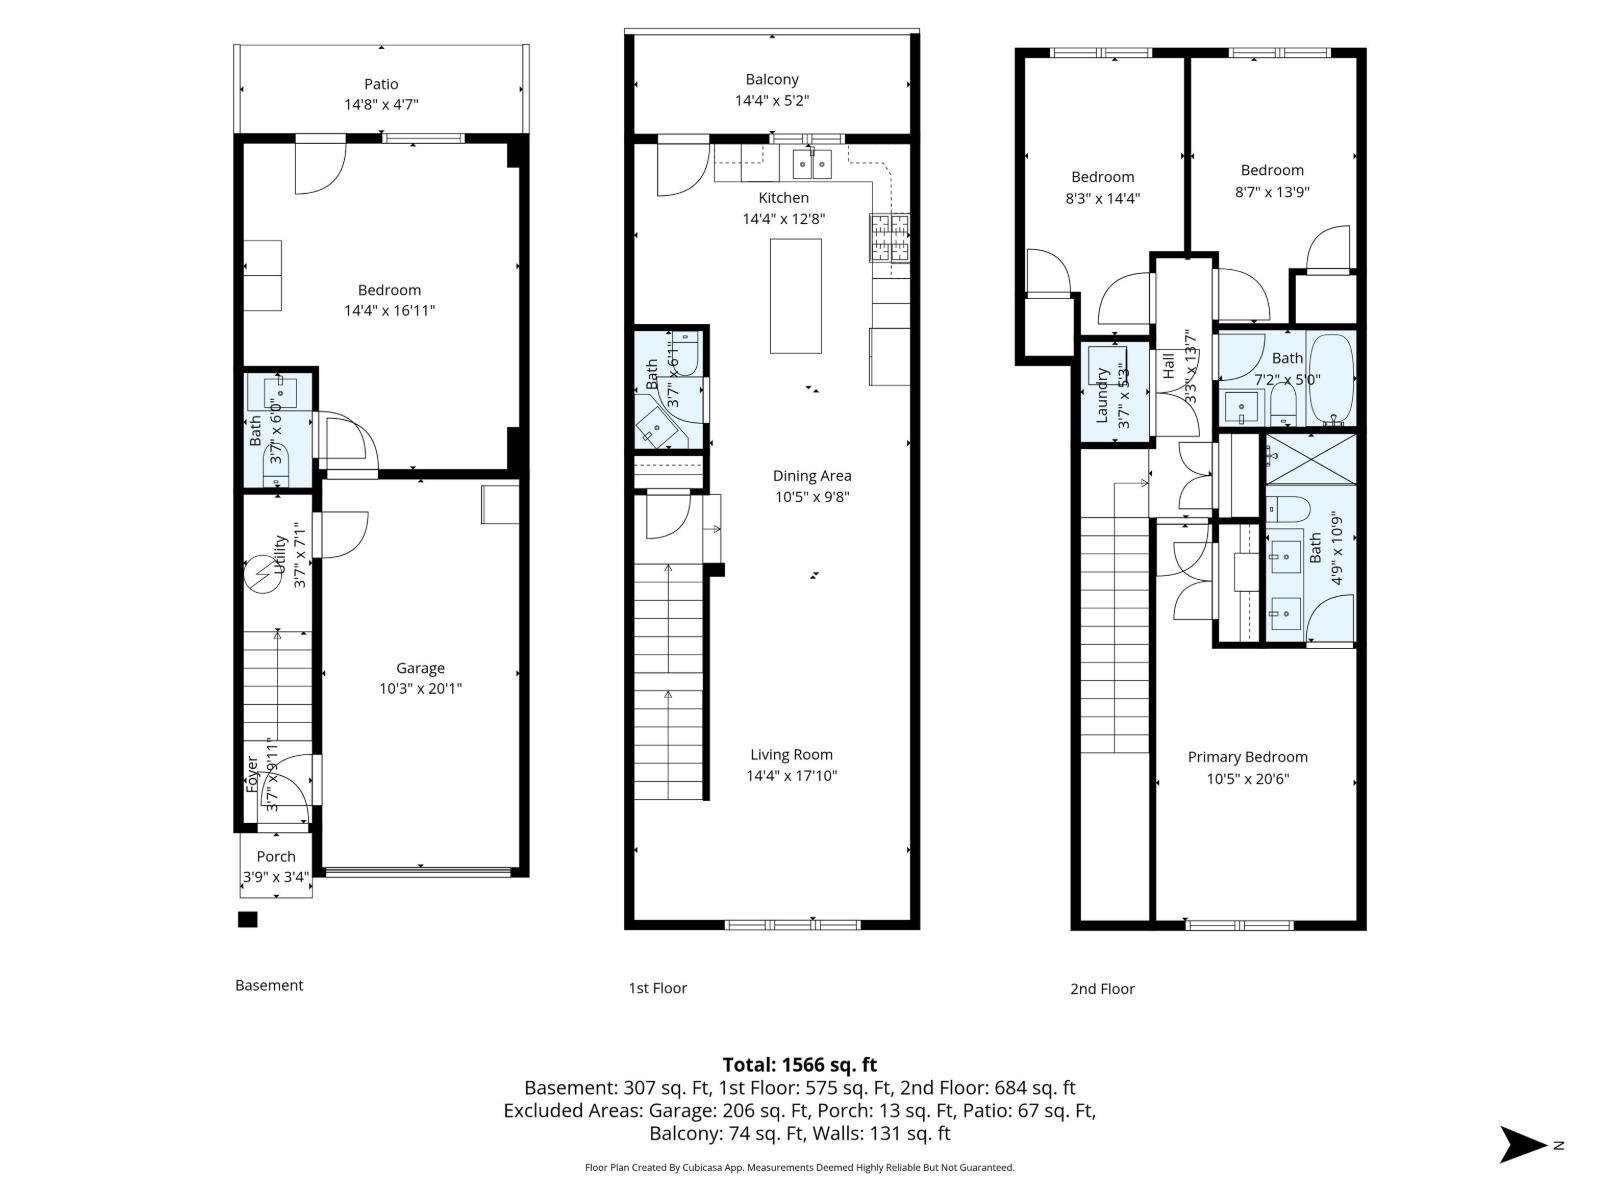
$275.02 MonthlyWelcome to Mt Waddington Estates! This 4 bed, 4 bath townhouse located in the heart of Abbotsford features open concept living space w/wide-plank laminate flooring throughout main, S/S appliances, gas range, Quartz countertops, soft close cabinets in kitchen & spacious deck. Ample space to entertain in dining & living area. 3 large bedrooms located upstairs w/ 4 piece spa-like primary ensuite w/double sinks & glass shower. Convenient upper floor laundry as well. Downstairs incl. 2nd primary style bed/flex room w/ 1/2 bath & separate entrance-perfect for guests or in-laws. Tucked away off of Clearbrook, this is a terrific location w/ quick freeway access, walking distance to many shops & amenities. Close to schools, recreation, parks & more. (id:63476)
Property Details
| MLS® Number | R3109803 |
| Property Type | Single Family |
| Community Features | Pets Allowed With Restrictions |
| Parking Space Total | 2 |
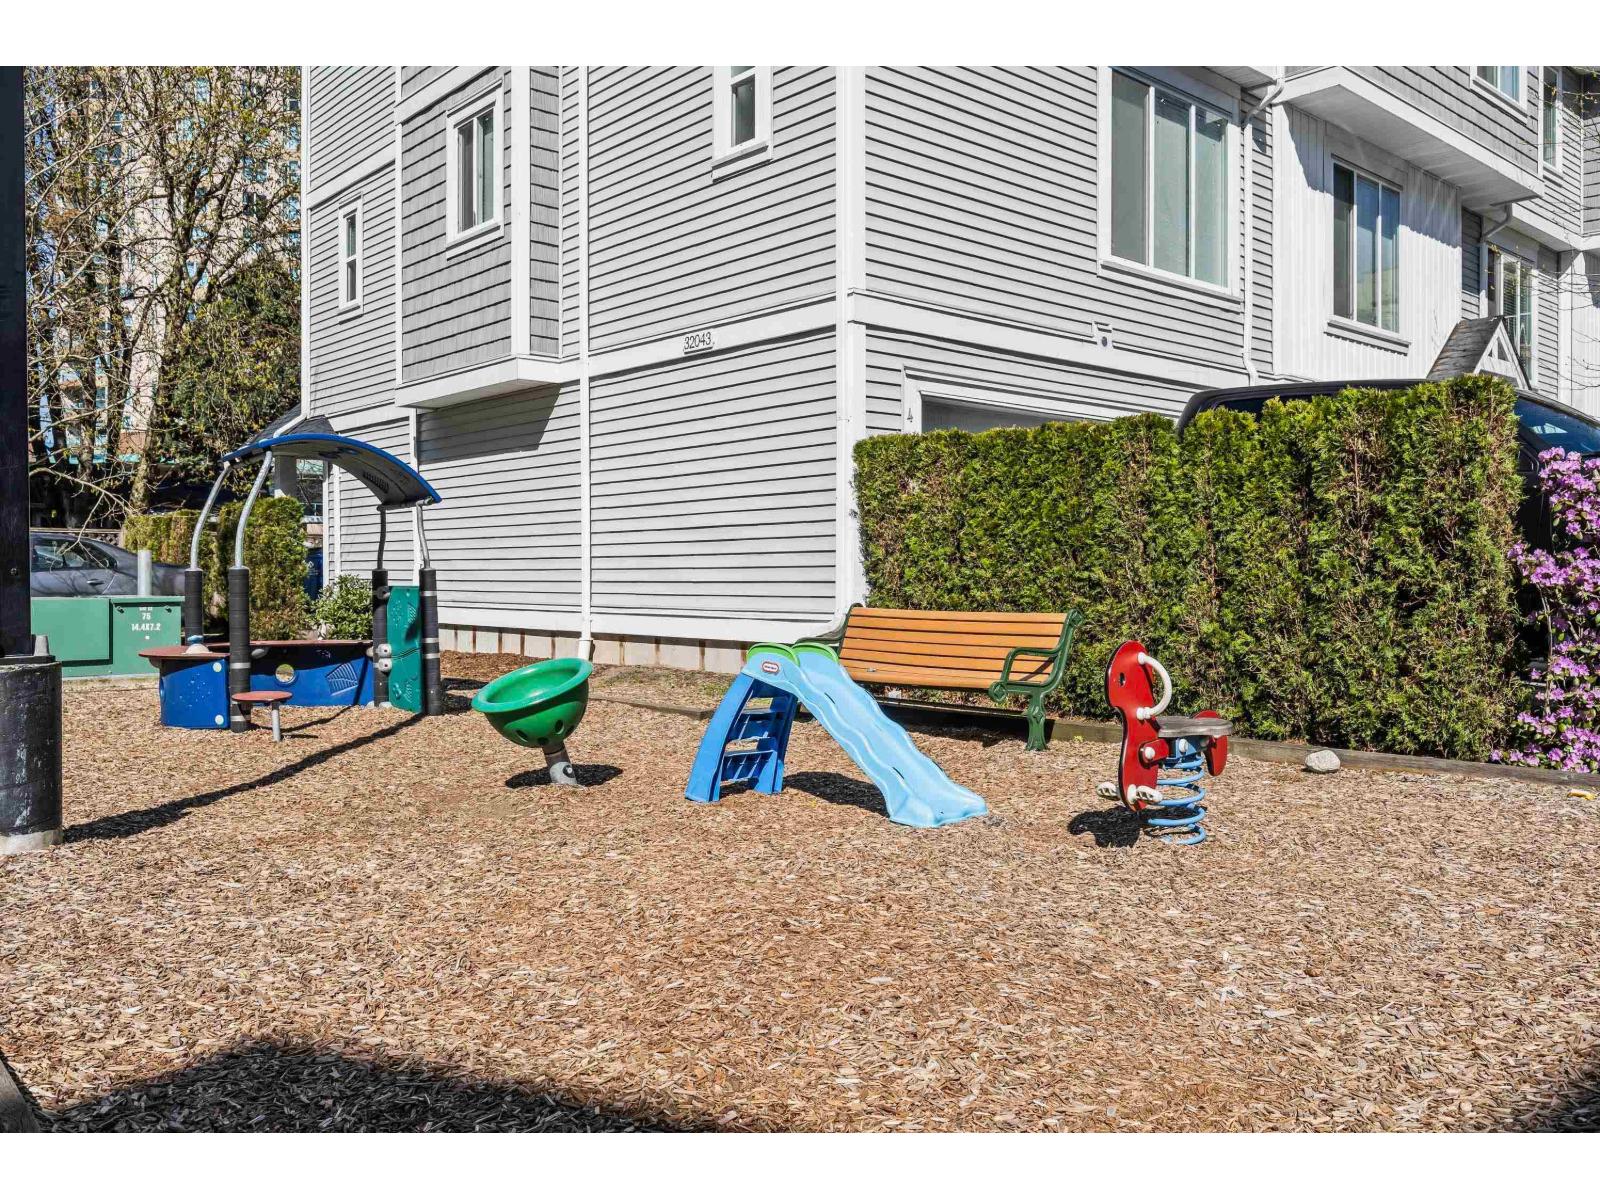
| Structure | Playground |
Building
| Bathroom Total | 4 |
| Bedrooms Total | 4 |
| Age | 9 Years |
| Appliances | Washer, Dryer, Refrigerator, Stove, Dishwasher |
| Architectural Style | 2 Level, 3 Level |
| Basement Development | Finished |
| Basement Features | Unknown |
| Basement Type | Full (finished) |
| Construction Style Attachment | Attached |
| Heating Fuel | Electric |
| Heating Type | Baseboard Heaters |
| Size Interior | 1,566 Sqft |
| Type | Row / Townhouse |
| Utility Water | Municipal Water |
Parking
| Garage | |
| Visitor Parking |
Land
| Acreage | No |
| Sewer | Sanitary Sewer, Storm Sewer |
Utilities
| Electricity | Available |
| Natural Gas | Available |
| Water | Available |
Contact Us
Contact us for more information

The trademarks REALTOR®, REALTORS®, and the REALTOR® logo are controlled by The Canadian Real Estate Association (CREA) and identify real estate professionals who are members of CREA. The trademarks MLS®, Multiple Listing Service® and the associated logos are owned by The Canadian Real Estate Association (CREA) and identify the quality of services provided by real estate professionals who are members of CREA. The trademark DDF® is owned by The Canadian Real Estate Association (CREA) and identifies CREA's Data Distribution Facility (DDF®)
June 24 2026 11:16:29
Fraser Valley Real Estate Board
RE/MAX Truepeak Realty