
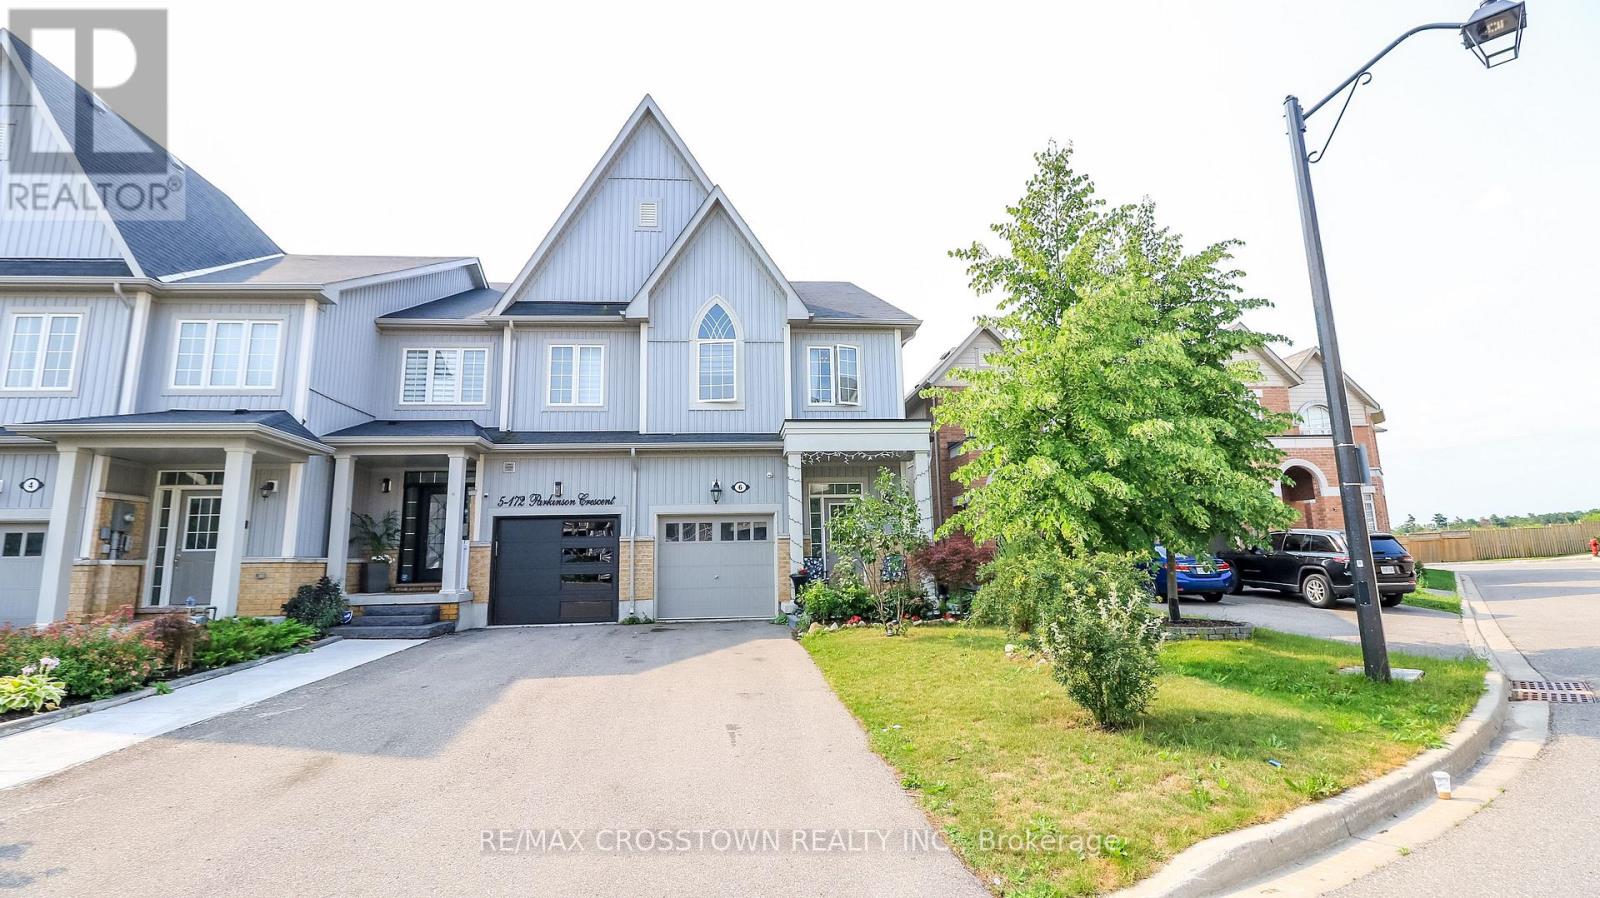
6 - 172 Parkinson Crescent Orangeville, Ontario L0L 2N0

$785,000Maintenance, Parcel of Tied Land
$225 Monthly
Maintenance, Parcel of Tied Land
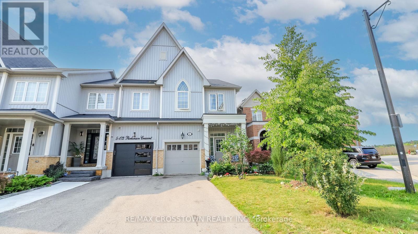
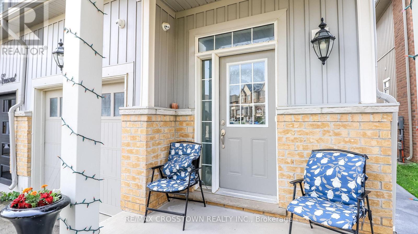
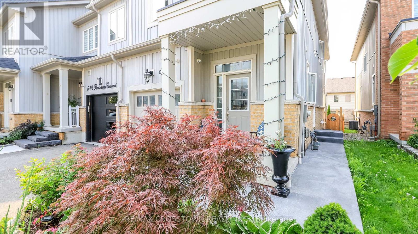
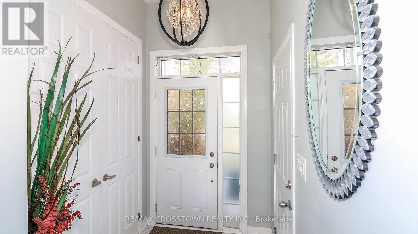
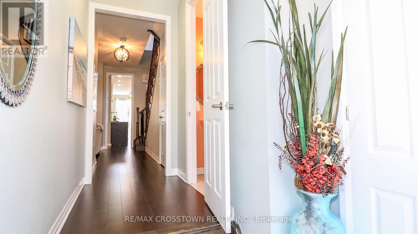
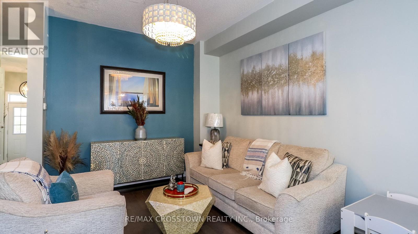
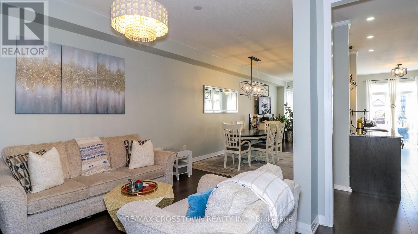
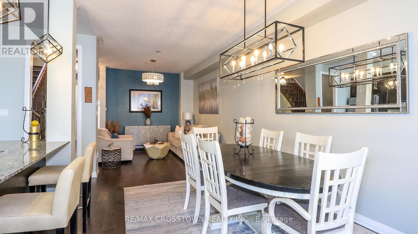
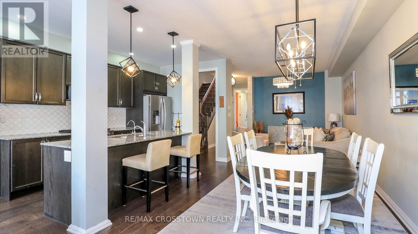
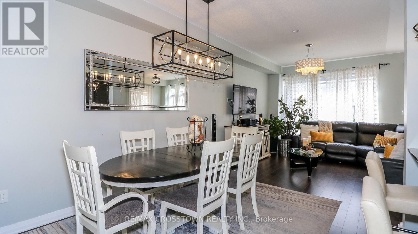
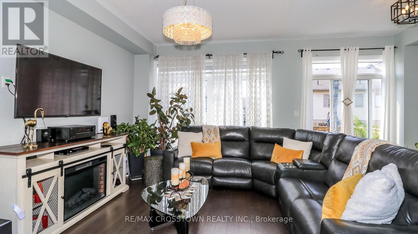
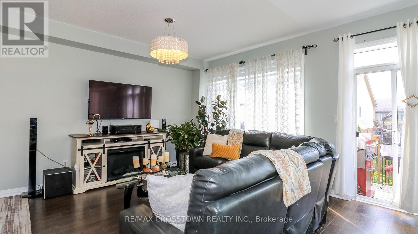
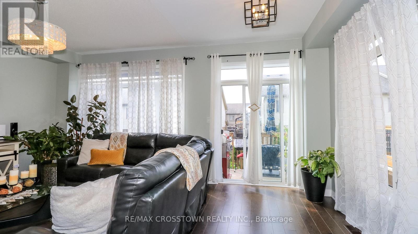
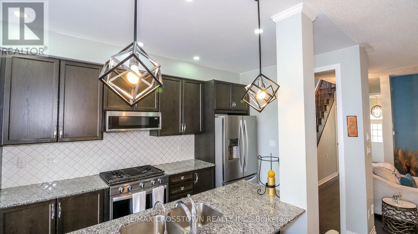
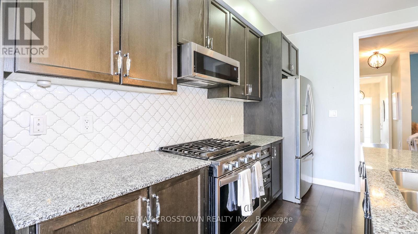
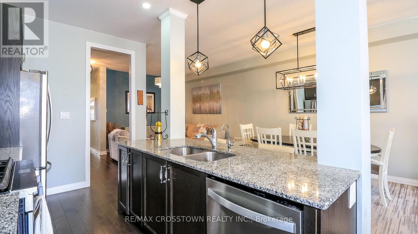
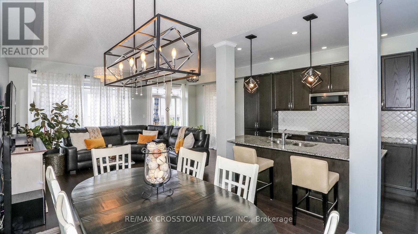
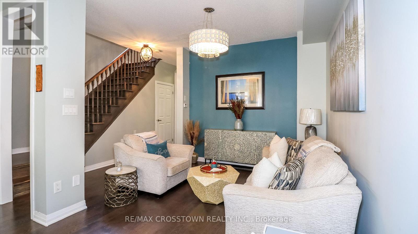
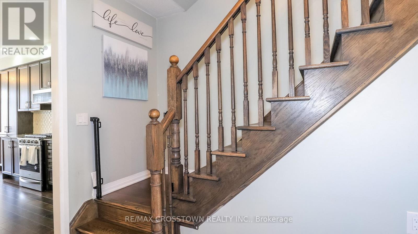
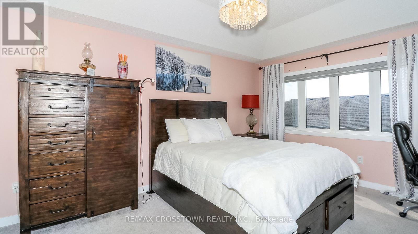
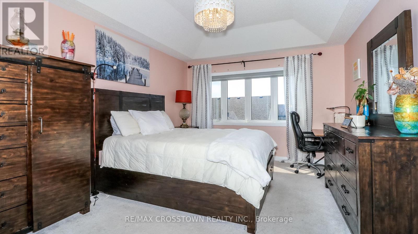
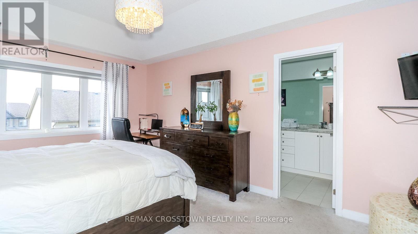
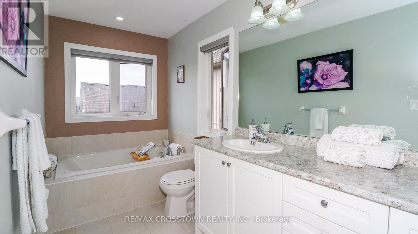
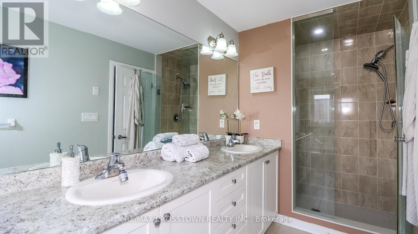
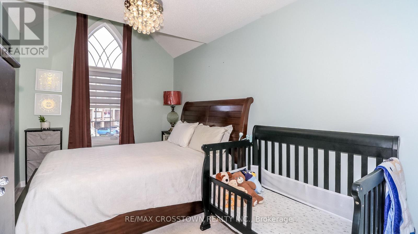
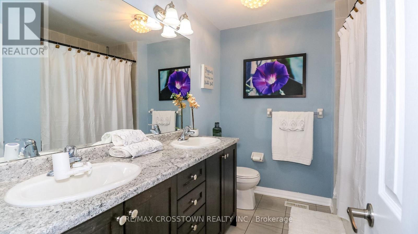
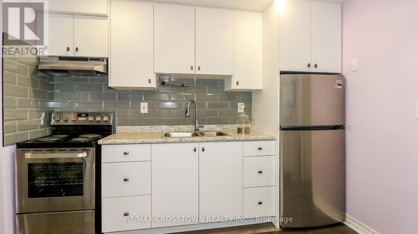
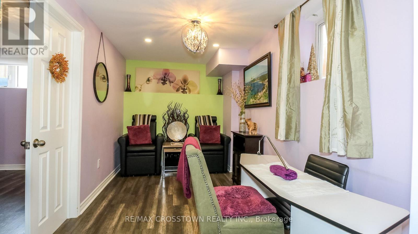
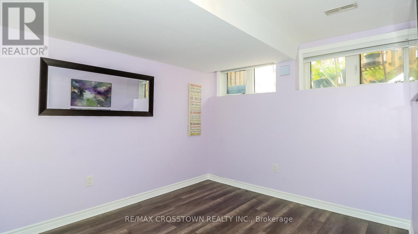
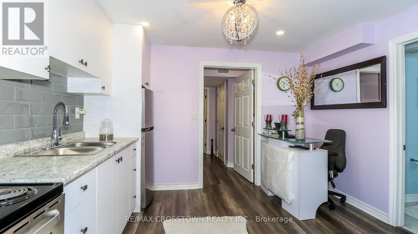
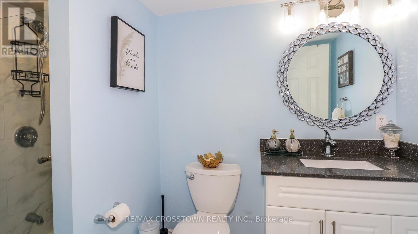
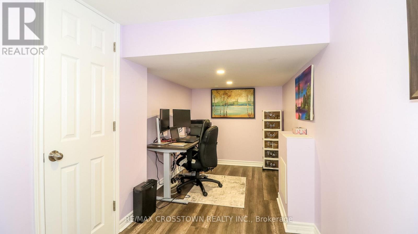
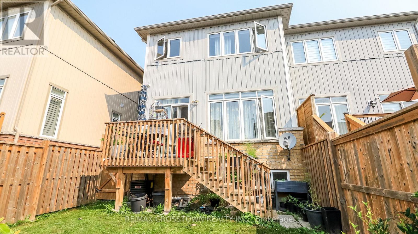
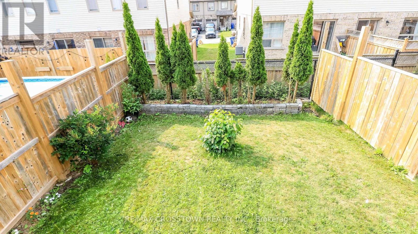
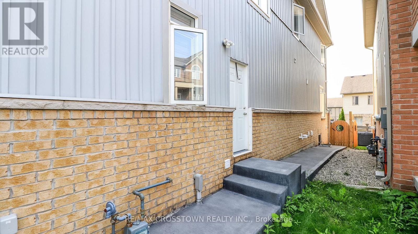
$225 MonthlyRarely offered and truly one of a kind! This spacious end-unit freehold townhome offers 4 bedrooms above grade and a legal 1-bedroom basement apartment with a separate entrance and private laundry - a rare opportunity in today's market.Thoughtfully designed for modern family living, the bright open-concept main floor features 9ft ceilings, hardwood flooring, and a spacious upgraded kitchen with granite counter-tops, extended cabinetry, stainless steel appliances, and a gas stove. Upstairs, the large primary retreat boasts a coffered ceiling, walk-in closet, and luxurious 5-piece ensuite, while the convenient second-floor laundry adds everyday functionality. The fully self-contained legal basement apartment offers exceptional flexibility for rental income, multigenerational living, or guests.Outside, enjoy a long private driveway with no sidewalk, a fenced backyard with a deck, and an unbeatable location in a highly sought-after family-friendly community. Walk to parks, trails, and schools, with downtown restaurants, shopping, everyday amenities, and commuter routes just minutes away.A rare opportunity to own a home that offers the space your family needs today and the flexibility to grow with you tomorrow. (id:63476)
Property Details
| MLS® Number | W13624212 |
| Property Type | Single Family |
| Community Name | Orangeville |
| Amenities Near By | Golf Nearby, Hospital, Park |
| Equipment Type | Water Heater |
| Features | Irregular Lot Size, Flat Site, Dry, In-law Suite |
| Parking Space Total | 3 |
| Rental Equipment Type | Water Heater |
| Structure | Deck, Porch |
Building
| Bathroom Total | 4 |
| Bedrooms Above Ground | 4 |
| Bedrooms Below Ground | 1 |
| Bedrooms Total | 5 |
| Age | 6 To 15 Years |
| Appliances | Water Heater, Water Meter, Dishwasher, Dryer, Stove, Washer, Refrigerator |
| Basement Development | Finished |
| Basement Features | Apartment In Basement, Separate Entrance |
| Basement Type | N/a, N/a, N/a (finished) |
| Construction Style Attachment | Attached |
| Cooling Type | Central Air Conditioning |
| Exterior Finish | Vinyl Siding |
| Fire Protection | Smoke Detectors |
| Flooring Type | Hardwood, Laminate |
| Foundation Type | Concrete |
| Half Bath Total | 1 |
| Heating Fuel | Natural Gas |
| Heating Type | Forced Air |
| Stories Total | 2 |
| Size Interior | 2,000 - 2,500 Sqft |
| Type | Row / Townhouse |
| Utility Water | Municipal Water |
Parking
| Garage |
Land
| Access Type | Year-round Access |
| Acreage | No |
| Fence Type | Fenced Yard |
| Land Amenities | Golf Nearby, Hospital, Park |
| Sewer | Sanitary Sewer |
| Size Depth | 133 Ft ,4 In |
| Size Frontage | 25 Ft ,7 In |
| Size Irregular | 25.6 X 133.4 Ft ; 25.63ft X123.31ft X23.64ft X133.40 |
| Size Total Text | 25.6 X 133.4 Ft ; 25.63ft X123.31ft X23.64ft X133.40|under 1/2 Acre |
| Zoning Description | Residential |
Rooms
| Level | Type | Length | Width | Dimensions |
|---|---|---|---|---|
| Second Level | Primary Bedroom | 5.19 m | 3.61 m | 5.19 m x 3.61 m |
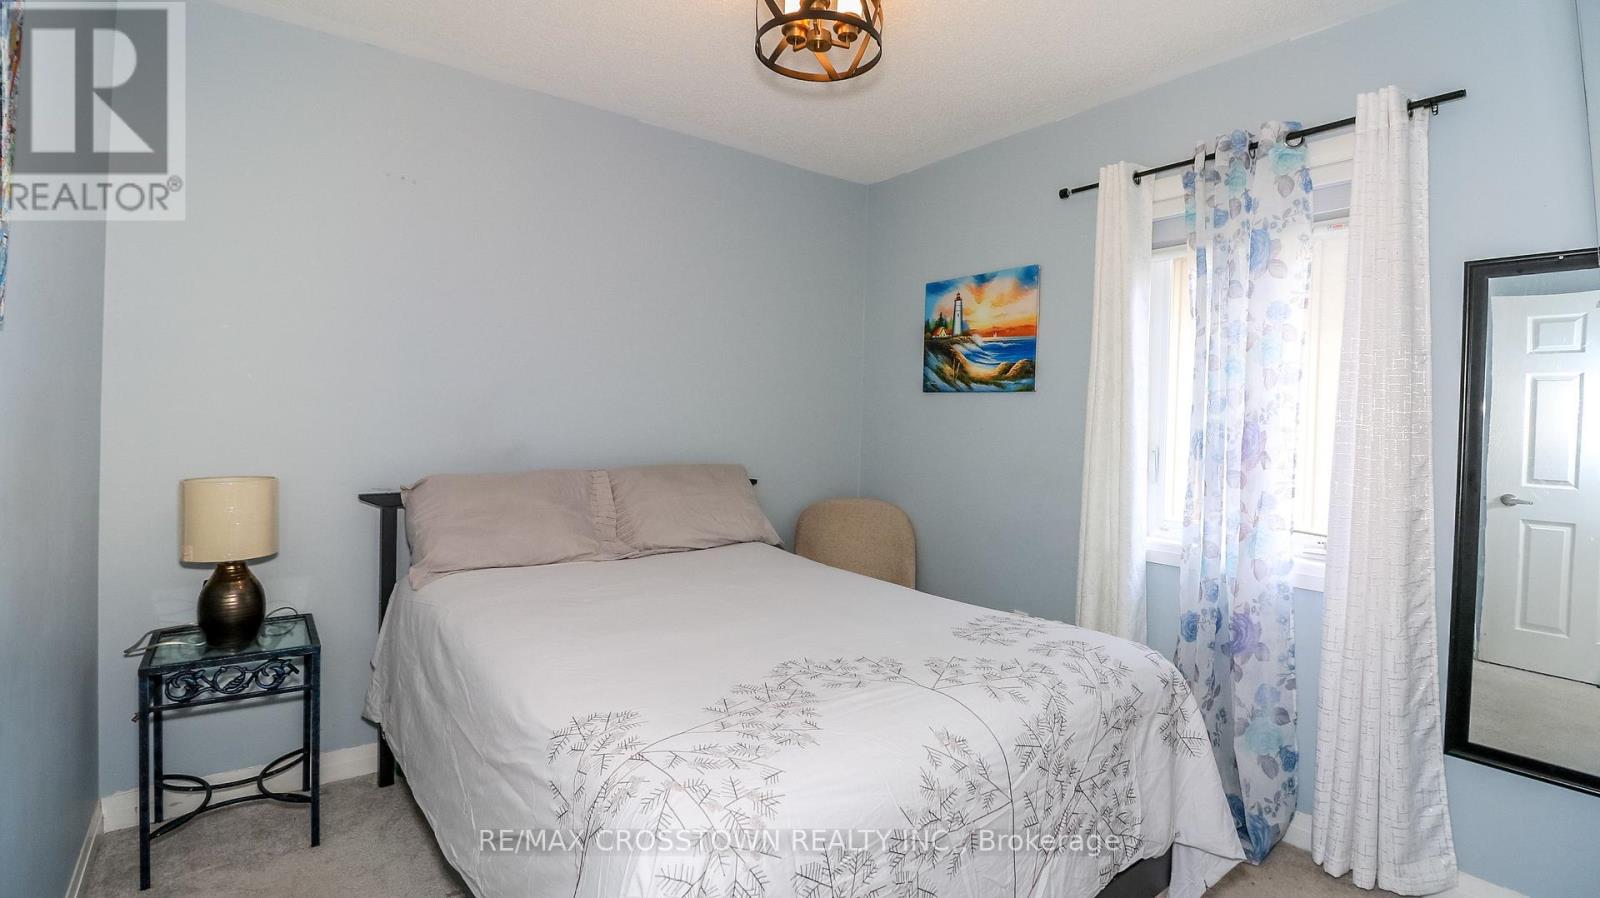
| Second Level | Bedroom 2 | 2.89 m | 2.87 m | 2.89 m x 2.87 m |
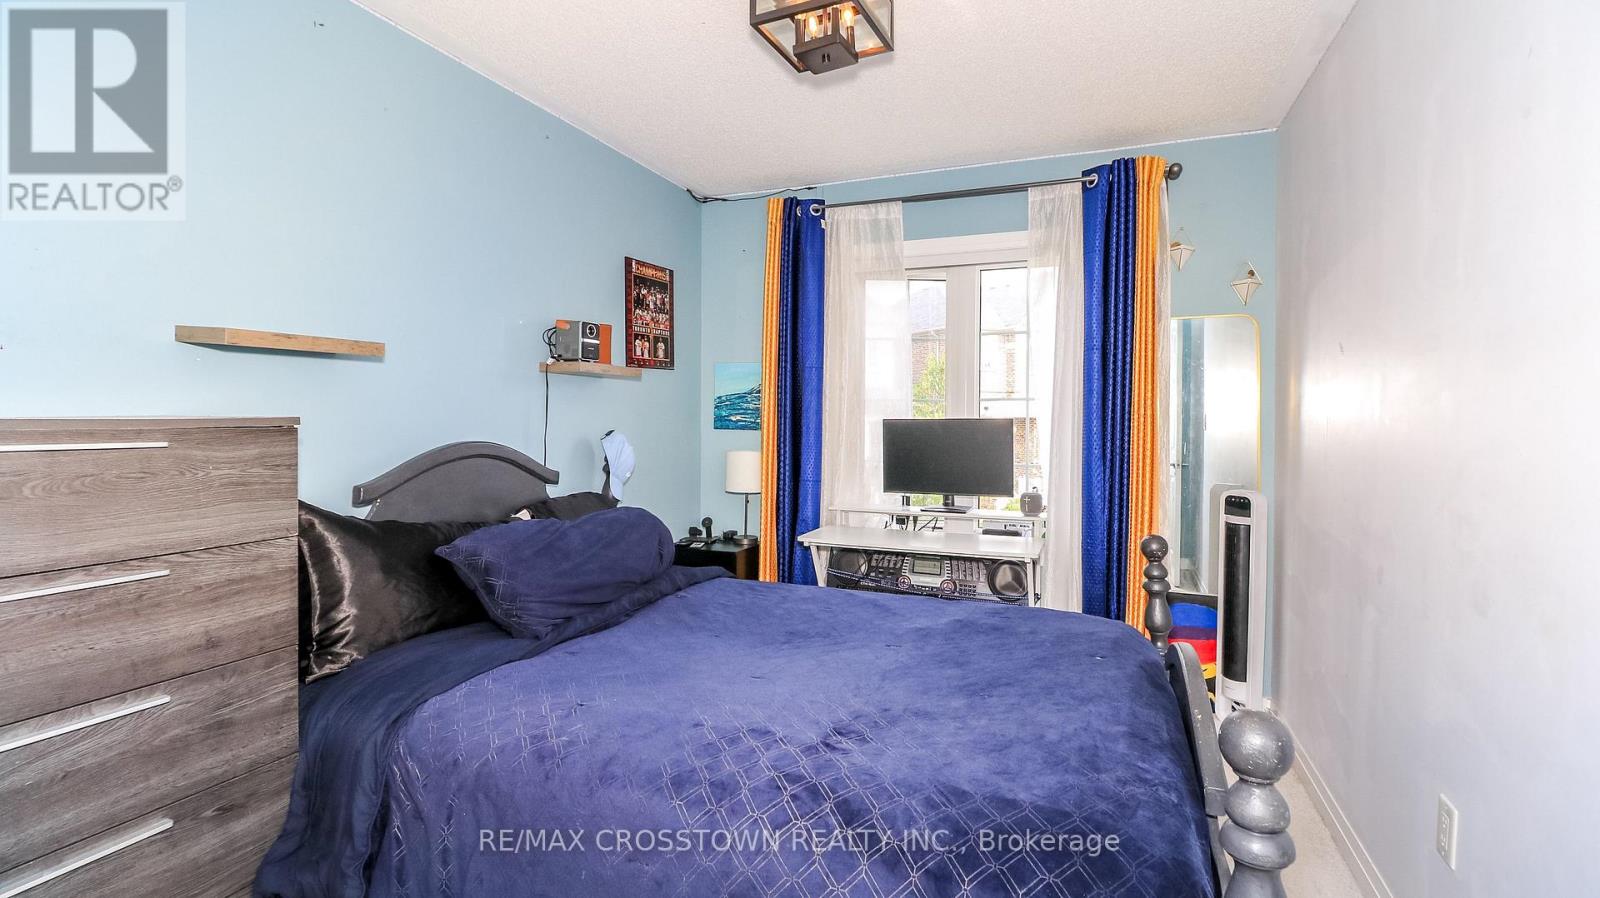
| Second Level | Bedroom 3 | 3.52 m | 2.7 m | 3.52 m x 2.7 m |
| Second Level | Bedroom 4 | 4.29 m | 2.67 m | 4.29 m x 2.67 m |
| Basement | Kitchen | 3.46 m | 2.76 m | 3.46 m x 2.76 m |
| Basement | Office | 4.14 m | 1.88 m | 4.14 m x 1.88 m |
| Basement | Bedroom 5 | 3.99 m | 2.89 m | 3.99 m x 2.89 m |
| Basement | Living Room | 4.34 m | 2.31 m | 4.34 m x 2.31 m |
| Main Level | Living Room | 2.94 m | 2.94 m | 2.94 m x 2.94 m |
| Main Level | Dining Room | 3.65 m | 3.07 m | 3.65 m x 3.07 m |
| Main Level | Kitchen | 3.97 m | 2.18 m | 3.97 m x 2.18 m |
| Main Level | Family Room | 3.97 m | 3.65 m | 3.97 m x 3.65 m |
Utilities
| Cable | Available |
| Electricity | Installed |
| Sewer | Installed |
Contact Us
Contact us for more information

The trademarks REALTOR®, REALTORS®, and the REALTOR® logo are controlled by The Canadian Real Estate Association (CREA) and identify real estate professionals who are members of CREA. The trademarks MLS®, Multiple Listing Service® and the associated logos are owned by The Canadian Real Estate Association (CREA) and identify the quality of services provided by real estate professionals who are members of CREA. The trademark DDF® is owned by The Canadian Real Estate Association (CREA) and identifies CREA's Data Distribution Facility (DDF®)
September 10 2026 05:34:48
Toronto Regional Real Estate Board
RE/MAX Crosstown Realty Inc.