
6-14a Drover's Road Upper Island Cove, Newfoundland & Labrador A0A 4E0

$599,000
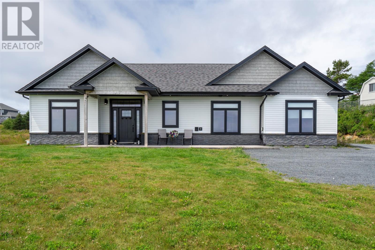
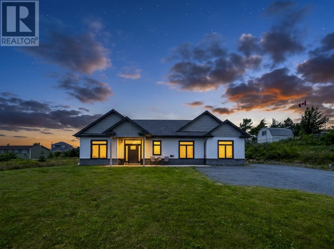
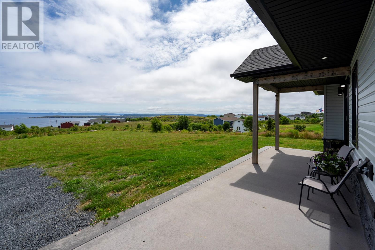
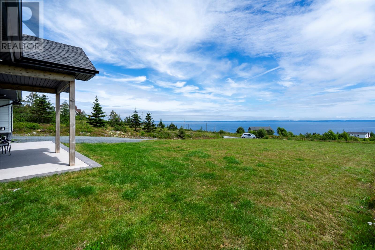
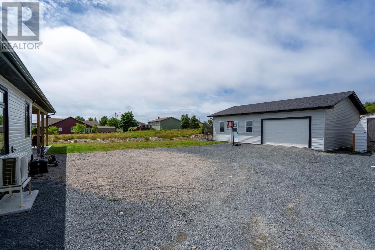
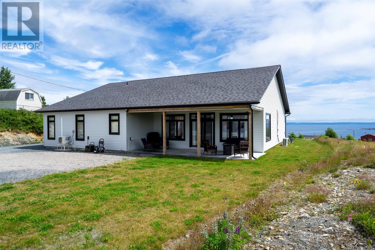
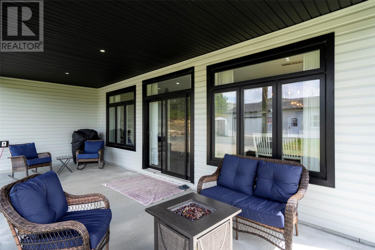
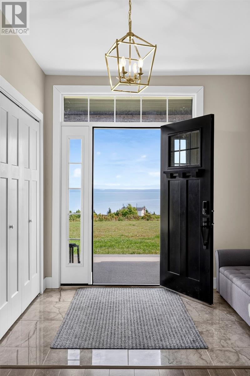
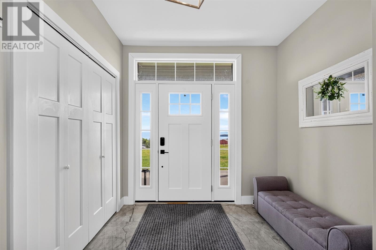
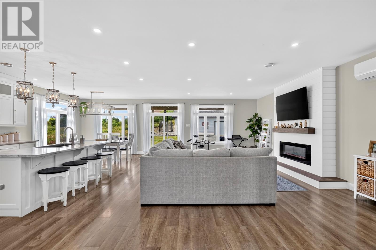
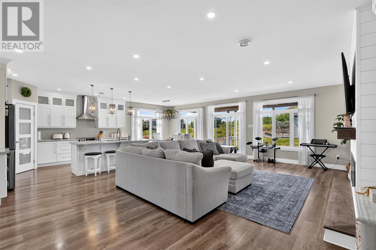
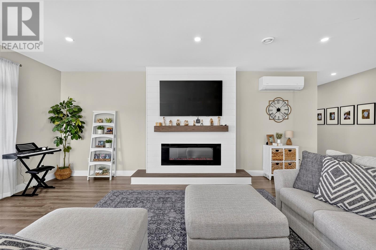
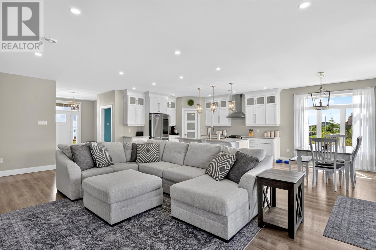
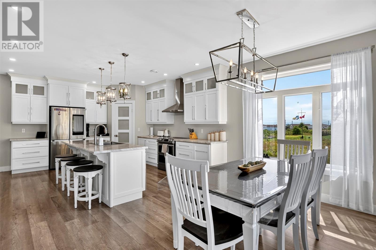
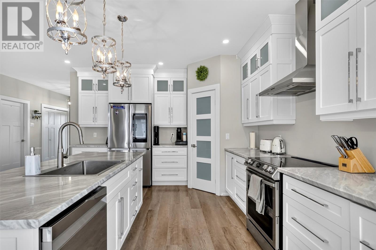
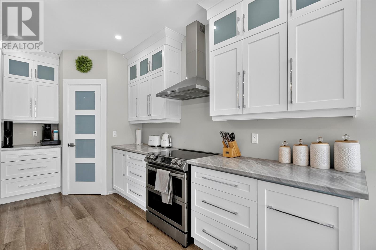
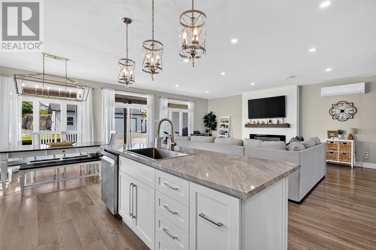
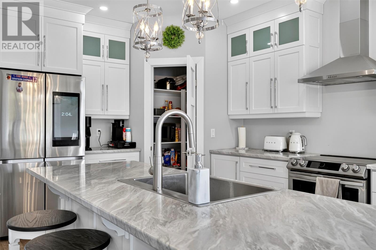
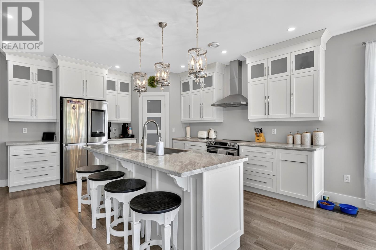
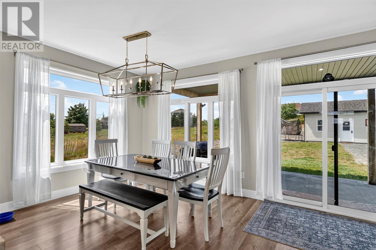
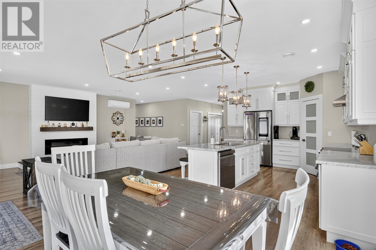
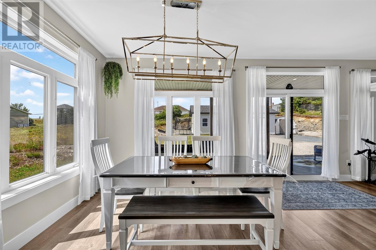
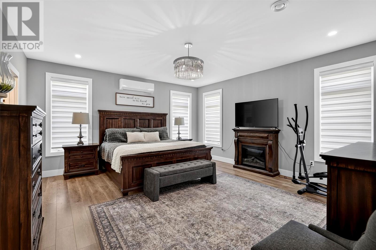
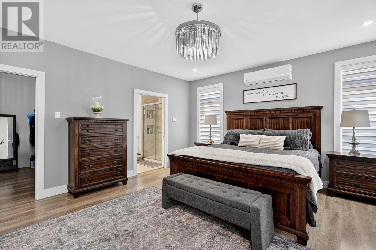
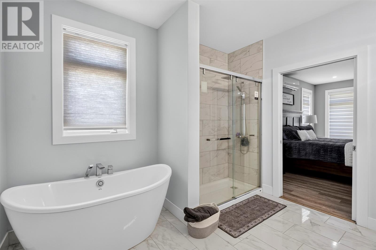
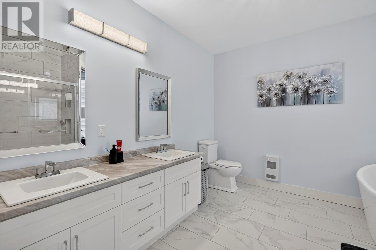
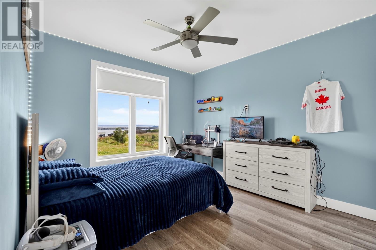
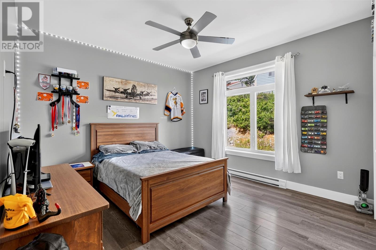
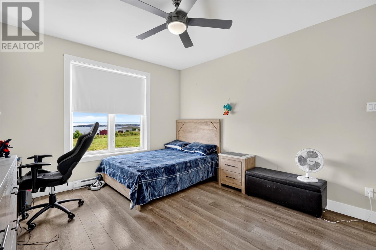
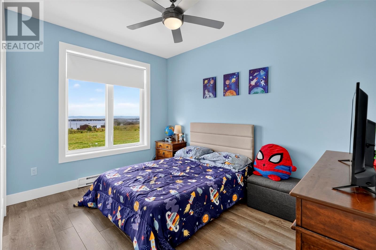
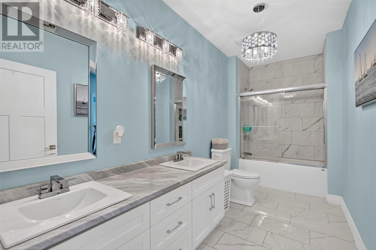
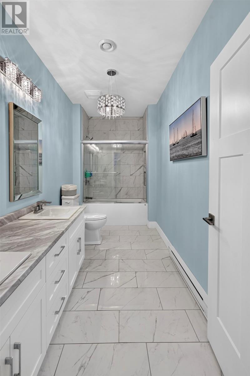
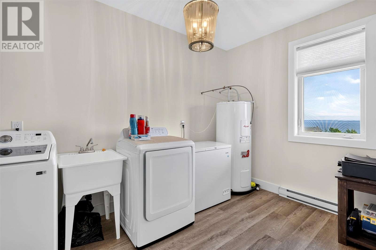
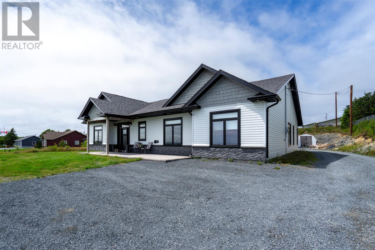

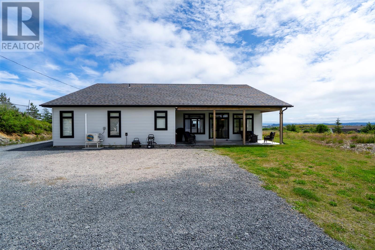
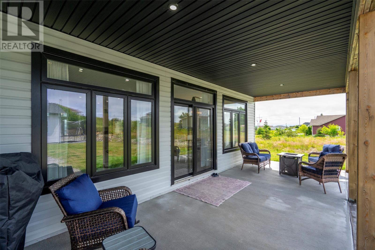
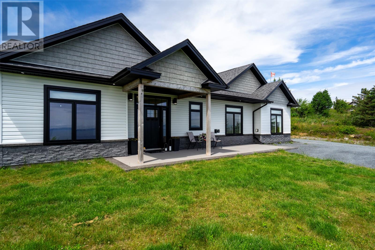
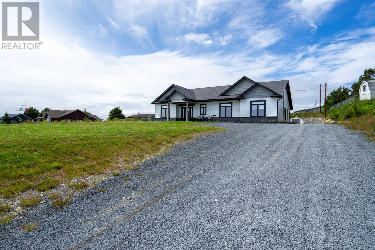
Welcome to this beautiful 3-year-old bungalow offering the convenience of one-level living with stunning ocean views. This spacious home features 5 bedrooms and 2 bathrooms, with generously sized rooms throughout and a bright, open-concept kitchen, living, and dining area filled with natural light. The stunning kitchen is sure to impress with crisp white cabinetry, Samsung smart appliances, and a large pantry, making it perfect for both everyday living and entertaining. The spacious primary bedroom is a true retreat, featuring a large walk-in closet and a beautiful ensuite complete with a separate shower and a relaxing soaker tub. Outside, you’ll find a large lot with plenty of space to enjoy. The impressive 36’ x 26’ detached garage provides ample room for vehicles, storage, or a workshop. Relax under the covered overhang on the beautiful concrete patio while taking in the breathtaking ocean views—an ideal setting for entertaining or enjoying peaceful evenings. If you’re looking for a modern home with plenty of space, beautiful views, and the ease of one-level living, this property is a must-see. (id:63476)
Property Details
| MLS® Number | 1301212 |
| Property Type | Single Family |
| View Type | Ocean View |
Building
| Bathroom Total | 2 |
| Bedrooms Above Ground | 5 |
| Bedrooms Total | 5 |
| Appliances | Refrigerator, Microwave, Stove, Washer, Dryer |
| Architectural Style | Bungalow |
| Constructed Date | 2023 |
| Construction Style Attachment | Detached |
| Exterior Finish | Vinyl Siding |
| Fireplace Present | Yes |
| Flooring Type | Marble, Ceramic, Laminate |
| Foundation Type | Concrete Slab |
| Heating Fuel | Electric |
| Heating Type | Mini-split |
| Roof Material | Fiberglass |
| Roof Style | Unknown |
| Stories Total | 1 |
| Size Interior | 2,514 Sqft |
| Type | House |
| Utility Water | Municipal Water |
Parking
| Detached Garage | |
| Garage | 2 |
Land
| Acreage | No |
| Landscape Features | Partially Landscaped |
| Sewer | Municipal Sewage System |
| Size Irregular | 109x321x77x292 |
| Size Total Text | 109x321x77x292|.5 - 9.99 Acres |
| Zoning Description | Residential |
Rooms
| Level | Type | Length | Width | Dimensions |
|---|---|---|---|---|
| Main Level | Ensuite | 4PC | ||
| Main Level | Primary Bedroom | 16.4x17 | ||
| Main Level | Bedroom | 12x12 | ||
| Main Level | Bedroom | 12x14 | ||
| Main Level | Bedroom | 11.4x12 | ||
| Main Level | Bath (# Pieces 1-6) | 4PC | ||
| Main Level | Bedroom | 11x14 |
Contact Us
Contact us for more information

The trademarks REALTOR®, REALTORS®, and the REALTOR® logo are controlled by The Canadian Real Estate Association (CREA) and identify real estate professionals who are members of CREA. The trademarks MLS®, Multiple Listing Service® and the associated logos are owned by The Canadian Real Estate Association (CREA) and identify the quality of services provided by real estate professionals who are members of CREA. The trademark DDF® is owned by The Canadian Real Estate Association (CREA) and identifies CREA's Data Distribution Facility (DDF®)
September 15 2026 11:22:17
Newfoundland & Labrador Association of REALTORS®
Bluekey Realty Inc.