
6 1 Avenue Round Hill, Alberta T0B 3Z0

$259,000
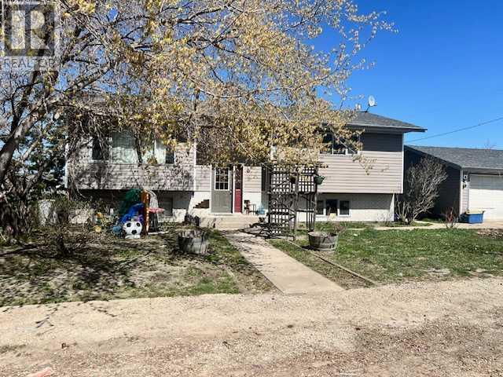
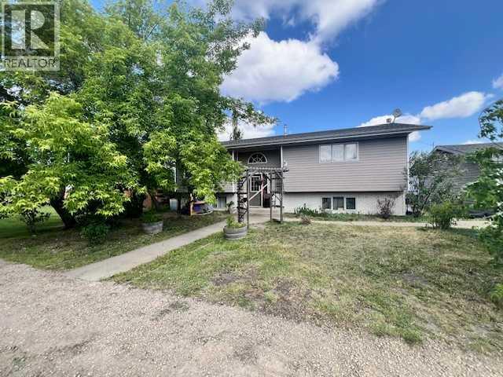
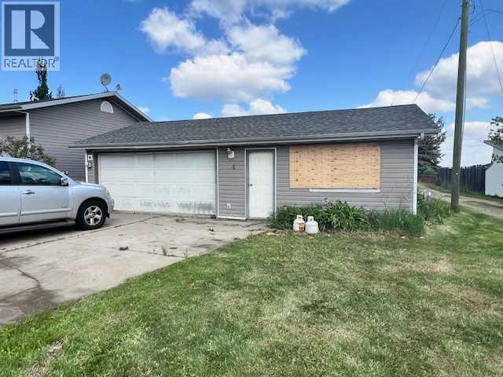
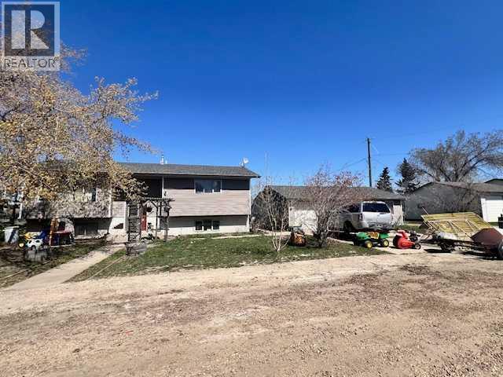
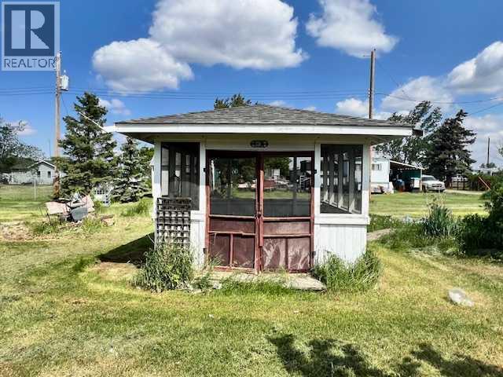
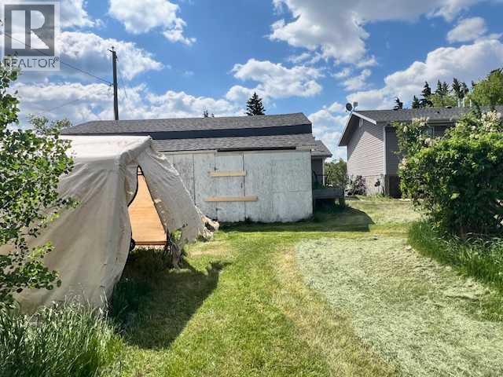
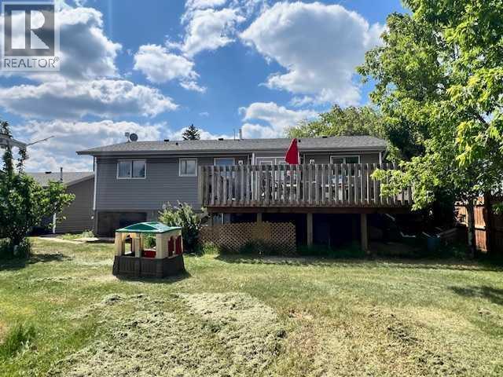
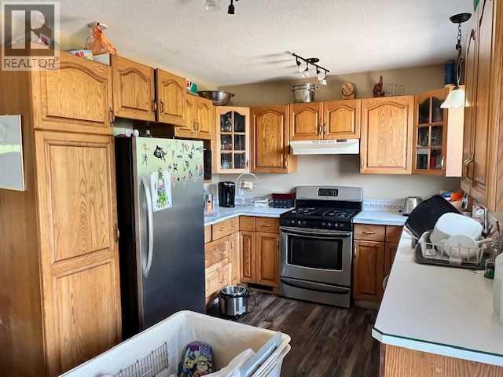
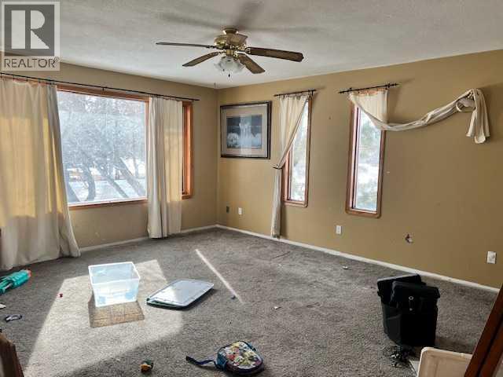
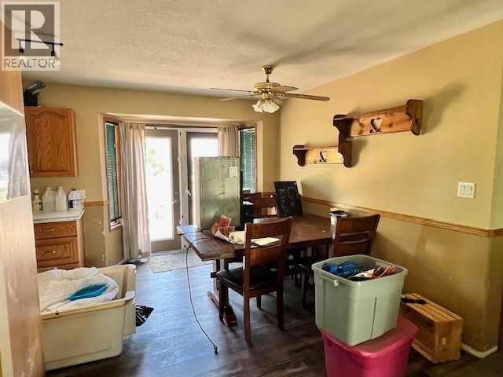
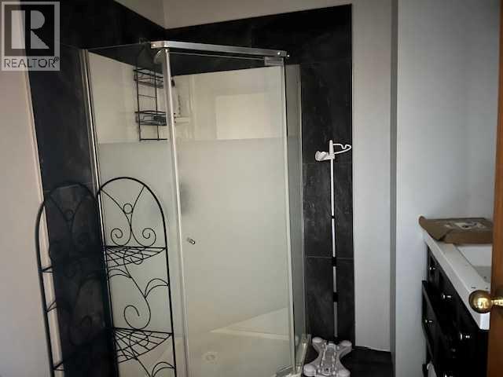
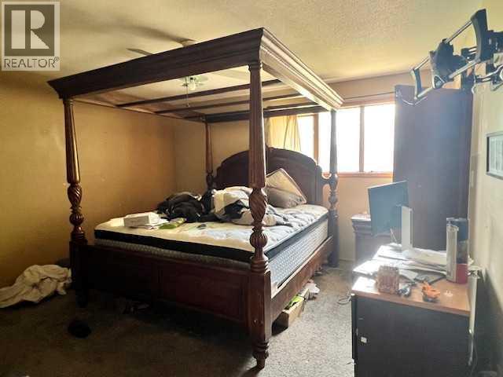
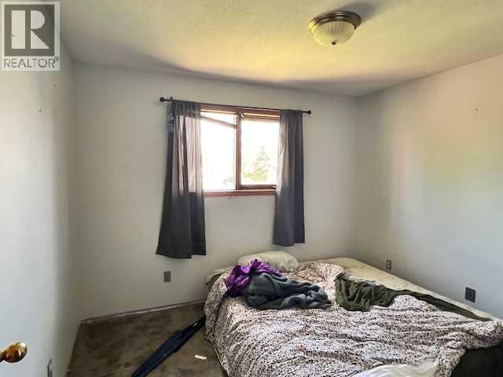
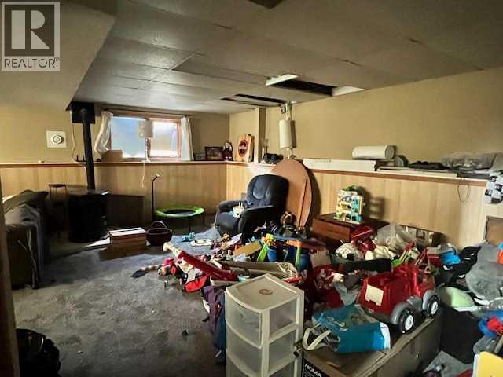
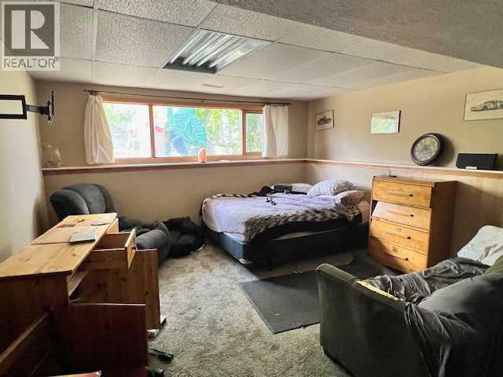
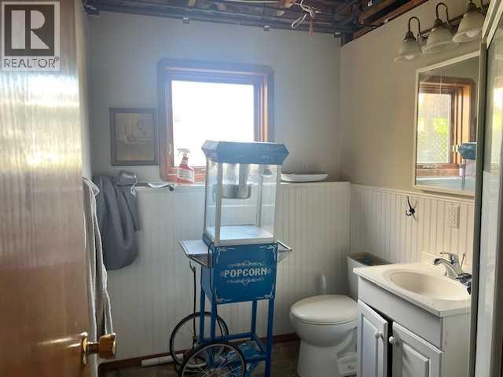
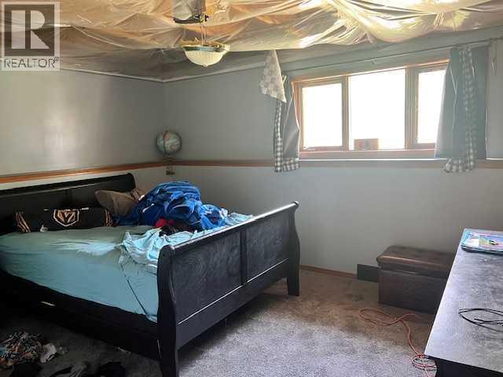
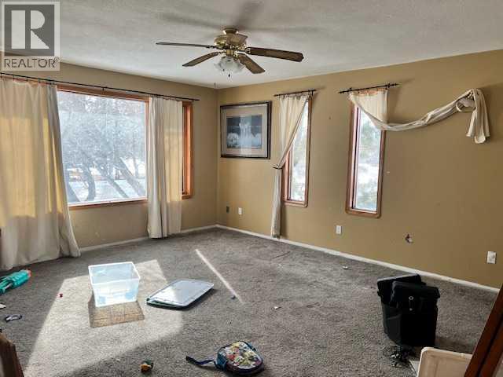
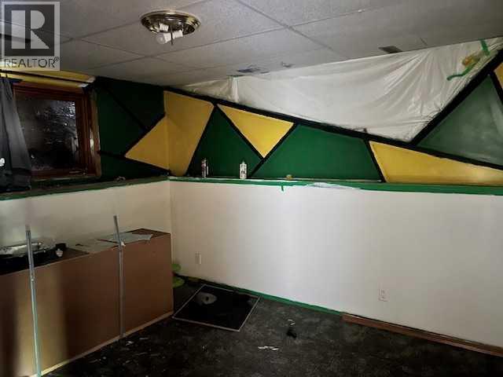
This bi level home in Round Hill offers great potential for anyone willing to add a bit of sweat equity. The main floor features two bedrooms, a spacious living room, a dedicated dining area, and a kitchen with ample cabinetry. From the dining room, step out onto the deck for easy outdoor access. The primary bedroom includes a 3-piece ensuite and a walk in closet. The lower level adds even more living space with two additional bedrooms, a large family room warmed by a pellet stove, and generous storage options. Outside, you’ll find a 24' x 36' detached garage, all situated on an oversized 100' x 126' lot, perfect for families looking for room to grow. (id:63476)
Property Details
| MLS® Number | A2338002 |
| Property Type | Single Family |
| Community Name | Round Hill |
| Amenities Near By | Park |
| Features | See Remarks |
| Parking Space Total | 10 |
| Plan | 8080af |
Building
| Bathroom Total | 2 |
| Bedrooms Above Ground | 2 |
| Bedrooms Below Ground | 2 |
| Bedrooms Total | 4 |
| Appliances | None |
| Architectural Style | Bi-level |
| Basement Development | Finished |
| Basement Type | Full (finished) |
| Constructed Date | 1993 |
| Construction Material | Wood Frame |
| Construction Style Attachment | Detached |
| Cooling Type | None |
| Flooring Type | Carpeted, Linoleum |
| Foundation Type | Block |
| Heating Type | Forced Air |
| Stories Total | 1 |
| Size Interior | 1,212 Sqft |
| Total Finished Area | 1212 Sqft |
| Type | House |
Parking
| Detached Garage | 2 |
Land
| Acreage | No |
| Fence Type | Not Fenced |
| Land Amenities | Park |
| Landscape Features | Landscaped, Lawn |
| Size Depth | 38.4 M |
| Size Frontage | 30.48 M |
| Size Irregular | 12600.00 |
| Size Total | 12600 Sqft|10,890 - 21,799 Sqft (1/4 - 1/2 Ac) |
| Size Total Text | 12600 Sqft|10,890 - 21,799 Sqft (1/4 - 1/2 Ac) |
| Zoning Description | R1 |
Rooms
| Level | Type | Length | Width | Dimensions |
|---|---|---|---|---|
| Basement | Bedroom | 13.00 Ft x 13.00 Ft | ||
| Basement | Family Room | 13.42 Ft x 24.00 Ft | ||
| Basement | Bedroom | 11.00 Ft x 10.00 Ft | ||
| Basement | 3pc Bathroom | .00 Ft x .00 Ft | ||
| Main Level | Living Room | 16.00 Ft x 13.00 Ft | ||
| Main Level | Kitchen | 10.00 Ft x 9.00 Ft | ||
| Main Level | Dining Room | 11.00 Ft x 9.00 Ft | ||
| Main Level | Primary Bedroom | 13.42 Ft x 13.00 Ft | ||
| Main Level | Bedroom | 10.00 Ft x 10.00 Ft | ||
| Main Level | Laundry Room | 9.00 Ft x 5.00 Ft | ||
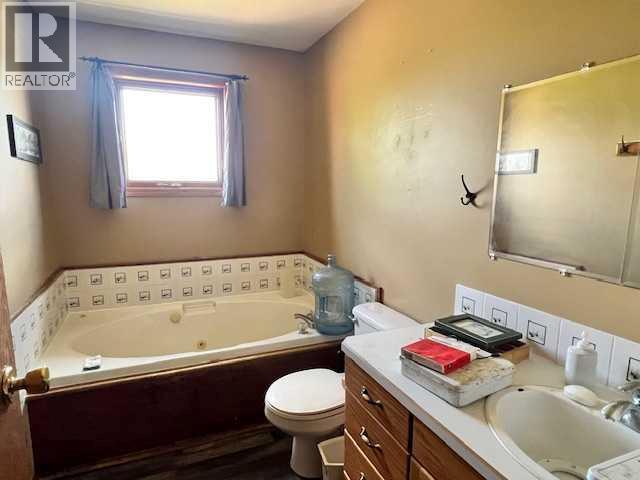
| Main Level | 4pc Bathroom | .00 Ft x .00 Ft |
Contact Us
Contact us for more information

The trademarks REALTOR®, REALTORS®, and the REALTOR® logo are controlled by The Canadian Real Estate Association (CREA) and identify real estate professionals who are members of CREA. The trademarks MLS®, Multiple Listing Service® and the associated logos are owned by The Canadian Real Estate Association (CREA) and identify the quality of services provided by real estate professionals who are members of CREA. The trademark DDF® is owned by The Canadian Real Estate Association (CREA) and identifies CREA's Data Distribution Facility (DDF®)
August 17 2026 05:11:07
Central Alberta REALTORS® Association
Coldwell Banker Ontrack Realty