
5987 Brantford Avenue Burnaby, British Columbia V5E 2R5

$1,650,000
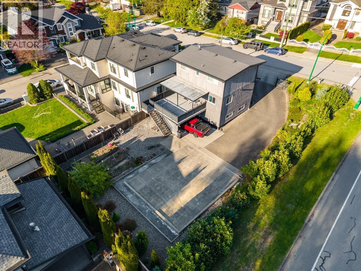
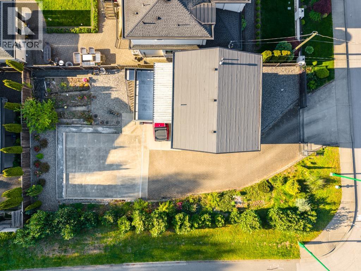
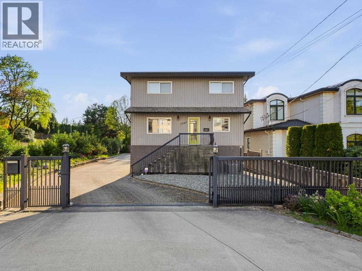
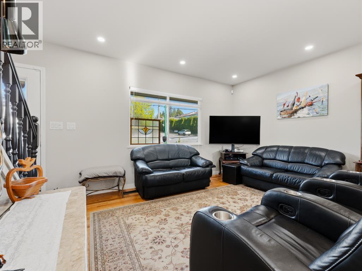
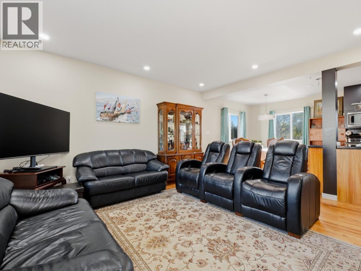
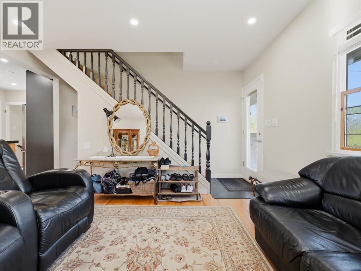
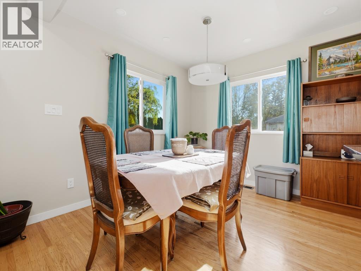
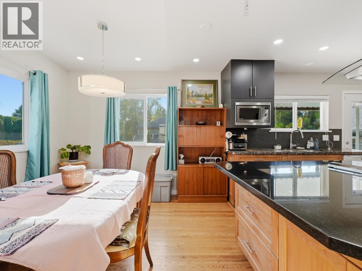
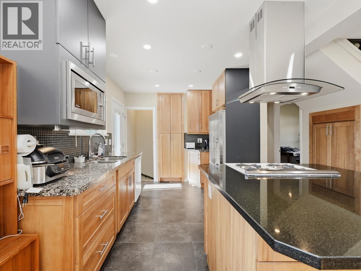
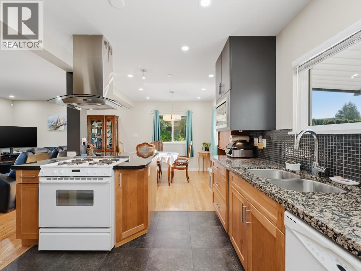
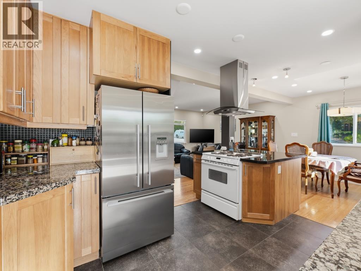
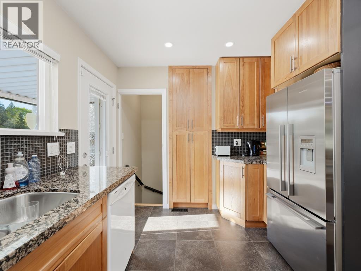
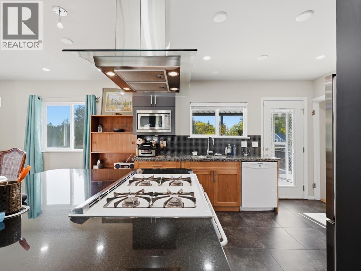
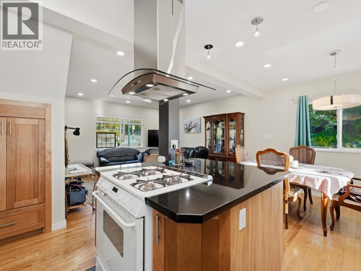
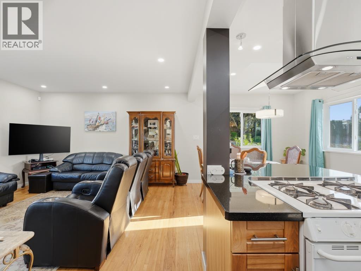
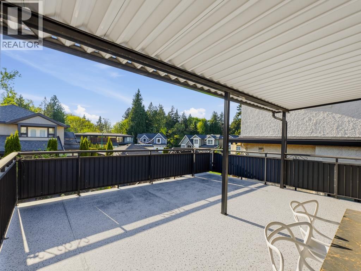
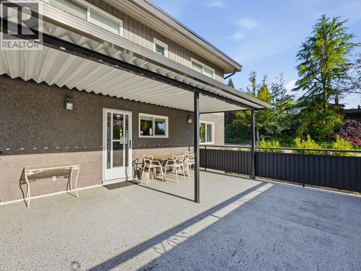
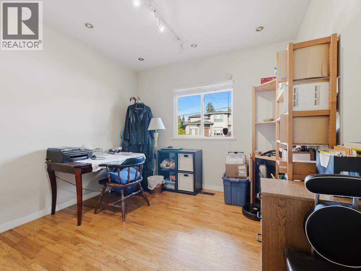
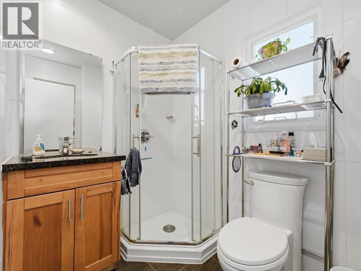
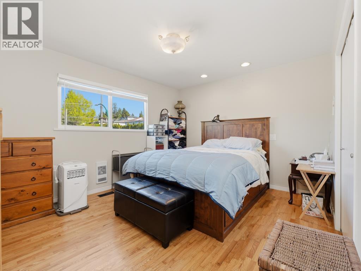
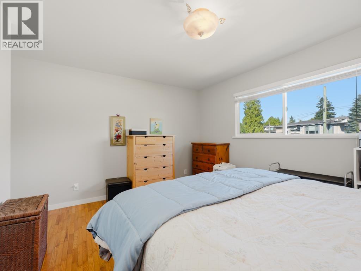
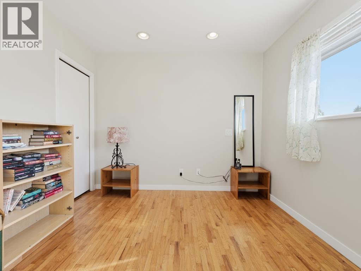
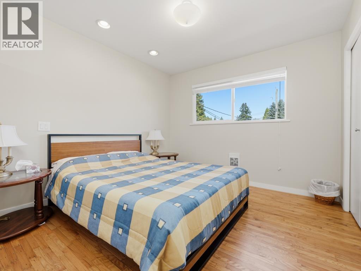
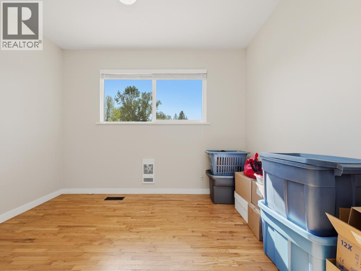
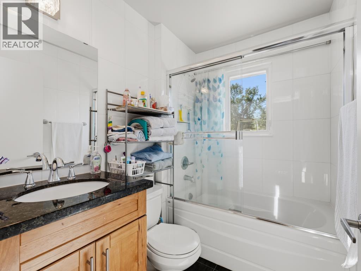
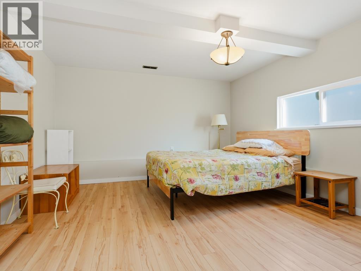
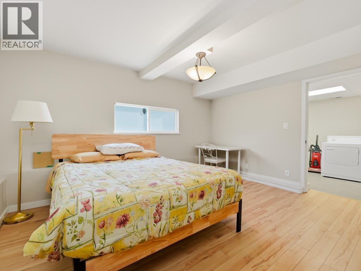
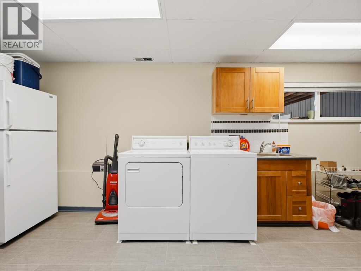
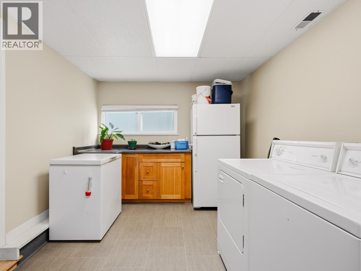
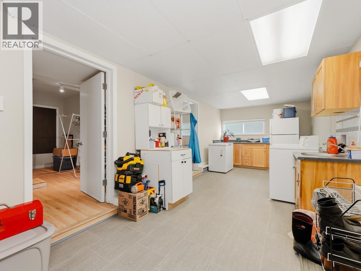
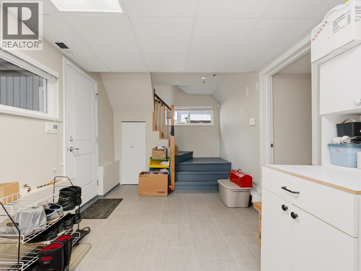
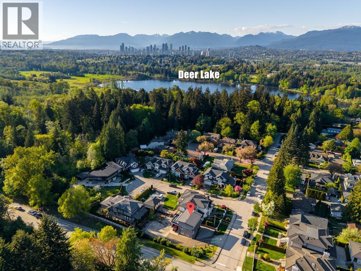
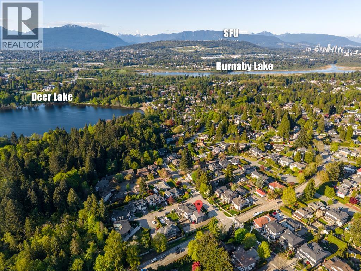
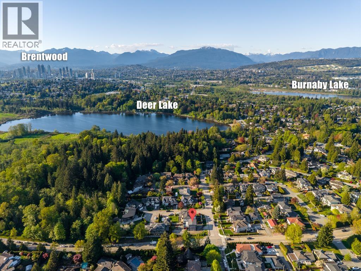
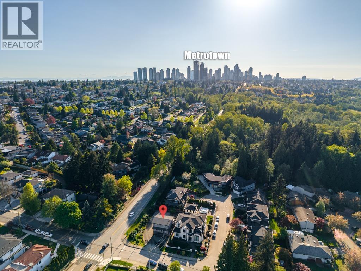
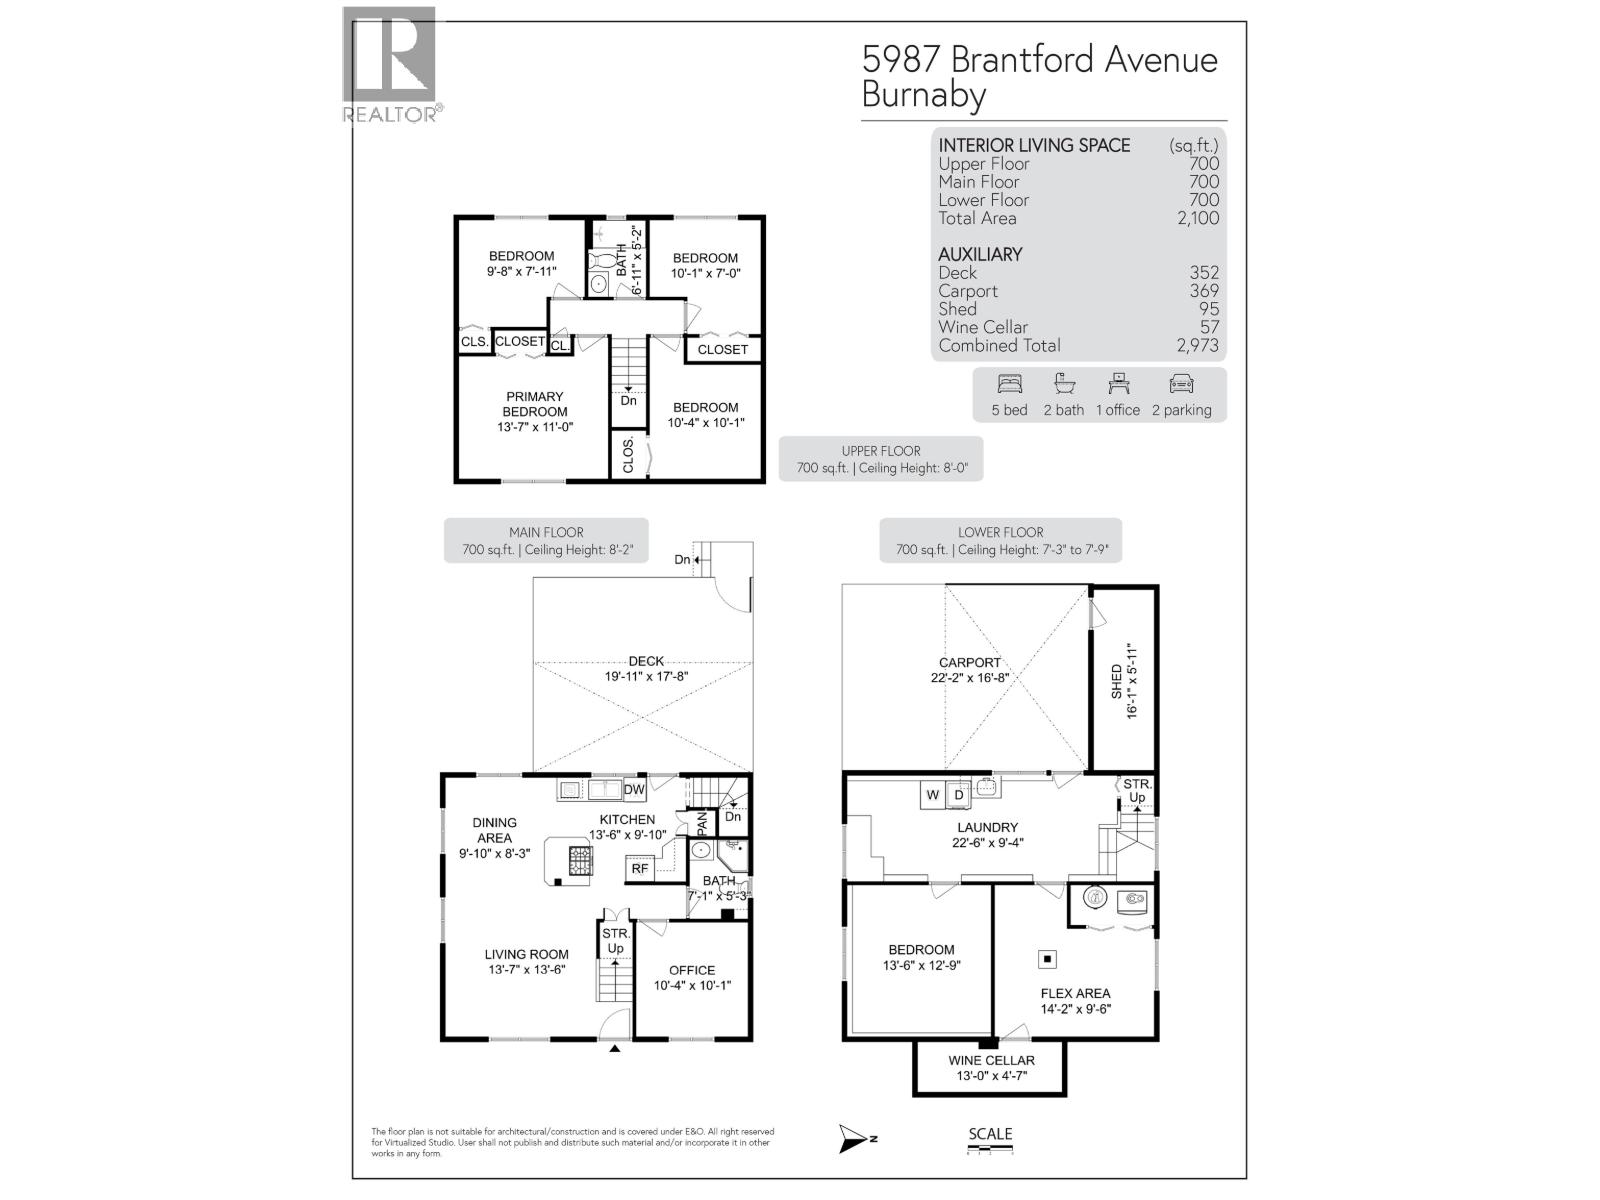
Renovated home situated at the front corner of the lot: perfect to build 3 additional homes & 3 parking while KEEPING THE EXISTING HOME with the new high density provincial rules! Vaulted ceilings with exposed beams in living room. 2011: opened kitchen with granite & quartz counters, large island + renovated bathrooms, all done w/permits. Newer windows throughout. 2020 roof, gutters, perimeter drain tiles. 2019 new sewer line & drain casings. Hardwood floors on main level, upper level & stairs. 2022 on demand hot water. AC on main & basement. Large sundeck off the kitchen. Walkout basement w/separate entrance=suite potential. Tons of parking! Borders Deer Lake Park. 5 mins to Highgate, 7 mins to Metrotown, 6 mins to Edmonds Community Centre, 7 mins to Bonsor Recreation Complex. (id:63476)
Property Details
| MLS® Number | R3118579 |
| Property Type | Single Family |
| Amenities Near By | Recreation, Shopping |
| Features | Central Location |
| Parking Space Total | 5 |
| Storage Type | Storage Shed |
Building
| Bathroom Total | 2 |
| Bedrooms Total | 5 |
| Amenities | Laundry - In Suite |
| Appliances | All, Refrigerator |
| Architectural Style | 2 Level |
| Basement Development | Finished |
| Basement Features | Unknown |
| Basement Type | Unknown (finished) |
| Constructed Date | 1935 |
| Construction Style Attachment | Detached |
| Cooling Type | Air Conditioned |
| Heating Fuel | Electric |
| Heating Type | Baseboard Heaters, Forced Air |
| Size Interior | 2,100 Sqft |
| Type | House |
Parking
| Carport |
Land
| Acreage | No |
| Land Amenities | Recreation, Shopping |
| Landscape Features | Garden Area |
| Size Frontage | 66 Ft |
| Size Irregular | 7614 |
| Size Total | 7614 Sqft |
| Size Total Text | 7614 Sqft |
Contact Us
Contact us for more information

The trademarks REALTOR®, REALTORS®, and the REALTOR® logo are controlled by The Canadian Real Estate Association (CREA) and identify real estate professionals who are members of CREA. The trademarks MLS®, Multiple Listing Service® and the associated logos are owned by The Canadian Real Estate Association (CREA) and identify the quality of services provided by real estate professionals who are members of CREA. The trademark DDF® is owned by The Canadian Real Estate Association (CREA) and identifies CREA's Data Distribution Facility (DDF®)
July 14 2026 05:58:06
Greater Vancouver REALTORS®
Sutton Group-West Coast Realty