
596-4590 Barriere Town Road Barriere, British Columbia V0E 1E0

$649,000
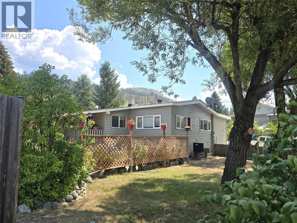
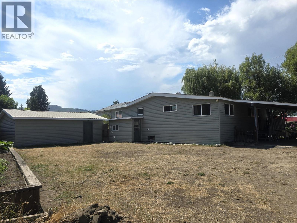
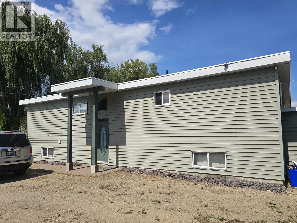
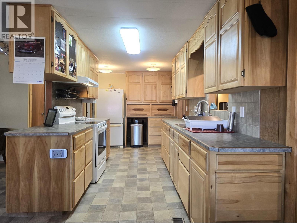
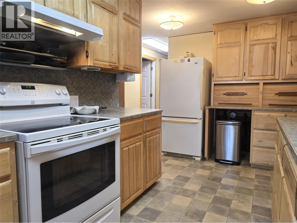
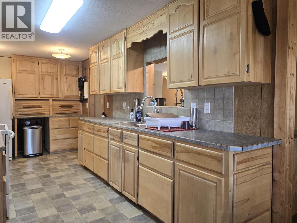
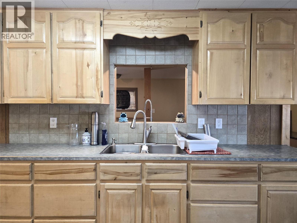
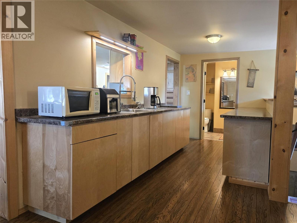
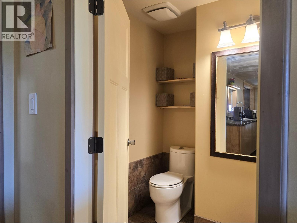
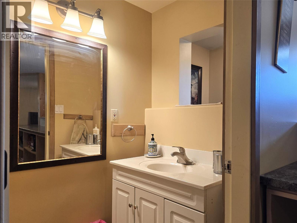
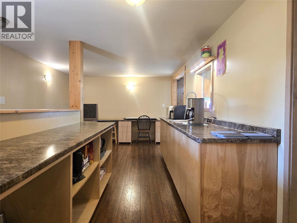
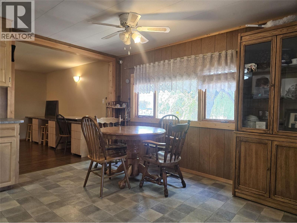
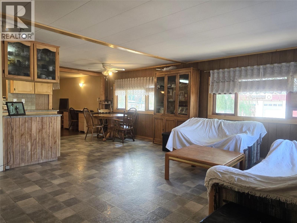
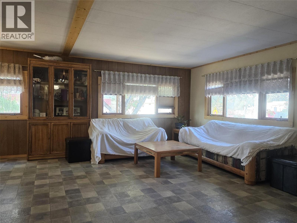
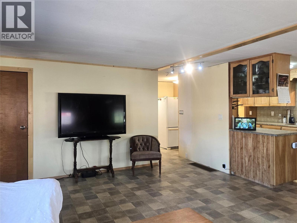
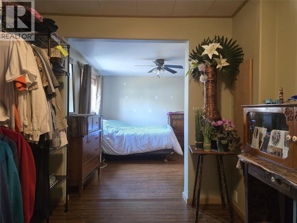
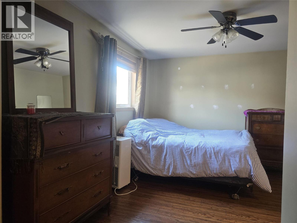
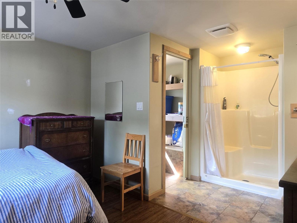
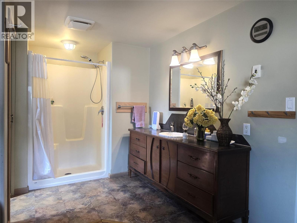
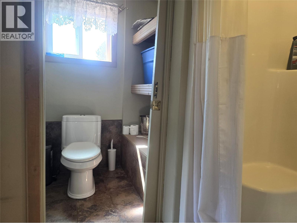
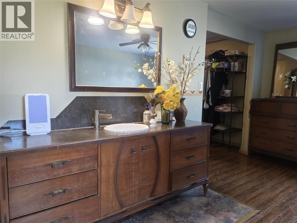
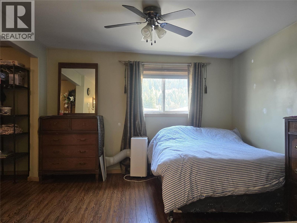
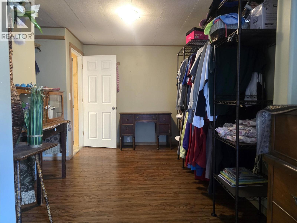
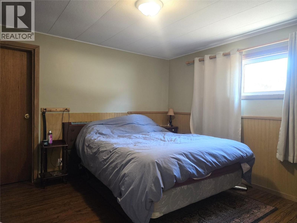
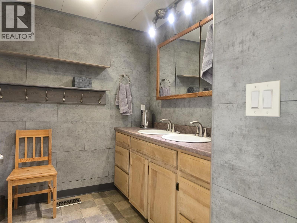
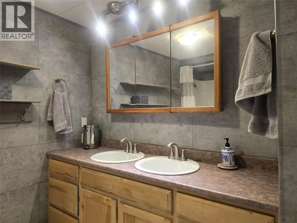
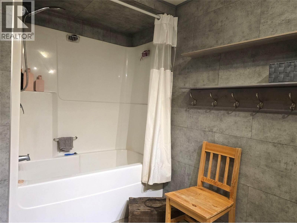
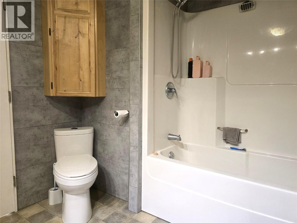
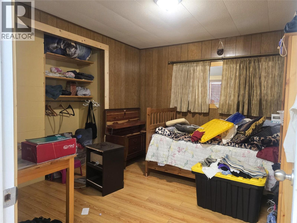
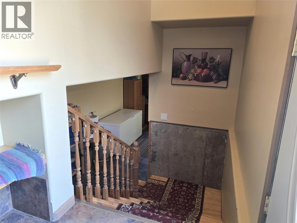
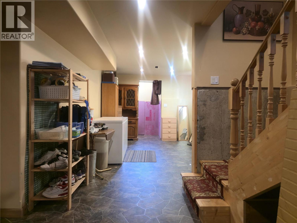
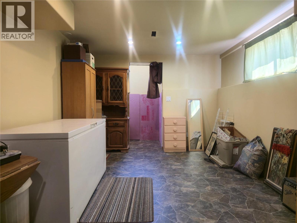
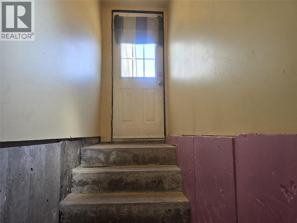
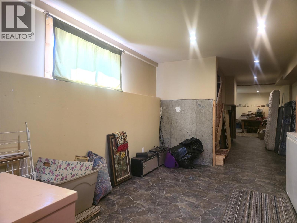
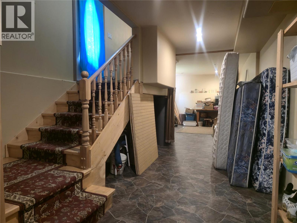
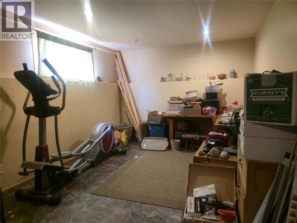
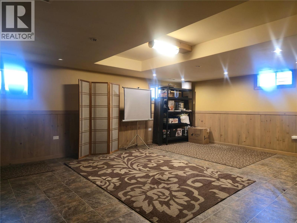
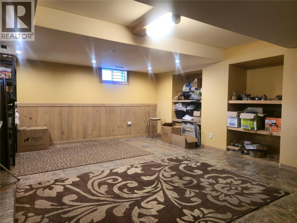
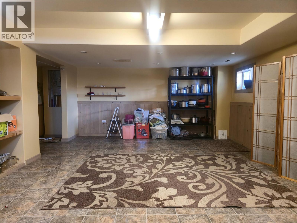
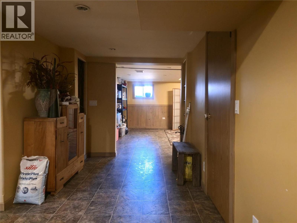
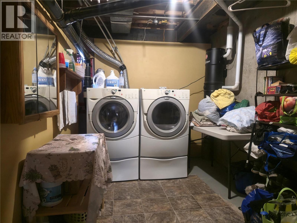
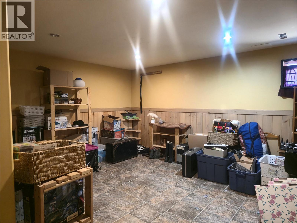
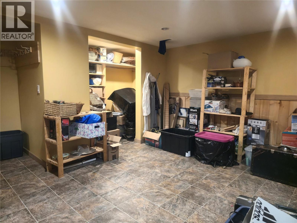
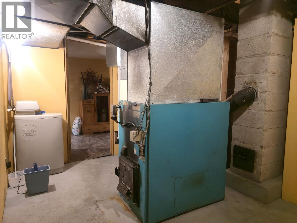
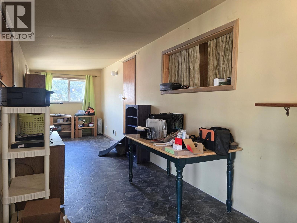
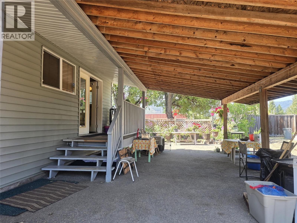
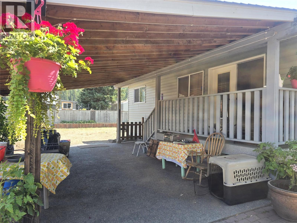
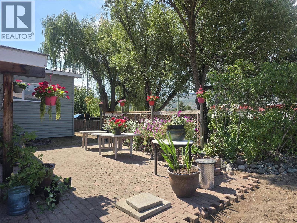
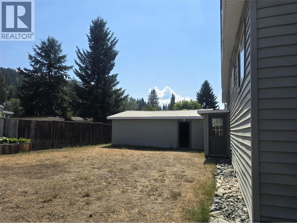
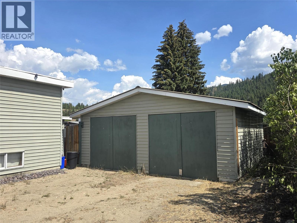
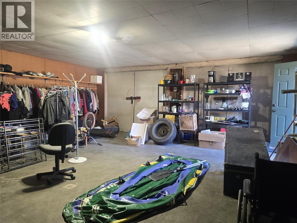
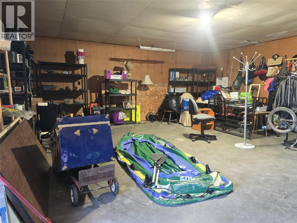
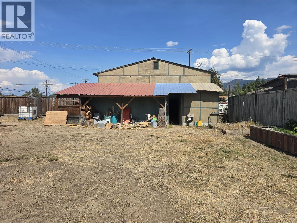
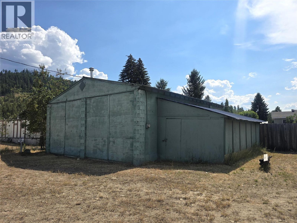
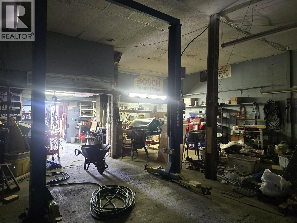
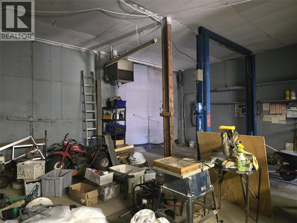
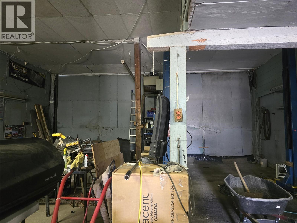
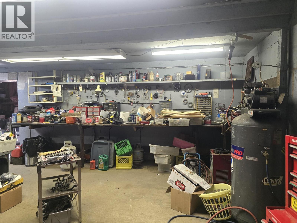
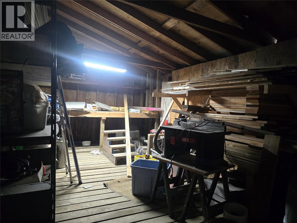
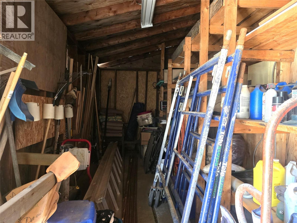
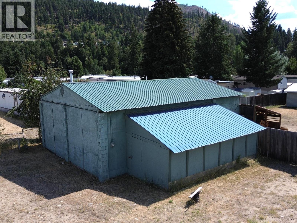
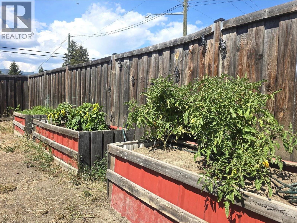
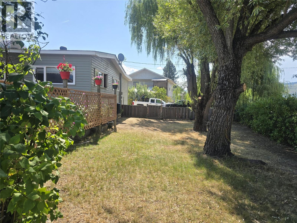
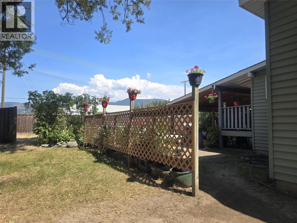
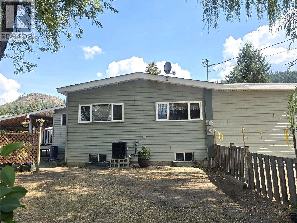
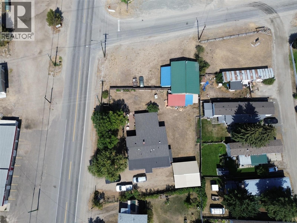
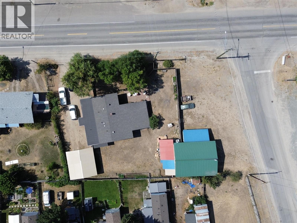
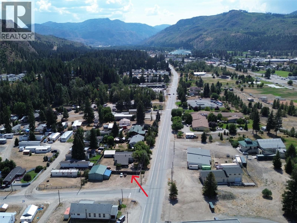
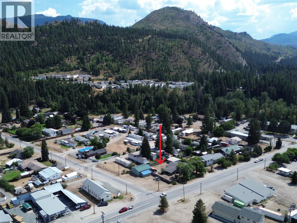
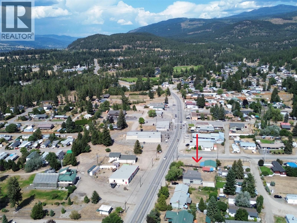
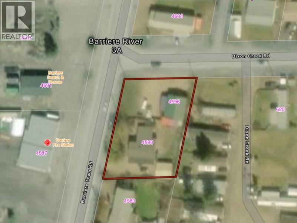
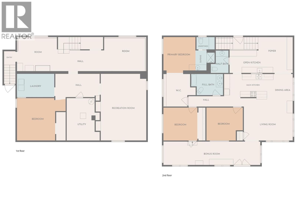
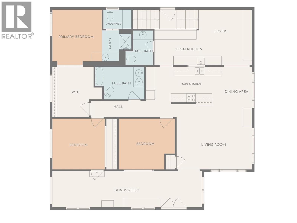
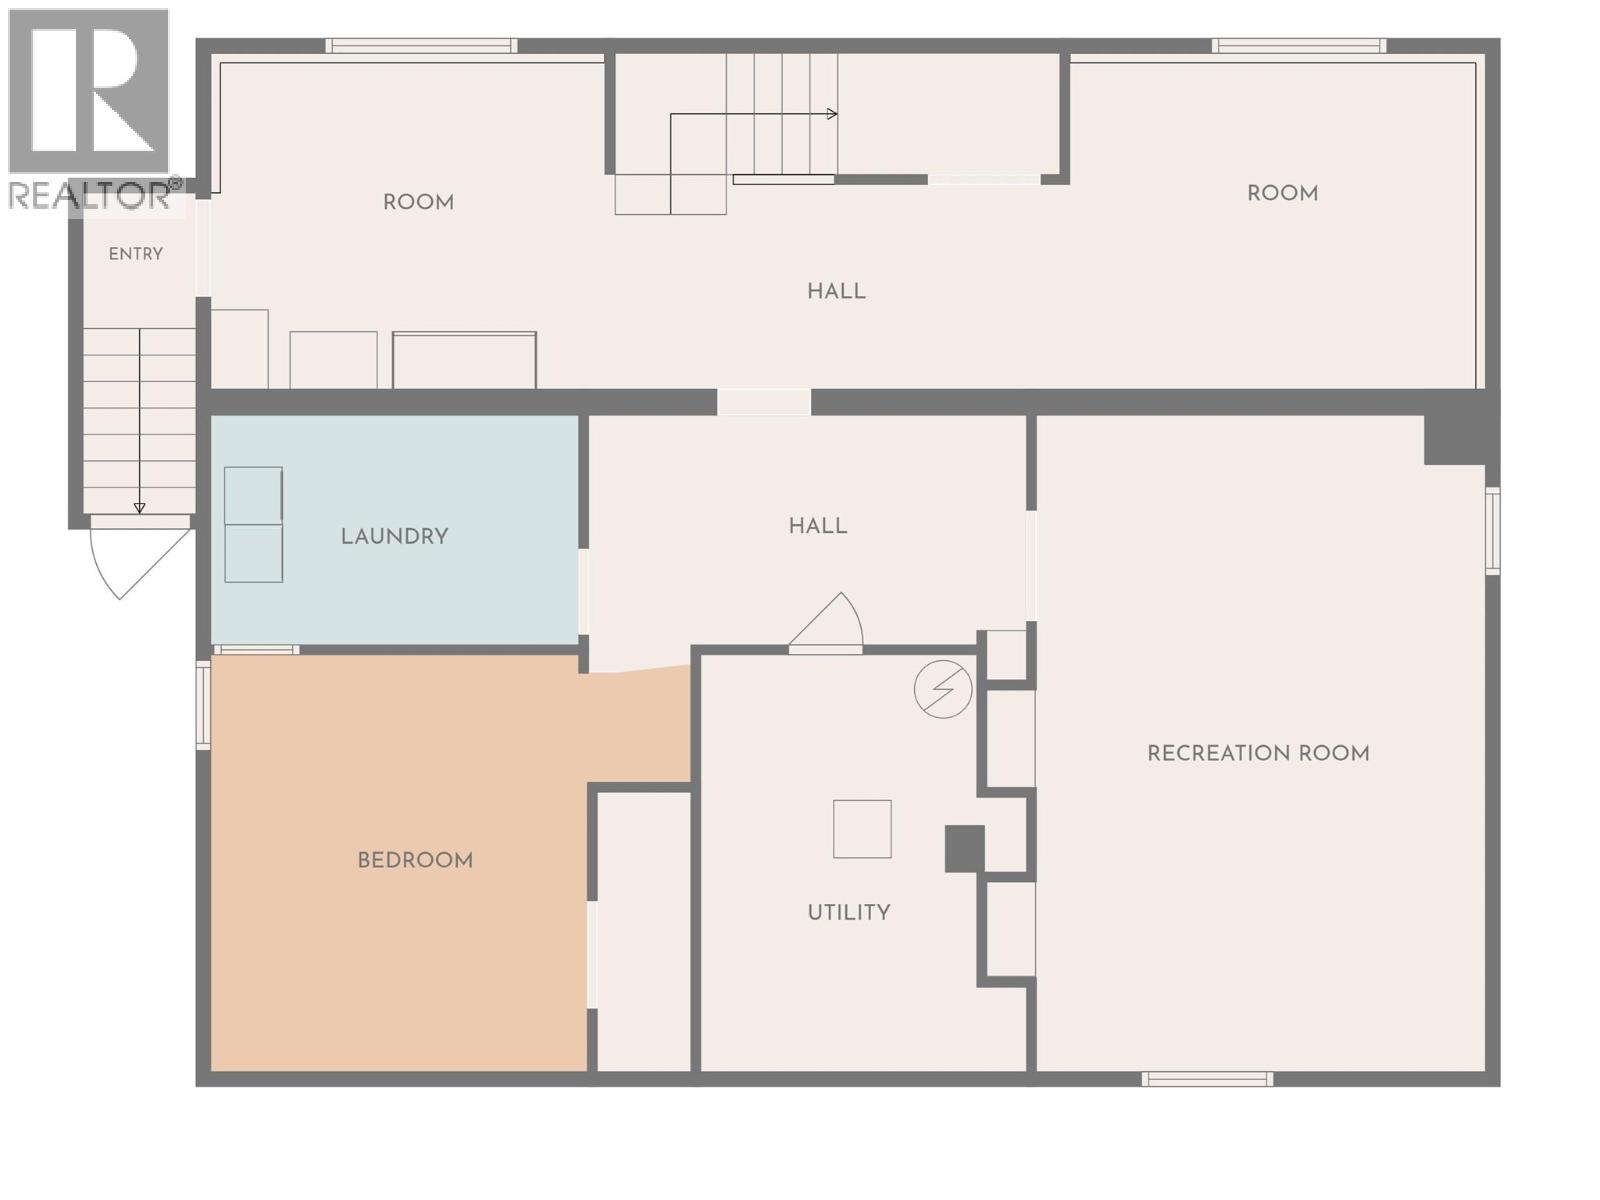
Incredible opportunity with split residential/commercial zoning, a spacious home with detached garage and a substantial commercial shop on a double corner lot in downtown Barriere. Ideal set up for family-run business, tradesperson, entrepreneur, or investor wanting to live & work on one property. The massive 4+ bed, 3 bath home sits on a full basement and features a custom wood kitchen with secondary food prep station, a bright living/dining area that opens to a full-length sunroom, and a beautiful primary suite with walk-thru closet & full ensuite. Two more beds upstairs & a luxurious main bath with tiled finishes and double vanity. The basement includes another big bedroom, huge rec space, two more potential bedrooms, laundry, utility room, tons of storage space & a separate entrance for suite potential. Ease and convenience with municipal water/sewer, central vac, plus combo wood/electric furnace & heat pump for efficient heating & cooling. Fully fenced yard with mature trees, covered parking in the 24'X26' double garage, raised garden beds, and a private patio oasis. The 40'X30' commercial shop has separate access & parking, 14' high double doors, hydraulic hoist, workshop, office mezzanine, two additional storage bays and its own 100AMP service. The separation between home and shop creates an excellent setup for a business while preserving privacy at home. Located in one of Barriere's most convenient locations, this property is priced to sell! Book your showing today! (id:63476)
Property Details
| MLS® Number | 10397920 |
| Property Type | Single Family |
| Neigbourhood | Barriere |
| Amenities Near By | Public Transit, Park, Schools, Shopping |
| Features | Corner Site |
| Parking Space Total | 2 |
| View Type | Mountain View |
Building
| Bathroom Total | 3 |
| Bedrooms Total | 4 |
| Appliances | Refrigerator, Dishwasher, Dryer, Range - Electric, Microwave, Washer |
| Architectural Style | Multi-level |
| Basement Type | Full |
| Constructed Date | 1973 |
| Construction Style Attachment | Detached |
| Construction Style Split Level | Other |
| Cooling Type | Heat Pump |
| Exterior Finish | Vinyl Siding |
| Flooring Type | Mixed Flooring |
| Half Bath Total | 2 |
| Heating Type | Forced Air, Heat Pump, See Remarks |
| Roof Material | Asphalt Shingle,metal,other |
| Roof Style | Unknown,unknown,unknown |
| Stories Total | 2 |
| Size Interior | 3,176 Sqft |
| Type | House |
| Utility Water | Municipal Water |
Parking
| Additional Parking | |
| Detached Garage | 2 |
| R V |
Land
| Access Type | Easy Access, Highway Access |
| Acreage | No |
| Fence Type | Fence |
| Land Amenities | Public Transit, Park, Schools, Shopping |
| Sewer | Municipal Sewage System |
| Size Irregular | 0.49 |
| Size Total | 0.49 Ac|under 1 Acre |
| Size Total Text | 0.49 Ac|under 1 Acre |
Rooms
| Level | Type | Length | Width | Dimensions |
|---|---|---|---|---|
| Basement | Utility Room | 13'8'' x 9' | ||
| Basement | Laundry Room | 11'8'' x 7'9'' | ||
| Basement | Storage | 15' x 7'6'' | ||
| Basement | Storage | 9' x 6'6'' | ||
| Basement | Other | 14'3'' x 10'4'' | ||
| Basement | Other | 13'6'' x 10'4'' | ||
| Basement | Recreation Room | 21'4'' x 14'8'' | ||
| Basement | Bedroom | 16' x 13'6'' | ||
| Main Level | Mud Room | 5'5'' x 5' | ||
| Main Level | Other | 32' x 7'7'' | ||
| Main Level | Bedroom | 12' x 11' | ||
| Main Level | Bedroom | 11'6'' x 10' | ||
| Main Level | 2pc Bathroom | 6' x 7' | ||
| Main Level | 5pc Bathroom | 10' x 8' | ||
| Main Level | 3pc Ensuite Bath | 11' x 7' | ||
| Main Level | Primary Bedroom | 23' x 10'6'' | ||
| Main Level | Foyer | 11' x 7' | ||
| Main Level | Dining Room | 9' x 7' | ||
| Main Level | Living Room | 17' x 14'8'' | ||
| Main Level | Kitchen | 15' x 7' | ||
| Main Level | Kitchen | 18' x 8' |
Contact Us
Contact us for more information

The trademarks REALTOR®, REALTORS®, and the REALTOR® logo are controlled by The Canadian Real Estate Association (CREA) and identify real estate professionals who are members of CREA. The trademarks MLS®, Multiple Listing Service® and the associated logos are owned by The Canadian Real Estate Association (CREA) and identify the quality of services provided by real estate professionals who are members of CREA. The trademark DDF® is owned by The Canadian Real Estate Association (CREA) and identifies CREA's Data Distribution Facility (DDF®)
August 17 2026 05:18:04
Association of Interior REALTORS®
RE/MAX Integrity Realty