
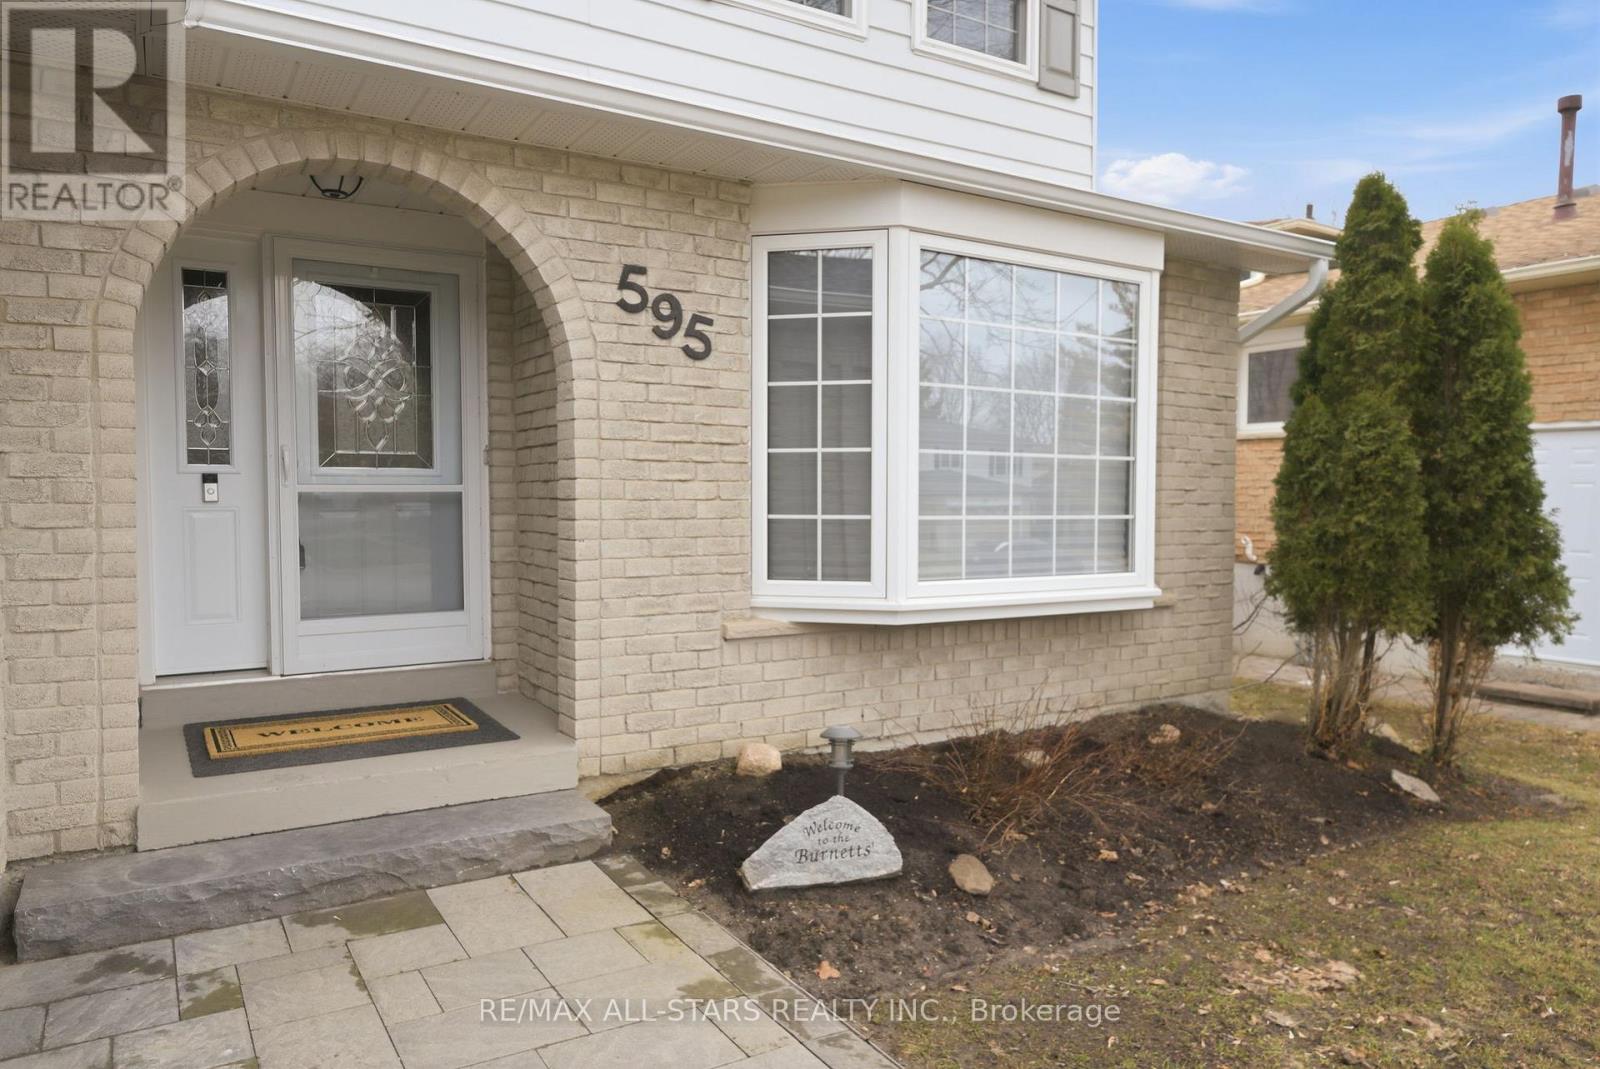
595 Walsh Drive Scugog, Ontario L9L 1K6


$1,049,900
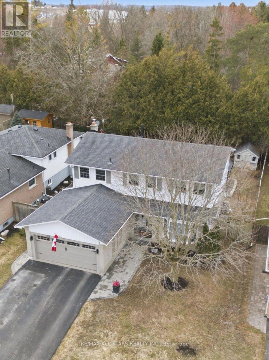
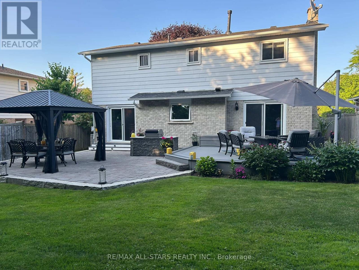
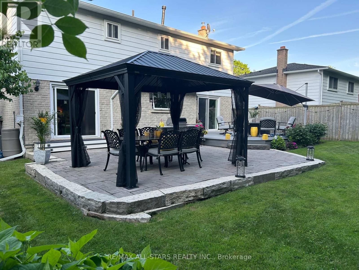
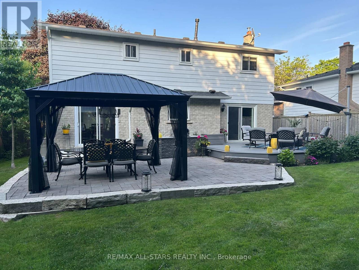
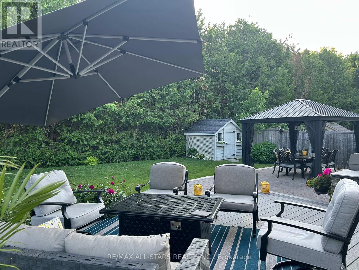
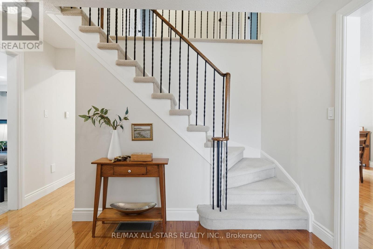
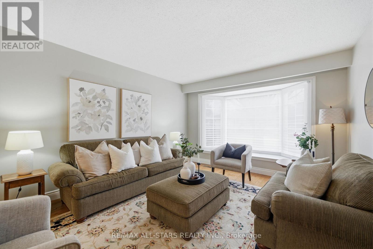
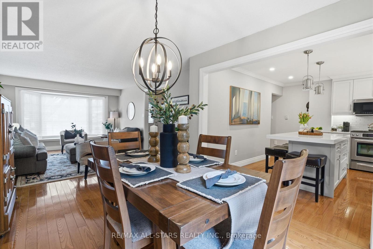
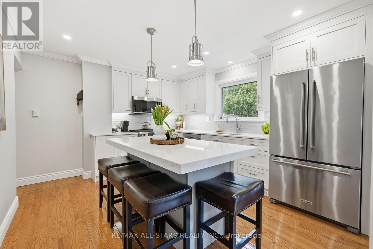
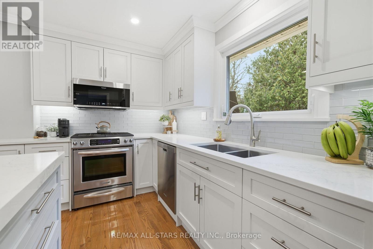
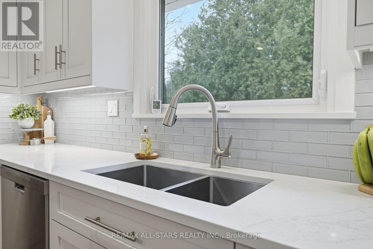
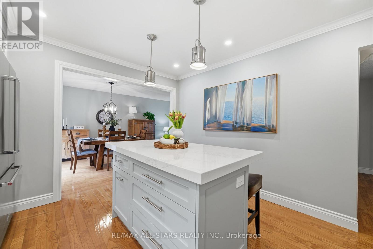
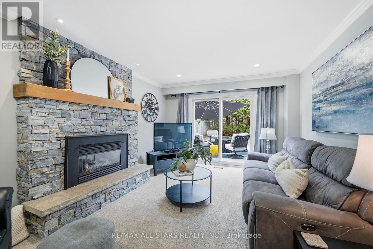
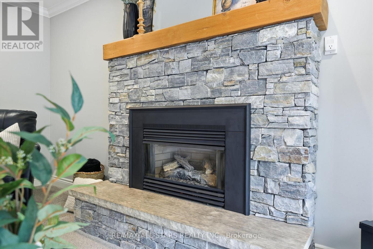
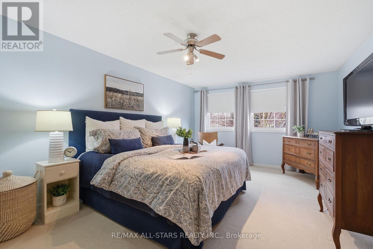
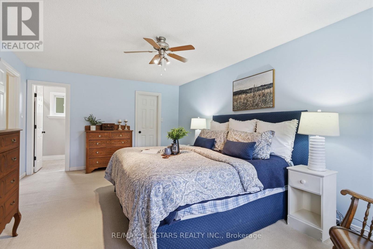
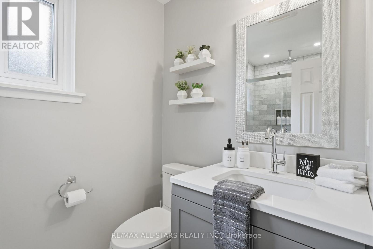
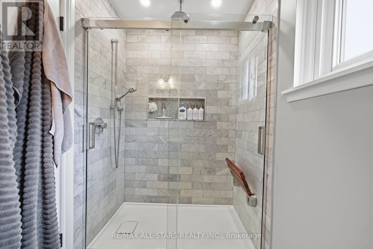
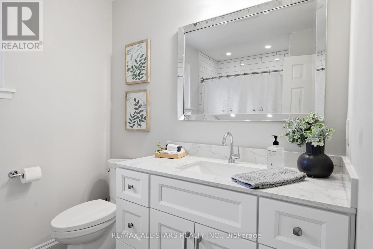
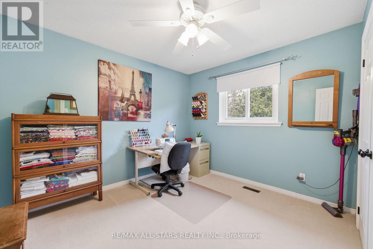
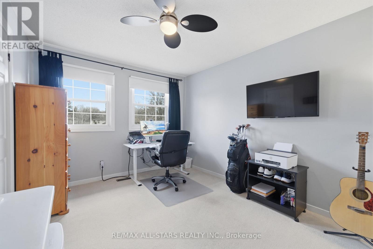
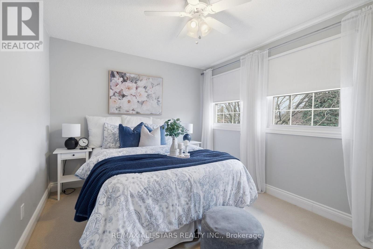
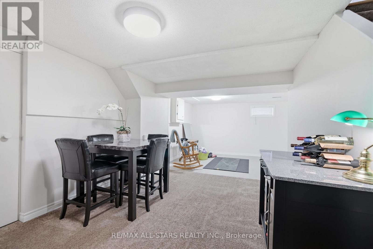
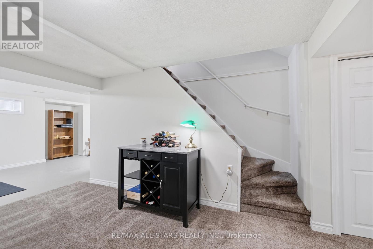
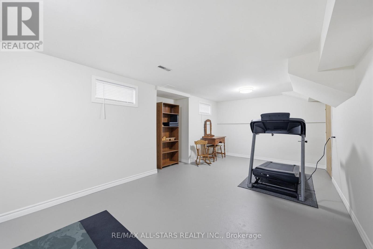
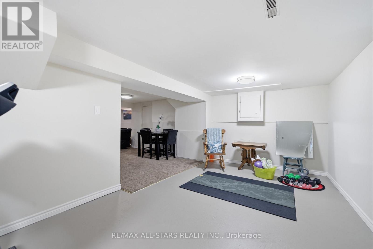
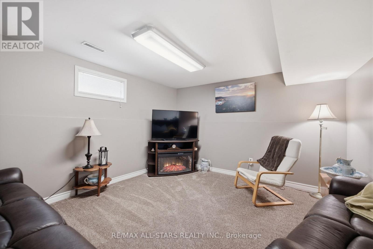
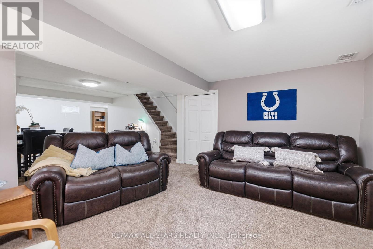
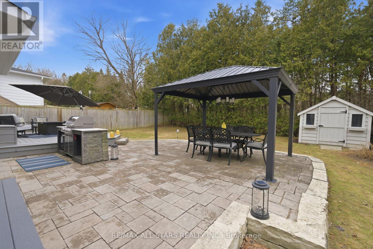
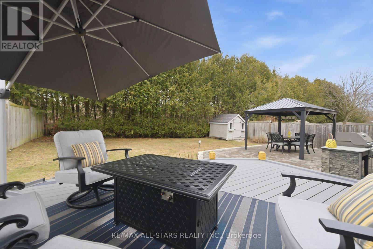
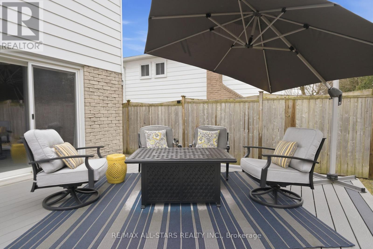
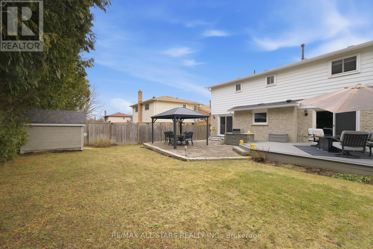
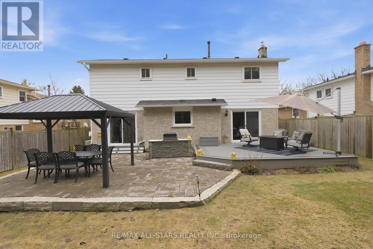
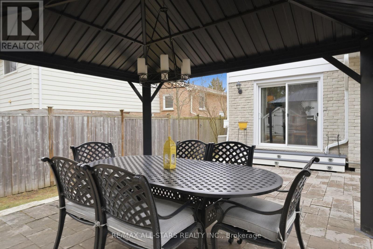
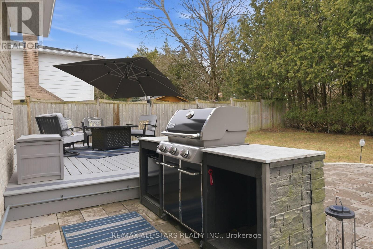
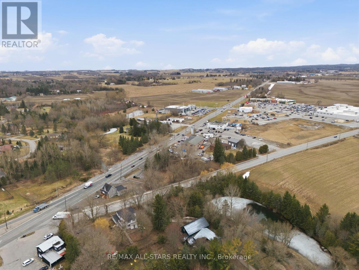
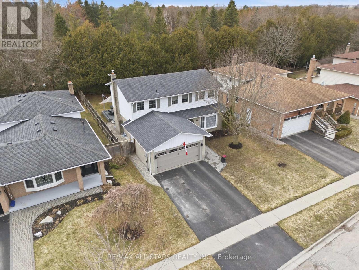
Well updated, +/-1,977 square foot, 4 bedroom, 2.5 bathrooms, 2 storey home in established area of Port Perry backing to a wooded residential lot providing loads of privacy; bright airy custom updated kitchen with hardwood floors, quartz countertops, glass tile backsplash and centre island; spacious dining room open to living room - both with hardwood floors; walkout from dining to interlock patio; cozy main floor family room with gas fireplace/stacked stone surround(+/-2019) with walkout to composite maintenance free deck (+/-2023); large primary bedroom with updated(+/-2018) 3 piece ensuite with glass shower; renovated family washroom includes heated floor and recessed lighting(2024). Lower level complete with recreation room, home gym/ games room area with above grade windows. Neutral decor throughout. Backyard is configured allowing privacy to and from adjacent homes; barbecue area and plenty of space for entertaining; child safe walking distance to downtown, elementary and high schools, medical office building/hospital - no major roads to cross. This home demonstrates a pride of ownership throughout and is a perfect place to call home in Port Perry. Economical living with nothing to do but move in. Roof shingles (+/- 2012), new eavestrough, downspouts & leaf covers(+/-2021) gas furnace +/- 2023; updated vinyl thermal windows/door systems (id:63476)
Property Details
| MLS® Number | E12951438 |
| Property Type | Single Family |
| Community Name | Port Perry |
| Amenities Near By | Hospital, Golf Nearby, Public Transit, Schools, Park |
| Community Features | Community Centre |
| Equipment Type | Water Heater - Gas, Water Heater |
| Features | Level |
| Parking Space Total | 4 |
| Rental Equipment Type | Water Heater - Gas, Water Heater |
Building
| Bathroom Total | 3 |
| Bedrooms Above Ground | 4 |
| Bedrooms Total | 4 |
| Age | 31 To 50 Years |
| Amenities | Fireplace(s) |
| Appliances | Water Softener, Blinds, Dishwasher, Dryer, Garage Door Opener, Microwave, Stove, Washer, Window Coverings, Refrigerator |
| Basement Development | Finished |
| Basement Type | N/a (finished) |
| Construction Style Attachment | Detached |
| Cooling Type | Central Air Conditioning |
| Exterior Finish | Brick, Aluminum Siding |
| Fireplace Present | Yes |
| Fireplace Total | 1 |
| Flooring Type | Hardwood, Carpeted |
| Foundation Type | Poured Concrete |
| Half Bath Total | 1 |
| Heating Fuel | Natural Gas |
| Heating Type | Forced Air |
| Stories Total | 2 |
| Size Interior | 1,500 - 2,000 Sqft |
| Type | House |
| Utility Water | Municipal Water |
Parking
| Attached Garage | |
| Garage |
Land
| Acreage | No |
| Land Amenities | Hospital, Golf Nearby, Public Transit, Schools, Park |
| Sewer | Sanitary Sewer |
| Size Depth | 120 Ft |
| Size Frontage | 55 Ft |
| Size Irregular | 55 X 120 Ft |
| Size Total Text | 55 X 120 Ft|1/2 - 1.99 Acres |
Rooms
| Level | Type | Length | Width | Dimensions |
|---|---|---|---|---|
| Second Level | Primary Bedroom | 3.82 m | 5.87 m | 3.82 m x 5.87 m |
| Second Level | Bedroom 2 | 2.97 m | 4.28 m | 2.97 m x 4.28 m |
| Second Level | Bedroom 3 | 3.03 m | 4.09 m | 3.03 m x 4.09 m |
| Second Level | Bedroom 4 | 3 m | 3.3 m | 3 m x 3.3 m |
| Basement | Games Room | 3.33 m | 7.29 m | 3.33 m x 7.29 m |
| Basement | Recreational, Games Room | 4.334 m | 7.91 m | 4.334 m x 7.91 m |
| Main Level | Kitchen | 4.04 m | 3.54 m | 4.04 m x 3.54 m |
| Main Level | Dining Room | 3.19 m | 3.22 m | 3.19 m x 3.22 m |
| Main Level | Living Room | 3.67 m | 5.28 m | 3.67 m x 5.28 m |
| Main Level | Family Room | 3.59 m | 5.12 m | 3.59 m x 5.12 m |
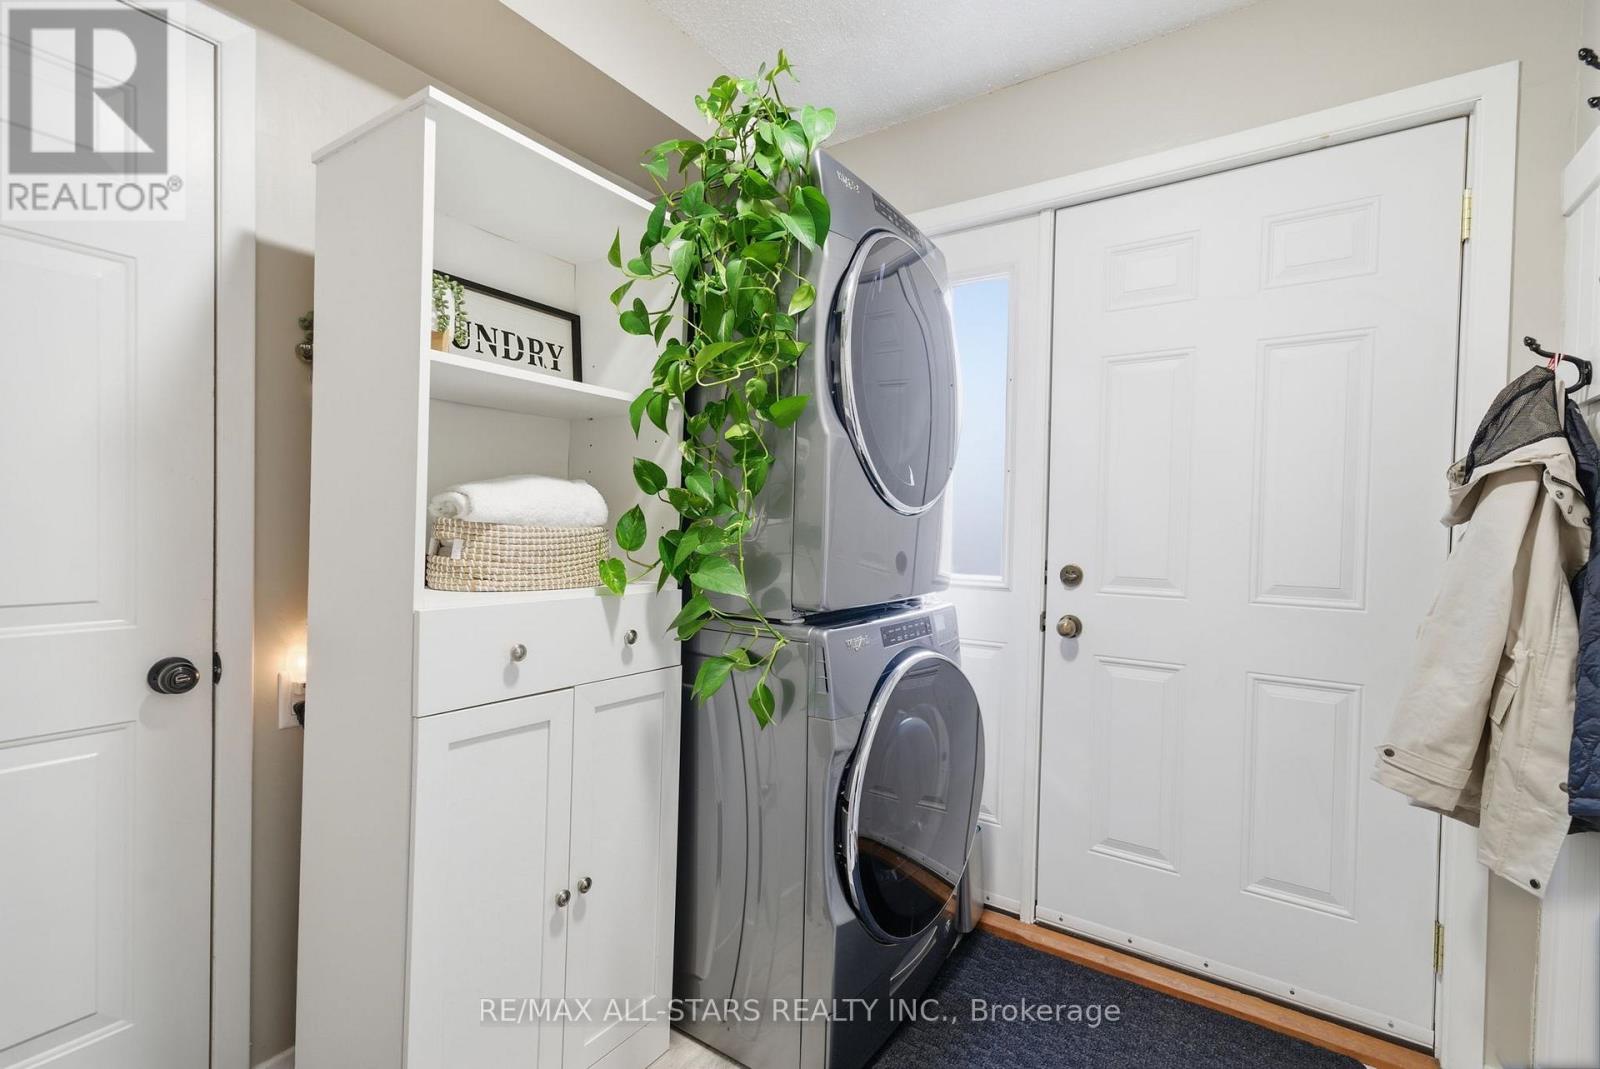
| Main Level | Laundry Room | 2.44 m | 2.13 m | 2.44 m x 2.13 m |
Utilities
| Cable | Available |
| Electricity | Installed |
| Sewer | Installed |
Contact Us
Contact us for more information

The trademarks REALTOR®, REALTORS®, and the REALTOR® logo are controlled by The Canadian Real Estate Association (CREA) and identify real estate professionals who are members of CREA. The trademarks MLS®, Multiple Listing Service® and the associated logos are owned by The Canadian Real Estate Association (CREA) and identify the quality of services provided by real estate professionals who are members of CREA. The trademark DDF® is owned by The Canadian Real Estate Association (CREA) and identifies CREA's Data Distribution Facility (DDF®)
June 22 2026 03:00:18
Central Lakes Association of REALTORS®
RE/MAX All-Stars Realty Inc.