
5933 Deuchars Dr Duncan, British Columbia V9L 1L5

$579,900
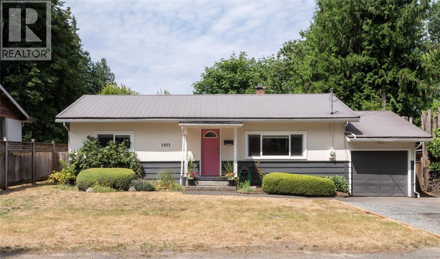
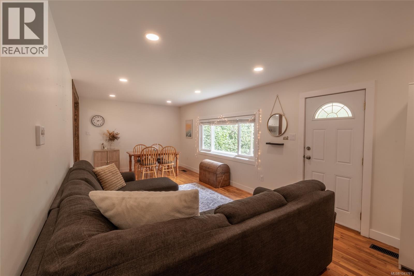
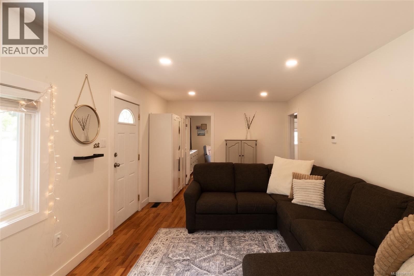
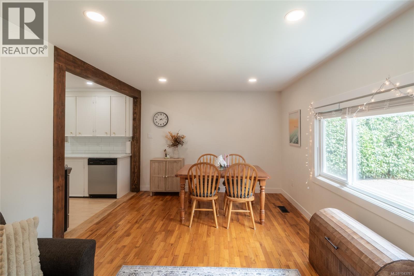
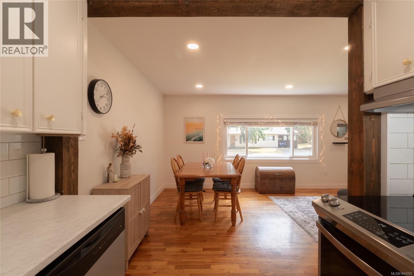
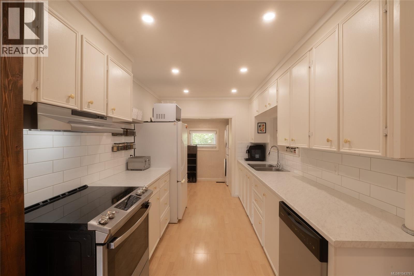
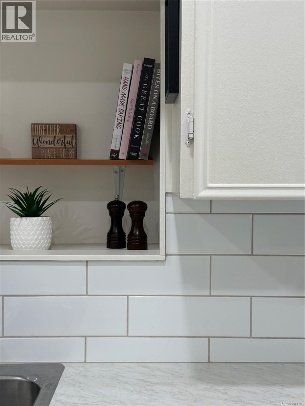
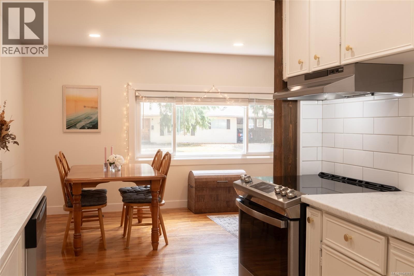
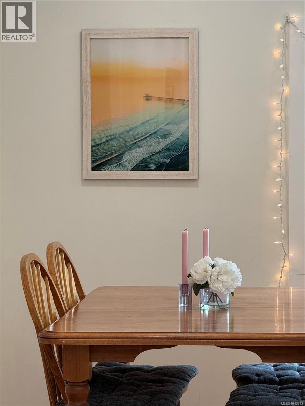
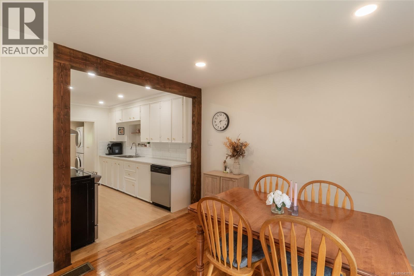
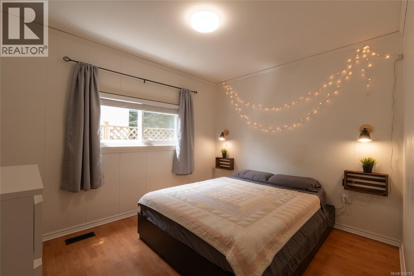
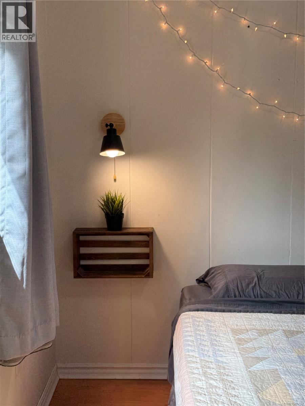
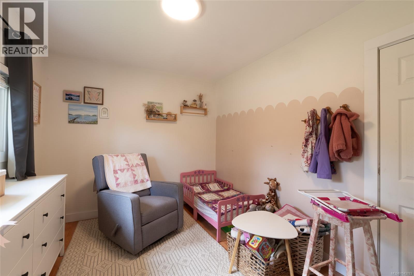
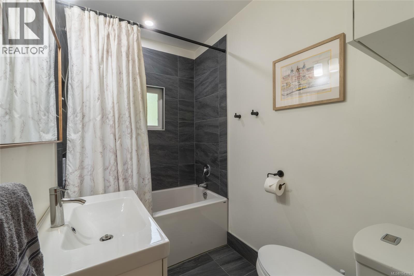
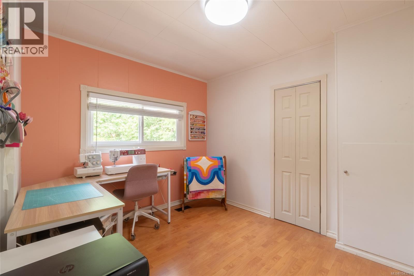
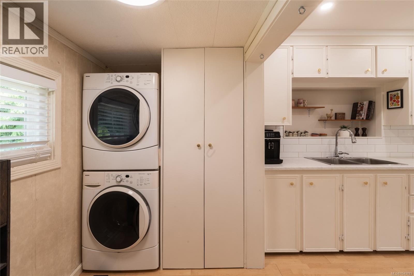
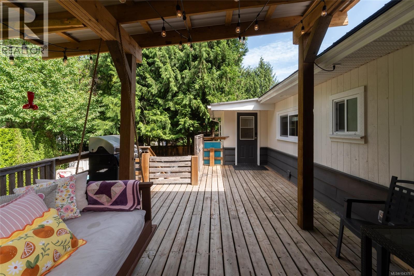
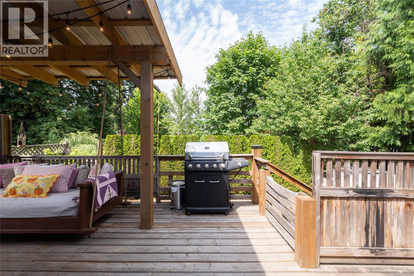
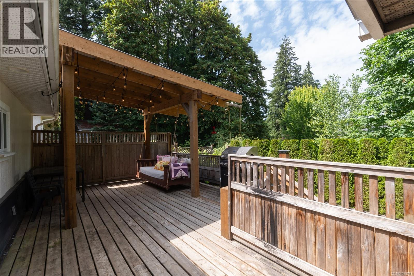
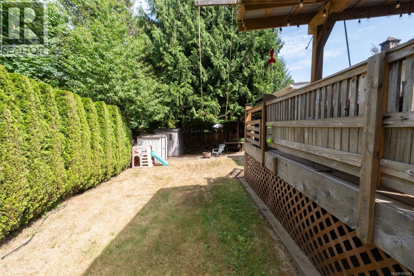
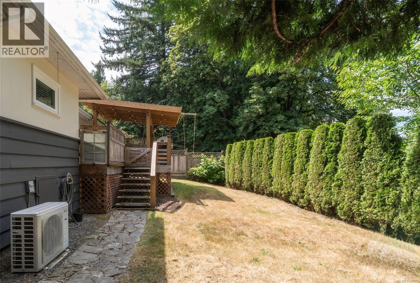
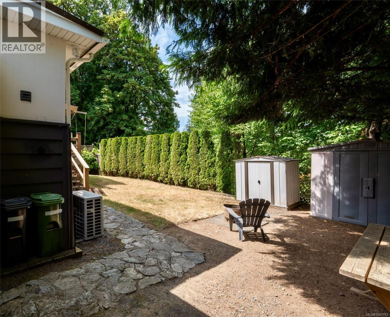
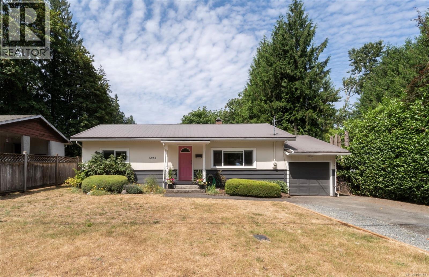
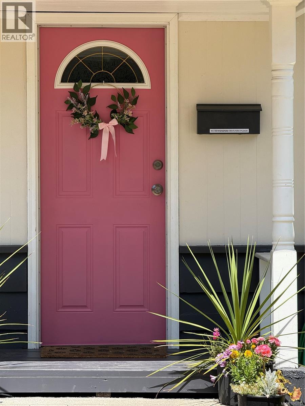
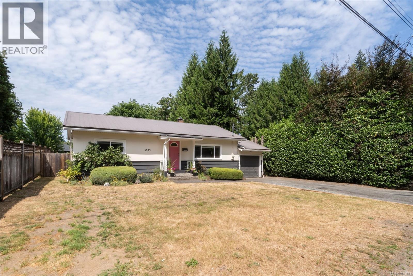
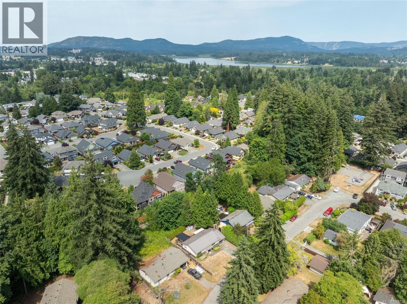
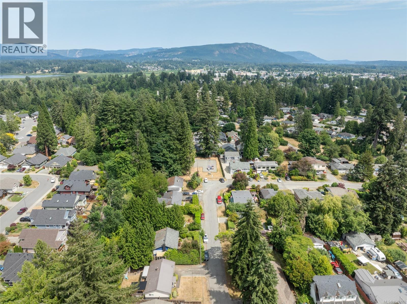
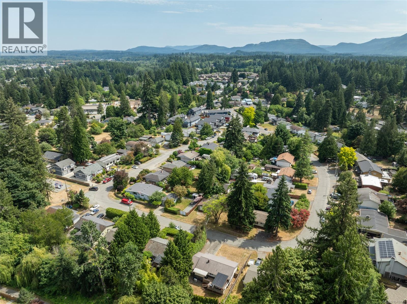
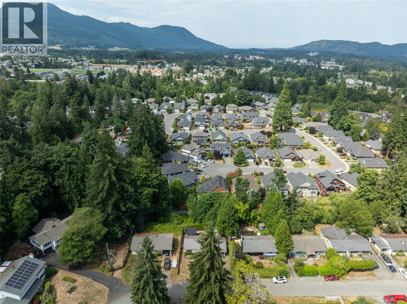
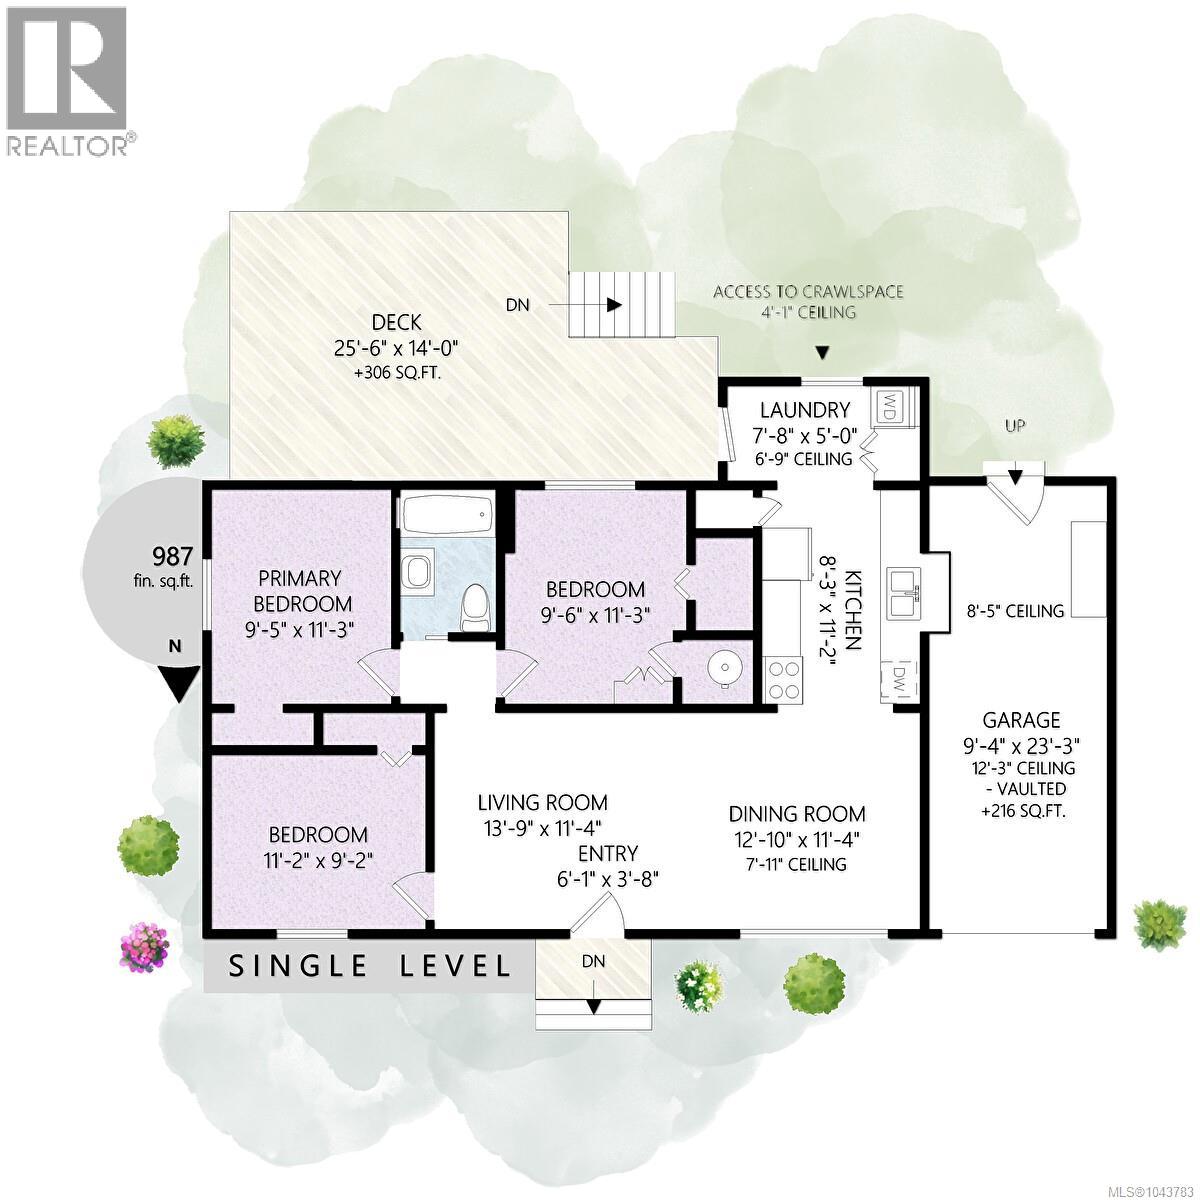
MOVE-IN READY RANCHER in a quiet, established neighbourhood! Thoughtfully updated throughout, this 3-bedroom home blends character with modern comfort. Warm, original oak hardwood flooring, wood cabinets and built-ins accompanied by a heat pump with air conditioning, pot lights, refreshed laundry and a beautifully renovated bathroom. A stylish, updated kitchen featuring white cabinets with gold accents and charming display nook that flows seamlessly into the dining and living areas. Enjoy a covered deck with a cozy porch swing overlooking the fenced backyard and surrounded by mature greenery for total privacy. Perfect for entertaining or relaxing year-round. New windows in 2024, brand new hot water tank, an extra-long garage, crawlspace storage, two garden sheds and a metal roof complete the package. Conveniently located close to a hospital, schools, shopping and everyday amenities. There's even a park at the end of the street. Home is here. (id:63476)
Property Details
| MLS® Number | 1043783 |
| Property Type | Single Family |
| Neigbourhood | West Duncan |
| Features | Cul-de-sac, Level Lot, Southern Exposure, Other |
| Parking Space Total | 3 |
Building
| Bathroom Total | 1 |
| Bedrooms Total | 3 |
| Appliances | Dishwasher, Dryer, Microwave, Range - Electric, Refrigerator, Washer |
| Constructed Date | 1958 |
| Cooling Type | Air Conditioned |
| Heating Fuel | Electric |
| Heating Type | Forced Air, Heat Pump |
| Size Interior | 987 Sqft |
| Type | House |
Land
| Acreage | No |
| Size Irregular | 7405 |
| Size Total | 7405 Sqft |
| Size Total Text | 7405 Sqft |
| Zoning Description | R3 |
| Zoning Type | Residential |
Rooms
| Level | Type | Length | Width | Dimensions |
|---|---|---|---|---|
| Main Level | Bedroom | 11'2 x 9'2 | ||
| Main Level | Primary Bedroom | 9'5 x 11'3 | ||
| Main Level | Bathroom | 4-Piece | ||
| Main Level | Bedroom | 9'6 x 11'3 | ||
| Main Level | Laundry Room | 7'8 x 5'0 | ||
| Main Level | Kitchen | 8'3 x 11'2 | ||
| Main Level | Living Room | 13'9 x 11'4 | ||
| Main Level | Entrance | 6'1 x 3'8 |
Contact Us
Contact us for more information

The trademarks REALTOR®, REALTORS®, and the REALTOR® logo are controlled by The Canadian Real Estate Association (CREA) and identify real estate professionals who are members of CREA. The trademarks MLS®, Multiple Listing Service® and the associated logos are owned by The Canadian Real Estate Association (CREA) and identify the quality of services provided by real estate professionals who are members of CREA. The trademark DDF® is owned by The Canadian Real Estate Association (CREA) and identifies CREA's Data Distribution Facility (DDF®)
July 25 2026 08:31:48
Vancouver Island Real Estate Board
RE/MAX Island Properties (Du)