
5912 Dalton Drive NW Calgary, Alberta T3A 1C6

$794,000
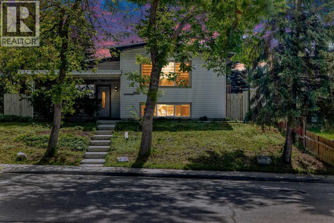
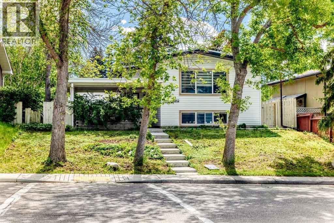
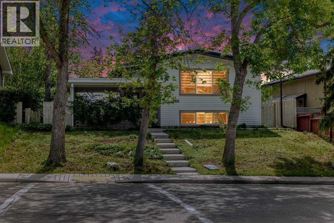
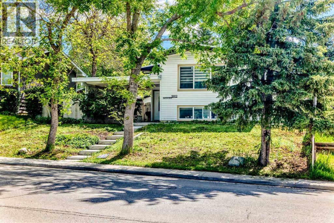
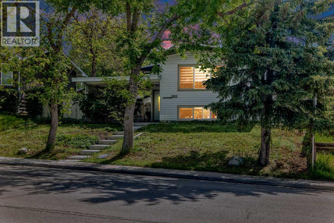
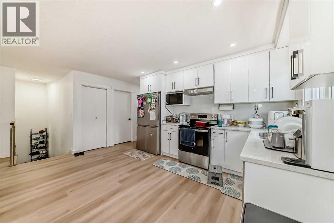
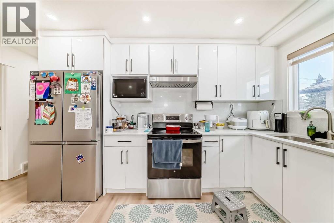
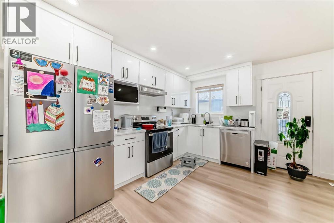
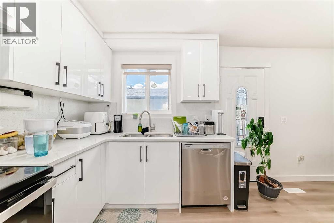
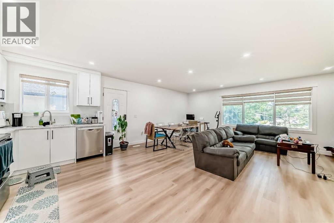
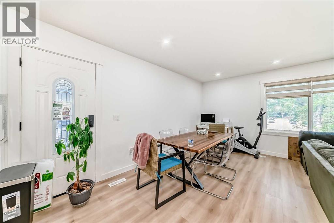
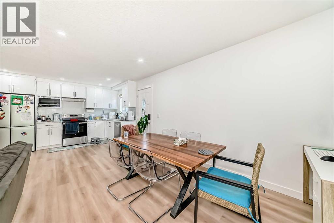
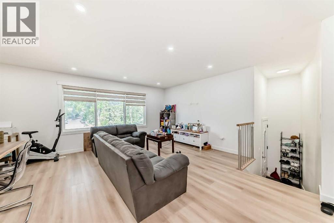
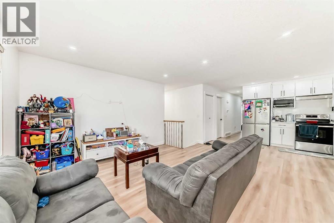
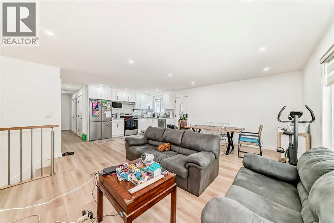
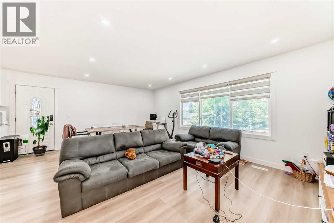
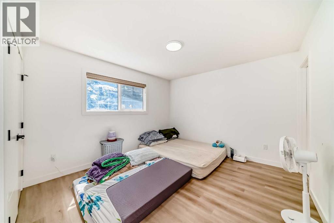
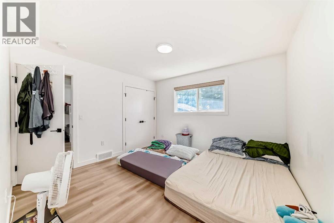
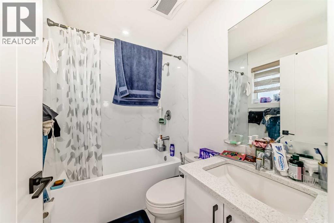
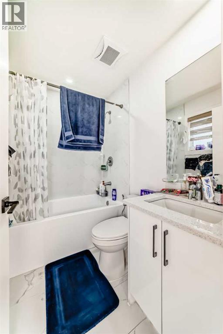
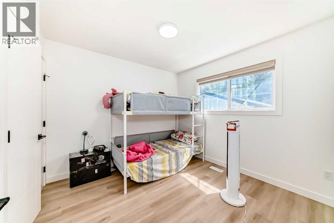
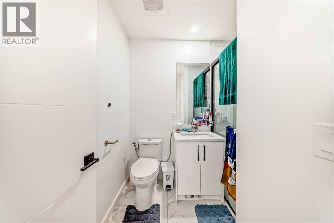
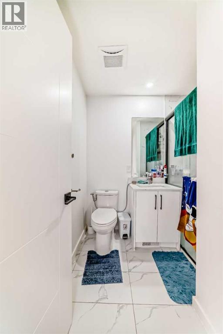
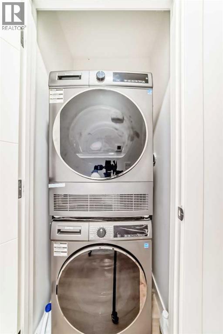
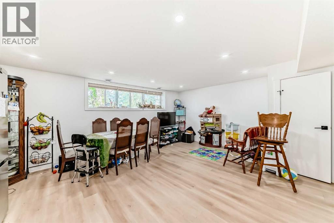
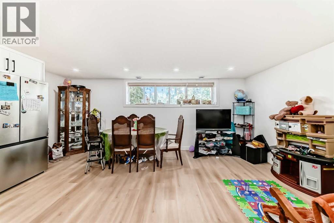
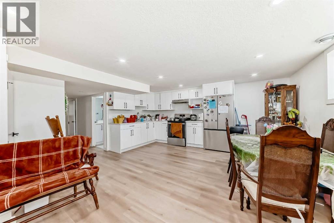
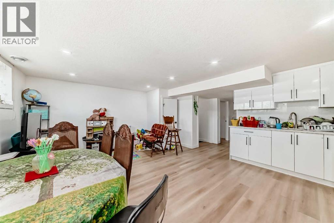
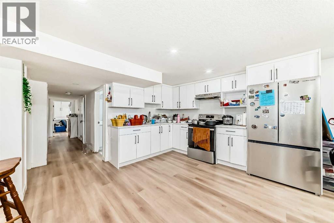
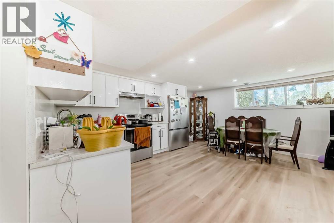
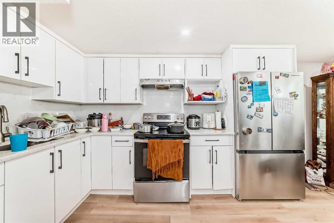
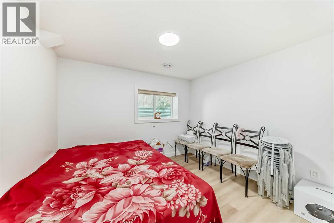
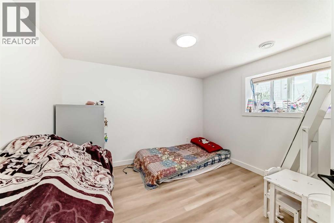
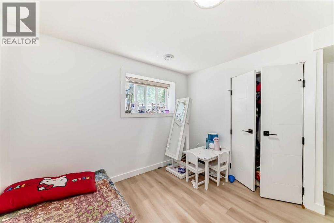
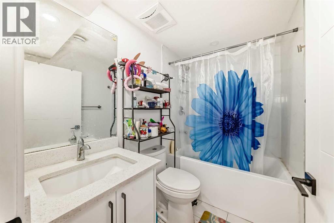
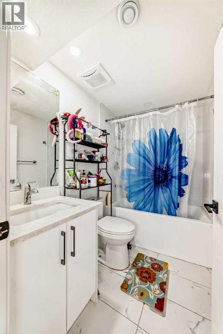
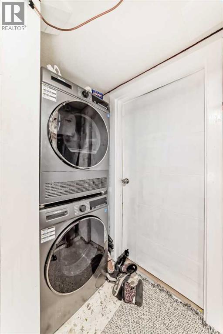
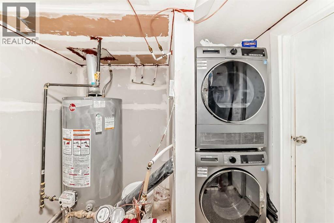
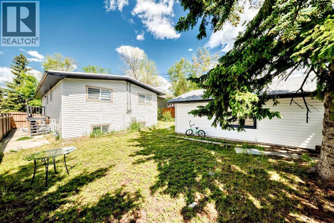
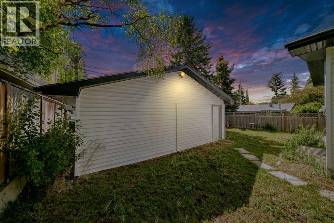
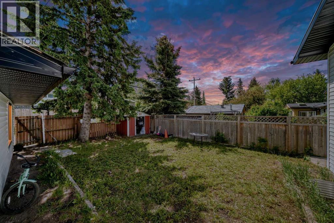
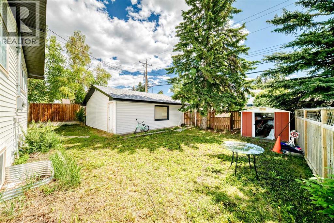
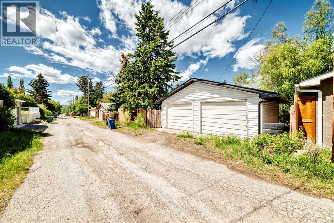
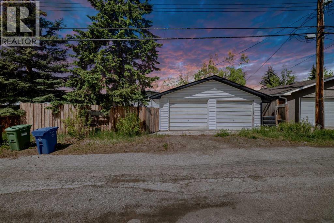
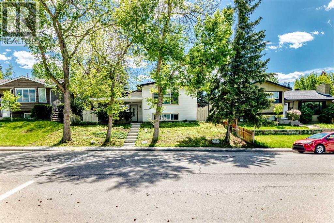
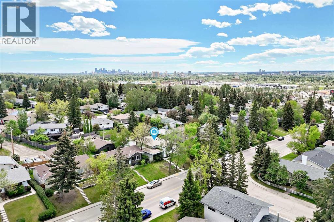
A rare turnkey opportunity in the heart of Dalhousie, one of Northwest Calgary's most established and sought-after communities. Extensively rebuilt and reimagined in 2023, this stunning bi-level offers the perfect blend of modern living, exceptional income potential, and long-term investment value.Situated on a beautifully treed lot, this property features a fully renovated 3-bedroom, 2-bathroom upper residence with its own private laundry, complemented by a LEGAL 3-bedroom basement legal suite with separate laundry facilities. Every major component was upgraded during the renovation, including electrical, mechanical systems, hot water tank, and two high-efficiency furnaces, creating a truly worry-free ownership experience.Whether you're an investor seeking strong positive cash flow or a homeowner looking to dramatically offset your mortgage, this property delivers. Location is second to none. Enjoy the convenience of a bus stop directly at the property line, a short walk to the C-Train station, Co-op, shopping, restaurants, schools, parks, and countless everyday amenities. Surrounded by mature trees and established homes, Dalhousie continues to be one of Calgary's most desirable communities for families, professionals, and investors alike.An exceptional income-producing property with luxury-level renovations in a premier Northwest location. (id:63476)
Property Details
| MLS® Number | A2318846 |
| Property Type | Single Family |
| Community Name | Dalhousie |
| Amenities Near By | Park, Playground, Schools, Shopping |
| Features | See Remarks, Back Lane |
| Parking Space Total | 2 |
| Plan | 5222jk |
| Structure | None |
Building
| Bathroom Total | 3 |
| Bedrooms Above Ground | 3 |
| Bedrooms Below Ground | 3 |
| Bedrooms Total | 6 |
| Appliances | Refrigerator, Range - Electric, Dishwasher, Washer & Dryer |
| Architectural Style | Bi-level |
| Basement Development | Finished |
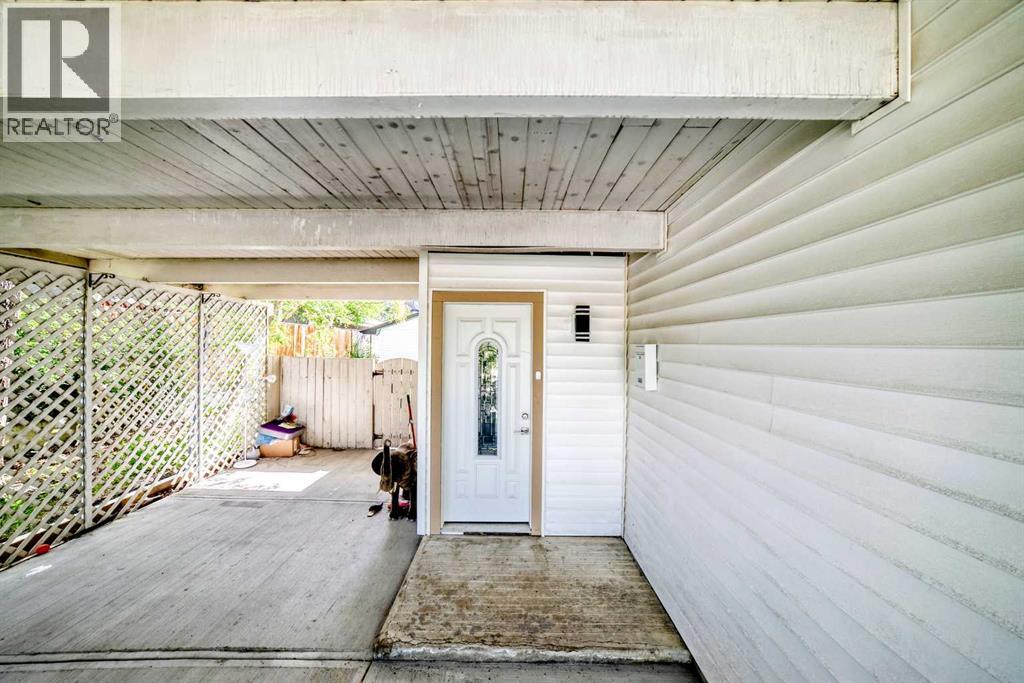
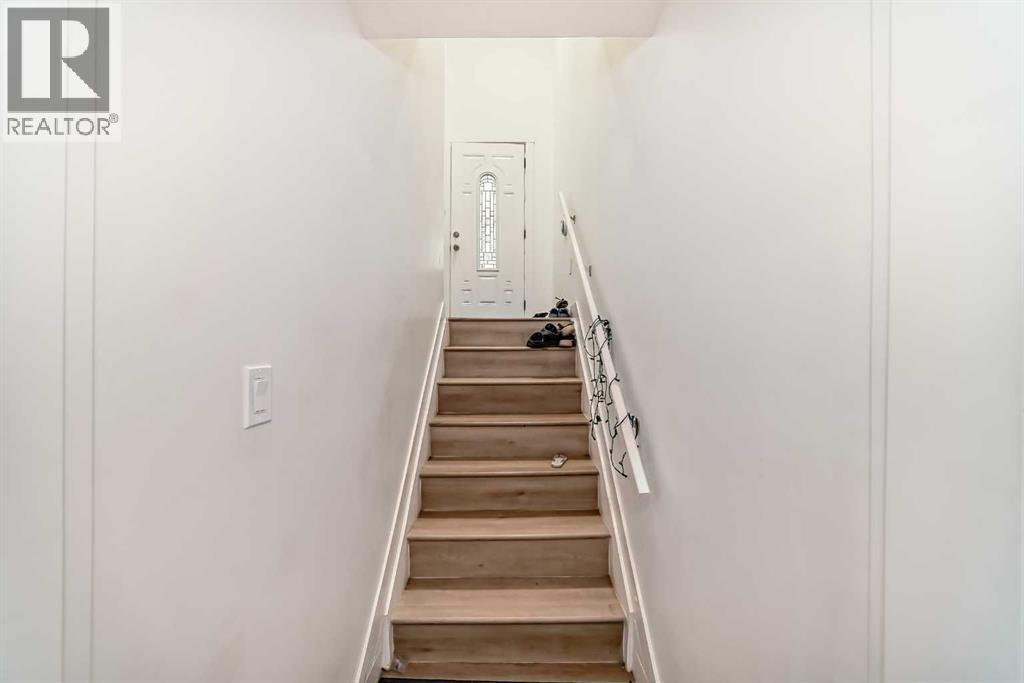
| Basement Features | Separate Entrance, Suite |
| Basement Type | Full (finished) |
| Constructed Date | 1969 |
| Construction Material | Wood Frame |
| Construction Style Attachment | Detached |
| Cooling Type | None |
| Exterior Finish | Vinyl Siding |
| Flooring Type | Vinyl Plank |
| Foundation Type | Poured Concrete |
| Heating Type | Forced Air |
| Size Interior | 1,050 Sqft |
| Total Finished Area | 1050.22 Sqft |
| Type | House |
Parking
| Detached Garage | 2 |
Land
| Acreage | No |
| Fence Type | Fence |
| Land Amenities | Park, Playground, Schools, Shopping |
| Size Depth | 109.88 M |
| Size Frontage | 55 M |
| Size Irregular | 561.00 |
| Size Total | 561 M2|4,051 - 7,250 Sqft |
| Size Total Text | 561 M2|4,051 - 7,250 Sqft |
| Zoning Description | R-cg |
Rooms
| Level | Type | Length | Width | Dimensions |
|---|---|---|---|---|
| Basement | Bedroom | 11.58 Ft x 9.17 Ft | ||
| Basement | Bedroom | 11.83 Ft x 7.42 Ft | ||
| Basement | Bedroom | 11.92 Ft x 11.00 Ft | ||
| Basement | 4pc Bathroom | .00 Ft x .00 Ft | ||
| Basement | Kitchen | 7.92 Ft x 11.67 Ft | ||
| Basement | Family Room | 9.33 Ft x 16.25 Ft | ||
| Main Level | Kitchen | 12.25 Ft x 7.17 Ft | ||
| Main Level | Living Room | 13.08 Ft x 12.50 Ft | ||
| Main Level | Dining Room | 15.75 Ft x 6.25 Ft | ||
| Main Level | Primary Bedroom | 12.00 Ft x 11.25 Ft | ||
| Main Level | Bedroom | 10.00 Ft x 10.92 Ft | ||
| Main Level | Bedroom | 9.75 Ft x 9.92 Ft | ||
| Main Level | 4pc Bathroom | .00 Ft x .00 Ft | ||
| Main Level | 4pc Bathroom | .00 Ft x .00 Ft |
Contact Us
Contact us for more information

The trademarks REALTOR®, REALTORS®, and the REALTOR® logo are controlled by The Canadian Real Estate Association (CREA) and identify real estate professionals who are members of CREA. The trademarks MLS®, Multiple Listing Service® and the associated logos are owned by The Canadian Real Estate Association (CREA) and identify the quality of services provided by real estate professionals who are members of CREA. The trademark DDF® is owned by The Canadian Real Estate Association (CREA) and identifies CREA's Data Distribution Facility (DDF®)
June 22 2026 12:19:20
Calgary Real Estate Board
Century 21 Bravo Realty