
5910 57 Ave Ponoka, Alberta T4J 1L2

$429,900
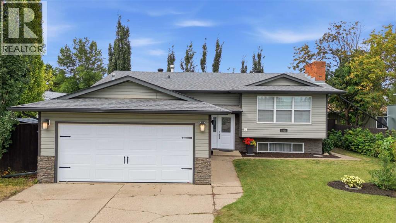
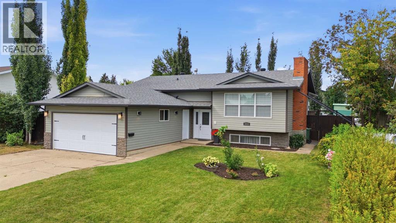
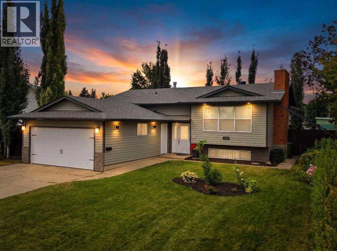
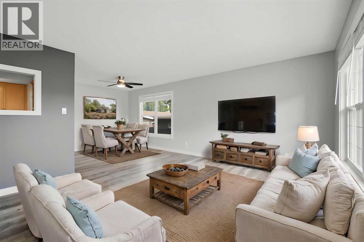
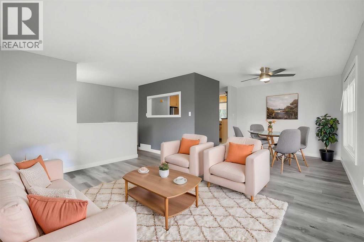
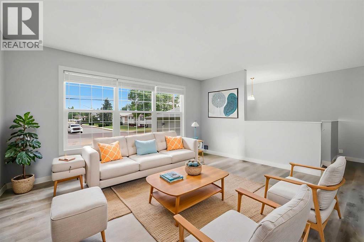
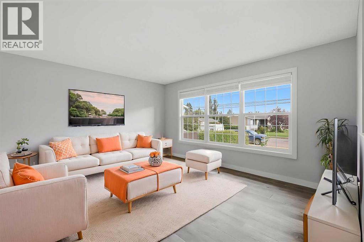
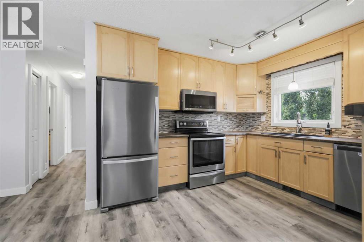
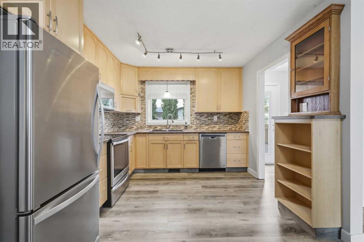
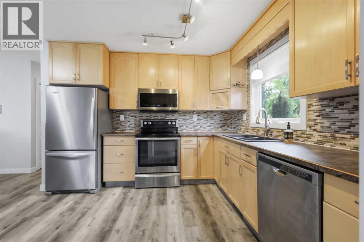
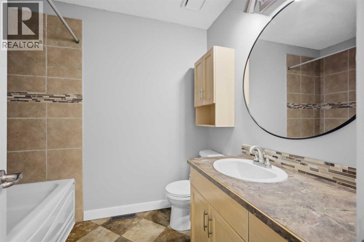
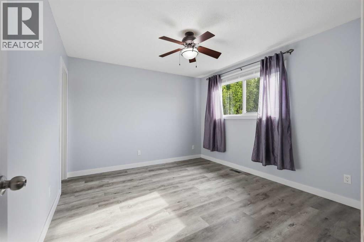
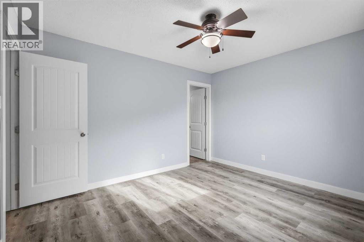
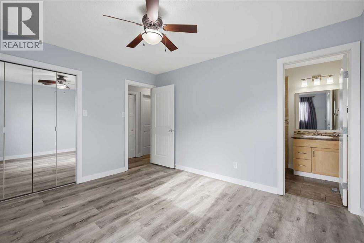
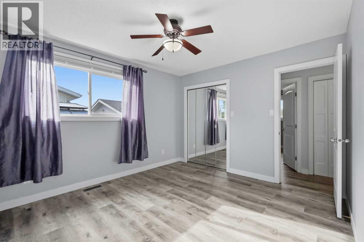
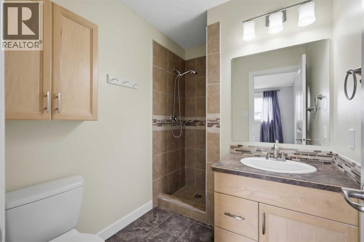
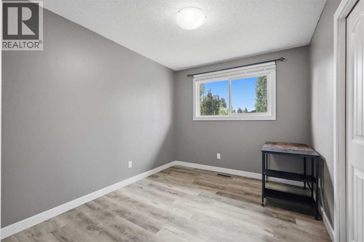
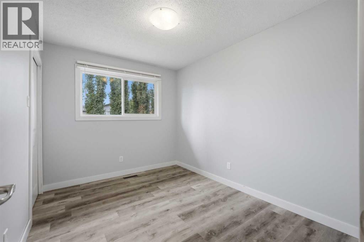
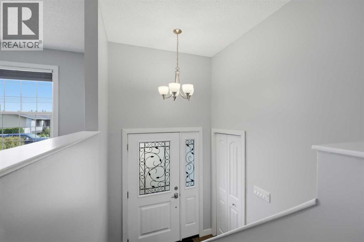
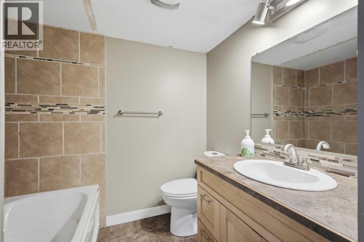
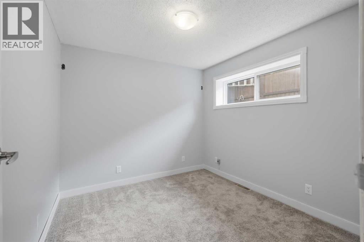
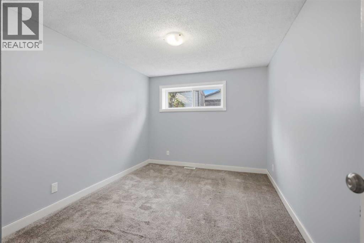
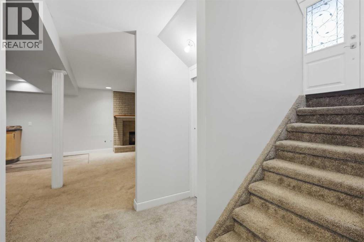
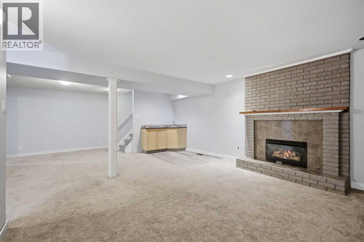
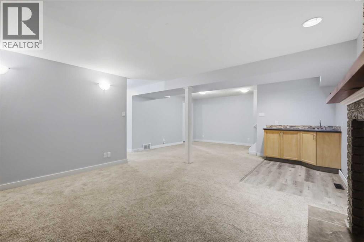
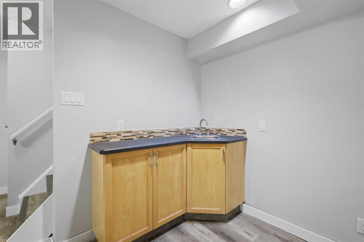
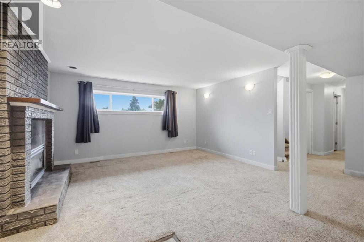
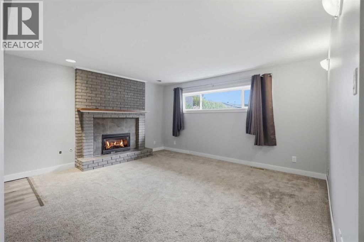
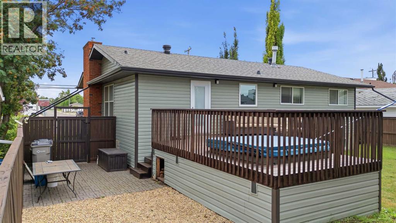
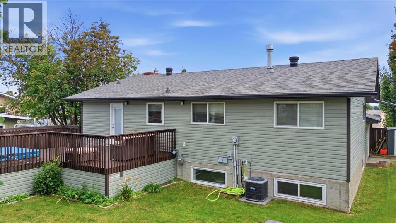
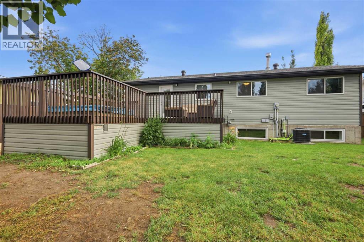
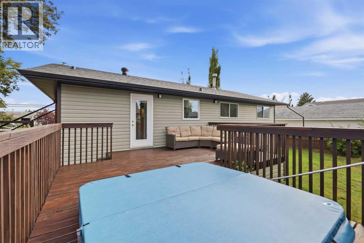
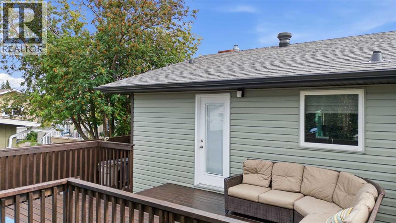
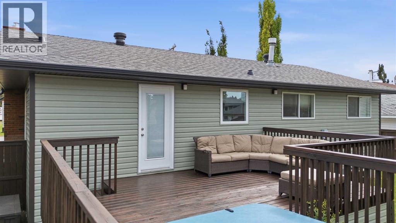
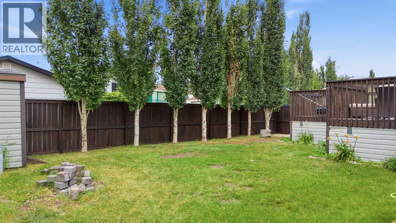
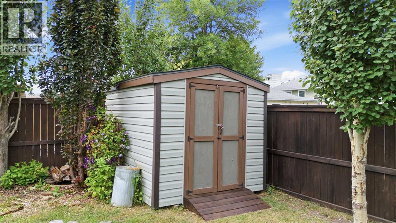
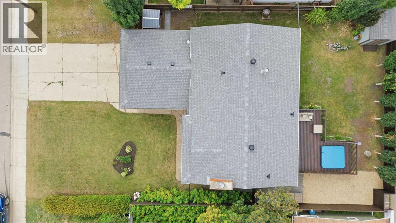
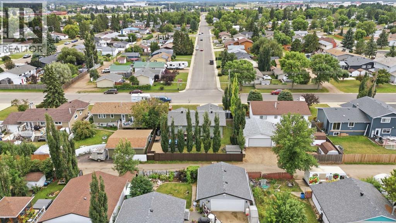
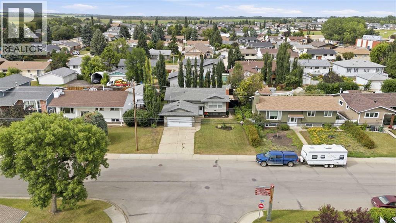
Nestled in a sought after neighborhood, this extensively renovated 1210 sq. ft. 3+2 bedroom home, offers both convenience and comfort. It is ideally located close to schools and the hospital. The unique floor plan features dual staircases with one at the front and one at the rear, and provides easy access to the fully developed basement. The main floor boasts an inviting floorplan with a formal dining room and spacious living room highlighted by a large picture window that floods the space with natural light. The kitchen has been thoughtfully updated with upgraded cabinetry and stainless steel appliances that were replaced in 2023. There are 3 bedrooms on the main floor including the primary bedroom that a features a private 3 pc. ensuite. All of the flooring has been replaced on the main floor with durable vinyl plank. Downstairs, the fully finished basement includes a generous recreation room with a gas fireplace, two additional bedrooms, and a full bathroom. It is set up perfectly for growing families or guests. Recent improvements provide peace of mind and modern comfort, including fresh paint throughout and new blinds in 2026, the installation of central air conditioning, a fully serviced and upgraded hot tub with a new lid in 2026, new shingles, fascia, eaves, and downspouts in 2023. Windows have been replaced on the main floor and more recently in the basement, while the carpets, furnace, and ducts have been professionally cleaned and serviced.Outside, there is an attached double heated garage, and fenced backyard with mature landscaping, a large deck, and a hot tub, perfect for entertaining or relaxing in privacy. This well-maintained home is move-in ready and offers excellent value in a prime location. Some photos have been virtually staged for your inspiration. (id:63476)
Property Details
| MLS® Number | A2334943 |
| Property Type | Single Family |
| Community Name | Lucas Heights |
| Amenities Near By | Schools |
| Features | See Remarks |
| Parking Space Total | 4 |
| Plan | 7921138 |
| Structure | Deck |
Building
| Bathroom Total | 3 |
| Bedrooms Above Ground | 3 |
| Bedrooms Below Ground | 2 |
| Bedrooms Total | 5 |
| Appliances | Washer, Refrigerator, Dishwasher, Stove, Dryer, Microwave |
| Architectural Style | Bi-level |
| Basement Development | Finished |
| Basement Type | Full (finished) |
| Constructed Date | 1979 |
| Construction Style Attachment | Detached |
| Cooling Type | None |
| Exterior Finish | Stone, Vinyl Siding |
| Fireplace Present | Yes |
| Fireplace Total | 1 |
| Flooring Type | Carpeted, Laminate, Linoleum |
| Foundation Type | Poured Concrete |
| Heating Type | Forced Air |
| Size Interior | 1,210 Sqft |
| Total Finished Area | 1210.42 Sqft |
| Type | House |
Parking
| Attached Garage | 2 |
Land
| Acreage | No |
| Fence Type | Fence |
| Land Amenities | Schools |
| Size Depth | 33.53 M |
| Size Frontage | 19.63 M |
| Size Irregular | 7084.00 |
| Size Total | 7084 Sqft|4,051 - 7,250 Sqft |
| Size Total Text | 7084 Sqft|4,051 - 7,250 Sqft |
| Zoning Description | R1 |
Rooms
| Level | Type | Length | Width | Dimensions |
|---|---|---|---|---|
| Basement | 4pc Bathroom | Measurements not available | ||
| Basement | Bedroom | 9.42 Ft x 8.92 Ft | ||
| Basement | Bedroom | 12.92 Ft x 9.42 Ft | ||
| Basement | Recreational, Games Room | 26.00 Ft x 17.92 Ft | ||
| Basement | Furnace | 12.92 Ft x 12.00 Ft | ||
| Main Level | 3pc Bathroom | Measurements not available | ||
| Main Level | 4pc Bathroom | Measurements not available | ||
| Main Level | Bedroom | 11.00 Ft x 9.00 Ft | ||
| Main Level | Bedroom | 11.00 Ft x 8.58 Ft | ||
| Main Level | Dining Room | 9.50 Ft x 10.17 Ft | ||
| Main Level | Kitchen | 16.00 Ft x 10.42 Ft | ||
| Main Level | Living Room | 12.92 Ft x 15.00 Ft | ||
| Main Level | Primary Bedroom | 12.50 Ft x 11.00 Ft |
Contact Us
Contact us for more information

The trademarks REALTOR®, REALTORS®, and the REALTOR® logo are controlled by The Canadian Real Estate Association (CREA) and identify real estate professionals who are members of CREA. The trademarks MLS®, Multiple Listing Service® and the associated logos are owned by The Canadian Real Estate Association (CREA) and identify the quality of services provided by real estate professionals who are members of CREA. The trademark DDF® is owned by The Canadian Real Estate Association (CREA) and identifies CREA's Data Distribution Facility (DDF®)
August 07 2026 08:07:20
Central Alberta REALTORS® Association
RE/MAX Real Estate Central Alberta