
59 Ravenskirk Heath SE Airdrie, Alberta T4A 0K7

$599,900
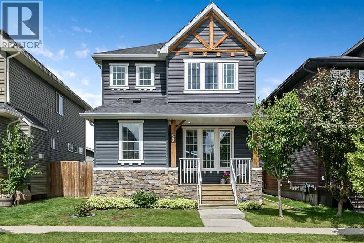
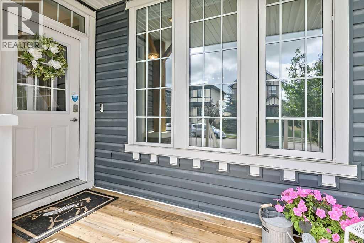
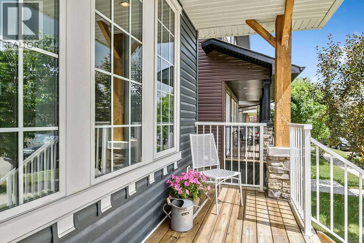
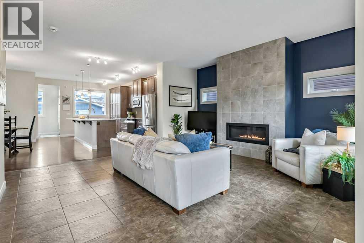
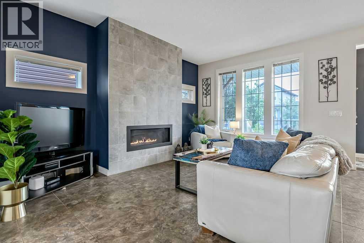
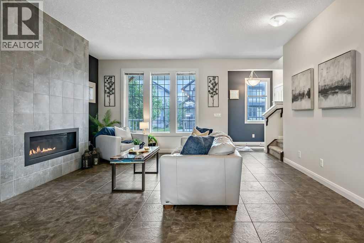
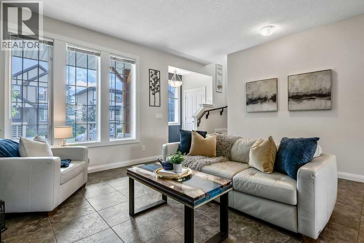
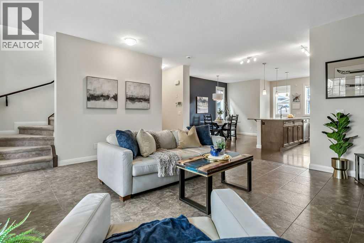
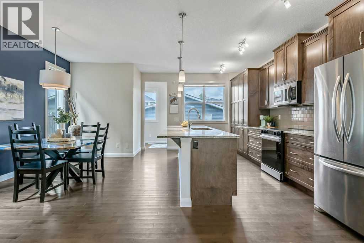
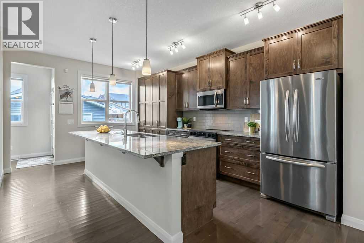
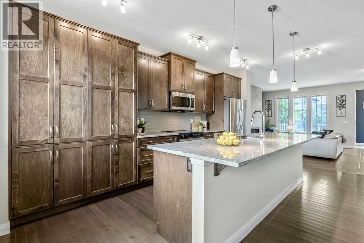
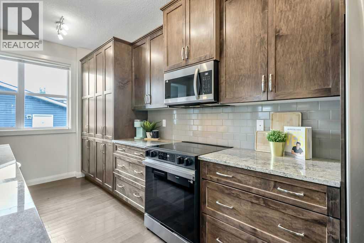
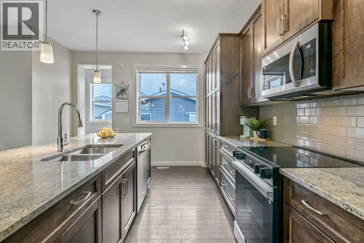
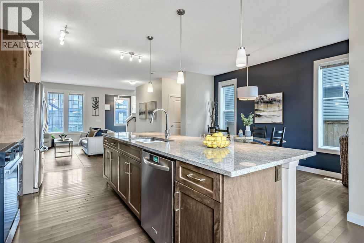
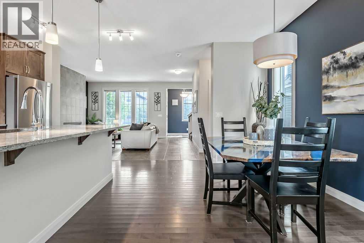
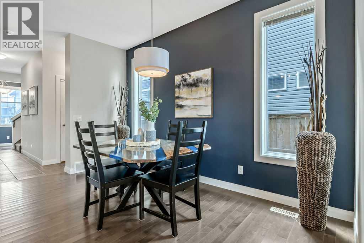
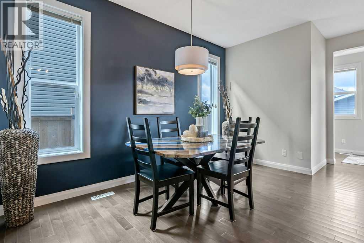
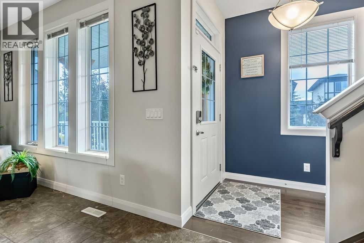
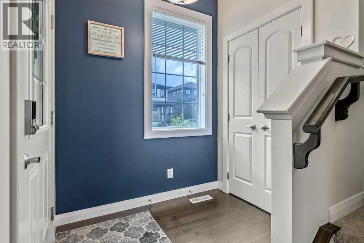
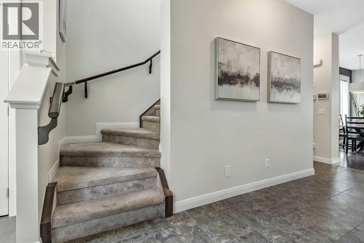
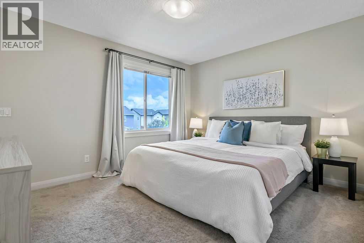
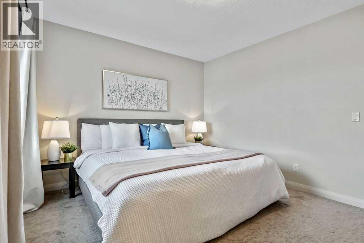
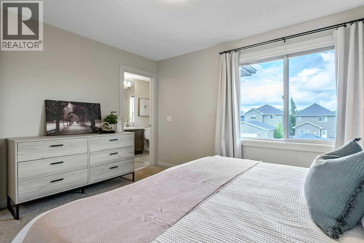
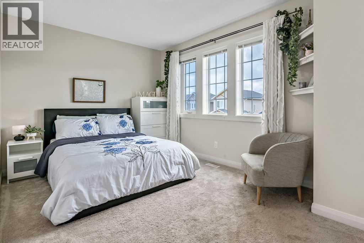
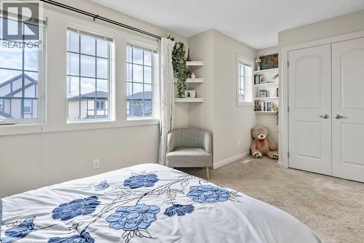
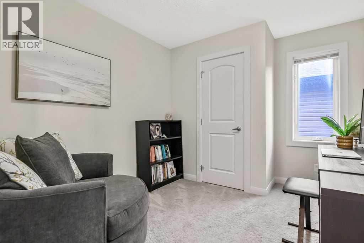
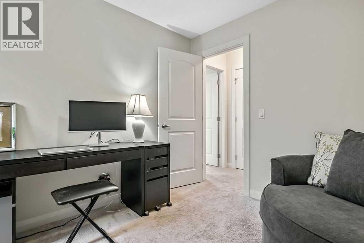
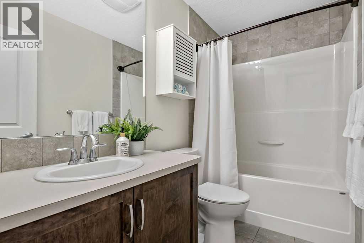
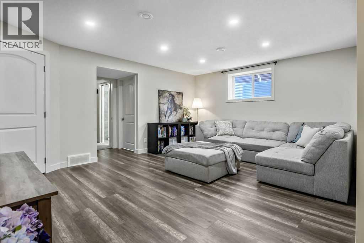
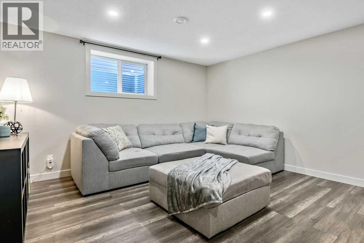
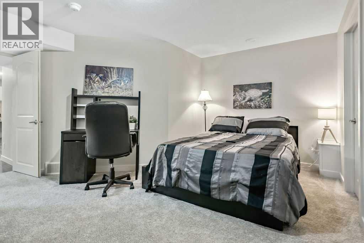
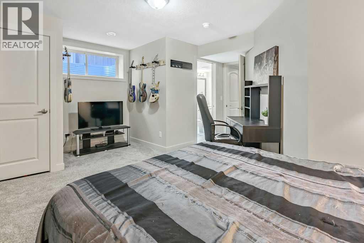
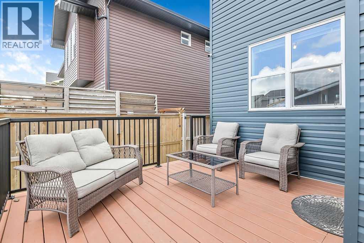
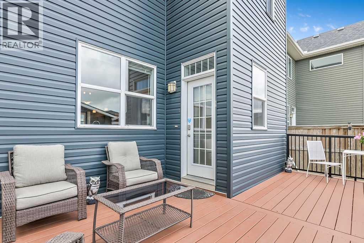
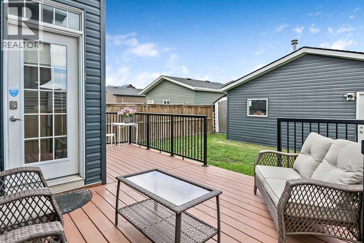
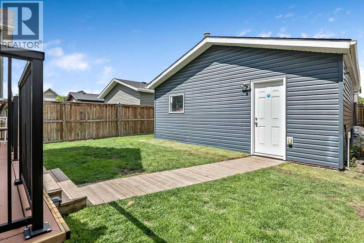
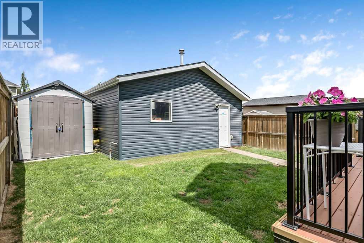
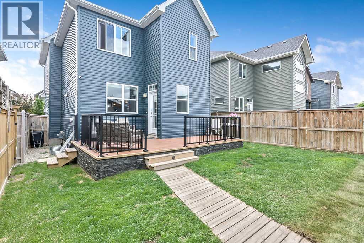
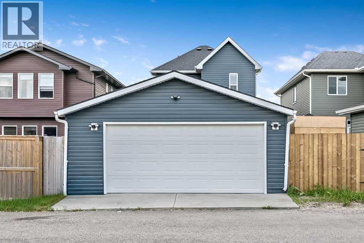
Welcome to your new home in the highly sought after, family focused community of Ravenswood! This property is 100% MOVE-IN READY with 2448 square feet of oversized rooms perfect for growing Families. Natural light streams though large windows creating a warm, welcoming atmosphere all day long, all year round, and quality construction blends with thoughtful upgrades chosen to elevate your everyday living. Outside, the oversized heated double detached garage offers incredible versatility. Whether you need secure parking, a dedicated workshop, a home gym, or just extra storage, this flexible structure keeps your projects separate from the house and leaves the private yard space for what it’s meant for… family gatherings and outdoor relaxation! The lifestyle offered here is truly unmatched. Enjoy a completely walkable neighborhood with easy access to local pathways, green spaces, and playgrounds. Families will love being within walking distance to top-tier schools, including the local Francophone school, Héloïse Lorimer, and Meadowbrook. Plus, you are just minutes from grocery stores, restaurants, cafés, and fitness facilities, giving you everyday convenience in a quiet residential setting. Commuting is effortless with quick access to major roadways. Enjoy smooth connections to Deerfoot Trail and Stoney Trail for easy travel throughout Calgary, the airport, and surrounding areas. Offering the perfect balance of peace and convenience, this home is ready for its next chapter. Are you ready for it to be yours! (id:63476)
Property Details
| MLS® Number | A2331251 |
| Property Type | Single Family |
| Community Name | Ravenswood |
| Amenities Near By | Park, Playground, Schools |
| Features | See Remarks, Back Lane, Pvc Window, No Smoking Home, Level |
| Parking Space Total | 2 |
| Plan | 1111139 |
Building
| Bathroom Total | 4 |
| Bedrooms Above Ground | 3 |
| Bedrooms Below Ground | 1 |
| Bedrooms Total | 4 |
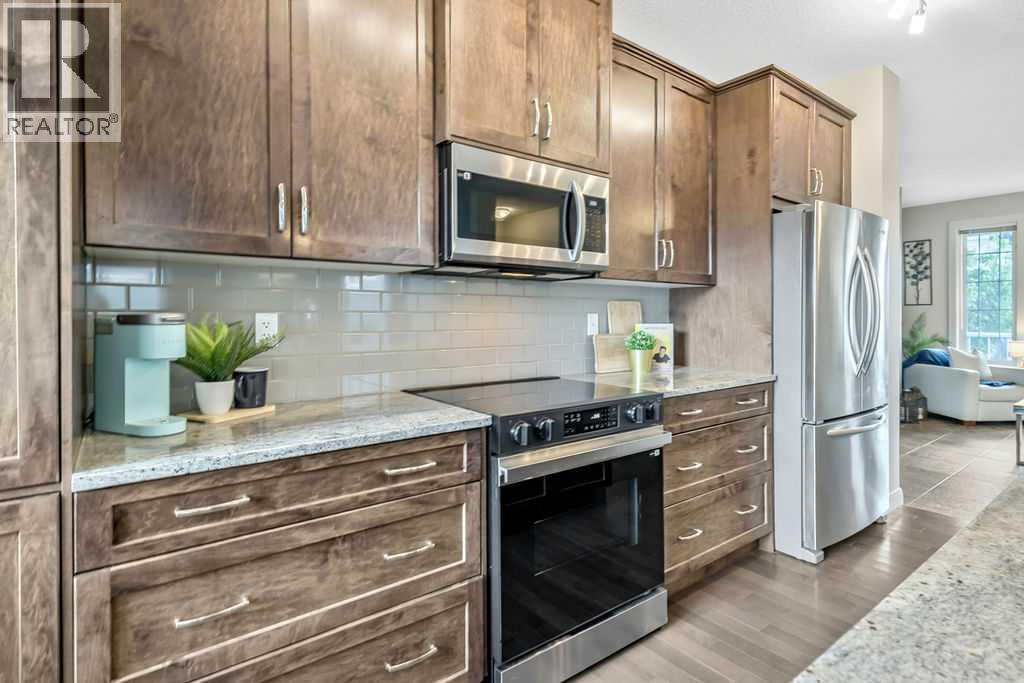
| Appliances | Refrigerator, Dishwasher, Stove, Microwave Range Hood Combo, Garage Door Opener |
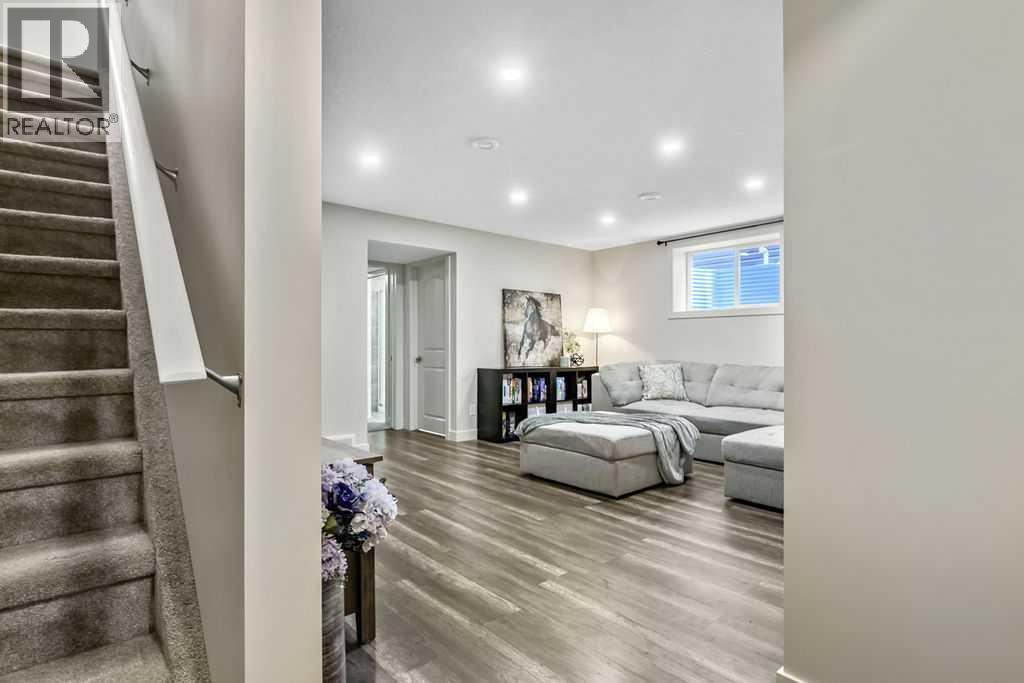
| Basement Development | Finished |
| Basement Type | Full (finished) |
| Constructed Date | 2013 |
| Construction Style Attachment | Detached |
| Cooling Type | Central Air Conditioning |
| Exterior Finish | Stone, Vinyl Siding |
| Fireplace Present | Yes |
| Fireplace Total | 1 |
| Flooring Type | Carpeted, Ceramic Tile, Hardwood |
| Foundation Type | Poured Concrete |
| Half Bath Total | 1 |
| Heating Type | Forced Air |
| Stories Total | 2 |
| Size Interior | 1,610 Sqft |
| Total Finished Area | 1610 Sqft |
| Type | House |
Parking
| Detached Garage | 2 |
| Garage | |
| Heated Garage | |
| Oversize |
Land
| Acreage | No |
| Fence Type | Fence |
| Land Amenities | Park, Playground, Schools |
| Landscape Features | Landscaped, Lawn |
| Size Depth | 33.07 M |
| Size Frontage | 9.75 M |
| Size Irregular | 323.90 |
| Size Total | 323.9 M2|0-4,050 Sqft |
| Size Total Text | 323.9 M2|0-4,050 Sqft |
| Zoning Description | R1-l |
Rooms
| Level | Type | Length | Width | Dimensions |
|---|---|---|---|---|
| Basement | Other | 7.25 Ft x 6.00 Ft | ||
| Basement | Family Room | 16.42 Ft x 13.08 Ft | ||
| Basement | Bedroom | 17.67 Ft x 13.17 Ft | ||
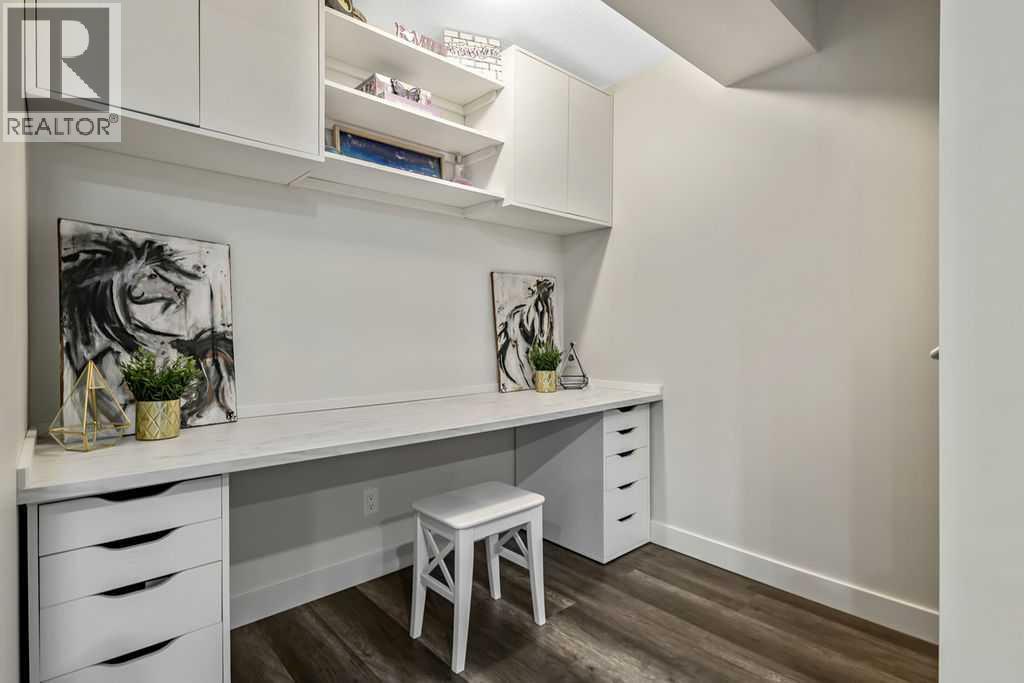
| Basement | Storage | 8.17 Ft x 5.00 Ft | ||
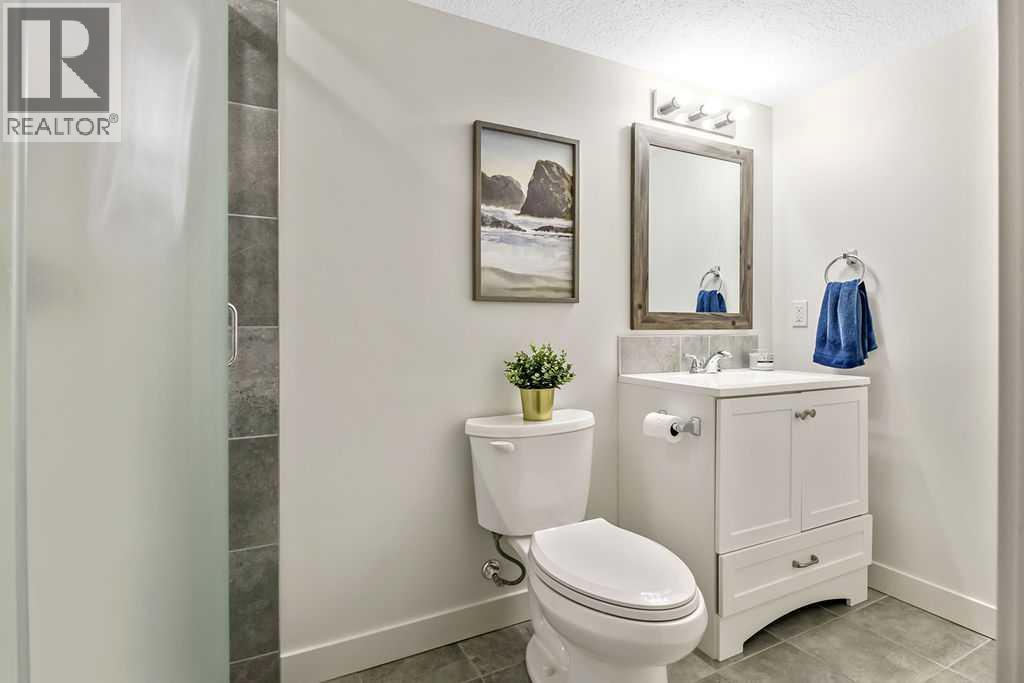
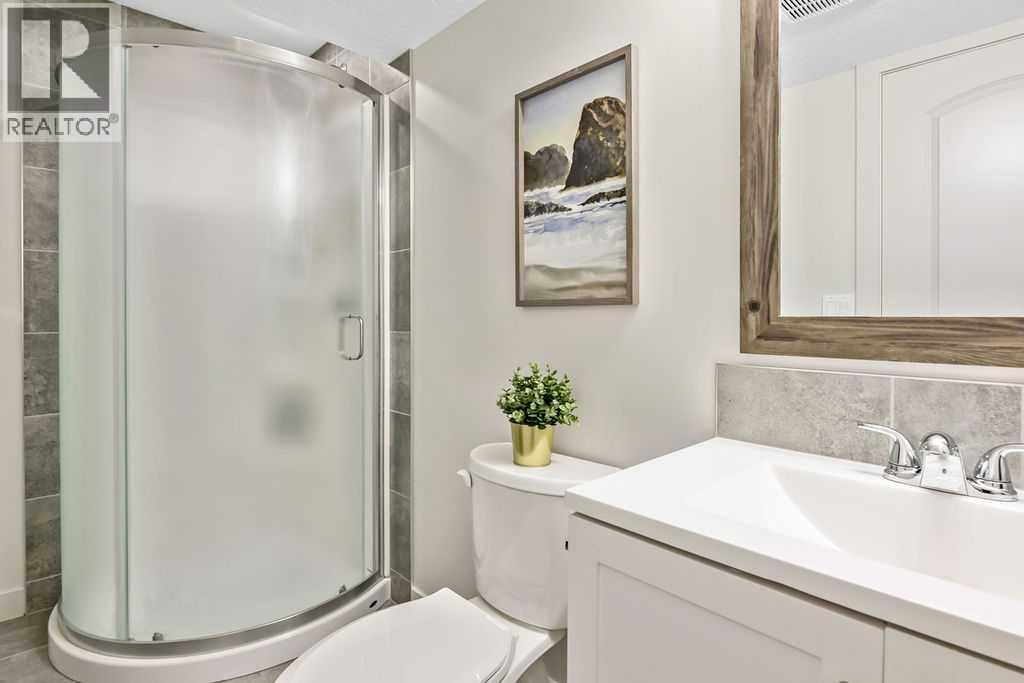
| Basement | 3pc Bathroom | 9.92 Ft x 4.42 Ft | ||
| Main Level | Great Room | 16.42 Ft x 15.33 Ft | ||
| Main Level | Dining Room | 13.50 Ft x 9.33 Ft | ||
| Main Level | Kitchen | 18.58 Ft x 9.08 Ft | ||
| Main Level | Bedroom | 10.92 Ft x 9.33 Ft | ||
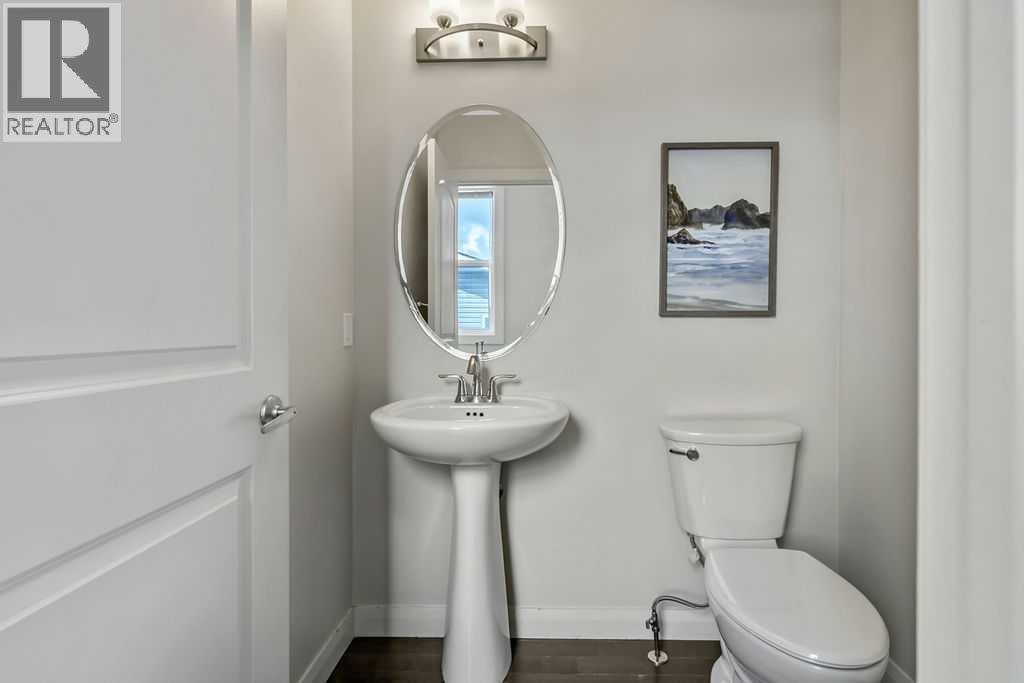
| Main Level | 2pc Bathroom | 5.58 Ft x 4.92 Ft | ||
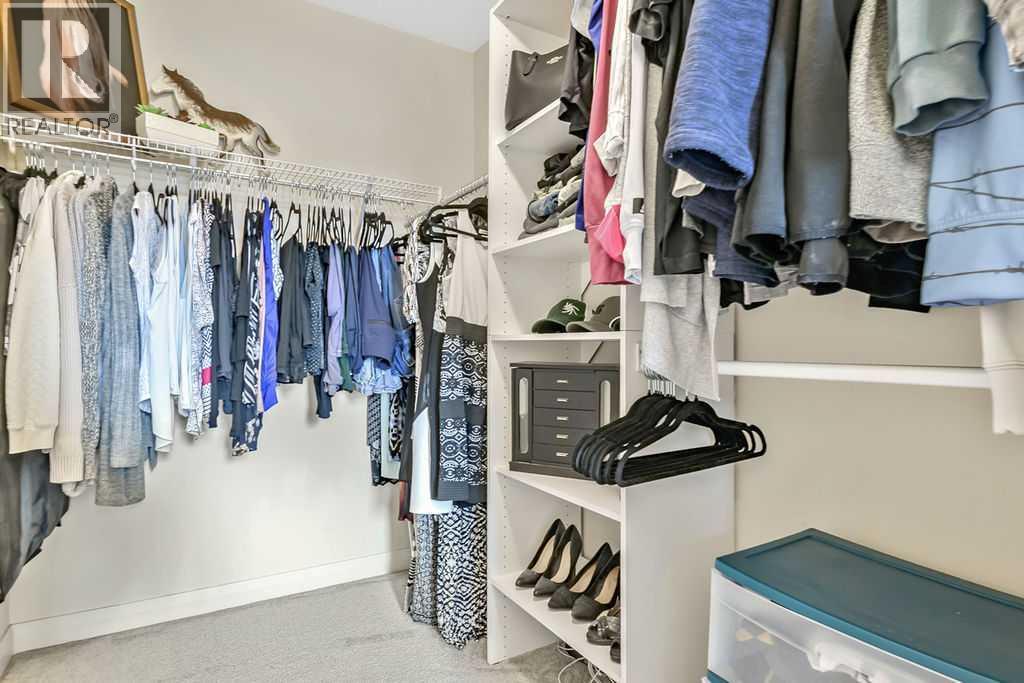
| Upper Level | Primary Bedroom | 12.75 Ft x 10.92 Ft | ||
| Upper Level | Bedroom | 17.00 Ft x 9.42 Ft | ||
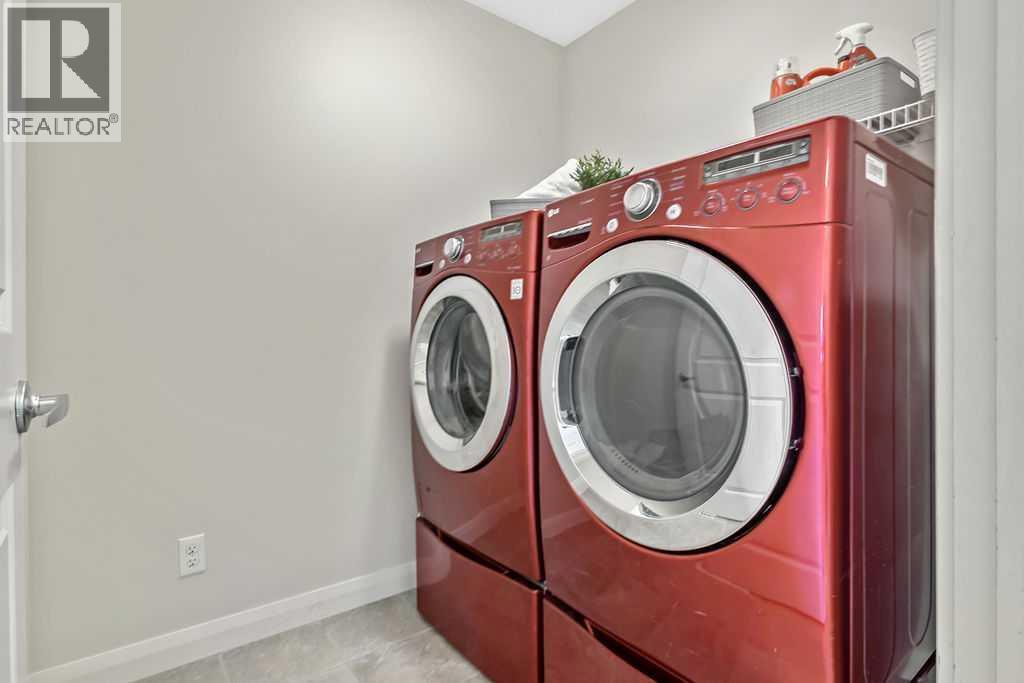
| Upper Level | Laundry Room | 6.42 Ft x 5.75 Ft | ||
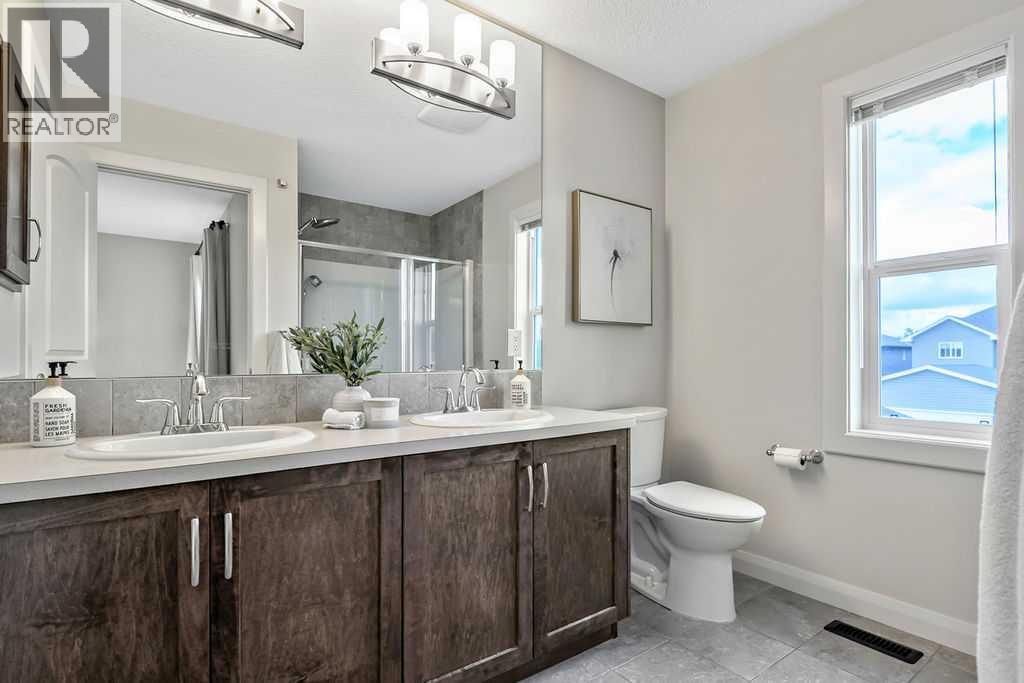
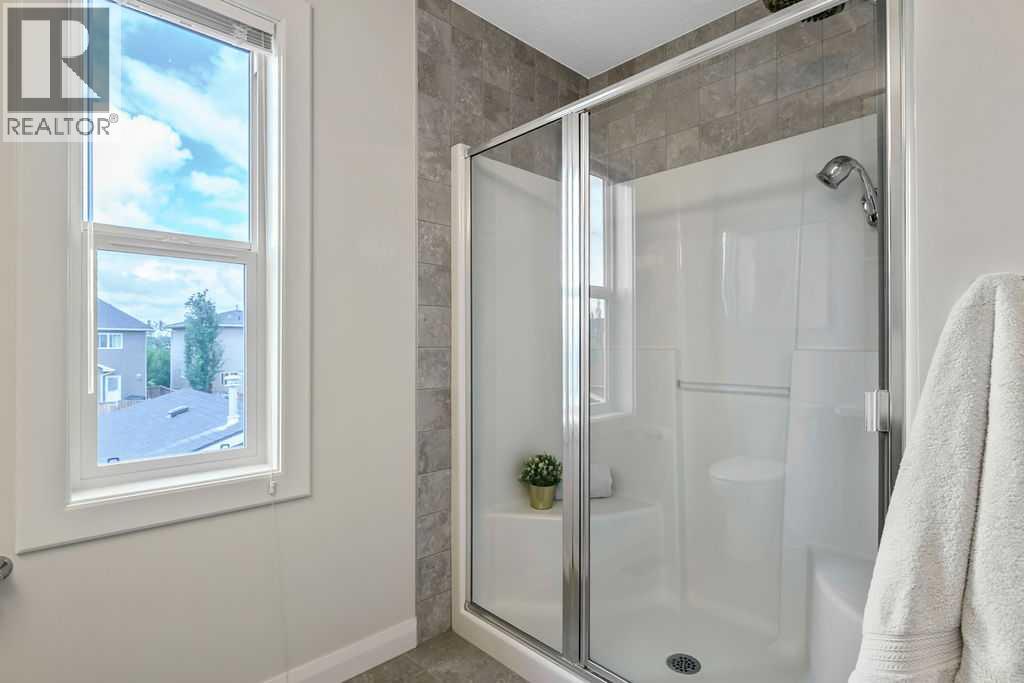
| Upper Level | 4pc Bathroom | 9.67 Ft x 5.67 Ft | ||
| Upper Level | 4pc Bathroom | 8.92 Ft x 4.83 Ft |
Contact Us
Contact us for more information

The trademarks REALTOR®, REALTORS®, and the REALTOR® logo are controlled by The Canadian Real Estate Association (CREA) and identify real estate professionals who are members of CREA. The trademarks MLS®, Multiple Listing Service® and the associated logos are owned by The Canadian Real Estate Association (CREA) and identify the quality of services provided by real estate professionals who are members of CREA. The trademark DDF® is owned by The Canadian Real Estate Association (CREA) and identifies CREA's Data Distribution Facility (DDF®)
July 24 2026 08:59:37
Calgary Real Estate Board
Cir Realty