
59 Highgate Road Unit# 2 Kitchener, Ontario N2N 3M8

$1,999 Monthly
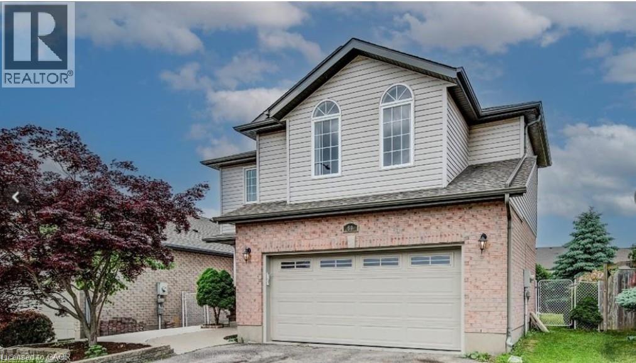
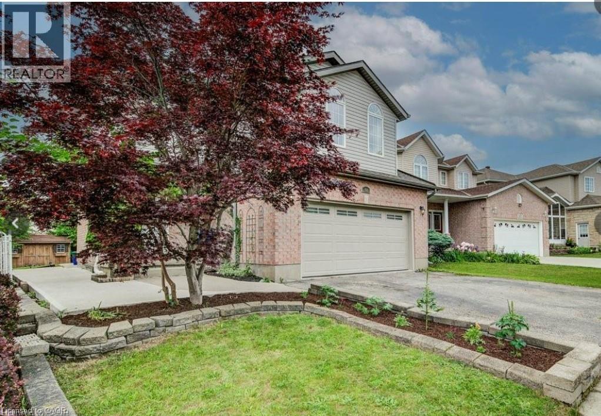
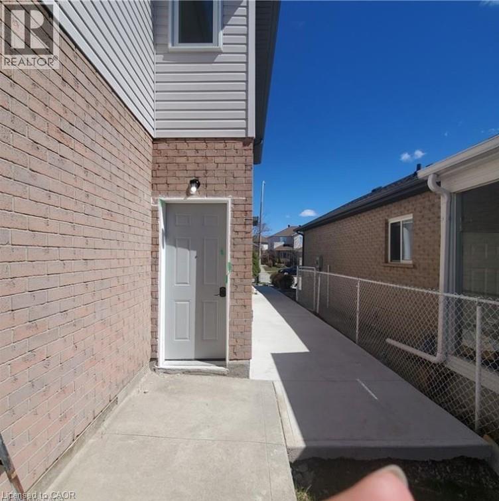
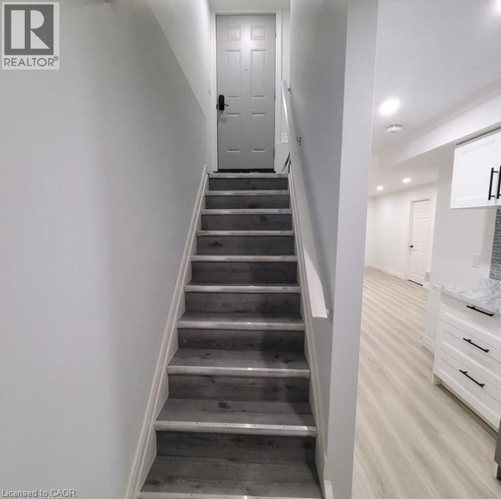
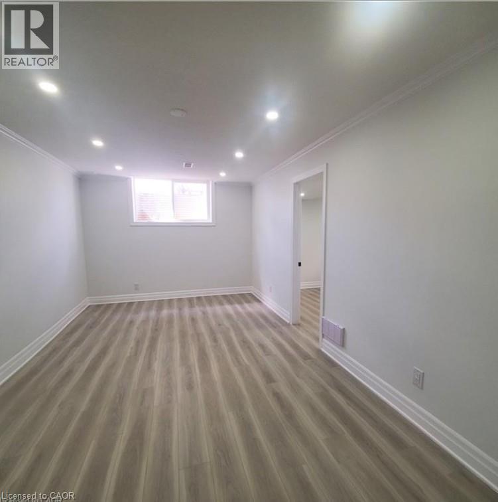
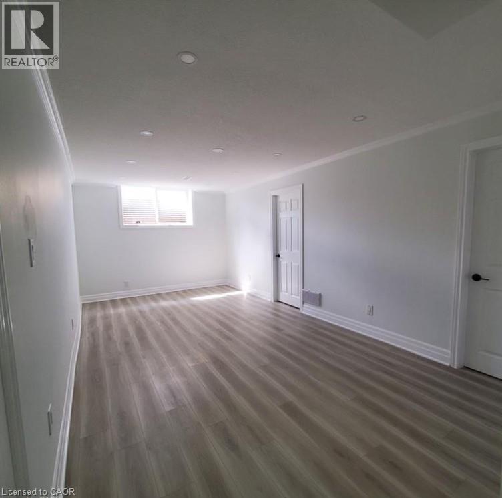
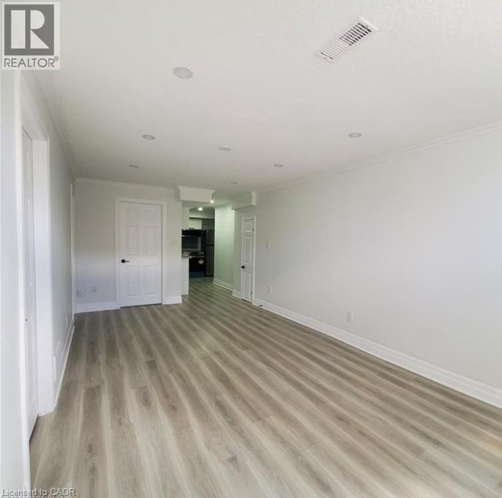
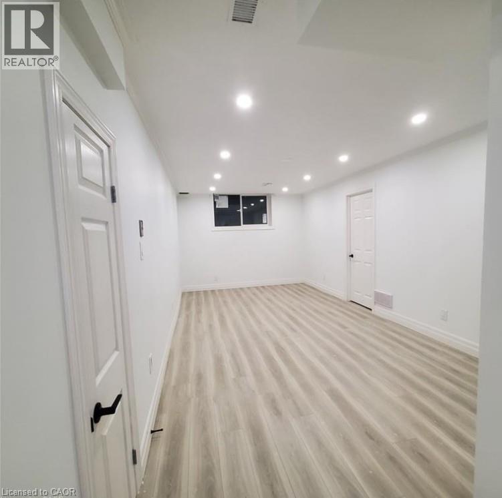
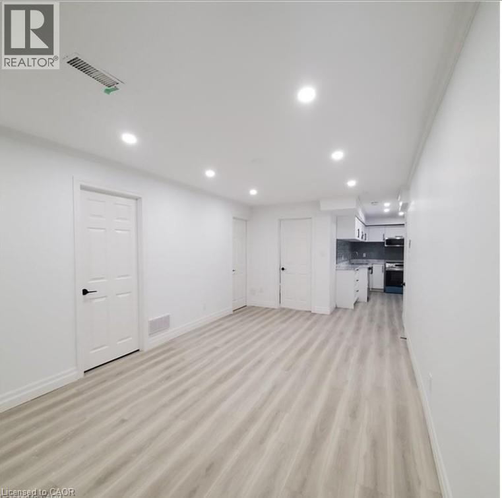
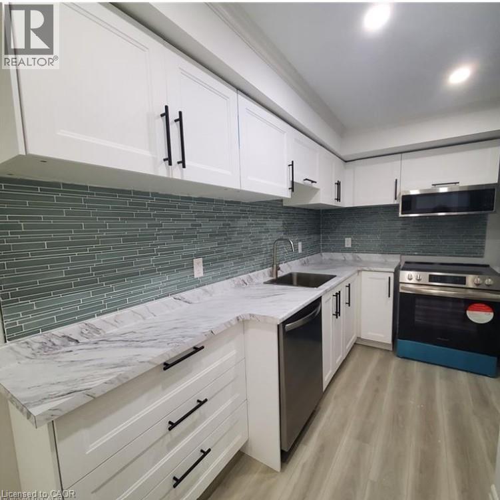
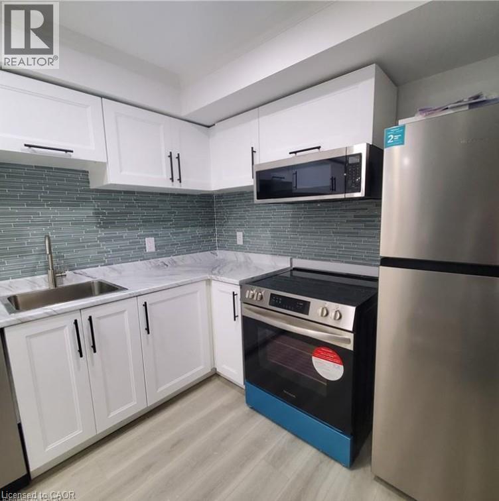
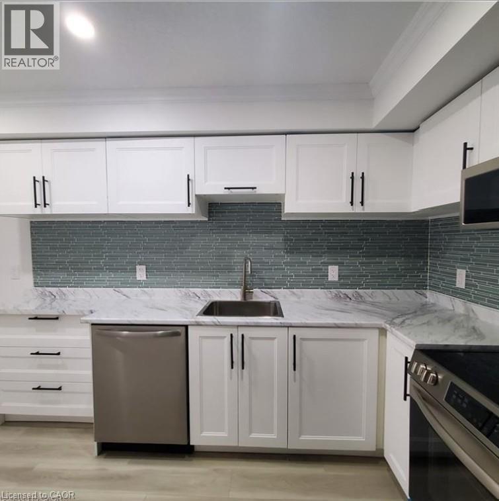
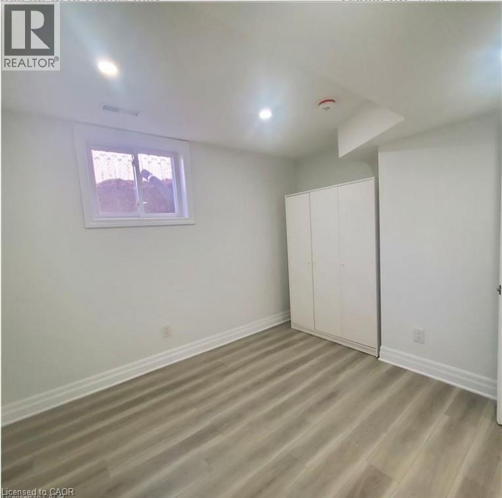
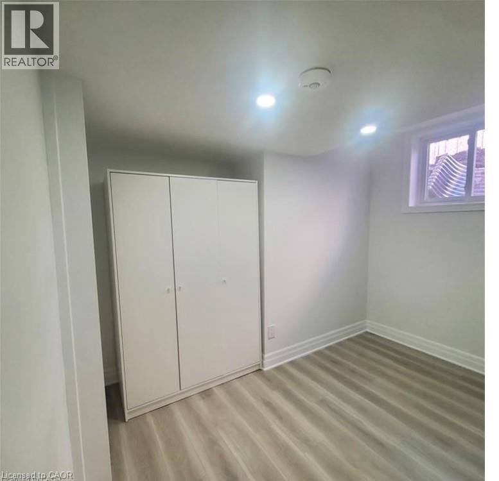
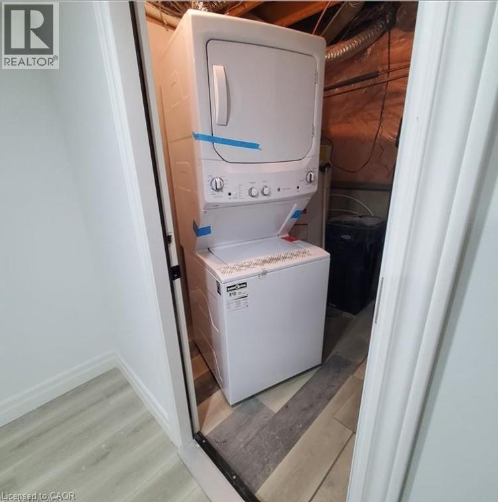
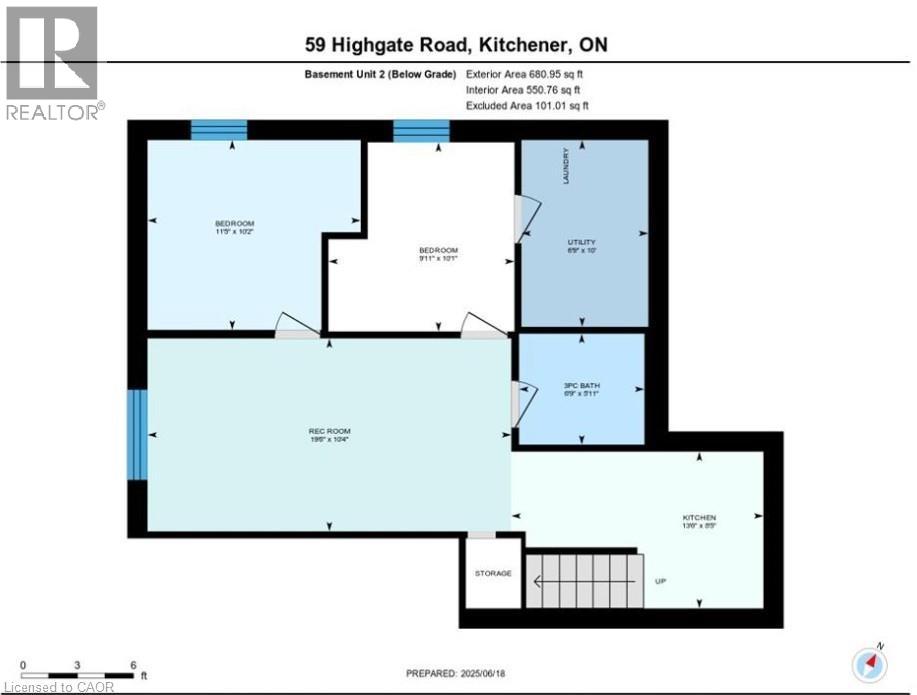
Welcome to this beautiful basement unit, located in the highly sought-after Ira Needles are.This 2 bedrooms, 1 bathroom unit offers a cozy space and features a private separate entrance, making it ideal for smaller families or professionals.The property boasts an open-concept living area, complemented by a a fully equipped kitchen with stainless steel appliances 2 years old. Stackable laundry is in the unit. This Residence is just 4 minutes away from various amenities, including the Board walk Medical center and all the restaurants, and shopping stores.Highway 7/8 and just minutes away from top-rated schools.You will appreciate the proximity to public transit, with a bus stop only 5 minutes walking. 1 Parking spot on the driveway. Don't let this opportunity pass you by-schedule a viewing today as this unit is a truly must see. Tenants pay 30% of the utilities (id:63476)
Property Details
| MLS® Number | 40842623 |
| Property Type | Single Family |
| Amenities Near By | Park, Public Transit, Schools, Shopping |
| Community Features | School Bus |
| Features | Paved Driveway |
| Parking Space Total | 1 |
Building
| Bathroom Total | 1 |
| Bedrooms Below Ground | 2 |
| Bedrooms Total | 2 |
| Appliances | Dishwasher, Dryer, Refrigerator, Stove, Washer, Microwave Built-in |
| Basement Development | Finished |
| Basement Type | Full (finished) |
| Constructed Date | 2001 |
| Construction Style Attachment | Detached |
| Cooling Type | Central Air Conditioning |
| Exterior Finish | Brick |
| Fire Protection | Smoke Detectors, Unknown |
| Heating Fuel | Natural Gas |
| Heating Type | Forced Air |
| Stories Total | 2 |
| Size Interior | 2,690 Sqft |
| Type | House |
| Utility Water | Municipal Water |
Parking
| Attached Garage |
Land
| Access Type | Highway Access, Highway Nearby |
| Acreage | No |
| Land Amenities | Park, Public Transit, Schools, Shopping |
| Sewer | Municipal Sewage System |
| Size Depth | 124 Ft |
| Size Frontage | 39 Ft |
| Size Total Text | Under 1/2 Acre |
| Zoning Description | R4 |
Rooms
| Level | Type | Length | Width | Dimensions |
|---|---|---|---|---|
| Basement | Bedroom | 10'1'' x 9'6'' | ||
| Basement | Bedroom | 10'1'' x 8'8'' | ||
| Basement | Living Room | 20'7'' x 11'2'' | ||
| Basement | Kitchen | 6'0'' x 4'0'' | ||
| Basement | 3pc Bathroom | 7'0'' x 5'5'' |
Contact Us
Contact us for more information

The trademarks REALTOR®, REALTORS®, and the REALTOR® logo are controlled by The Canadian Real Estate Association (CREA) and identify real estate professionals who are members of CREA. The trademarks MLS®, Multiple Listing Service® and the associated logos are owned by The Canadian Real Estate Association (CREA) and identify the quality of services provided by real estate professionals who are members of CREA. The trademark DDF® is owned by The Canadian Real Estate Association (CREA) and identifies CREA's Data Distribution Facility (DDF®)
August 11 2026 08:15:10
REALTORS® Association of Hamilton-Burlington
Royal LePage Wolle Realty