
59 Evergreen Drive Ottawa, Ontario K2H 6C5

$699,900
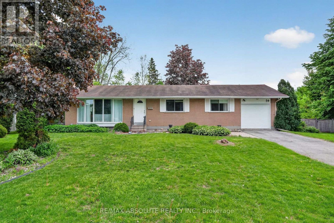
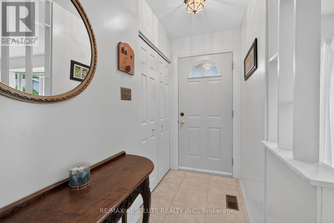
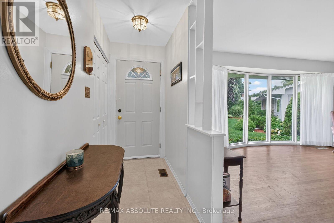
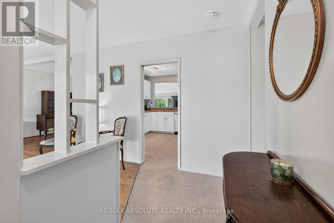
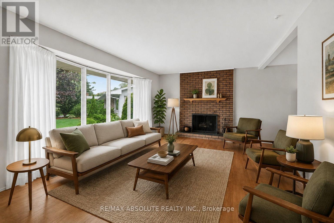
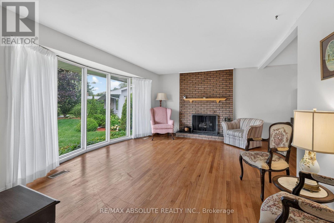
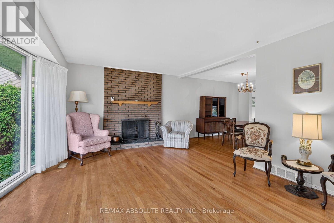
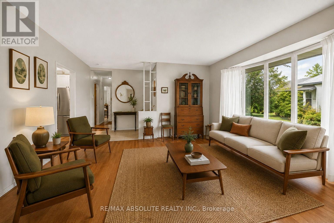
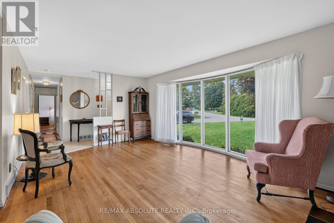
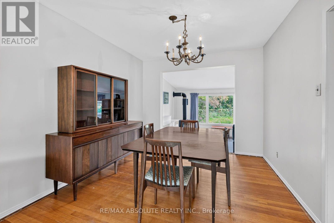
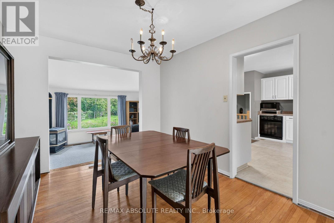
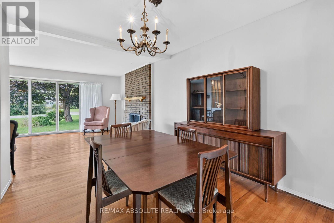
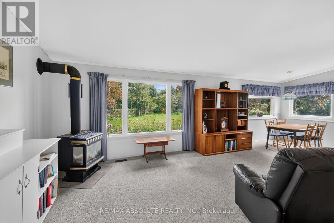
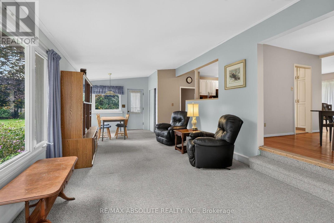
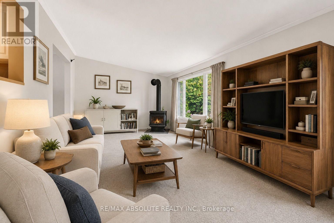
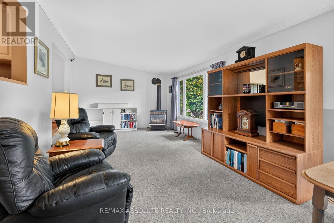
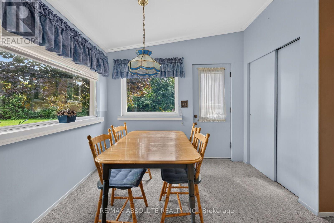
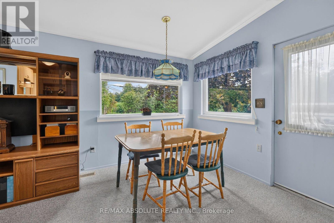
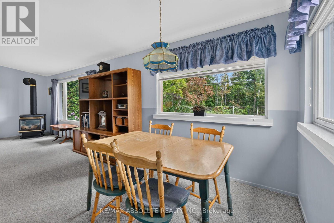
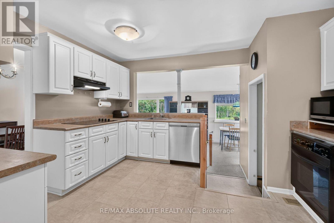
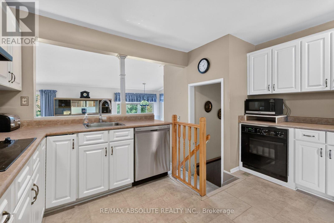
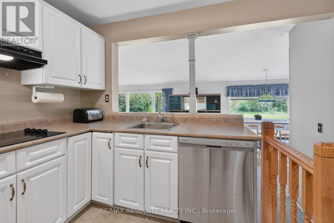
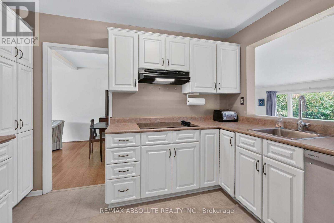
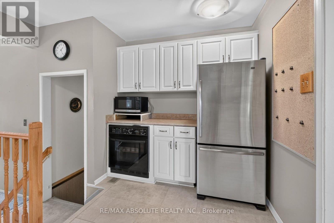
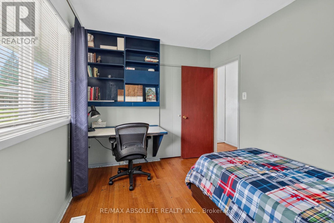
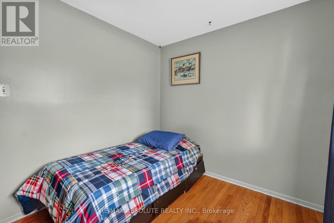
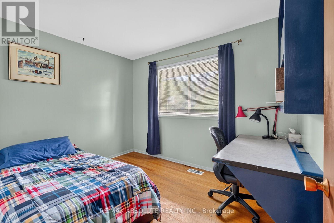
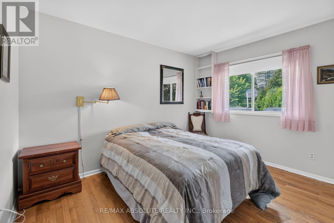
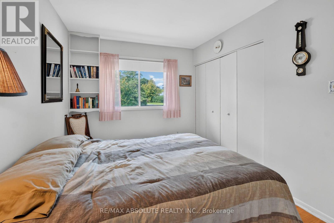
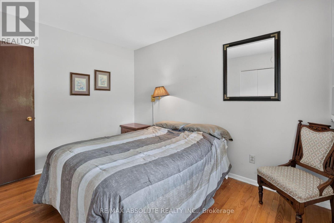
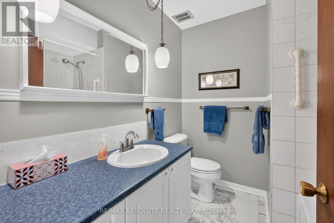
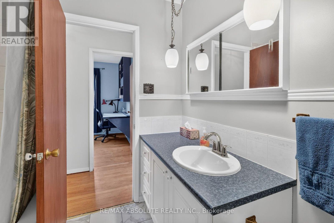
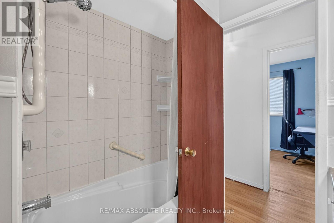
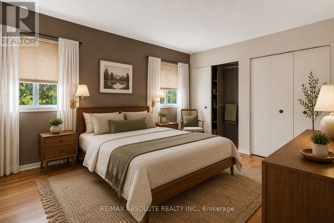
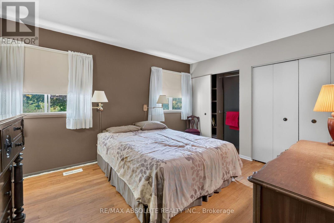
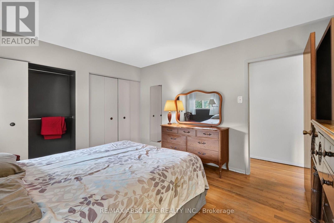
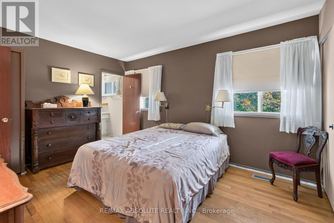
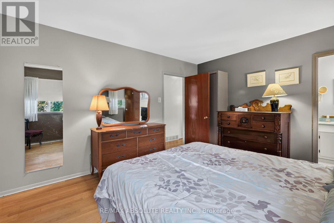
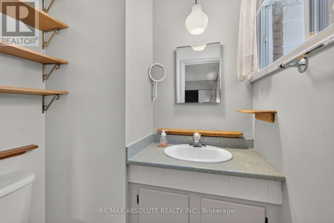
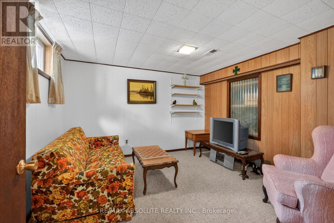
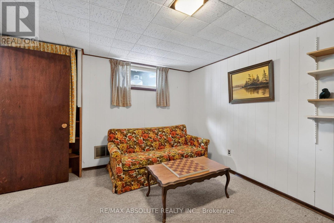
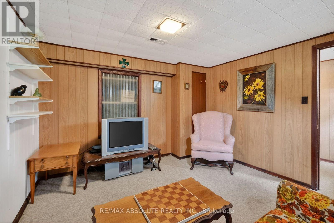
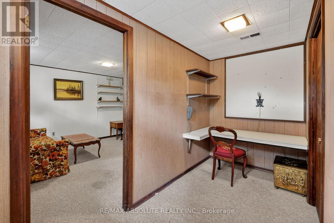
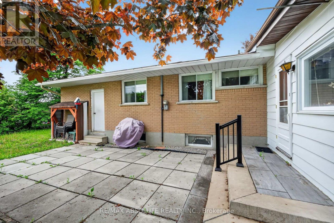
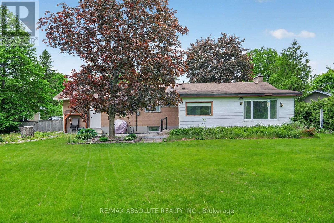
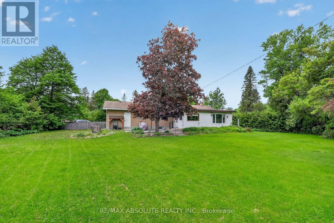
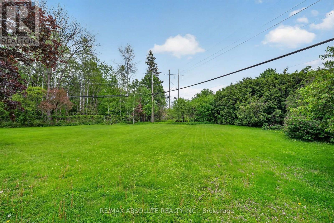
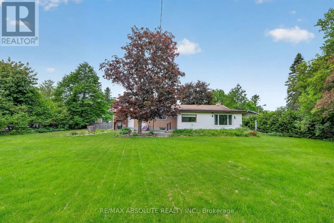
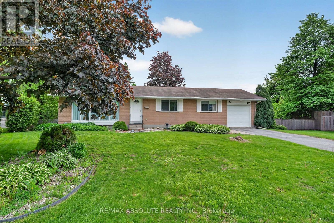
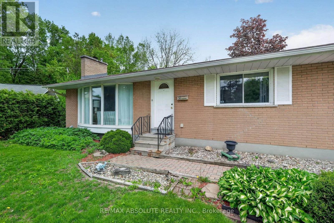
Welcome to 59 Evergreen Drive, a rare opportunity to own a lovingly maintained, original-owner bungalow in the highly sought-after community of Lynwood Village. Set on an exceptional pie-shaped lot backing directly onto the NCC Greenbelt, this 3-bedroom, 1.5-bathroom Teron-built home offers an impressive combination of privacy, space&natural beauty. A backyard gate provides direct access to miles of scenic trails for hiking, cycling&cross-country skiing. The bright and spacious main level features a sun-filled L-shaped living &dining room anchored by a wood-burning fireplace, offered in "as is" condition. The carpeting has been removed to reveal the original oak hardwood flooring throughout the main level, excluding the addition, ready for the new owner to refinish&restore. The generous family room addition provides exceptional living space, beautiful views of the expansive backyard& direct access to the patio gardens. The eat-in kitchen offers abundant cabinetry and workspace, along with a stainless steel refrigerator, dishwasher, cooktop and built-in oven. The primary bedroom includes a convenient 2-piece ensuite, while two additional bedrooms and a full 4-piece bathroom complete the main level. The partially finished basement offers a hobby room, workshop area, laundry facilities, cedar closet and extensive storage, with excellent potential for future customization. Outside, the fully fenced backyard is a private retreat with mature greenery, ample space to garden and unbeatable access to the NCC trail network, creating an ideal setting for outdoor enthusiasts& families alike. Additional features include a single attached garage&gas furnace (2010). Situated on a quiet, family-friendly street within walking distance of schools, parks, tennis courts& a public pool, this exceptional property is also conveniently located near shopping, restaurants, Queensway Carleton Hospital, the DND Carling Campus&major commuter routes. 24 hrs irrevocable on all offers (id:63476)
Property Details
| MLS® Number | X13730766 |
| Property Type | Single Family |
| Community Name | 7804 - Lynwood Village |
| Amenities Near By | Park |
| Equipment Type | Water Heater |
| Features | Wooded Area, Backs On Greenbelt, Flat Site |
| Parking Space Total | 3 |
| Rental Equipment Type | Water Heater |
| Structure | Deck |
Building
| Bathroom Total | 2 |
| Bedrooms Above Ground | 3 |
| Bedrooms Total | 3 |
| Age | 51 To 99 Years |
| Amenities | Fireplace(s) |
| Appliances | Garage Door Opener Remote(s), Oven - Built-in, Range, Water Meter, Cooktop, Dishwasher, Dryer, Garage Door Opener, Oven, Washer, Refrigerator |
| Architectural Style | Bungalow |
| Basement Development | Partially Finished |
| Basement Type | Partial (partially Finished) |
| Construction Style Attachment | Detached |
| Cooling Type | Central Air Conditioning |
| Exterior Finish | Brick, Vinyl Siding |
| Fireplace Present | Yes |
| Fireplace Total | 1 |
| Flooring Type | Tile, Carpeted, Concrete |
| Foundation Type | Poured Concrete |
| Half Bath Total | 1 |
| Heating Fuel | Natural Gas |
| Heating Type | Forced Air |
| Stories Total | 1 |
| Size Interior | 1,500 - 2,000 Sqft |
| Type | House |
| Utility Water | Municipal Water |
Parking
| Attached Garage | |
| Garage |
Land
| Acreage | No |
| Fence Type | Fenced Yard |
| Land Amenities | Park |
| Landscape Features | Landscaped |
| Sewer | Sanitary Sewer |
| Size Depth | 170 Ft ,2 In |
| Size Frontage | 60 Ft |
| Size Irregular | 60 X 170.2 Ft ; Yes |
| Size Total Text | 60 X 170.2 Ft ; Yes |
| Zoning Description | Residential |
Rooms
| Level | Type | Length | Width | Dimensions |
|---|---|---|---|---|
| Lower Level | Den | 3.53 m | 3.41 m | 3.53 m x 3.41 m |
| Lower Level | Laundry Room | 9.11 m | 3.52 m | 9.11 m x 3.52 m |
| Lower Level | Workshop | 6.9 m | 3.74 m | 6.9 m x 3.74 m |
| Lower Level | Recreational, Games Room | 6.73 m | 3.26 m | 6.73 m x 3.26 m |
| Main Level | Foyer | 2.03 m | 1.14 m | 2.03 m x 1.14 m |
| Main Level | Living Room | 5.55 m | 3.65 m | 5.55 m x 3.65 m |
| Main Level | Dining Room | 3.48 m | 2.99 m | 3.48 m x 2.99 m |
| Main Level | Kitchen | 4.02 m | 3.31 m | 4.02 m x 3.31 m |
| Main Level | Bathroom | 2.25 m | 2.1 m | 2.25 m x 2.1 m |
| Main Level | Primary Bedroom | 4.21 m | 3.12 m | 4.21 m x 3.12 m |
| Main Level | Bathroom | 1.7 m | 1.38 m | 1.7 m x 1.38 m |
| Main Level | Bedroom 2 | 2.72 m | 3.64 m | 2.72 m x 3.64 m |
| Main Level | Bedroom 3 | 3.34 m | 2.69 m | 3.34 m x 2.69 m |
| Ground Level | Family Room | 7.98 m | 3.91 m | 7.98 m x 3.91 m |
Contact Us
Contact us for more information

The trademarks REALTOR®, REALTORS®, and the REALTOR® logo are controlled by The Canadian Real Estate Association (CREA) and identify real estate professionals who are members of CREA. The trademarks MLS®, Multiple Listing Service® and the associated logos are owned by The Canadian Real Estate Association (CREA) and identify the quality of services provided by real estate professionals who are members of CREA. The trademark DDF® is owned by The Canadian Real Estate Association (CREA) and identifies CREA's Data Distribution Facility (DDF®)
September 01 2026 03:53:10
Ottawa Real Estate Board
RE/MAX Absolute Realty Inc.