
59 Denny's Dam Road South Bruce Peninsula, Ontario N0H 2L0

$2,100,000
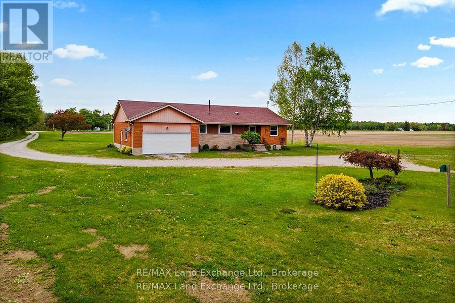
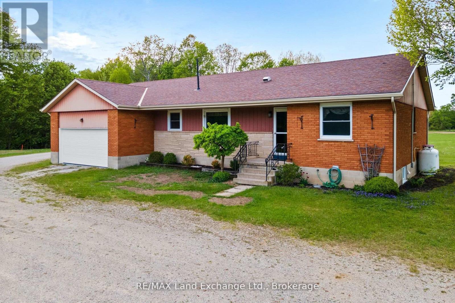
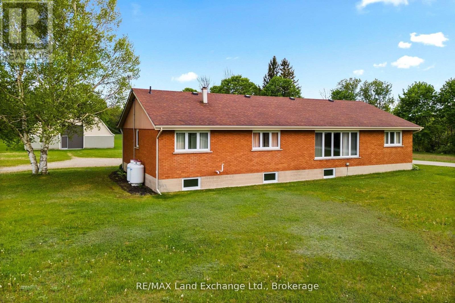
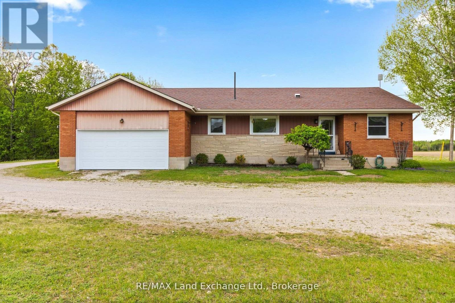

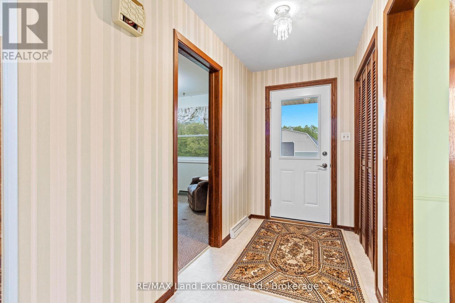
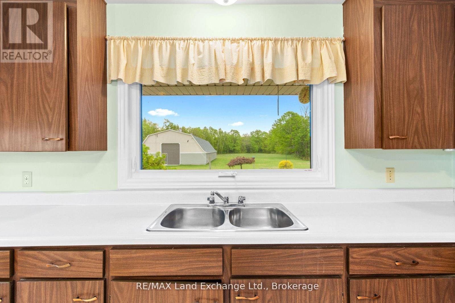
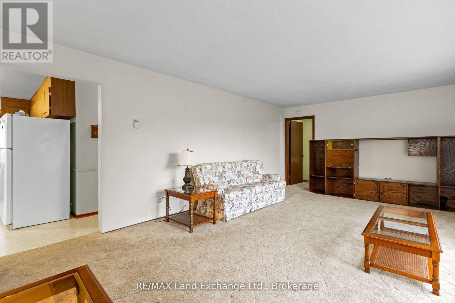
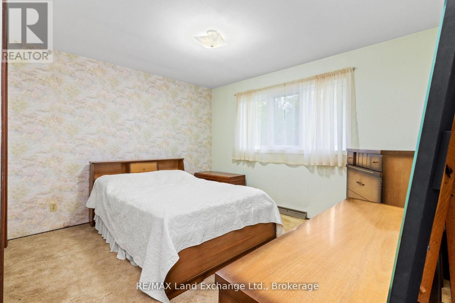
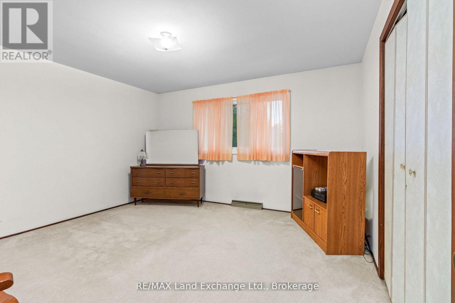
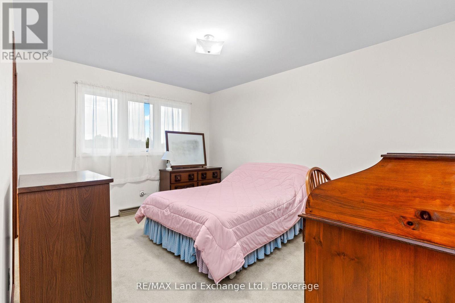
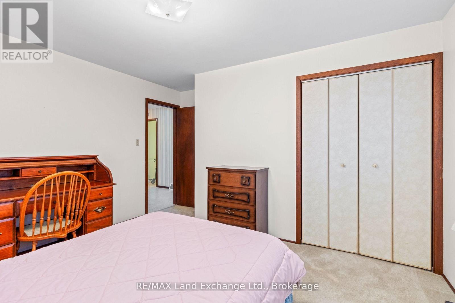
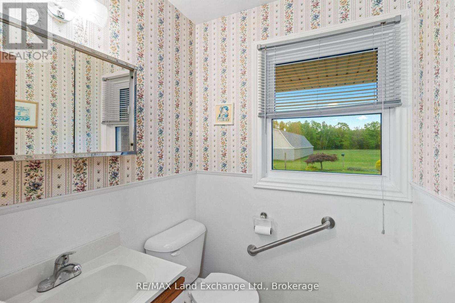


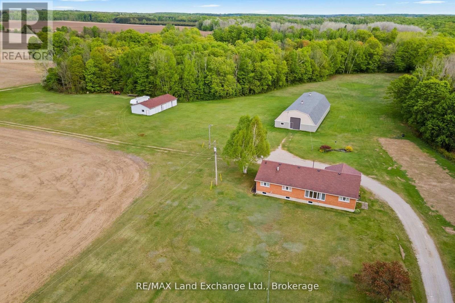

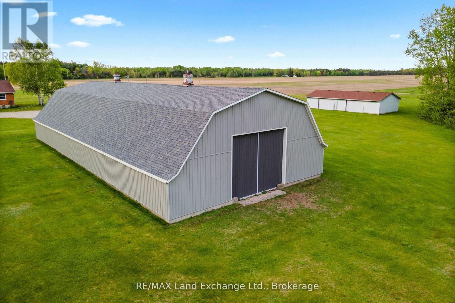

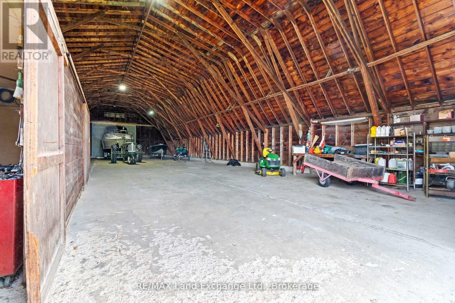
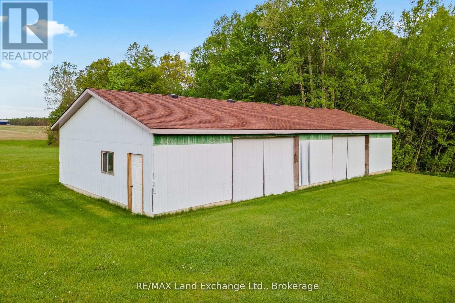
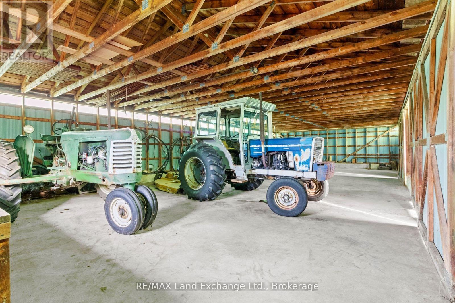
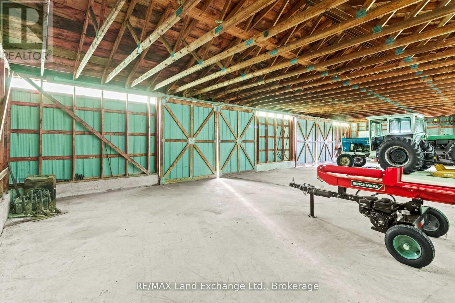
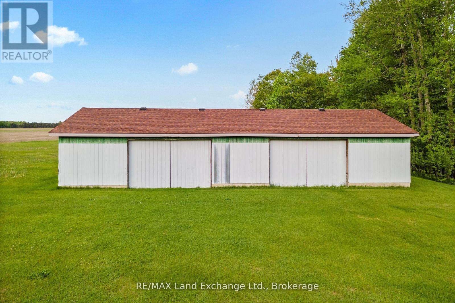

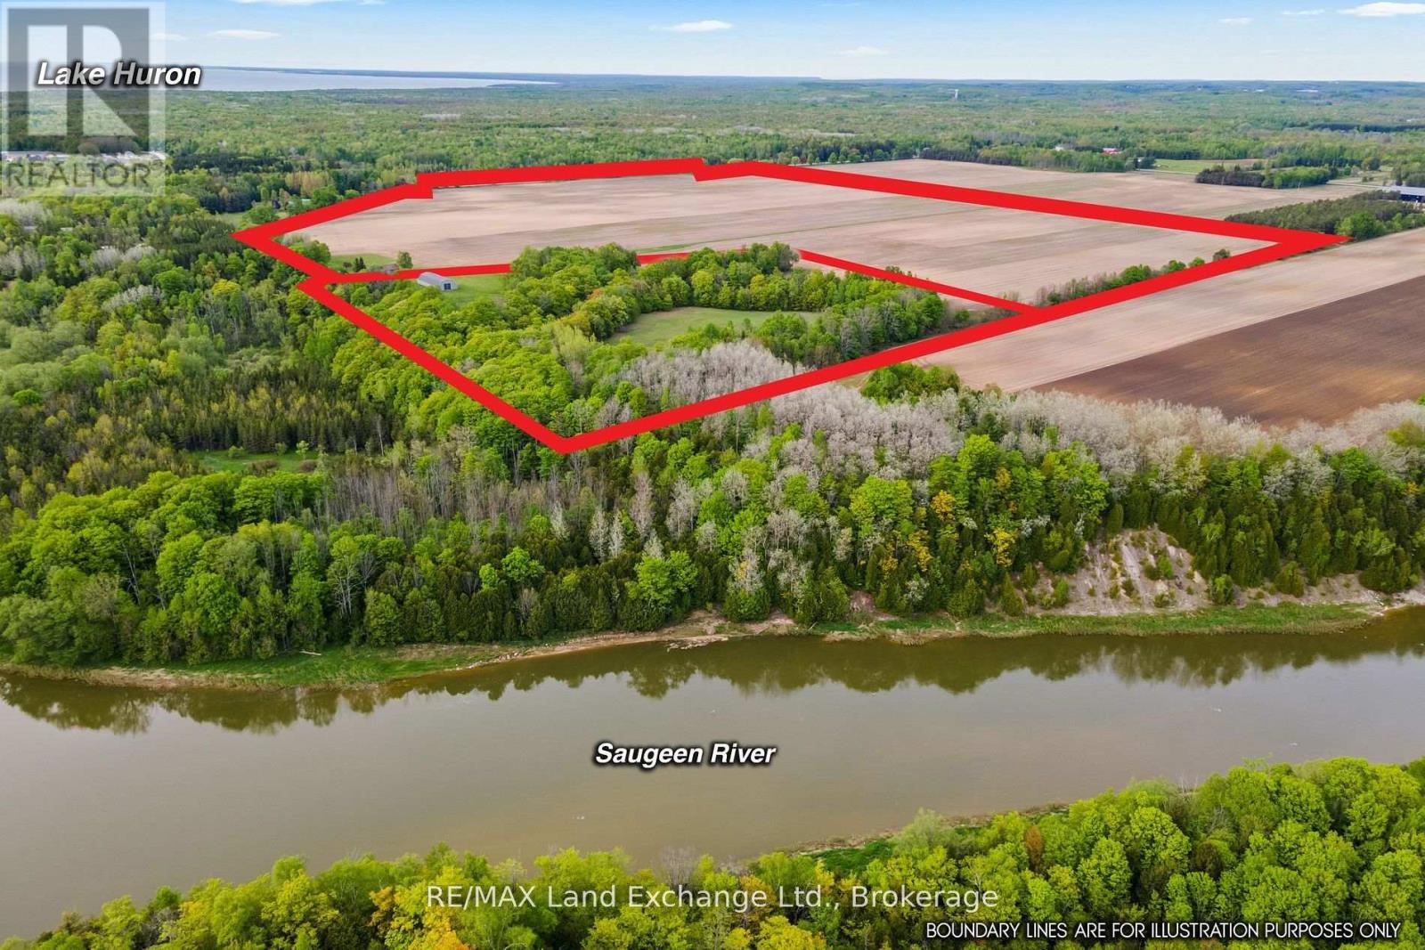
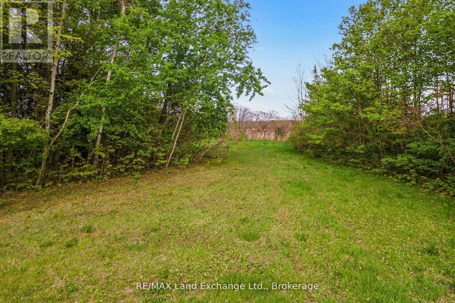
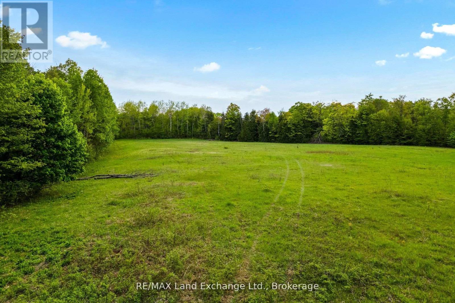
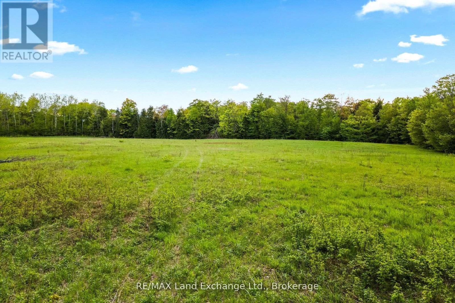
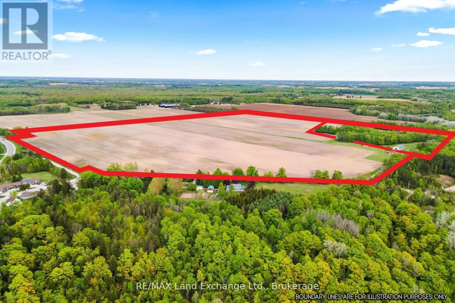
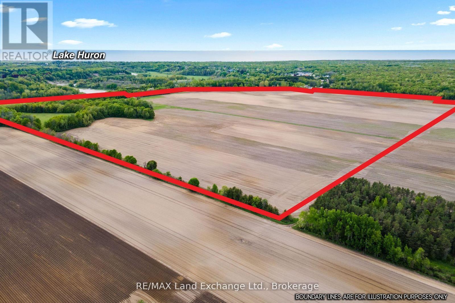
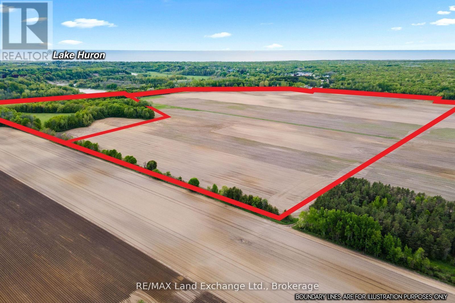
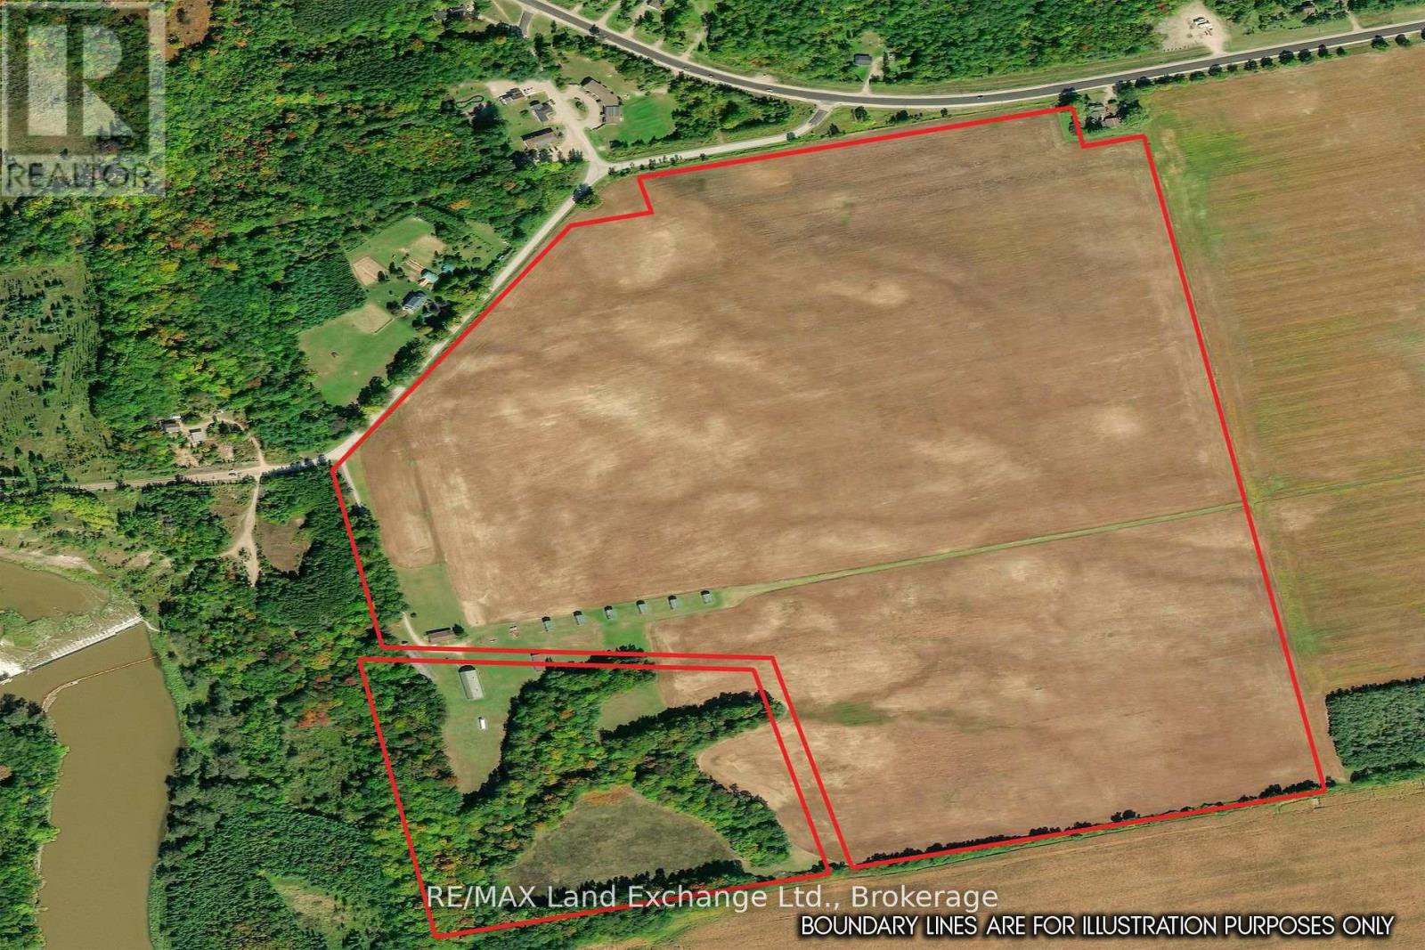
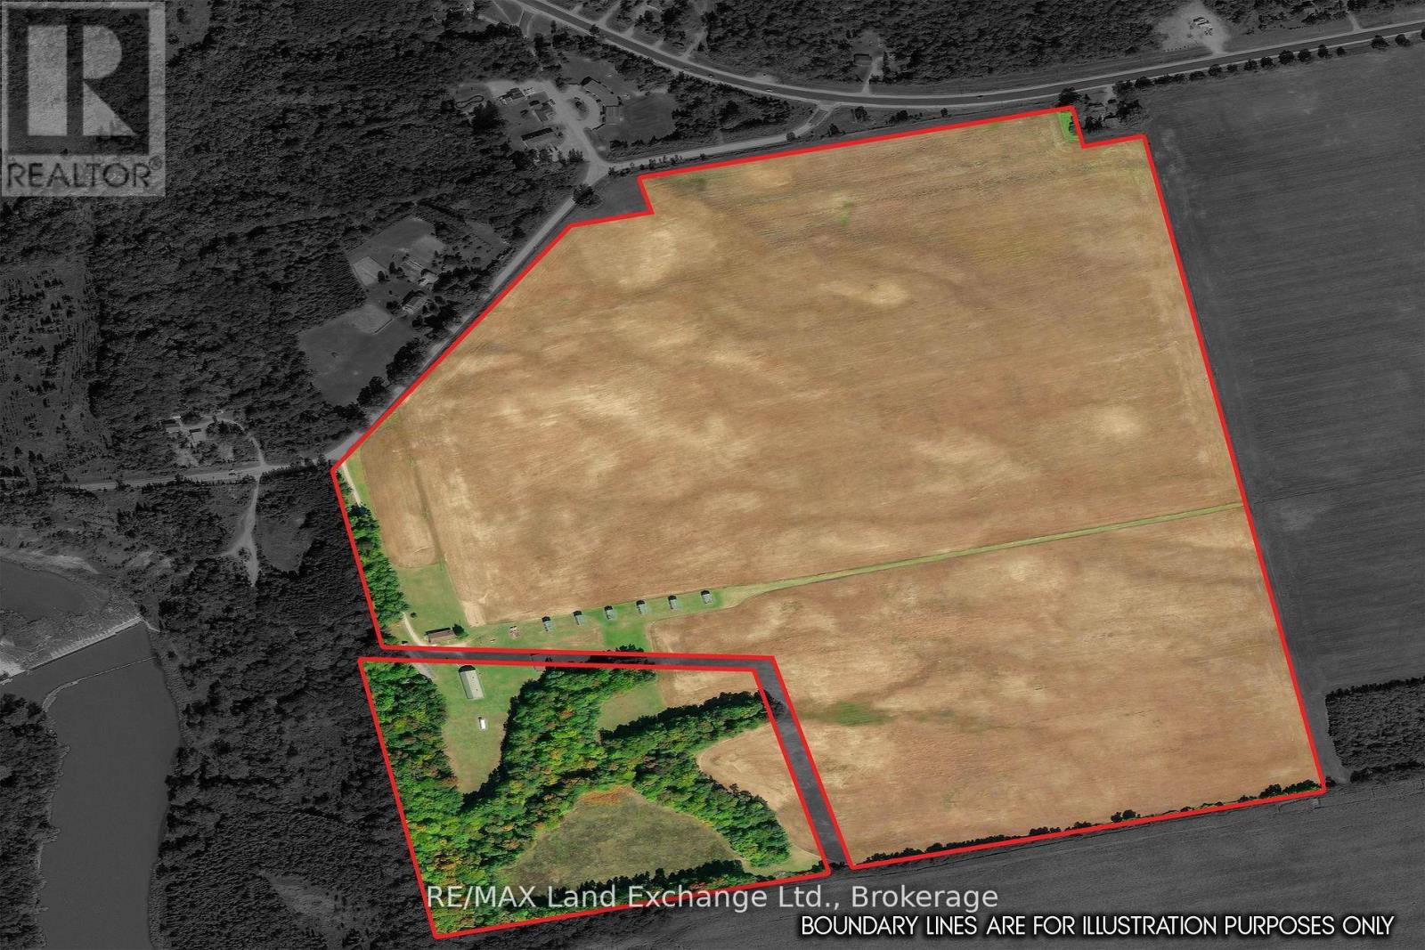
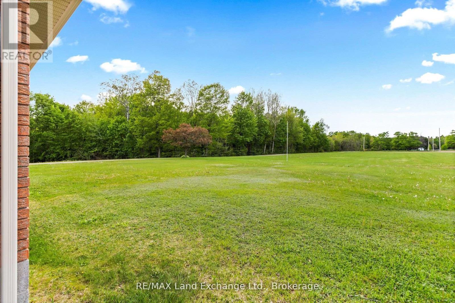

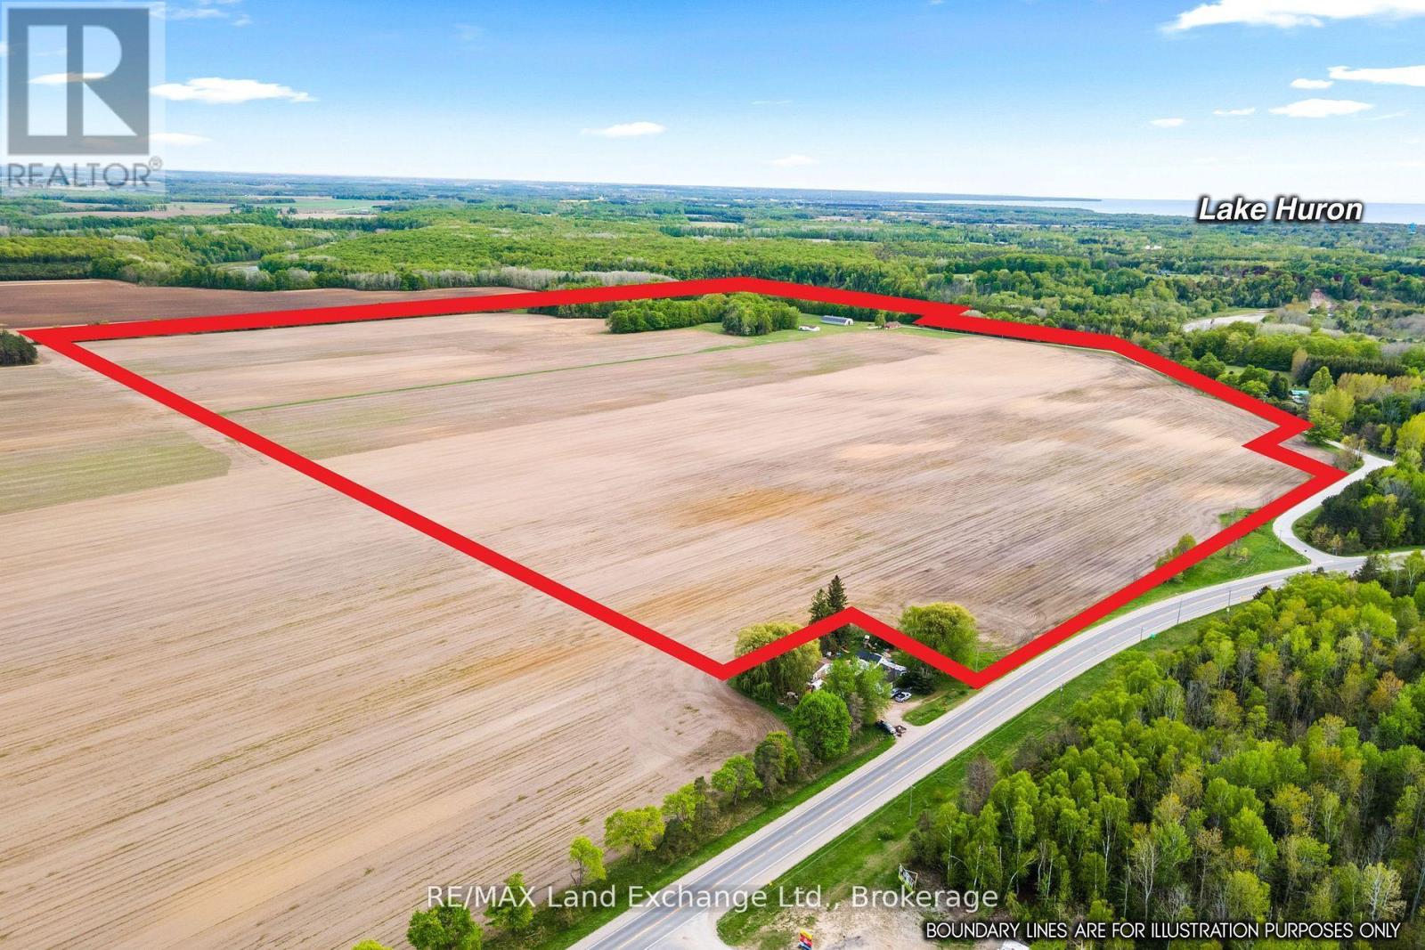
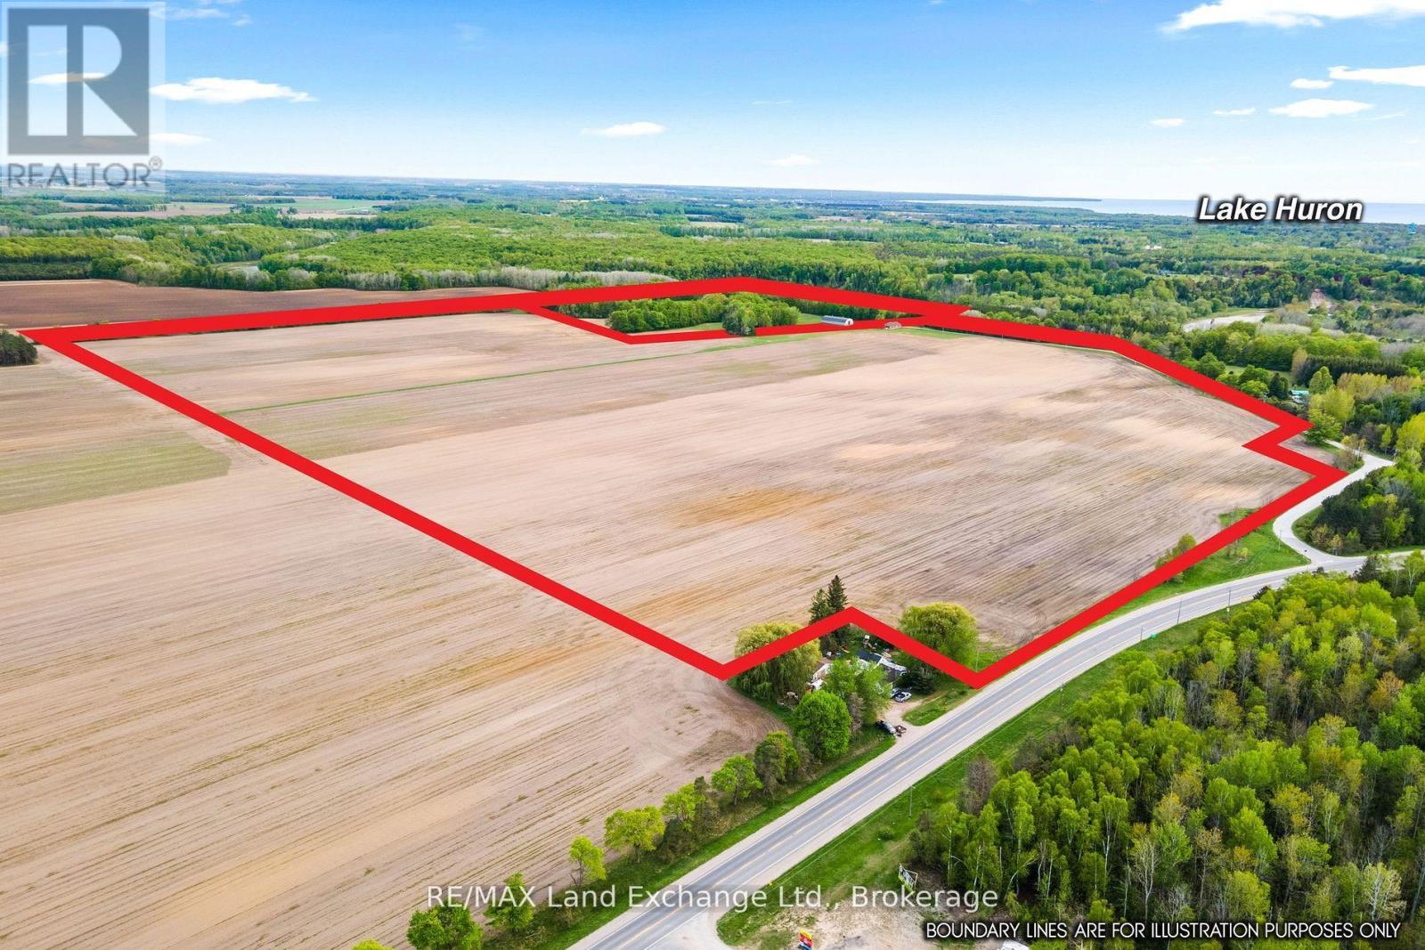


Southampton area farm consisting of 127 Acres and approximately 105 Acres workable. The land is sandy and would make a perfect potatoe or vegetable farm. The bungalow home was built in 1968 & is a solid brick home with updated windows, furnace & roof. The two sheds (30 x 60 & 45 x 100) have both had roofs updated to asphalt shingles and barn has hydro. The property sits on HWY 21, East of Southampton & is within walking distance of the Saugeen River. (id:63476)
Property Details
| MLS® Number | X12775256 |
| Property Type | Agriculture |
| Community Name | South Bruce Peninsula |
| Farm Type | Farm |
| Features | Flat Site |
| Parking Space Total | 5 |
| Structure | Drive Shed, Barn |
Building
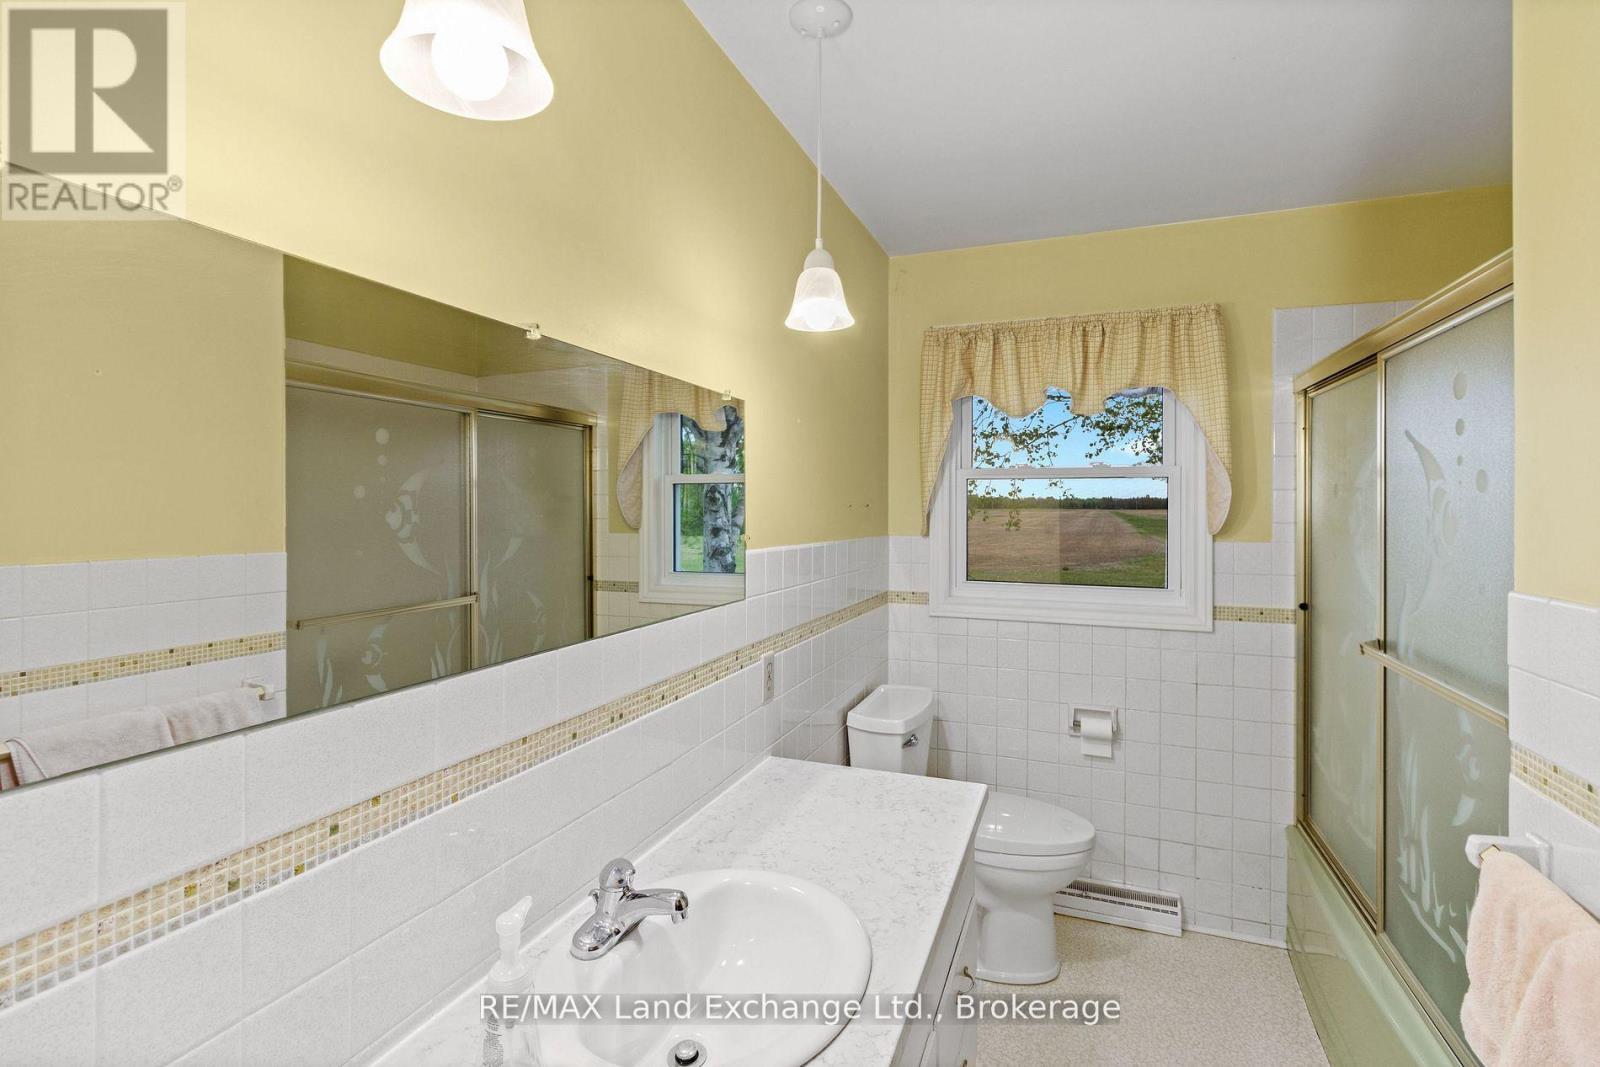
| Bathroom Total | 2 |
| Bedrooms Above Ground | 4 |
| Bedrooms Total | 4 |
| Age | 51 To 99 Years |
| Architectural Style | Bungalow |
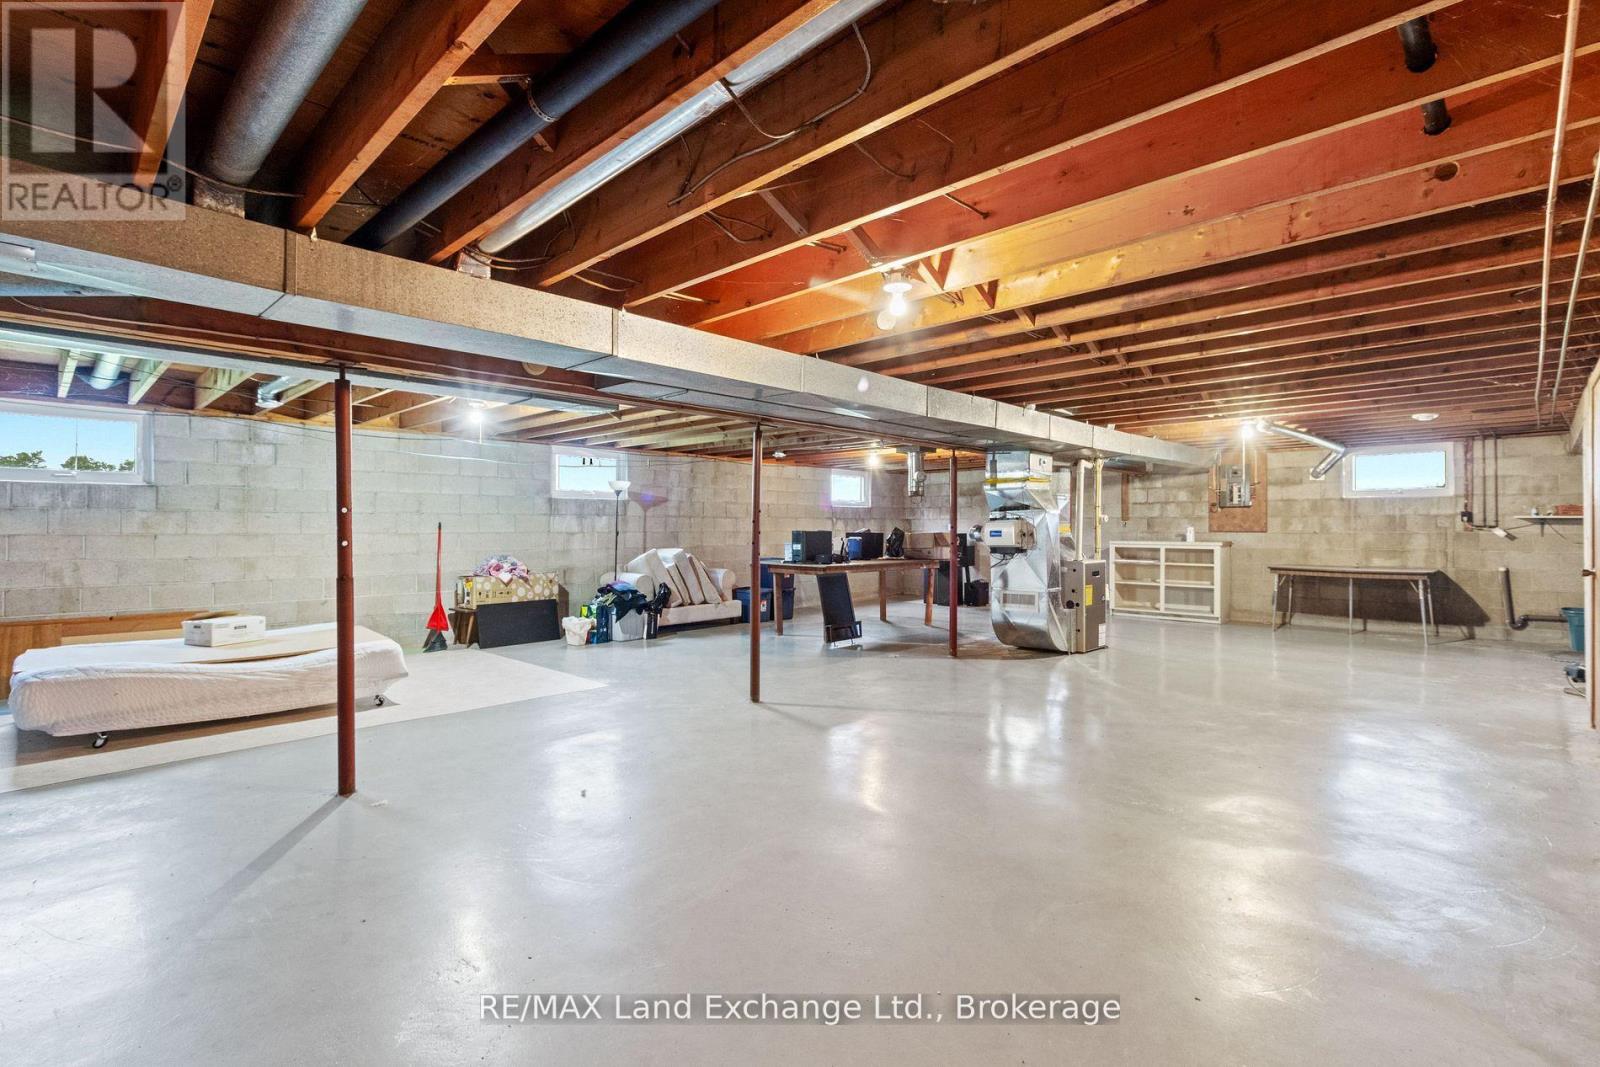
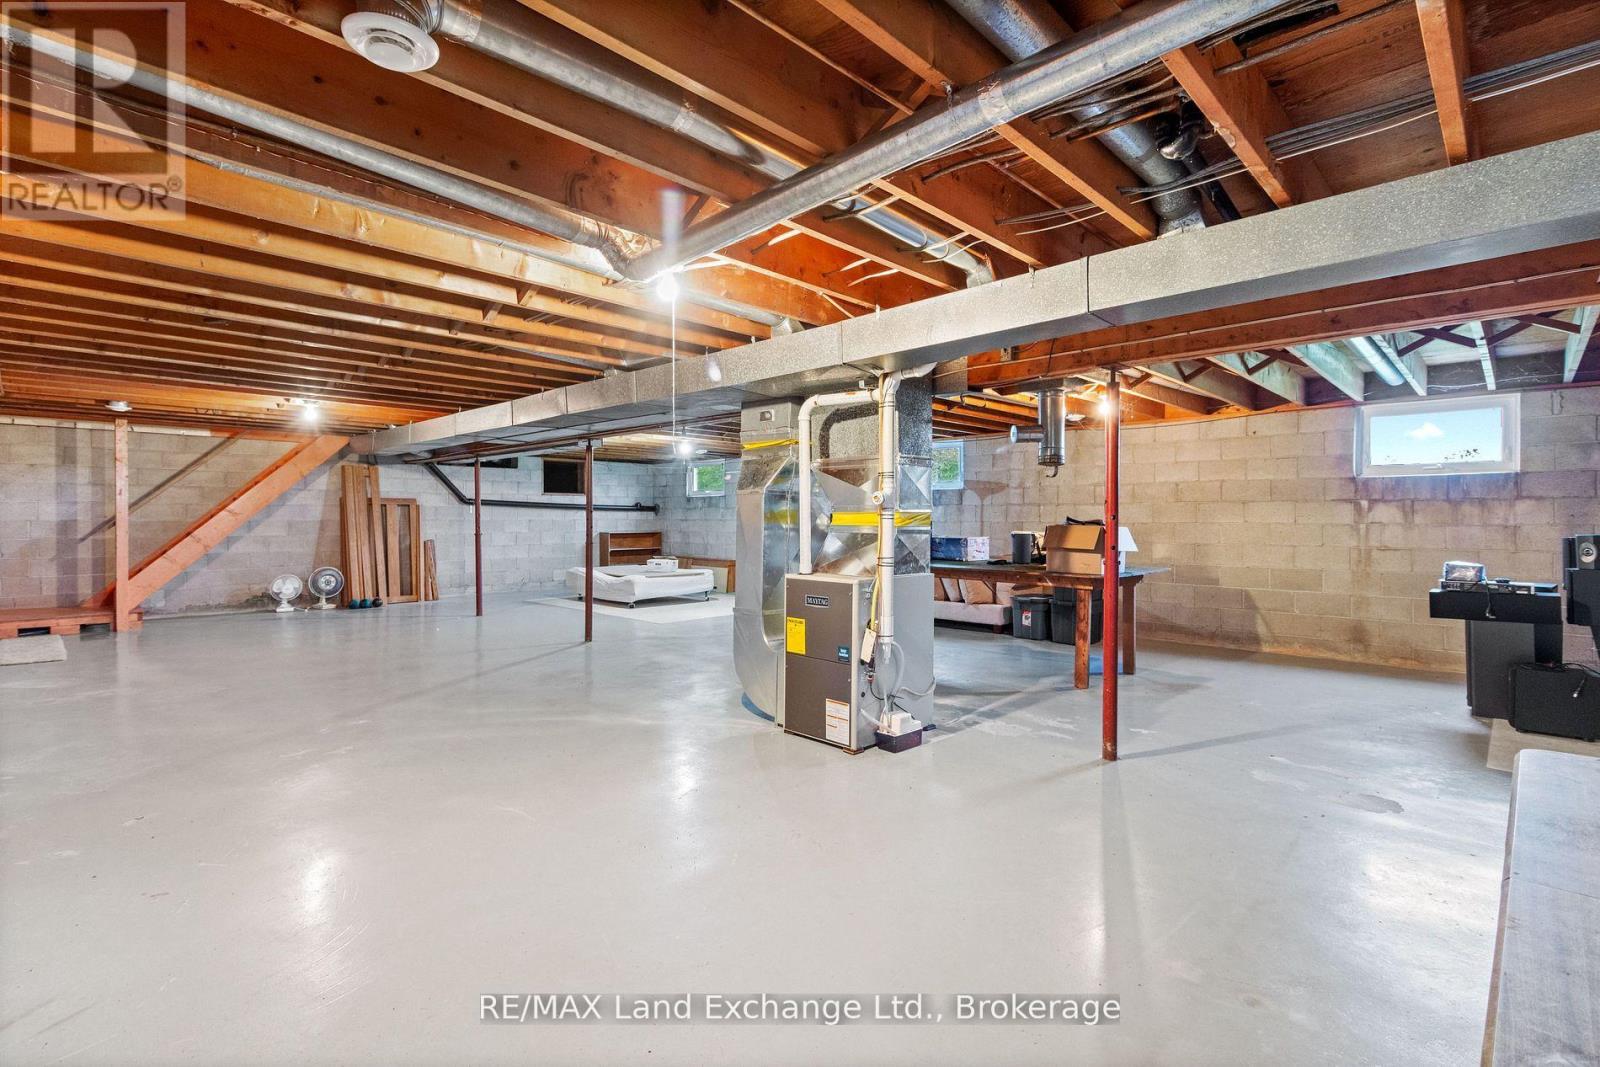
| Basement Development | Unfinished |
| Basement Type | Full (unfinished) |
| Cooling Type | None |
| Exterior Finish | Brick |
| Foundation Type | Block |
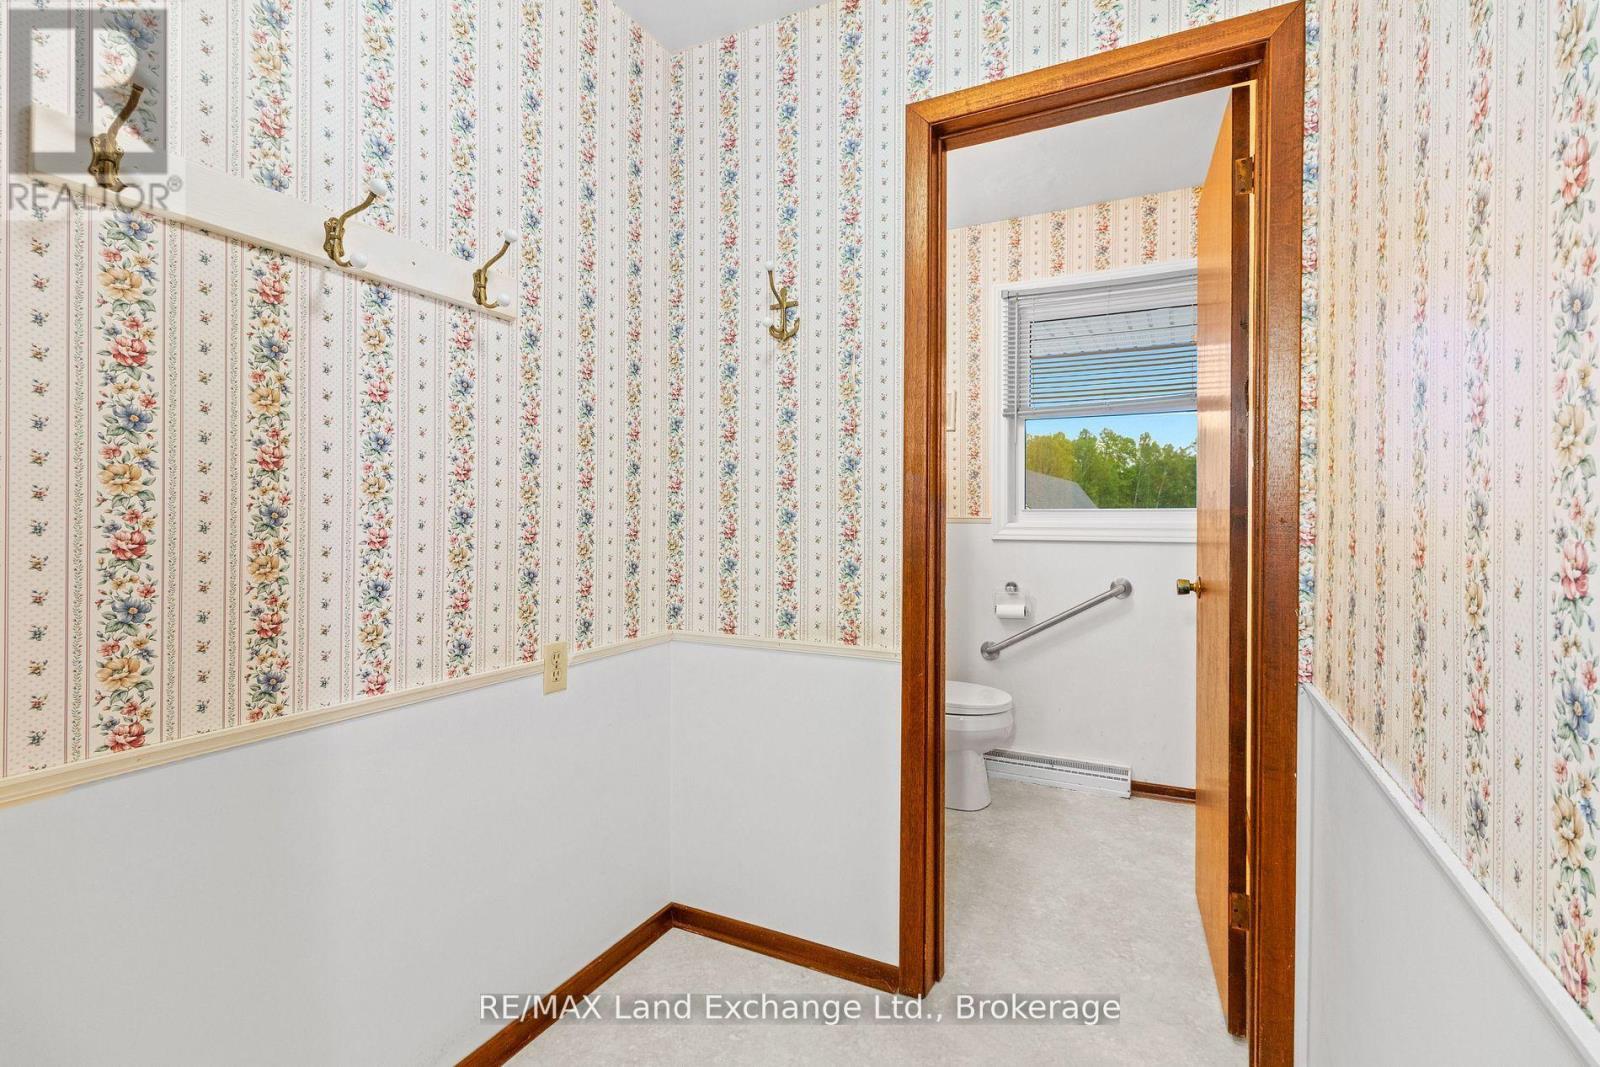
| Half Bath Total | 1 |
| Heating Fuel | Propane |
| Heating Type | Forced Air |
| Stories Total | 1 |
| Size Interior | 1,100 - 1,500 Sqft |
| Utility Water | Sand Point |
Parking
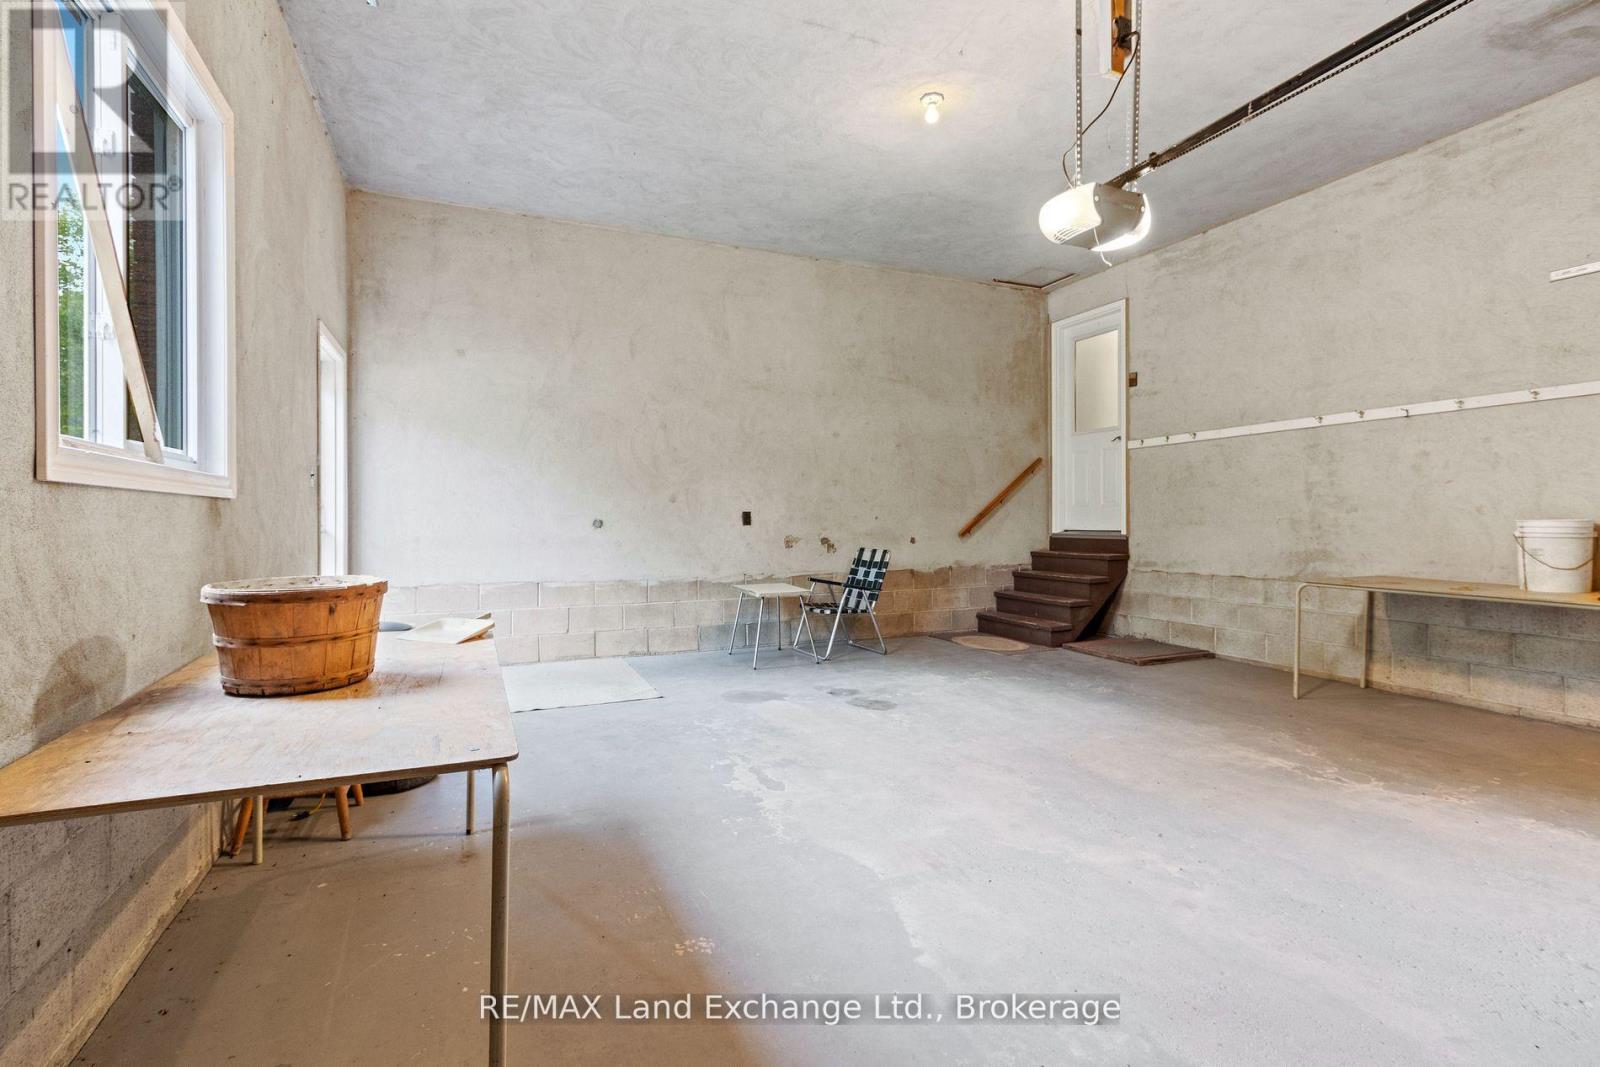
| Attached Garage | |
| Garage |
Land
| Acreage | Yes |
| Sewer | Septic System |
| Size Depth | 3300 Ft |
| Size Frontage | 850 Ft |
| Size Irregular | 850 X 3300 Ft |
| Size Total Text | 850 X 3300 Ft|100+ Acres |
| Soil Type | Sand |
| Zoning Description | Ru1/eh |
Rooms
| Level | Type | Length | Width | Dimensions |
|---|---|---|---|---|
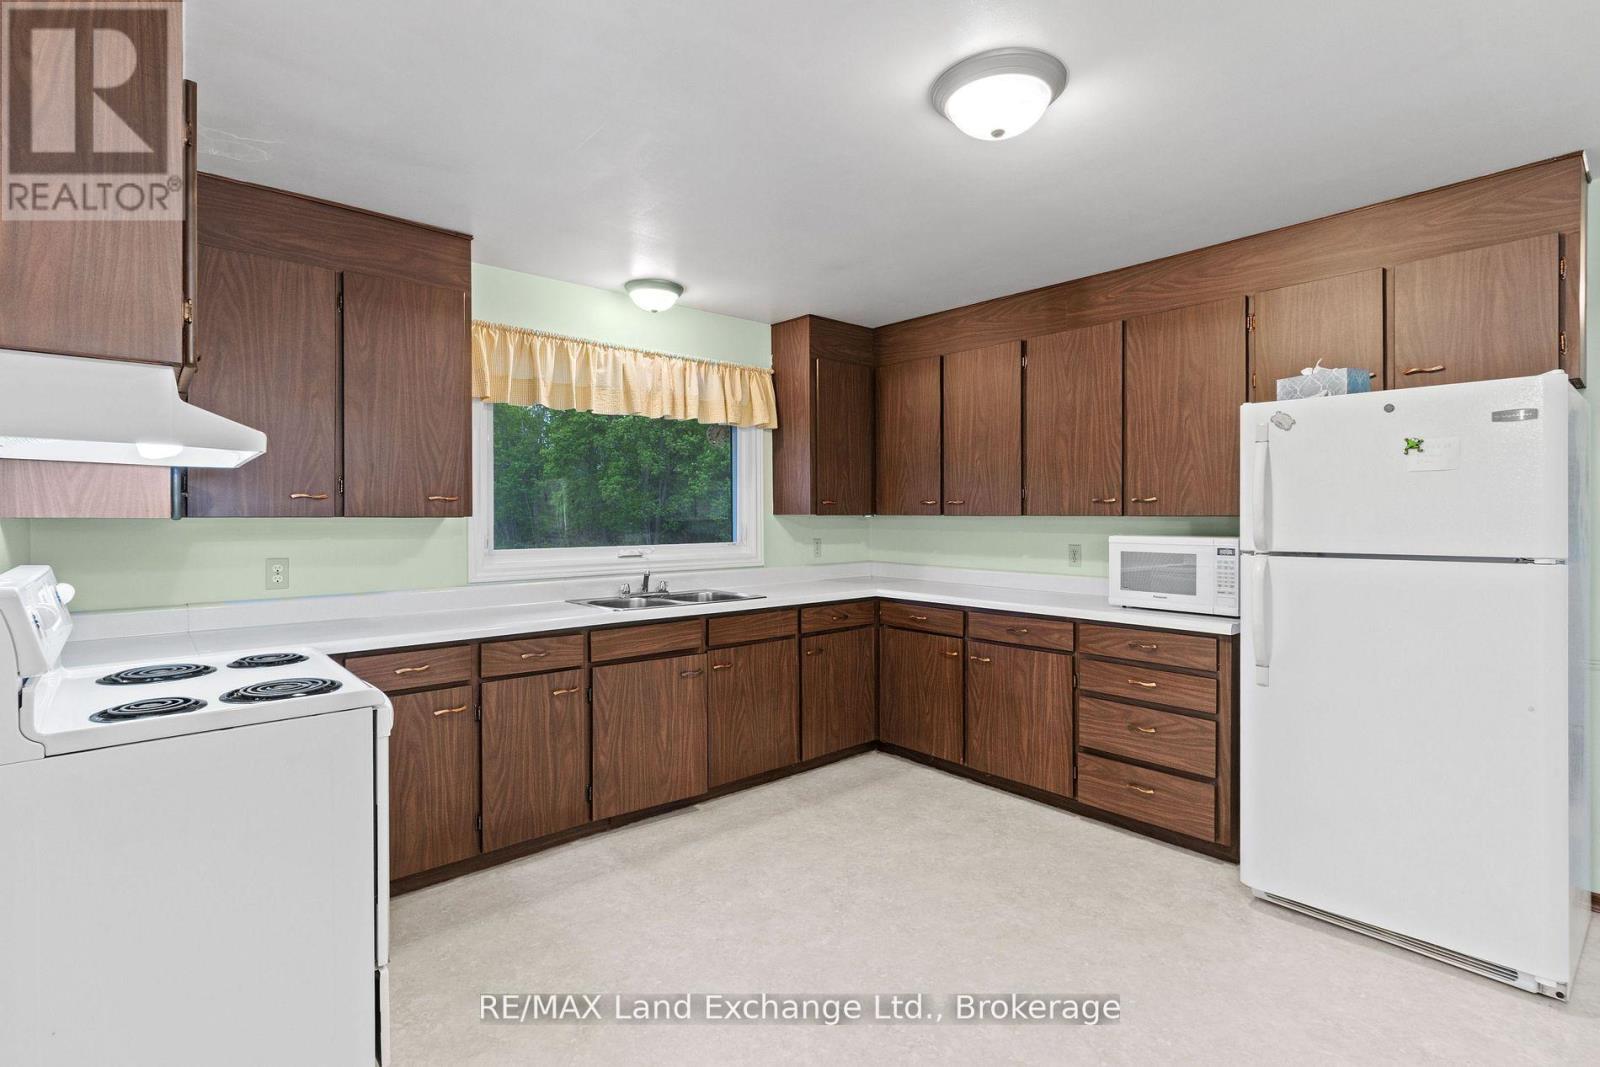
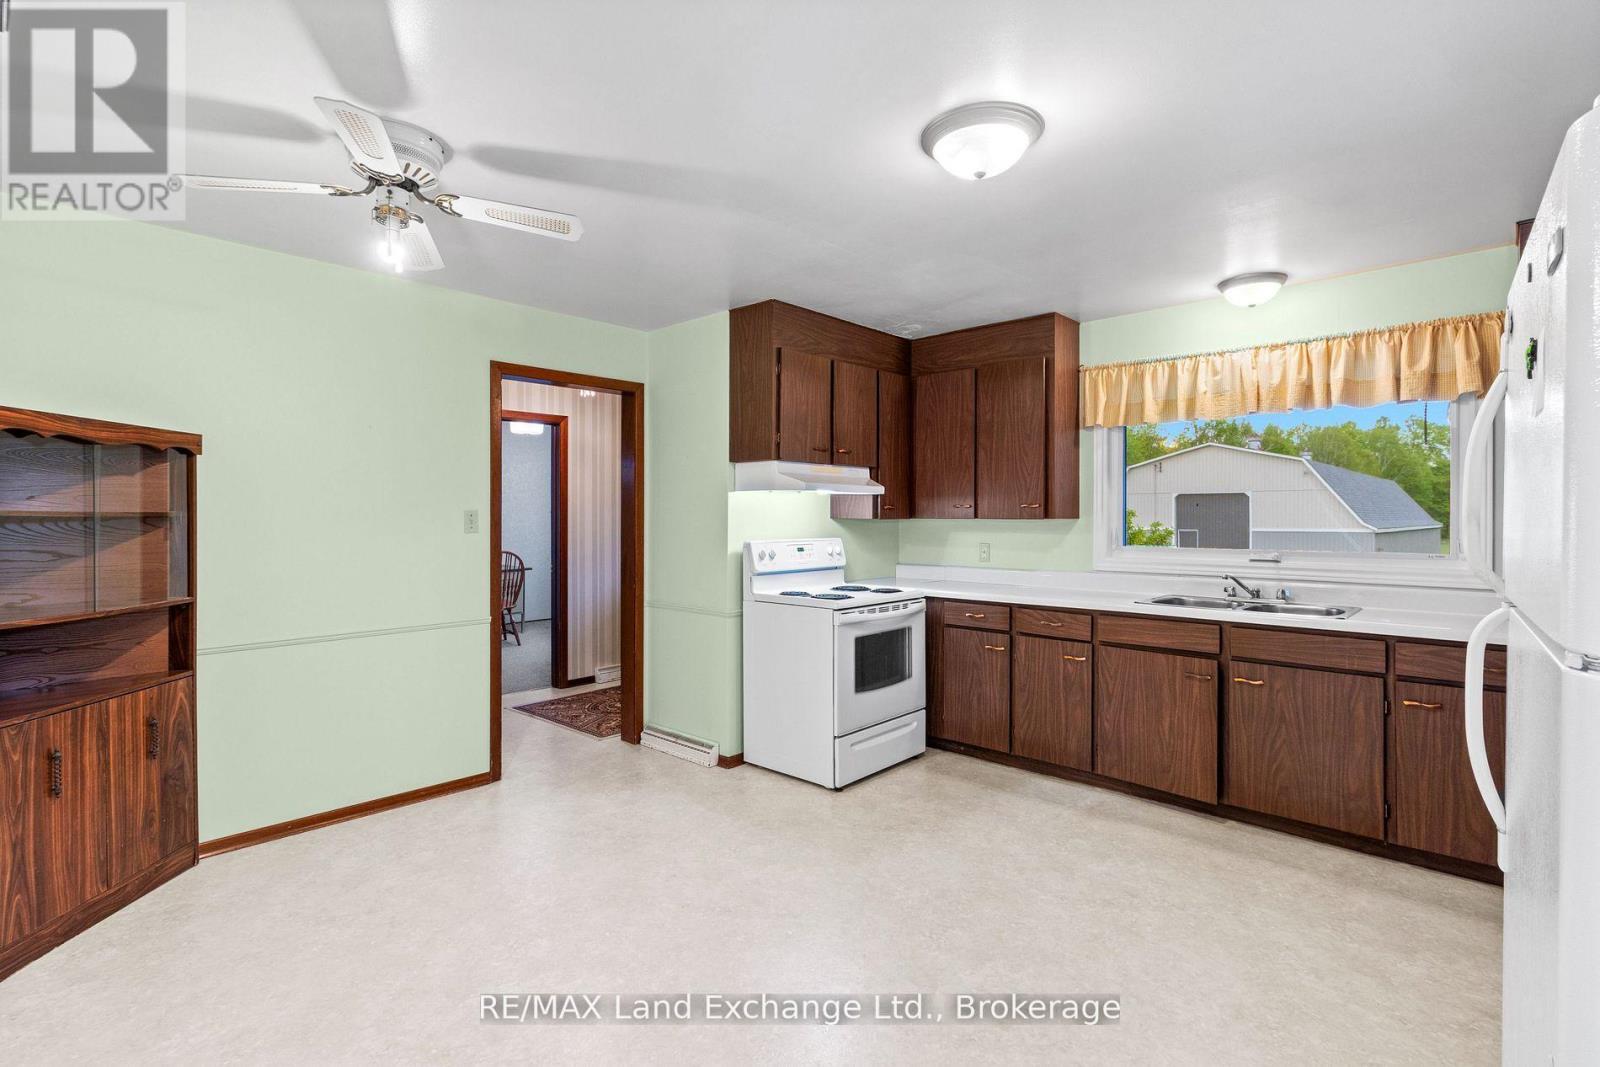
| Main Level | Kitchen | 4.27 m | 4.57 m | 4.27 m x 4.57 m |
| Main Level | Bedroom | 3.66 m | 3.96 m | 3.66 m x 3.96 m |
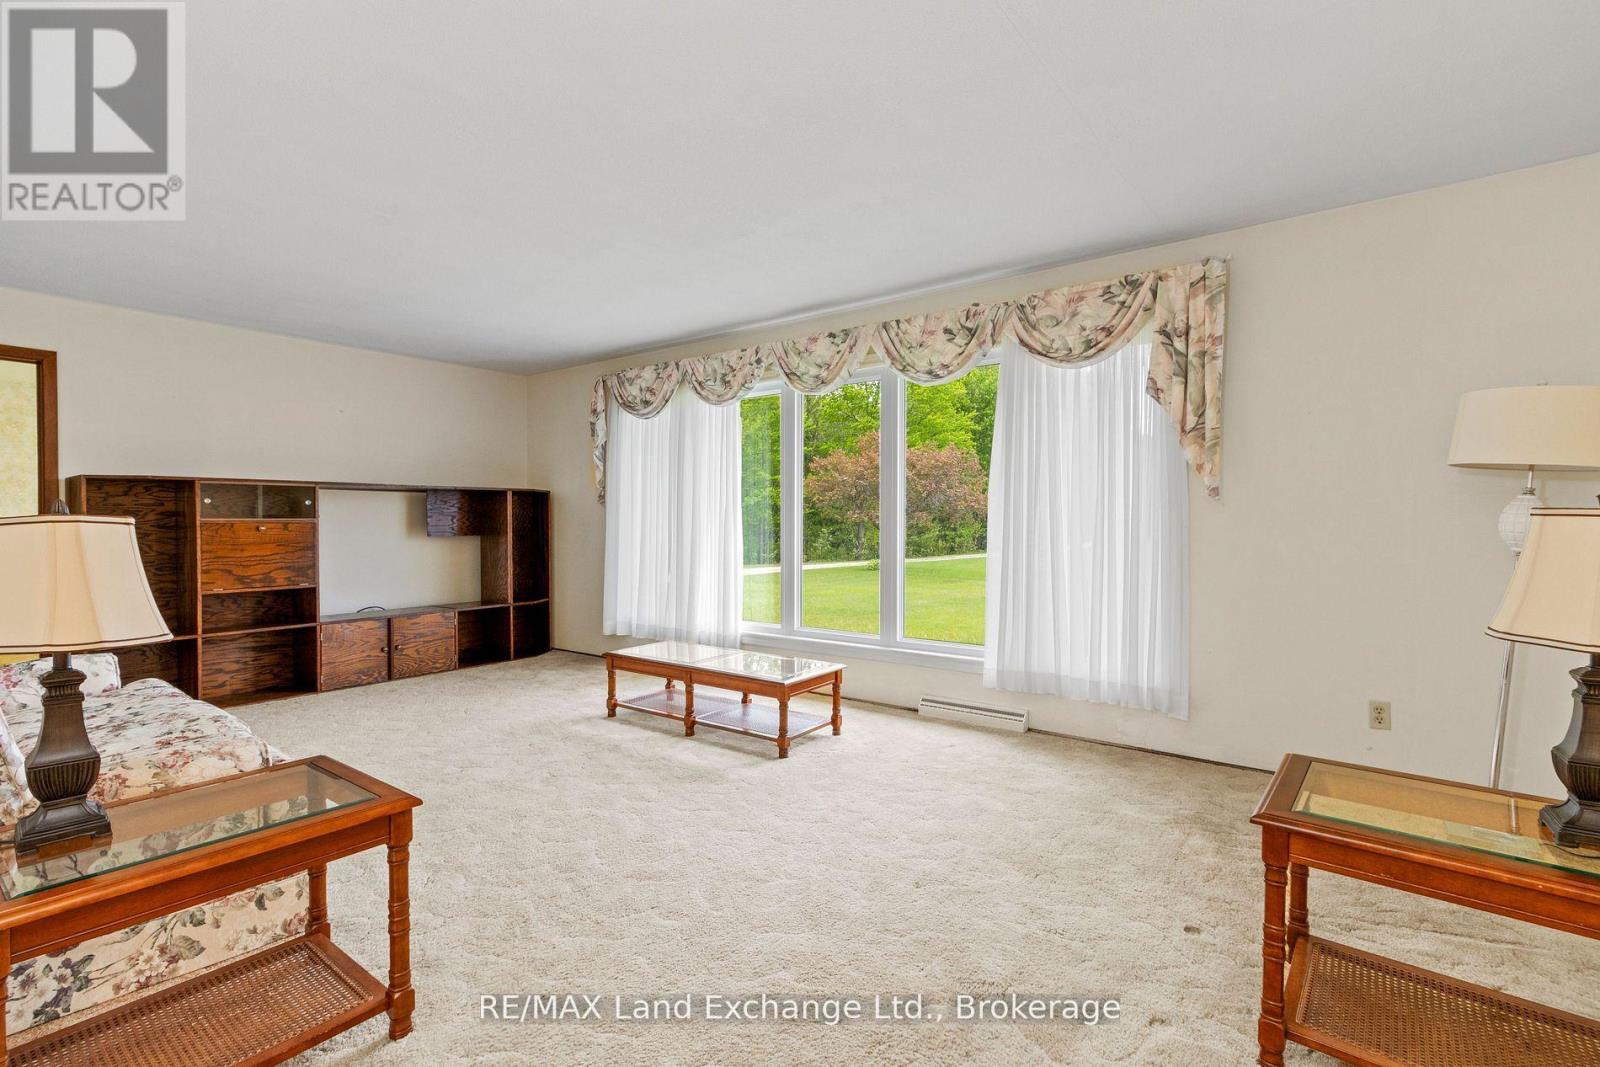
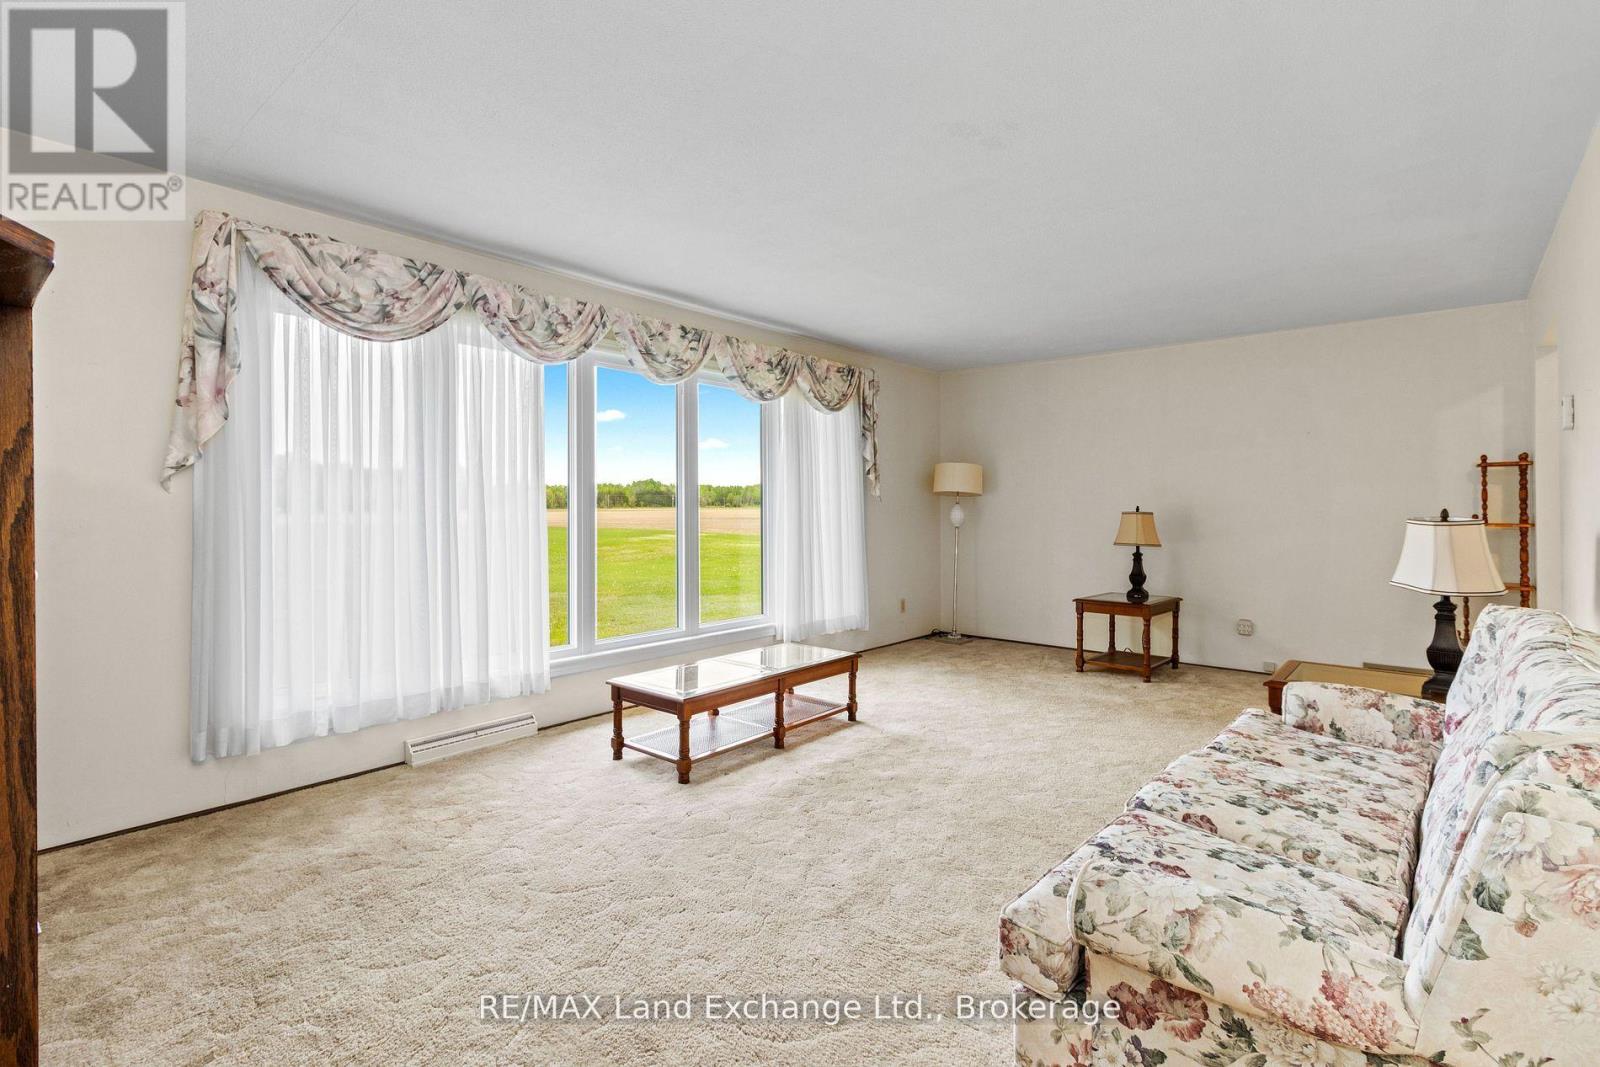
| Main Level | Living Room | 3.96 m | 7.92 m | 3.96 m x 7.92 m |
| Main Level | Bedroom | 3.35 m | 2.95 m | 3.35 m x 2.95 m |
| Main Level | Bedroom | 3.66 m | 4.27 m | 3.66 m x 4.27 m |
| Main Level | Bedroom | 3.96 m | 3.66 m | 3.96 m x 3.66 m |
Utilities
| Electricity | Available |
Contact Us
Contact us for more information

The trademarks REALTOR®, REALTORS®, and the REALTOR® logo are controlled by The Canadian Real Estate Association (CREA) and identify real estate professionals who are members of CREA. The trademarks MLS®, Multiple Listing Service® and the associated logos are owned by The Canadian Real Estate Association (CREA) and identify the quality of services provided by real estate professionals who are members of CREA. The trademark DDF® is owned by The Canadian Real Estate Association (CREA) and identifies CREA's Data Distribution Facility (DDF®)
May 14 2026 04:00:08
The Lakelands Association of REALTORS®
RE/MAX Land Exchange Ltd.