
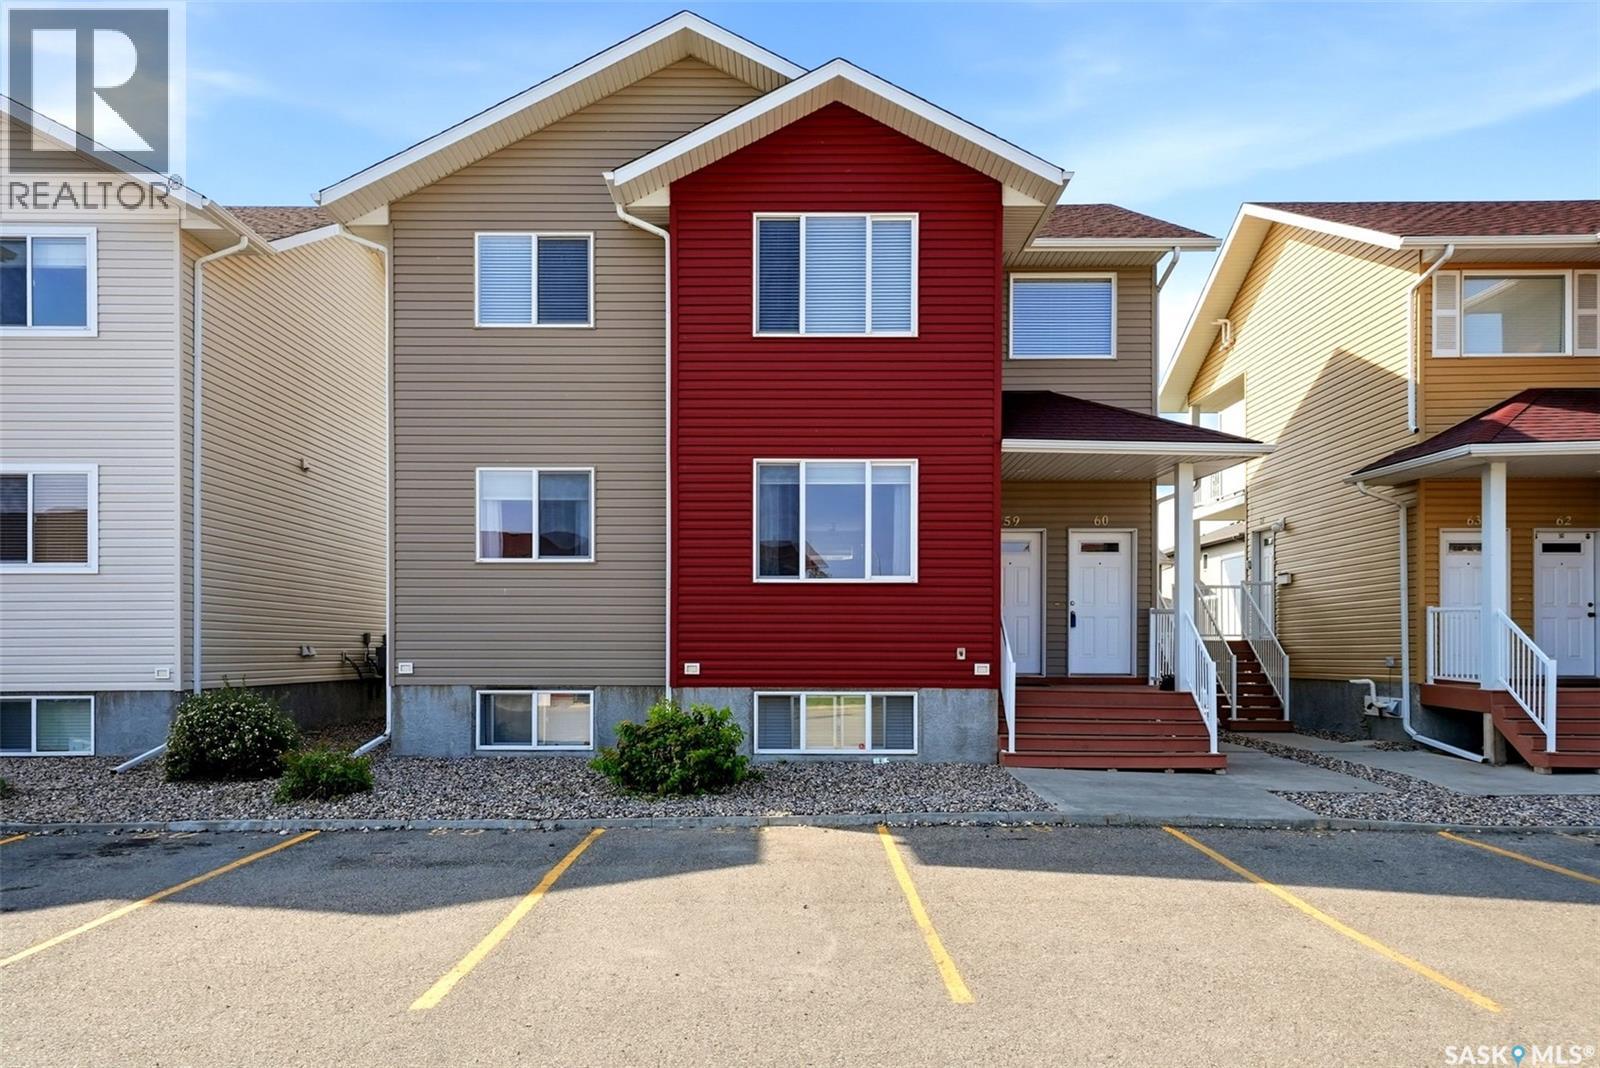
59 5004 James Hill Road Regina, Saskatchewan S4W 0E8

$229,900Maintenance,
$246 Monthly
Maintenance,
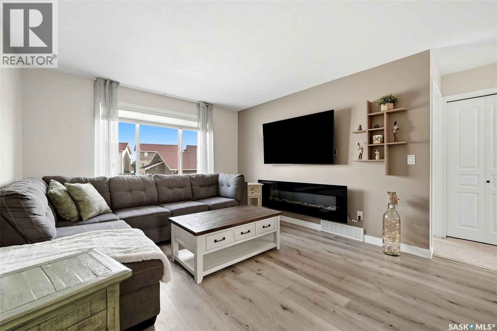
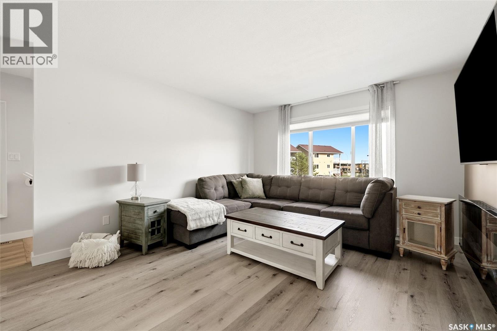
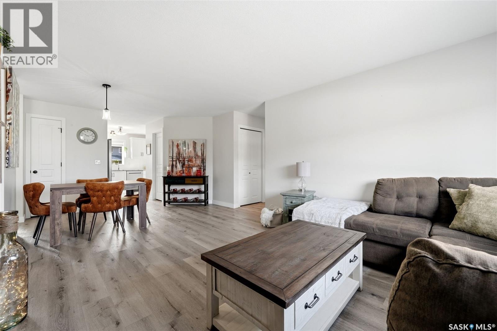
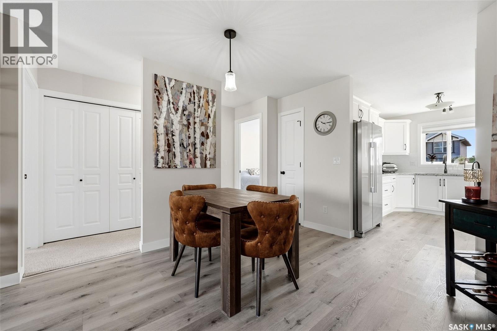
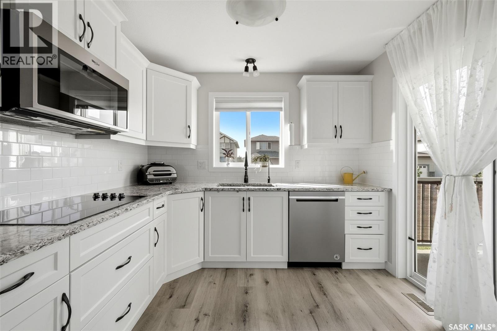
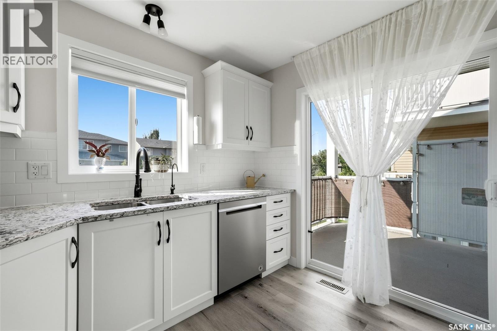
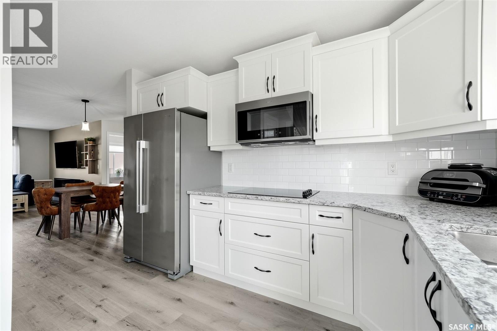
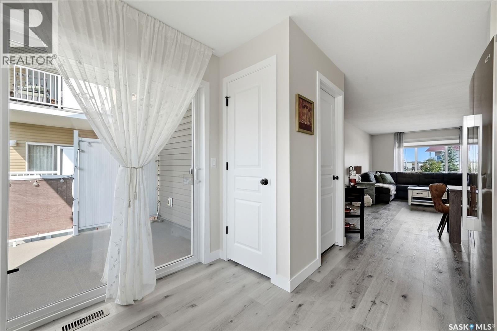
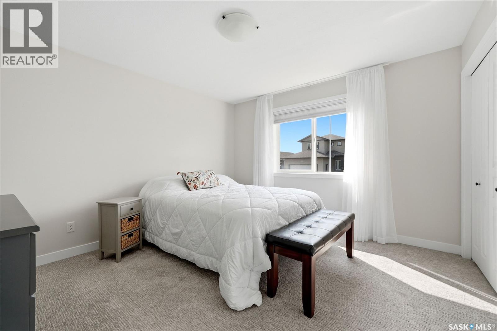
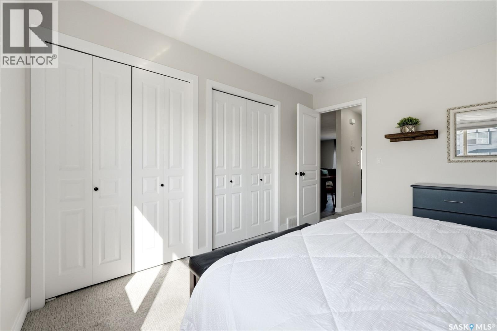
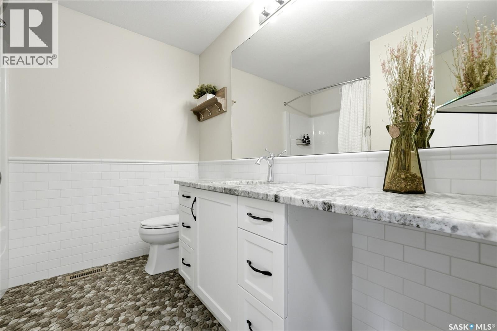
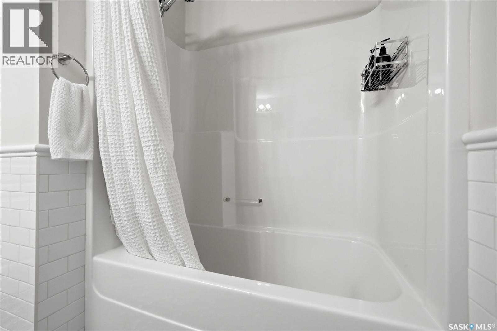
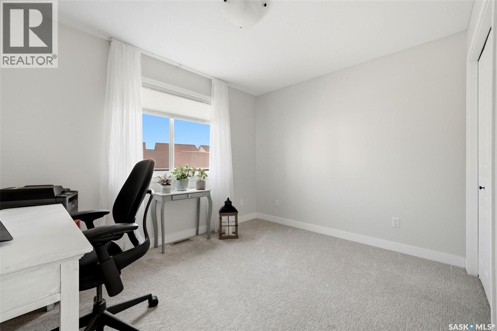
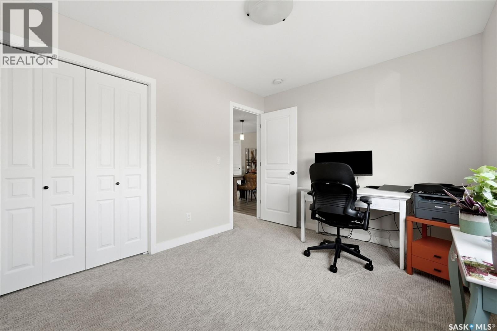
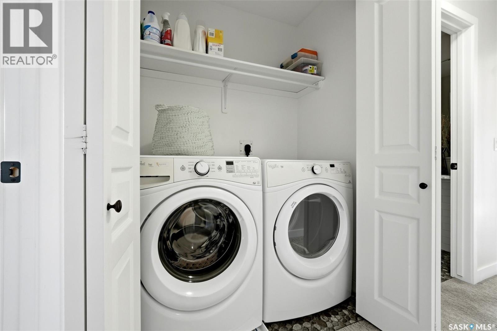
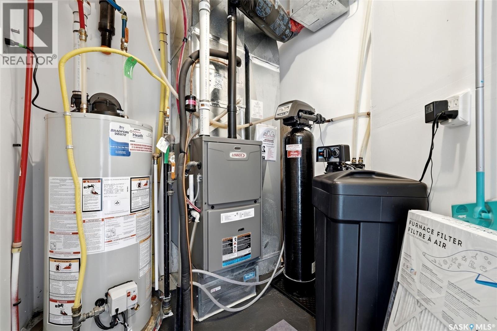
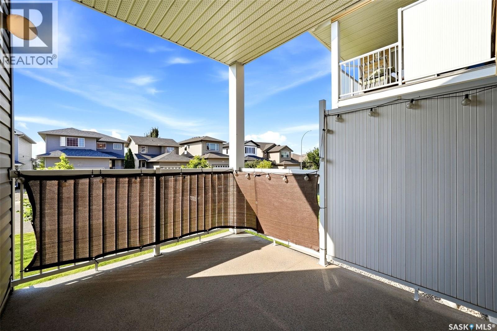
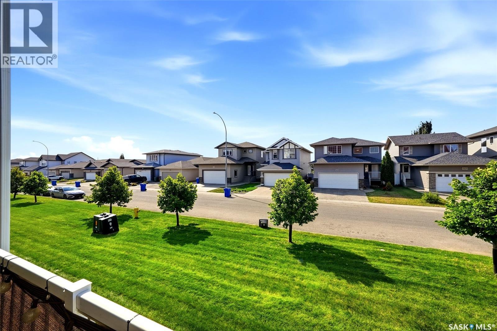
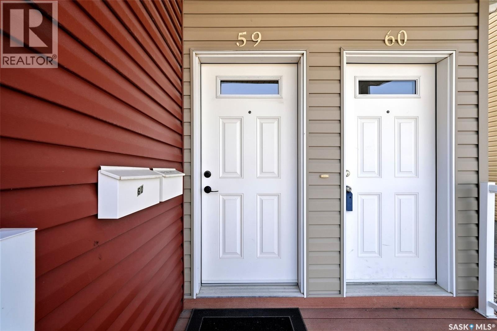
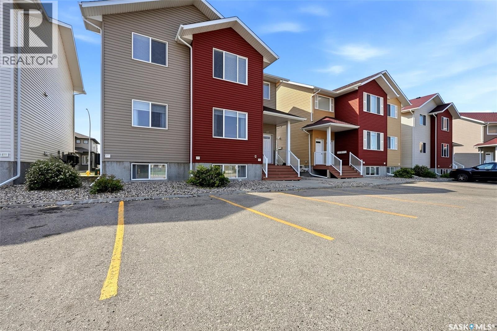
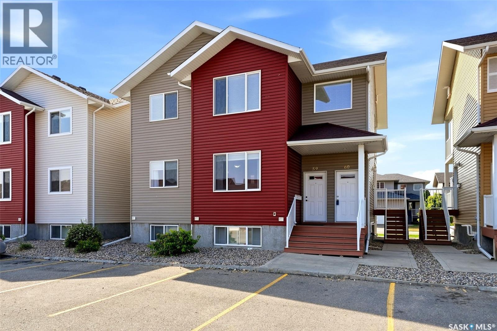
$246 MonthlyImmaculately maintained & showing like new, this thoughtfully finished condo offers an appealing combination of comfort, functionality, & attention to detail. The unique setting features green space both in front & behind the unit, while its position away from traffic provides a quieter & more private feel. The inviting living room is highlighted by a striking 72" Napoleon linear electric fireplace, creating an attractive focal point. The kitchen features white shaker cabinetry, quartz countertops, subway tile backsplash, a convenient pantry, & newer appliances, including a side-by-side refrigerator. A standout feature is the innovative, space-saving convection oven/microwave combination positioned above the built-in glass cooktop. This smart appliance can also be operated through a compatible app for added convenience. 2 additional drawers below provide useful storage. Southwest-facing patio doors bring plenty of natural light into the space & provide access to the balcony. Additional kitchen features include a reverse-osmosis drinking water system, & convenient individual shut-off taps. The laundry closet includes a dedicated light fixture, with washer and dryer included. The well-appointed bathroom offers a relaxing, spa-like feel with a granite vanity, undermount sink, subway tile chair rail detailing, Kohler toilet & faucet, spacious angled medicine cabinet, & deep soaker tub. The spacious primary bedroom comfortably accommodates a king-size bedroom suite & features dual closets. The 2nd bedroom is also a comfortable size with soft carpeting with cushioned underlay. The mechanical room includes a water softener with an added carbon filtration system designed to reduce chlorine, organic compounds, & odours. 2 conveniently located parking stalls directly in front of the condo are included. This exceptionally well-maintained home offers stylish finishes, thoughtful upgrades, & a peaceful setting, all in move-in-ready condition. As per the Seller’s direction, all offers will be presented on 08/24/2026 3:00PM. (id:63476)
Property Details
| MLS® Number | SK046143 |
| Property Type | Single Family |
| Neigbourhood | Harbour Landing |
| Community Features | Pets Allowed With Restrictions |
| Features | Balcony |
Building
| Bathroom Total | 1 |
| Bedrooms Total | 2 |
| Appliances | Washer, Refrigerator, Dishwasher, Dryer, Microwave, Oven - Built-in, Window Coverings, Central Vacuum - Roughed In, Stove |
| Constructed Date | 2012 |
| Construction Style Attachment | Attached |
| Cooling Type | Central Air Conditioning |
| Fireplace Fuel | Electric |
| Fireplace Present | Yes |
| Fireplace Type | Conventional |
| Heating Fuel | Natural Gas |
| Heating Type | Forced Air |
| Size Interior | 956 Sqft |
| Type | Row / Townhouse |
Parking
| Surfaced | 2 |
| Other | |
| Parking Space(s) | 2 |
Land
| Acreage | No |
Rooms
| Level | Type | Length | Width | Dimensions |
|---|---|---|---|---|
| Main Level | Living Room | 13 ft ,8 in | 12 ft | 13 ft ,8 in x 12 ft |
| Main Level | Dining Room | 9 ft ,8 in | 12 ft | 9 ft ,8 in x 12 ft |
| Main Level | Kitchen | 11 ft ,4 in | 9 ft ,8 in | 11 ft ,4 in x 9 ft ,8 in |
| Main Level | Primary Bedroom | 12 ft ,4 in | 11 ft ,8 in | 12 ft ,4 in x 11 ft ,8 in |
| Main Level | 4pc Bathroom | x x x | ||
| Main Level | Bedroom | 9 ft ,4 in | 11 ft ,8 in | 9 ft ,4 in x 11 ft ,8 in |
| Main Level | Other | x x x | ||
| Main Level | Foyer | x x x |
Contact Us
Contact us for more information

The trademarks REALTOR®, REALTORS®, and the REALTOR® logo are controlled by The Canadian Real Estate Association (CREA) and identify real estate professionals who are members of CREA. The trademarks MLS®, Multiple Listing Service® and the associated logos are owned by The Canadian Real Estate Association (CREA) and identify the quality of services provided by real estate professionals who are members of CREA. The trademark DDF® is owned by The Canadian Real Estate Association (CREA) and identifies CREA's Data Distribution Facility (DDF®)
August 20 2026 07:50:07
Saskatchewan REALTORS® Association
Jc Realty Regina