
59, 2715 73 Avenue Lloydminster, Alberta T9V 3L8

$489,777Maintenance, Common Area Maintenance, Ground Maintenance, Property Management, Reserve Fund Contributions, Waste Removal
$180 Monthly
Maintenance, Common Area Maintenance, Ground Maintenance, Property Management, Reserve Fund Contributions, Waste Removal
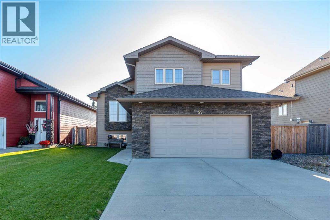
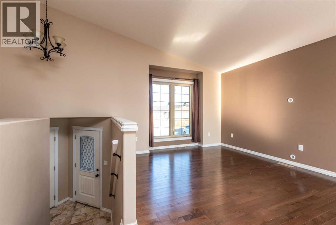
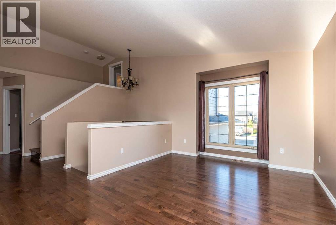
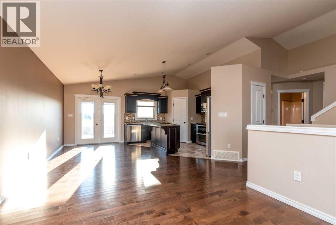
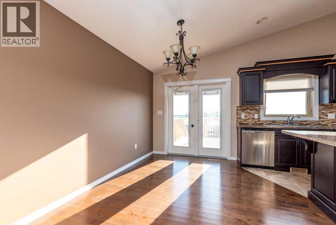
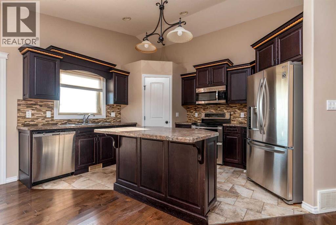
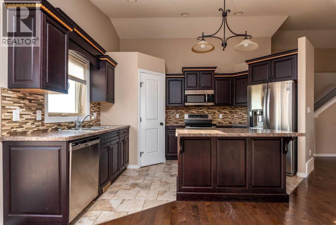
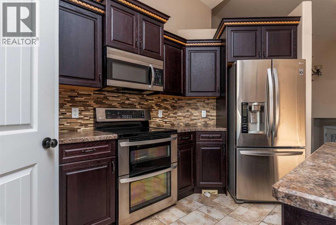
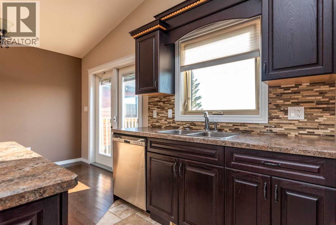
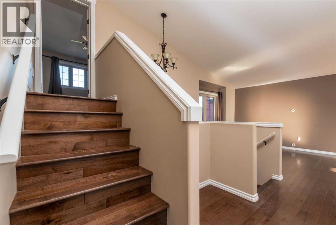
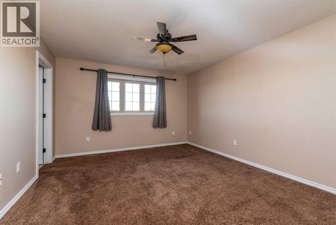
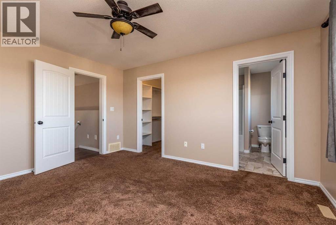
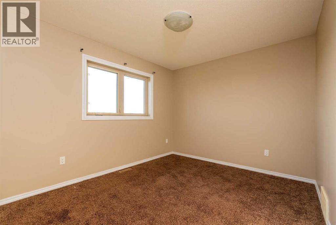
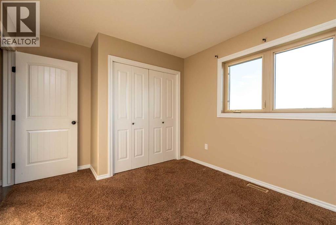
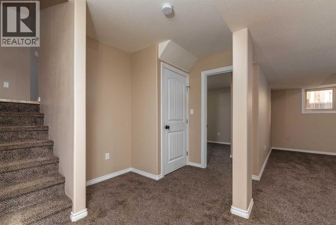
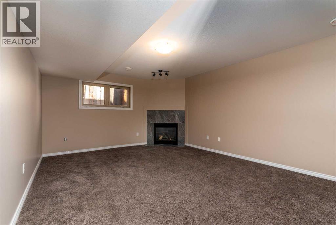
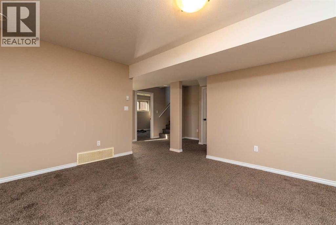
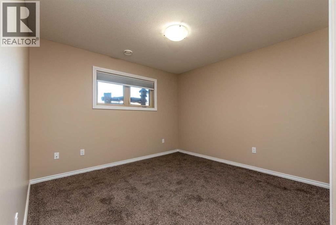
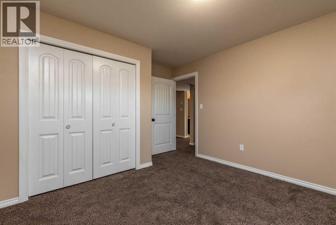
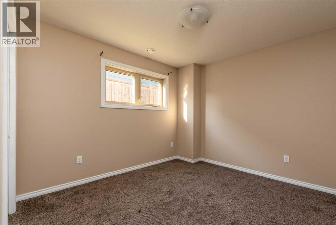
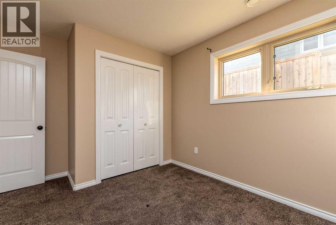
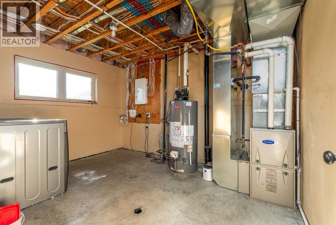
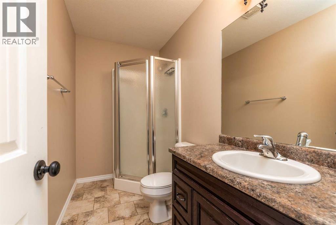
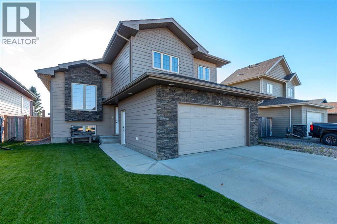
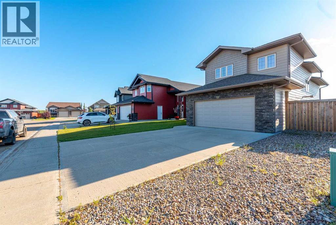
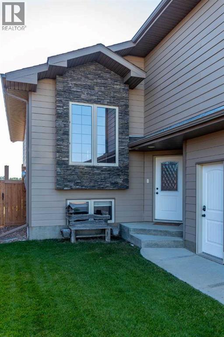
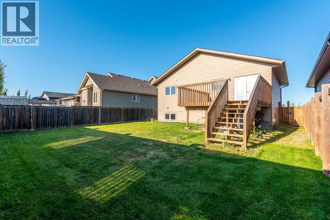
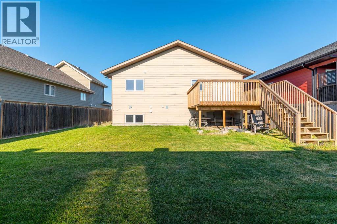
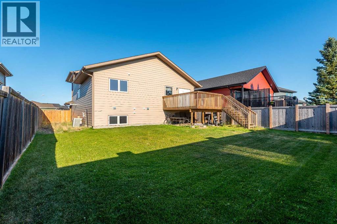
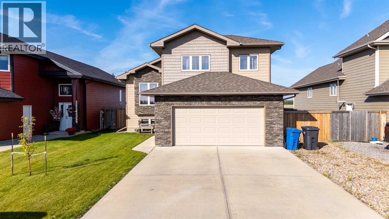
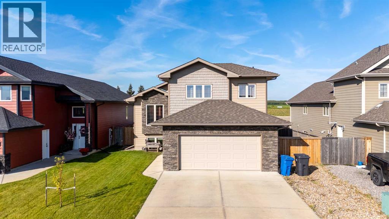
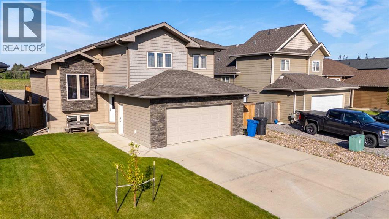
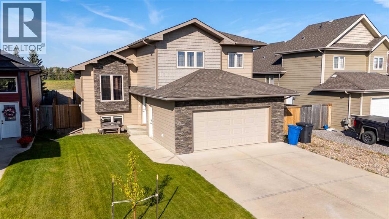
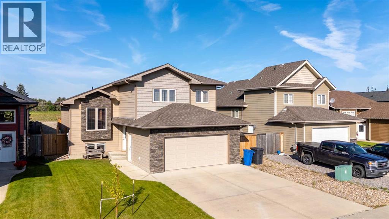
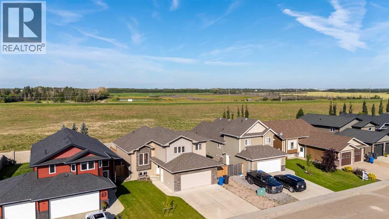
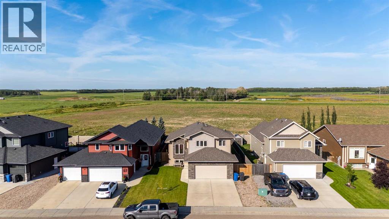
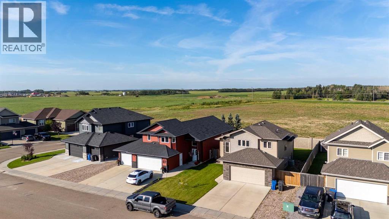
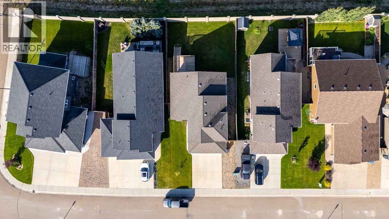
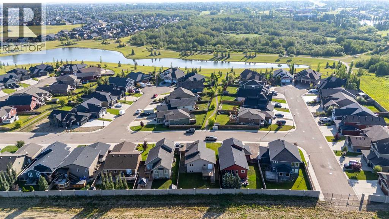
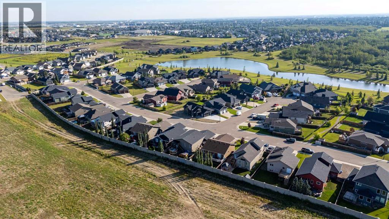
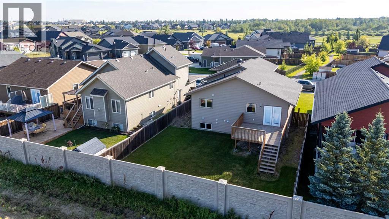
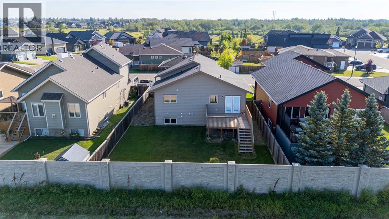
$180 MonthlyPicture yourself coming home to one of Lloydminster's most sought-after communities, where quiet streets, a secure gated neighbourhood, and the beauty of Bud Miller All Seasons Park are all just steps from your front door. This beautifully designed modified bi-level offers the perfect blend of comfort, style, and low-maintenance living—ideal whether you're starting out, downsizing, or growing your family. From the moment you walk inside, you're welcomed by a bright, open-concept layout that makes everyday living feel effortless. The kitchen features a large island that's perfect for morning coffee, family meals, or gathering with friends, along with a corner pantry and stylish mosaic backsplash that adds both function and flair. The main floor offers two versatile bedrooms, giving you the flexibility to create children's rooms, a guest retreat, or the perfect home office. Upstairs, you'll love escaping to your private primary suite, complete with a spacious walk-in closet and a four-piece ensuite designed for relaxation at the end of the day. The fully finished basement expands your living space with two additional bedrooms, a cozy family room anchored by a gas fireplace, a three-piece bathroom, and an oversized laundry room that adds everyday convenience and extra storage. Outside, enjoy the benefits of an attached heated garage and the peace of mind that comes with living in a secure gated community. With quick access to 75th Avenue shopping, Highway 16, and countless walking trails and recreation opportunities at Bud Miller All Seasons Park, you'll love the lifestyle that comes with calling Lakeshore Estates home. This is more than a home—it's your chance to settle into a welcoming community and enjoy the space, comfort, and convenience you've been looking for. Check out the 3D virtual tour! (id:63476)
Property Details
| MLS® Number | A2339695 |
| Property Type | Single Family |
| Community Name | Parkview Estates |
| Amenities Near By | Park, Playground, Schools, Shopping |
| Community Features | Pets Allowed |
| Features | Gas Bbq Hookup |
| Parking Space Total | 4 |
| Plan | 112 2271 |
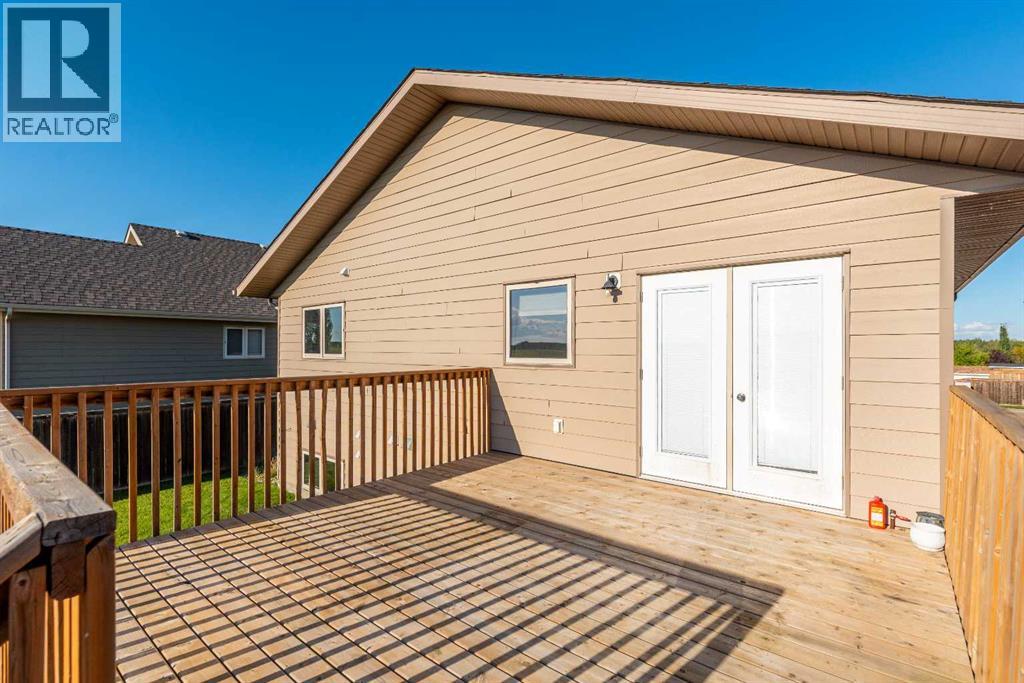
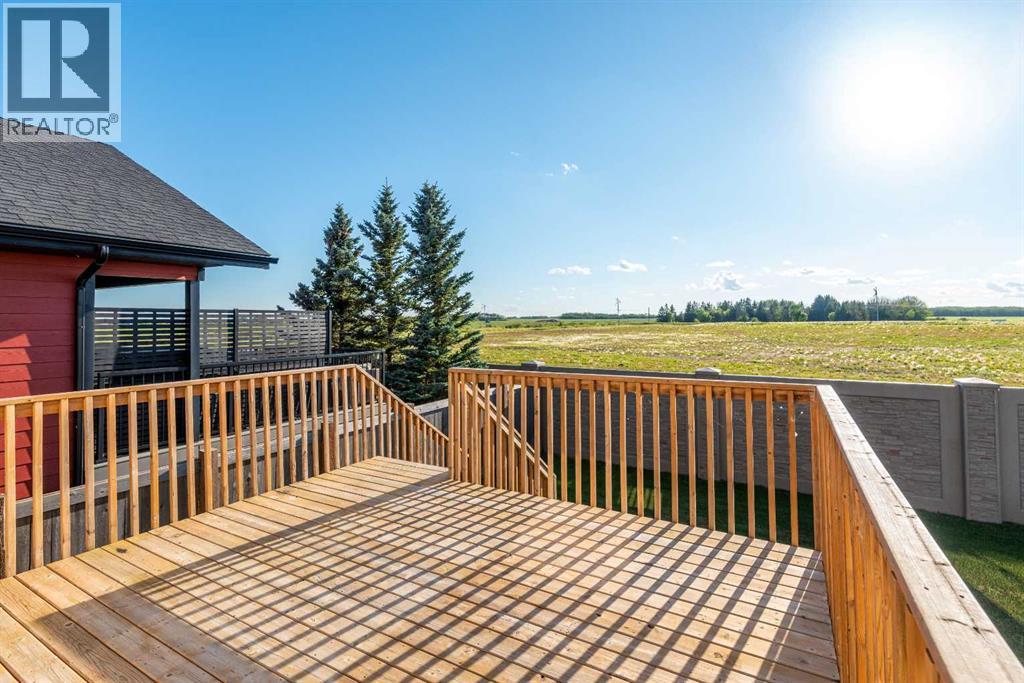
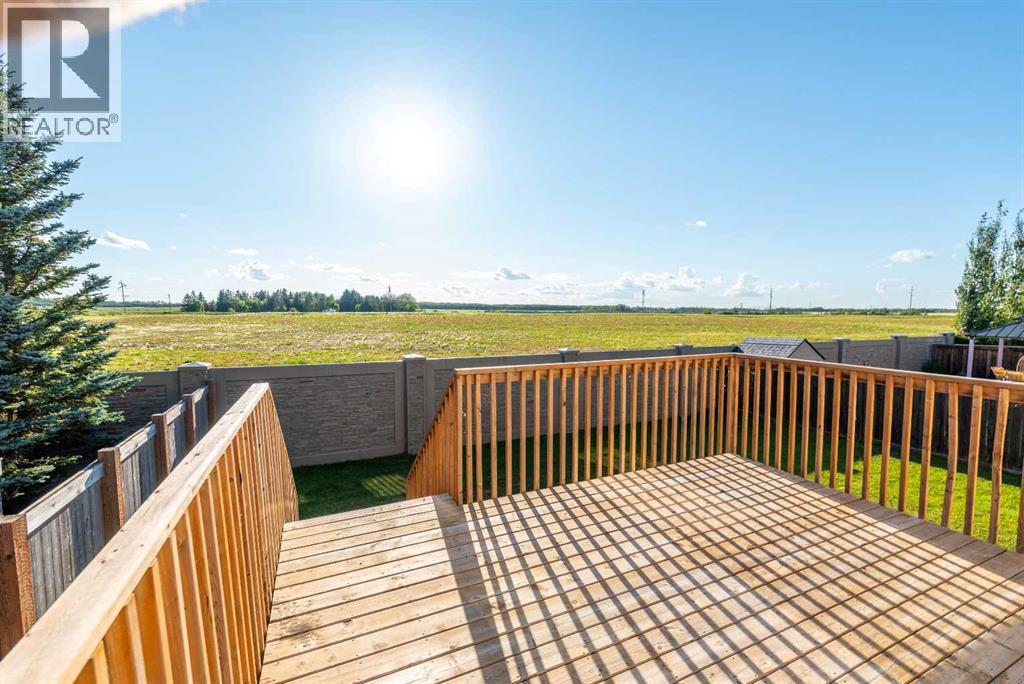
| Structure | Deck |
Building
| Bathroom Total | 3 |
| Bedrooms Above Ground | 3 |
| Bedrooms Below Ground | 2 |
| Bedrooms Total | 5 |
| Appliances | Refrigerator, Dishwasher, Stove, Microwave Range Hood Combo, Garage Door Opener, Washer & Dryer |
| Architectural Style | Bi-level |
| Basement Development | Finished |
| Basement Type | Full (finished) |
| Constructed Date | 2012 |
| Construction Material | Wood Frame |
| Construction Style Attachment | Detached |
| Cooling Type | Central Air Conditioning |
| Exterior Finish | Stone, Vinyl Siding |
| Fireplace Present | Yes |
| Fireplace Total | 1 |
| Flooring Type | Carpeted, Hardwood, Tile |
| Foundation Type | Wood |
| Heating Fuel | Natural Gas |
| Heating Type | Other, Forced Air |
| Size Interior | 1,355 Sqft |
| Total Finished Area | 1355 Sqft |
| Type | House |
Parking
| Concrete | |
| Attached Garage | 2 |
| Garage | |
| Heated Garage |
Land
| Acreage | No |
| Fence Type | Fence |
| Land Amenities | Park, Playground, Schools, Shopping |
| Landscape Features | Landscaped, Lawn |
| Size Irregular | 5812.00 |
| Size Total | 5812 Sqft|4,051 - 7,250 Sqft |
| Size Total Text | 5812 Sqft|4,051 - 7,250 Sqft |
| Zoning Description | Ldr |
Rooms
| Level | Type | Length | Width | Dimensions |
|---|---|---|---|---|
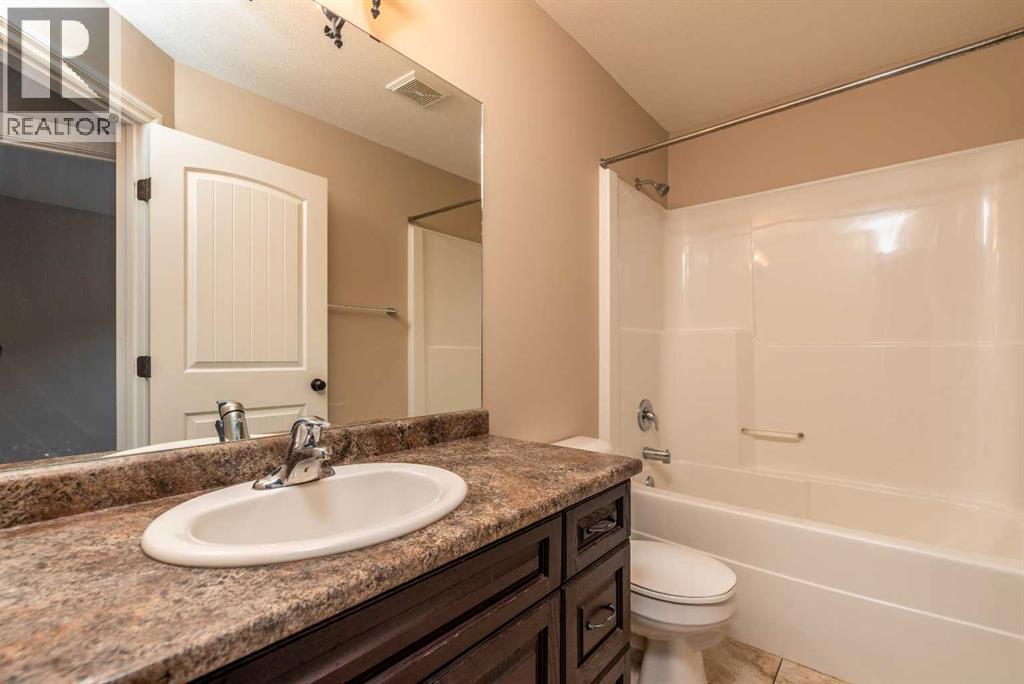
| Second Level | 4pc Bathroom | 8.00 Ft x 7.83 Ft | ||
| Second Level | Primary Bedroom | 12.08 Ft x 14.50 Ft | ||
| Basement | 3pc Bathroom | 4.75 Ft x 9.33 Ft | ||
| Basement | Bedroom | 11.08 Ft x 13.25 Ft | ||
| Basement | Bedroom | 9.92 Ft x 13.25 Ft | ||
| Basement | Family Room | 22.25 Ft x 20.33 Ft | ||
| Basement | Furnace | 9.67 Ft x 13.25 Ft | ||
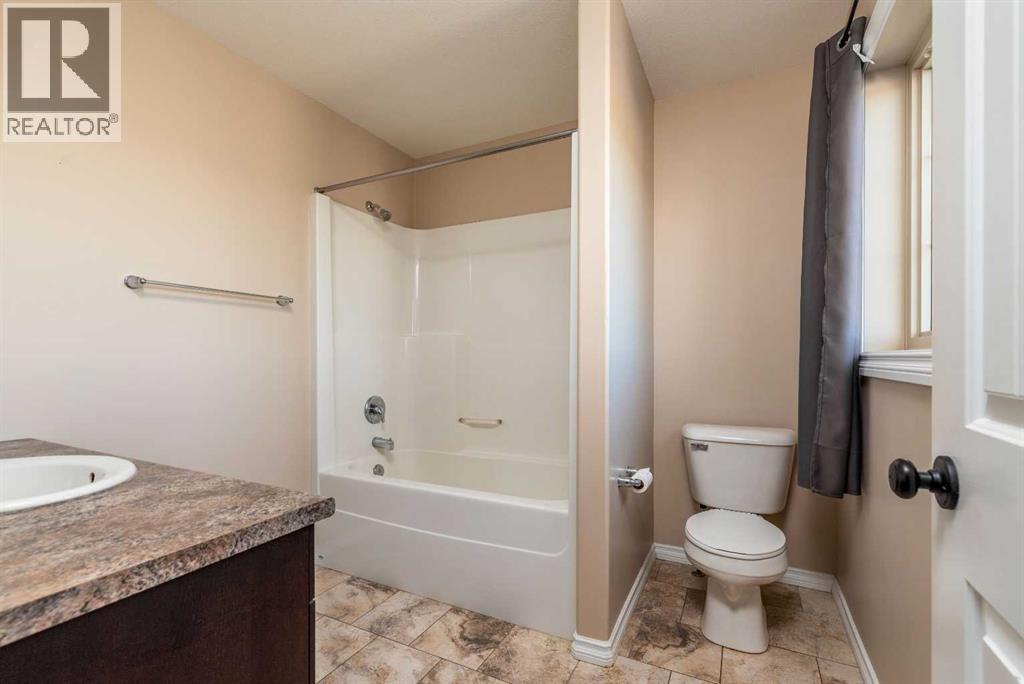
| Main Level | 4pc Bathroom | 9.58 Ft x 4.83 Ft | ||
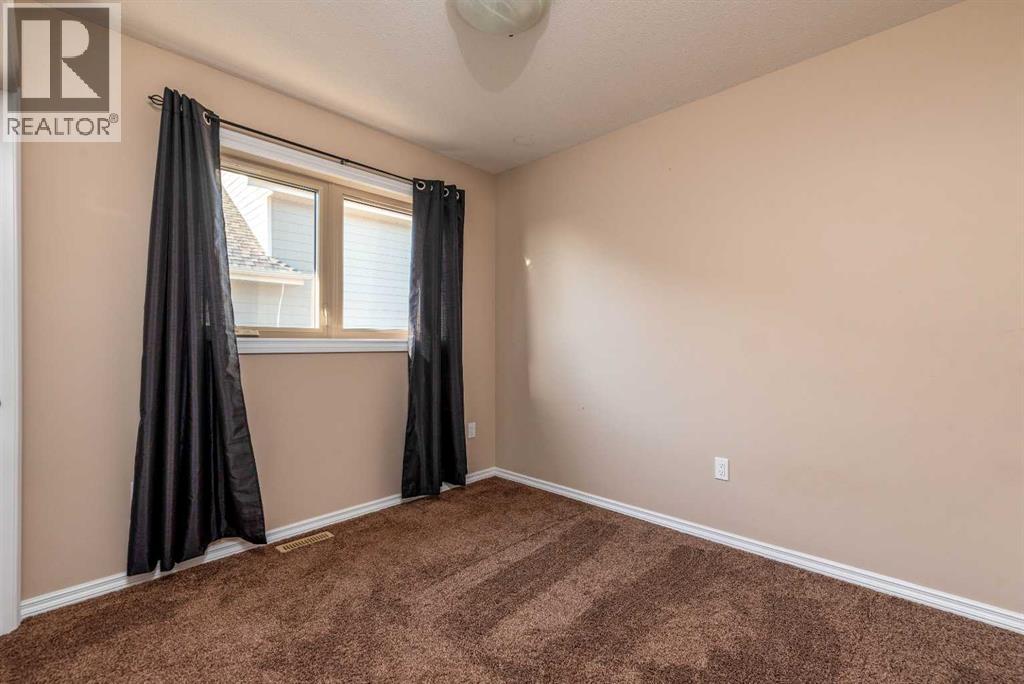
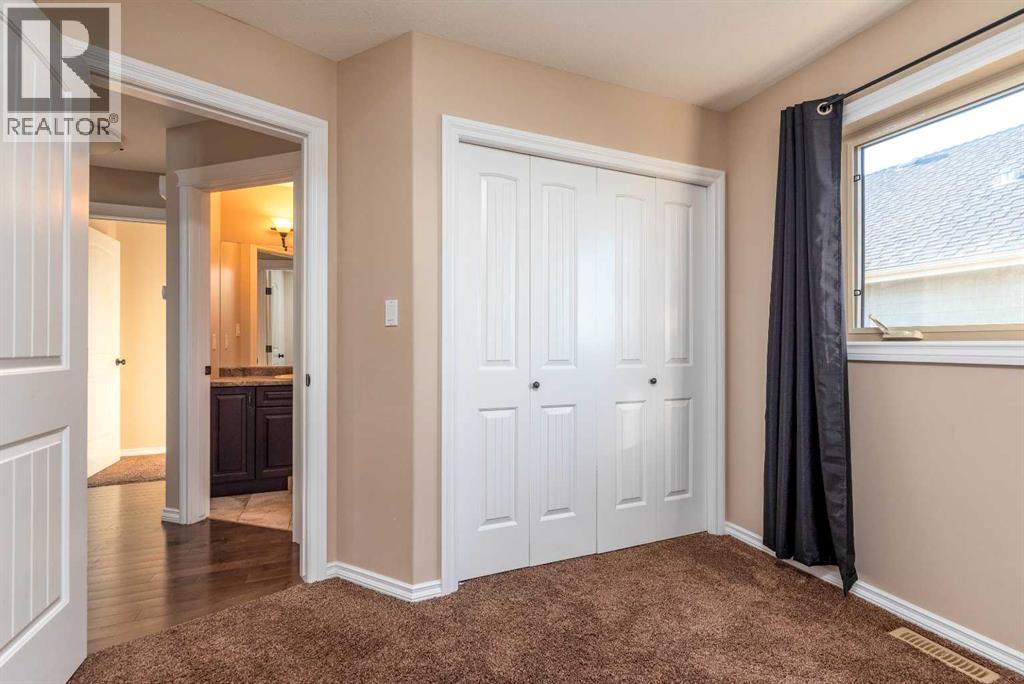
| Main Level | Bedroom | 13.42 Ft x 9.75 Ft | ||
| Main Level | Bedroom | 9.83 Ft x 9.58 Ft | ||
| Main Level | Dining Room | 10.83 Ft x 7.42 Ft | ||
| Main Level | Foyer | 10.83 Ft x 7.42 Ft | ||
| Main Level | Kitchen | 8.75 Ft x 13.25 Ft | ||
| Main Level | Living Room | 14.75 Ft x 15.25 Ft |
Contact Us
Contact us for more information

The trademarks REALTOR®, REALTORS®, and the REALTOR® logo are controlled by The Canadian Real Estate Association (CREA) and identify real estate professionals who are members of CREA. The trademarks MLS®, Multiple Listing Service® and the associated logos are owned by The Canadian Real Estate Association (CREA) and identify the quality of services provided by real estate professionals who are members of CREA. The trademark DDF® is owned by The Canadian Real Estate Association (CREA) and identifies CREA's Data Distribution Facility (DDF®)
August 24 2026 05:11:00
REALTORS® Association of Lloydminster & District
Century 21 Drive