
5892 Jaynes Rd Duncan, British Columbia V9L 3C1

$775,000
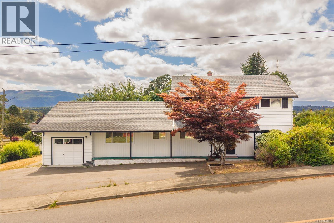
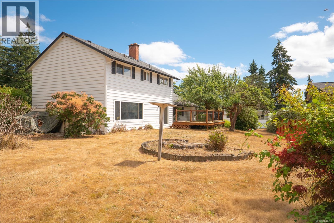
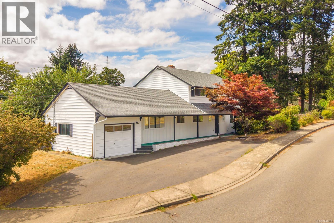
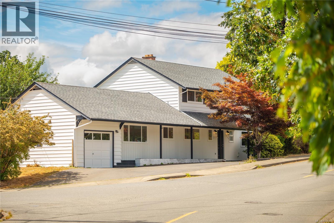
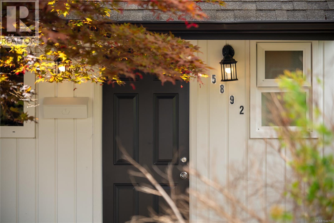
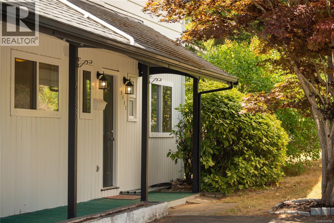
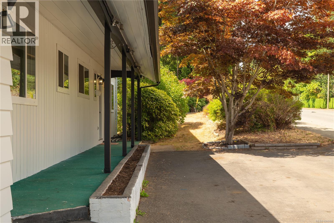
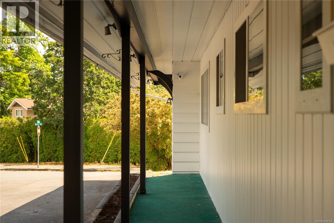
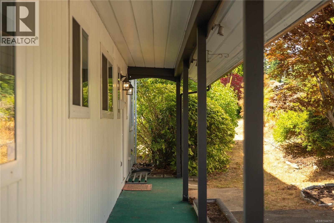
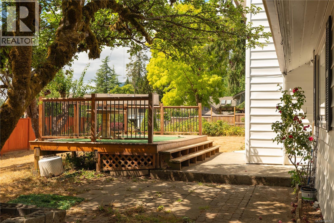
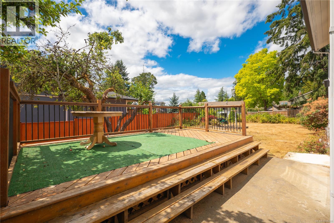
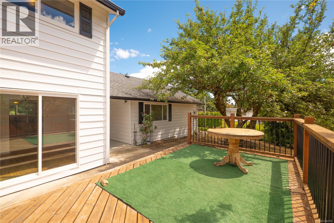
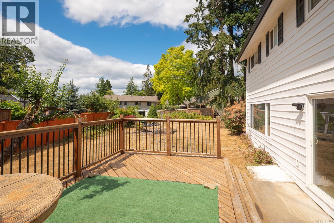
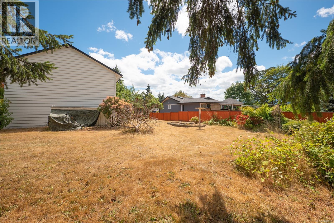
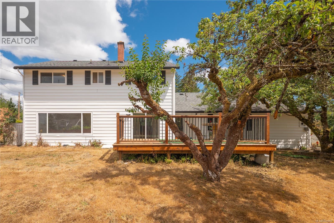
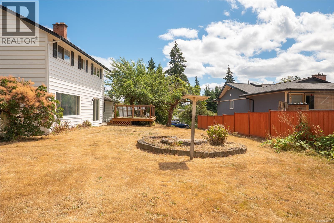
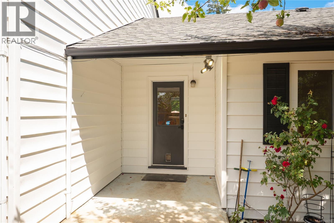
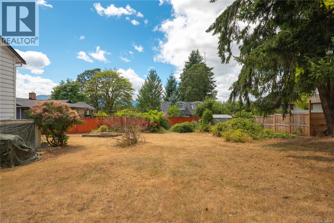
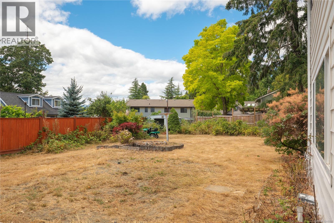
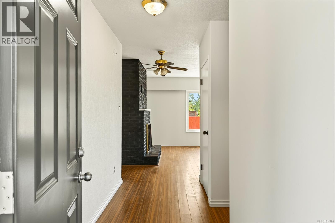
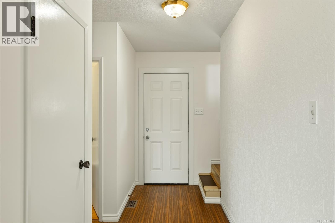
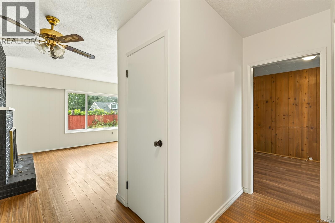
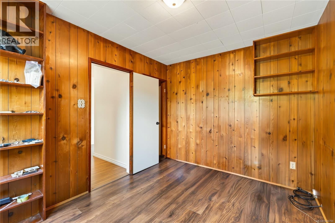
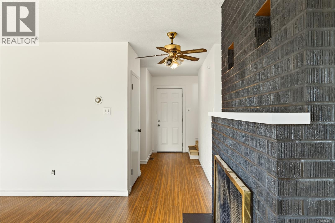
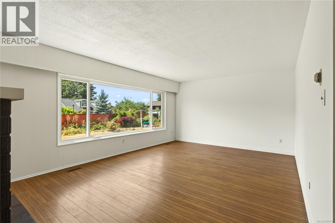
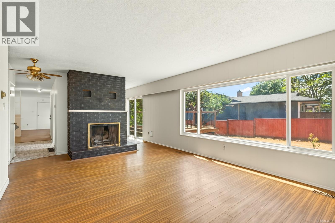
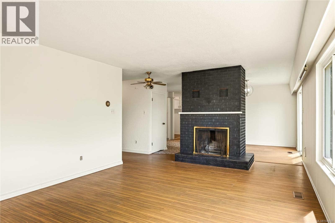
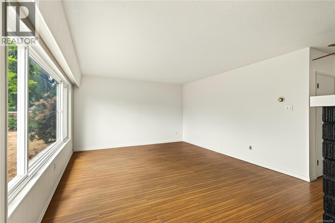
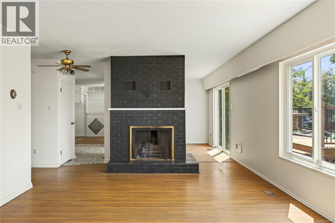
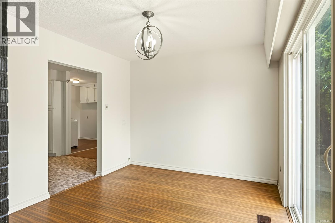
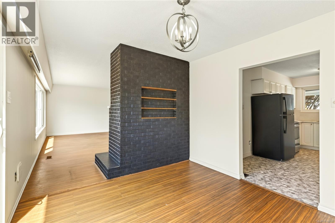
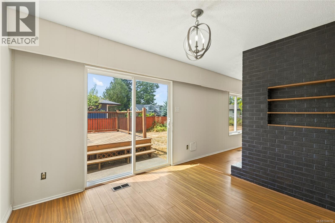
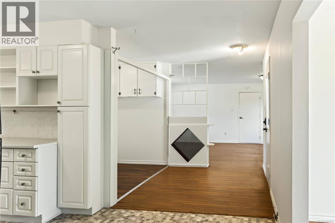
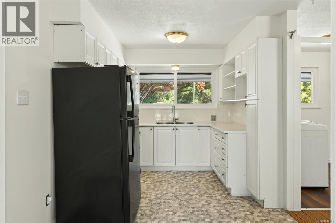
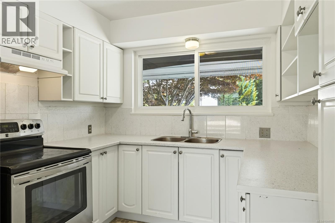
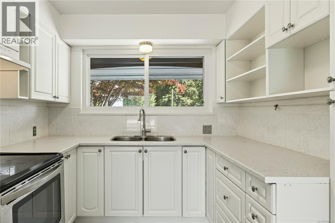
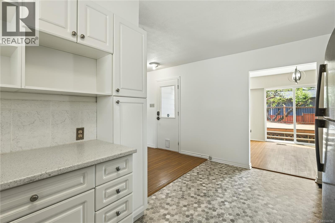
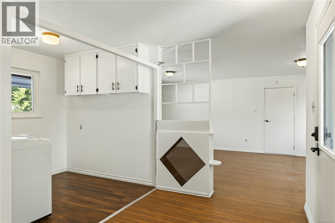
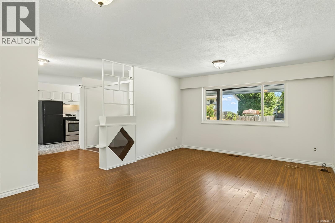
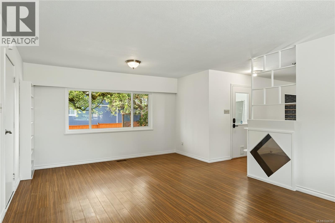
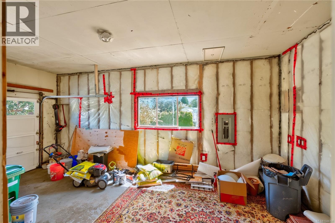
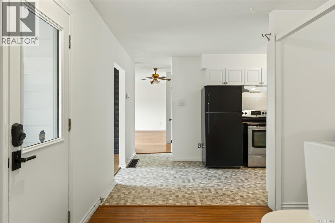
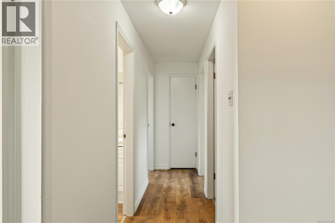
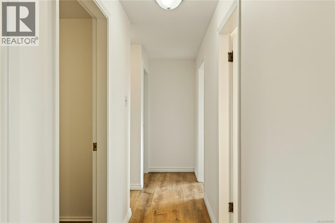
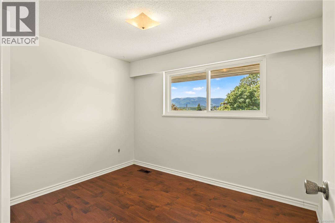
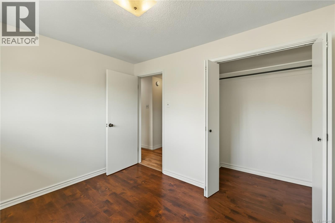
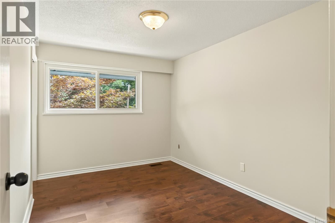
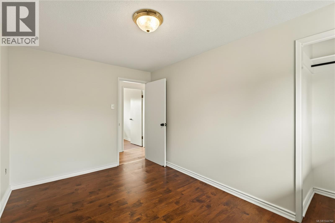
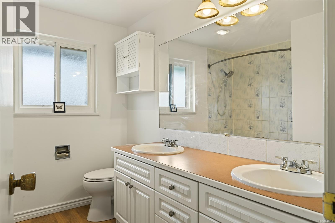
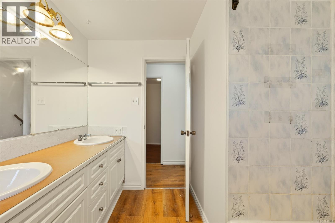
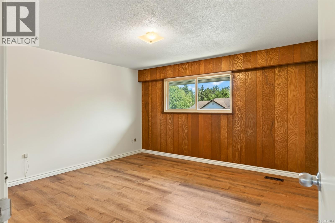
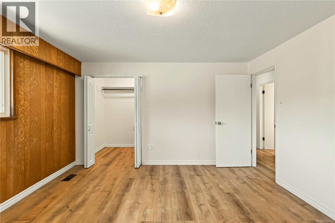
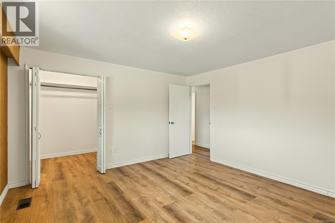
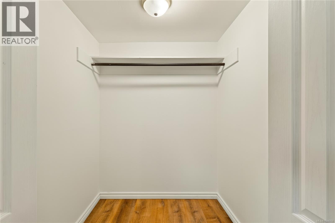
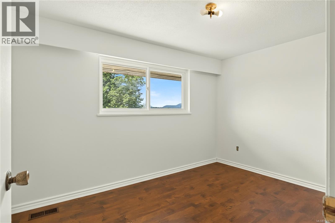
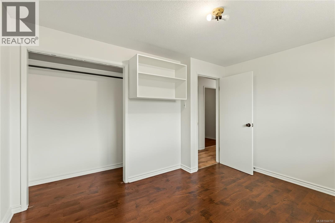
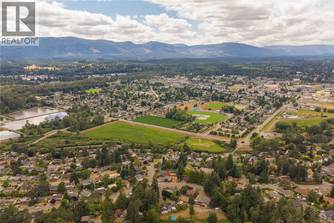
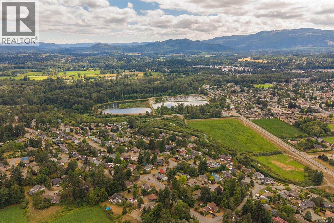
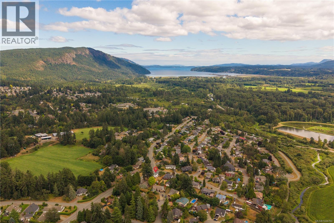
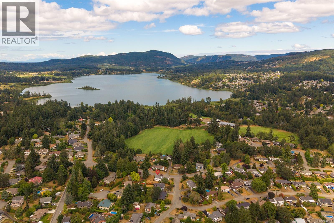
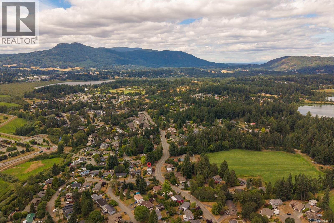
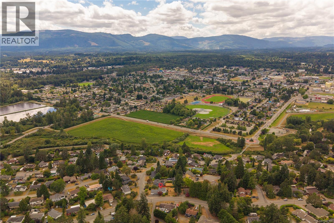
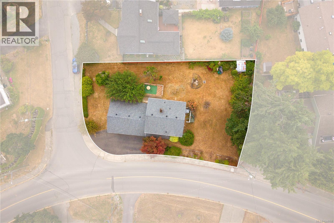
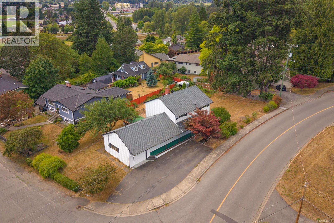
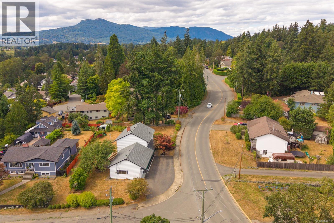
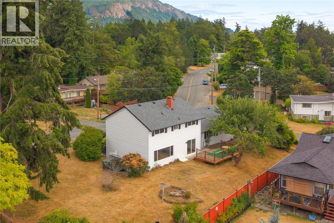
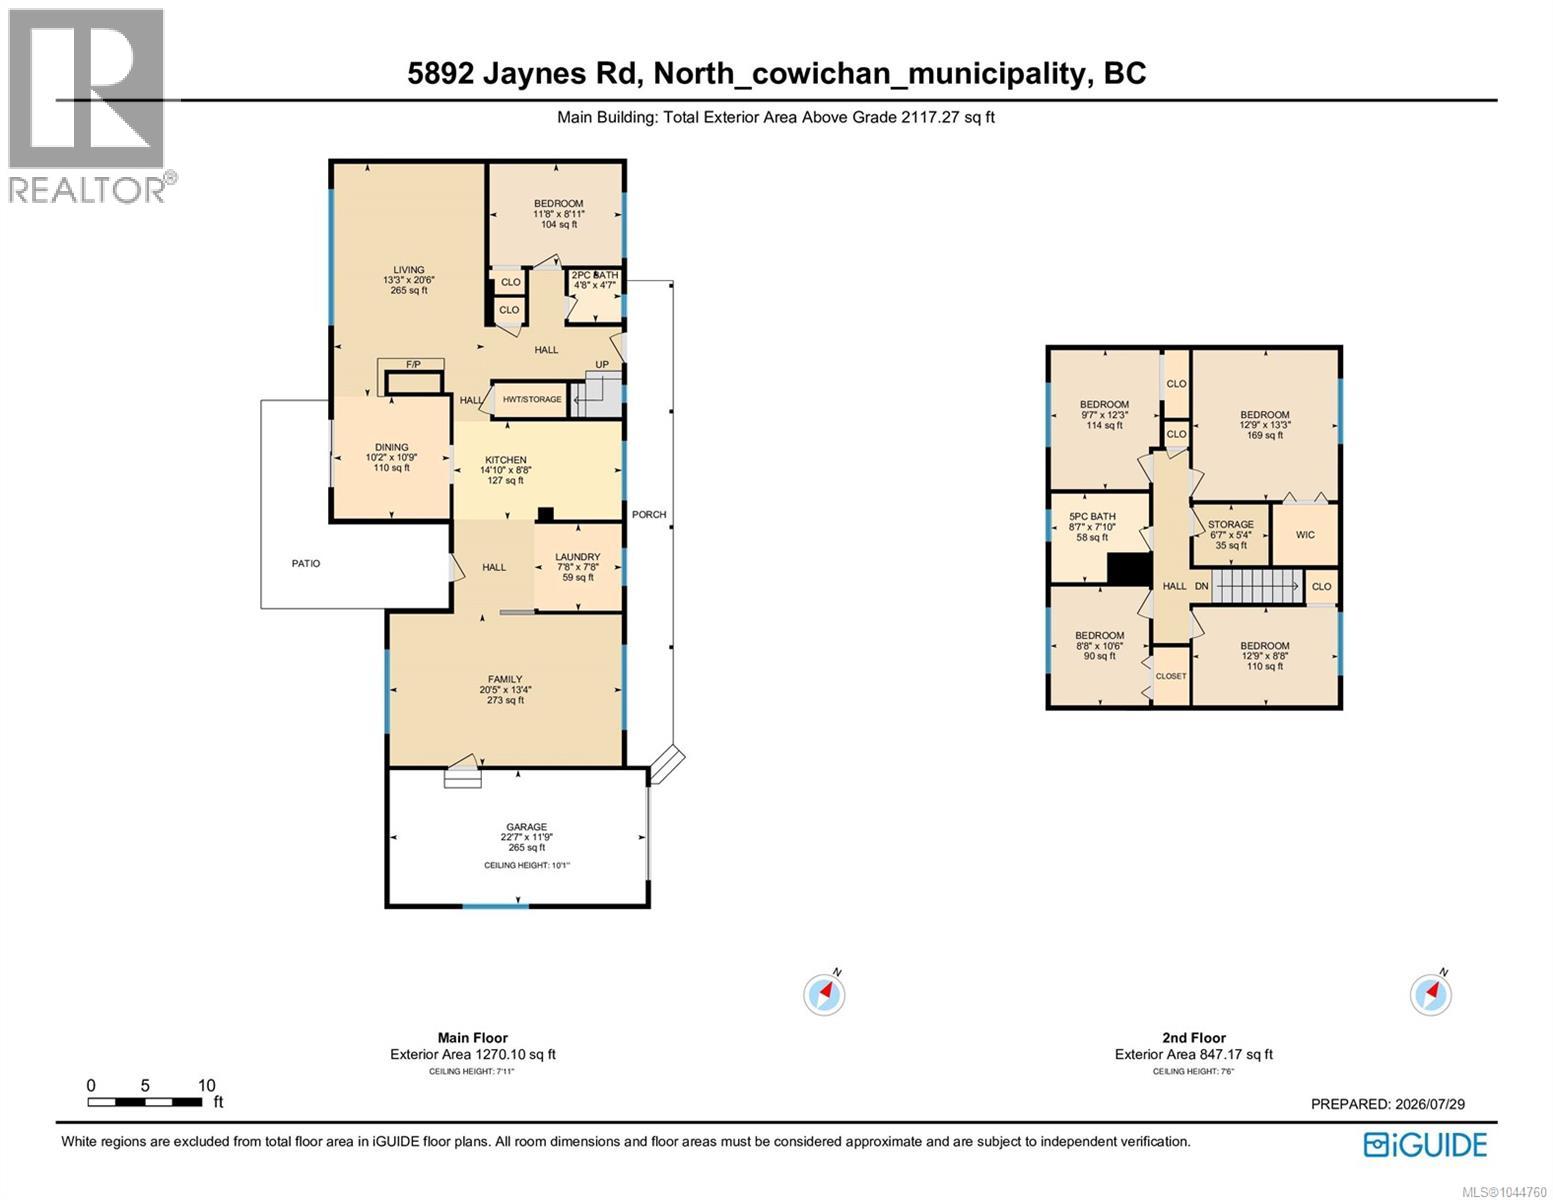
Space to grow, in one of East Duncan's most established, family friendly neighbourhoods. This 5 bedroom, 2 bathroom home sits on a generous quarter acre corner lot, offering privacy and outdoor space that's hard to find close to town. Built in 1965, the home offers 2,117 sq ft of living space, and is freshly painted inside and out. Room enough for a growing family, guests, or a home office. The standout feature is the lot itself: a full quarter acre corner position with room for kids to play, pets to roam, and gatherings that don't feel cramped. Zoning may allow for small scale multi-unit development (3-4 units), adding future potential beyond the current home. Buyer to verify details with the District of North Cowichan. All measurements to be verified if important. (id:63476)
Property Details
| MLS® Number | 1044760 |
| Property Type | Single Family |
| Neigbourhood | East Duncan |
| Features | Central Location, Southern Exposure, Corner Site, Other |
| Parking Space Total | 5 |
| Plan | Vip15365 |
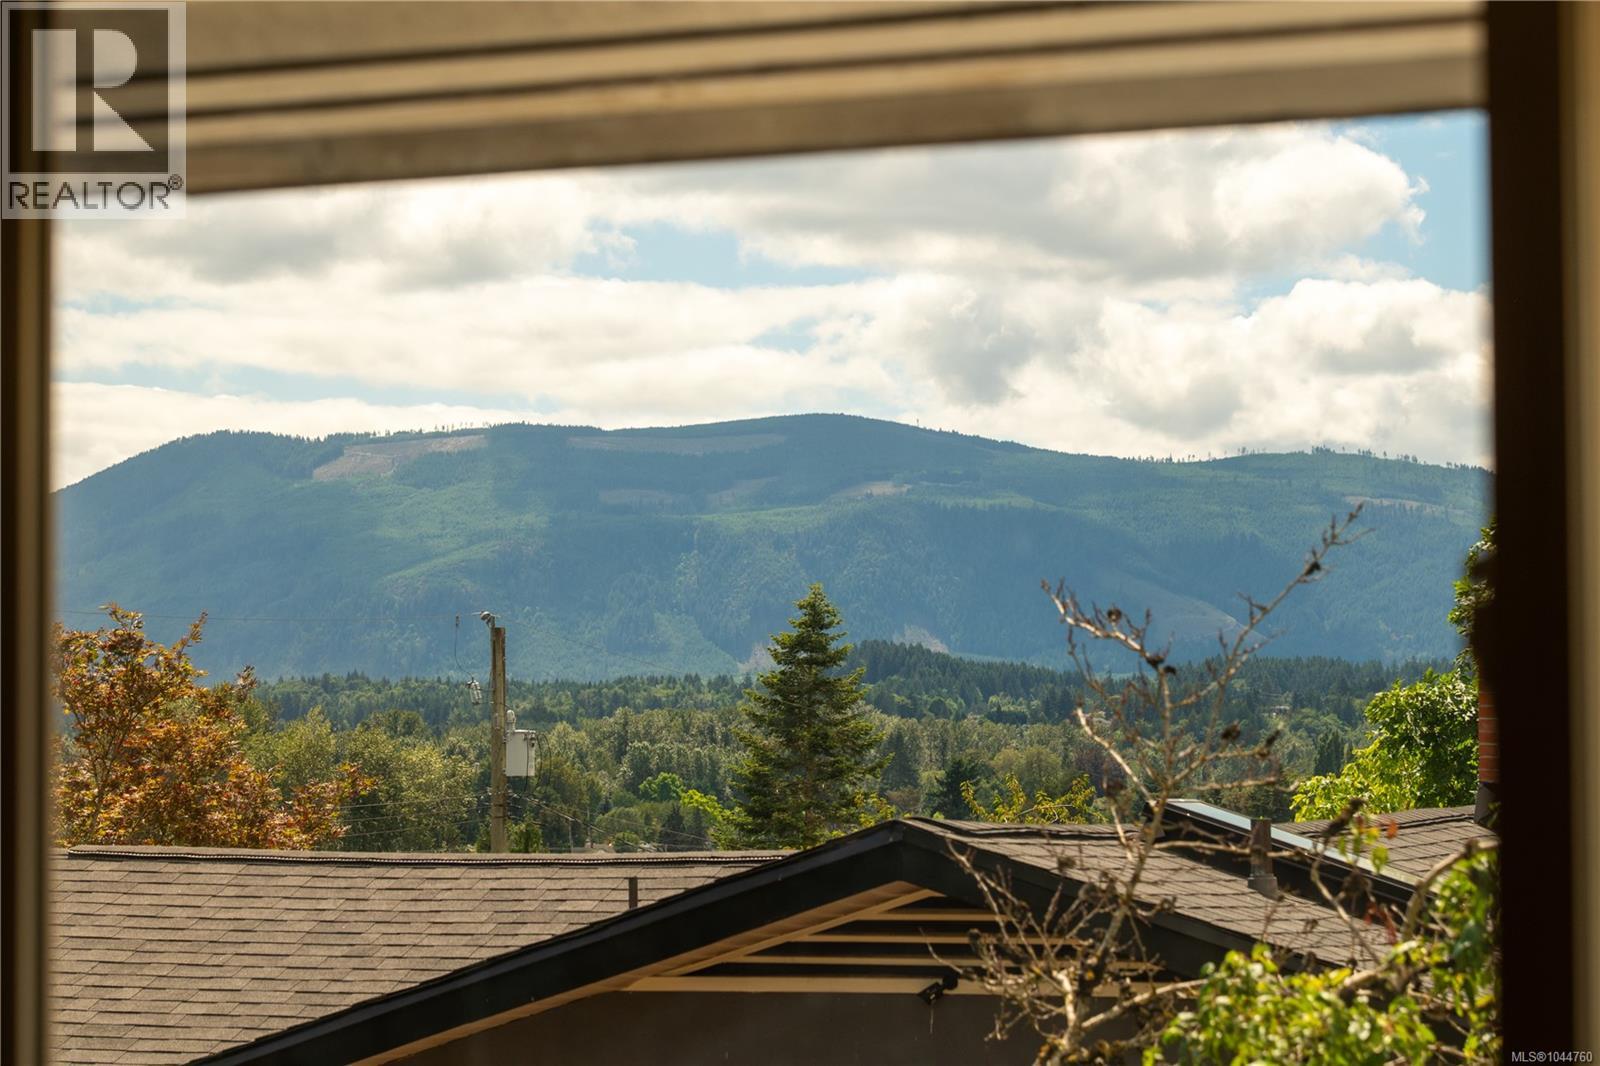
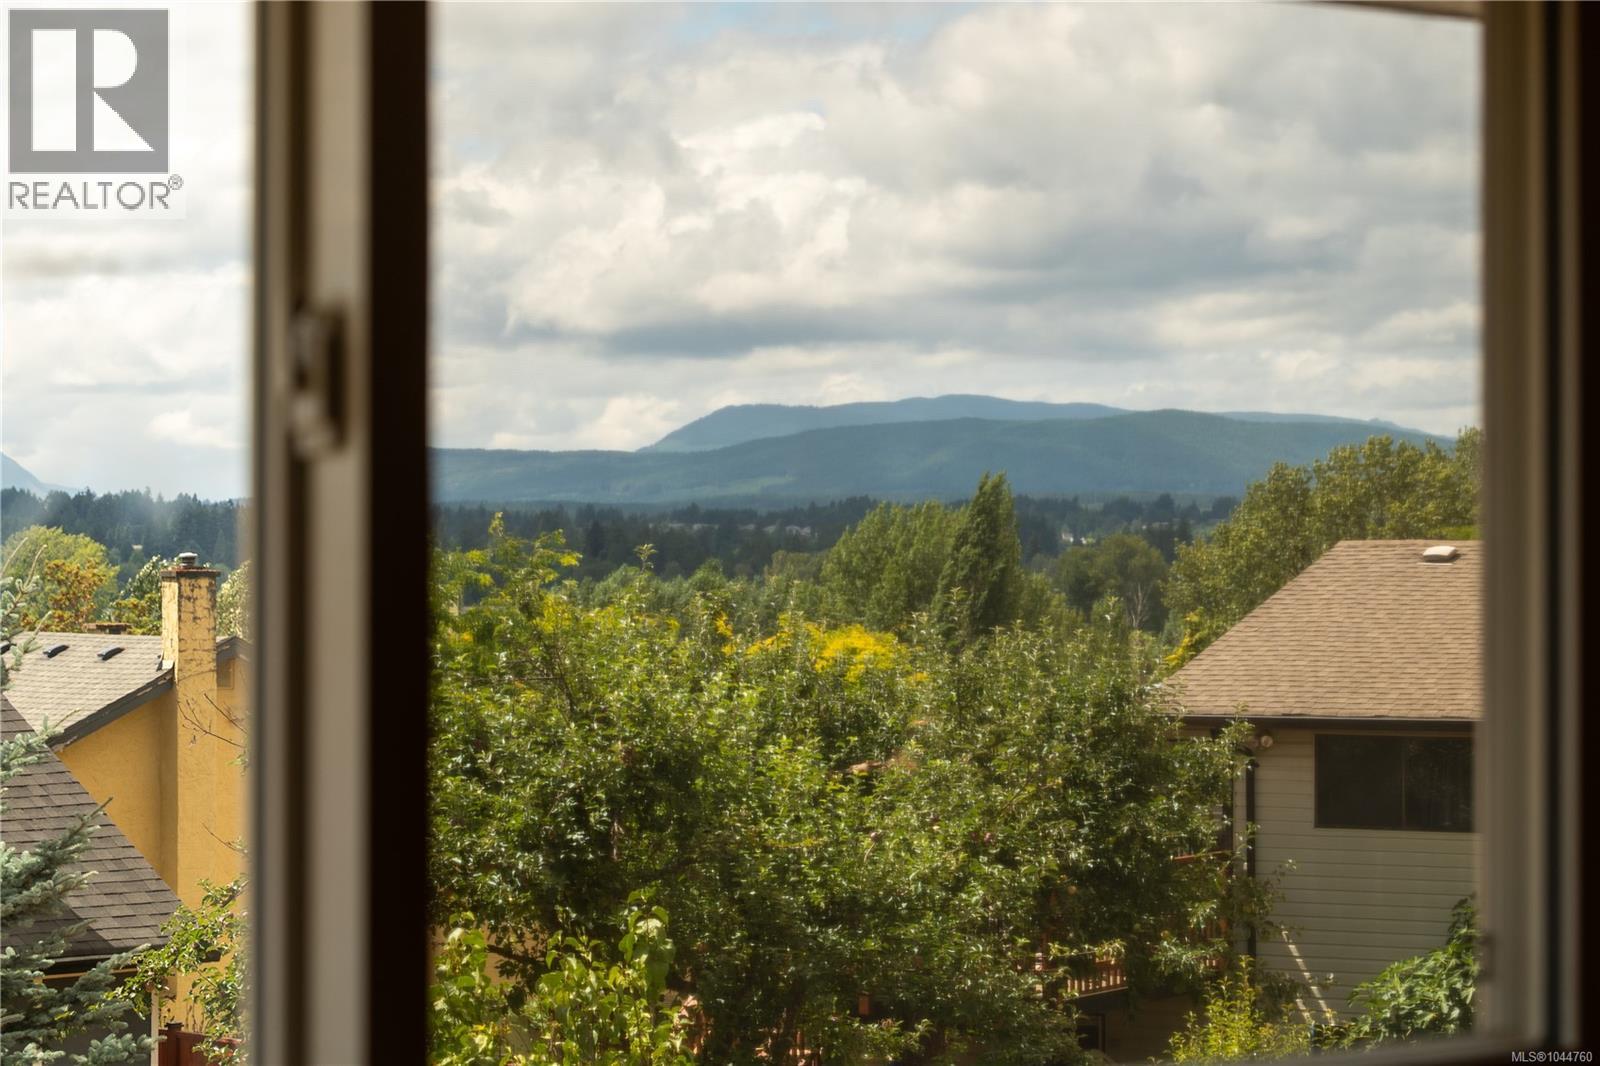
| View Type | Mountain View |
Building
| Bathroom Total | 2 |
| Bedrooms Total | 5 |
| Appliances | Range - Electric, Refrigerator |
| Constructed Date | 1965 |
| Cooling Type | None |
| Fireplace Present | Yes |
| Fireplace Total | 1 |
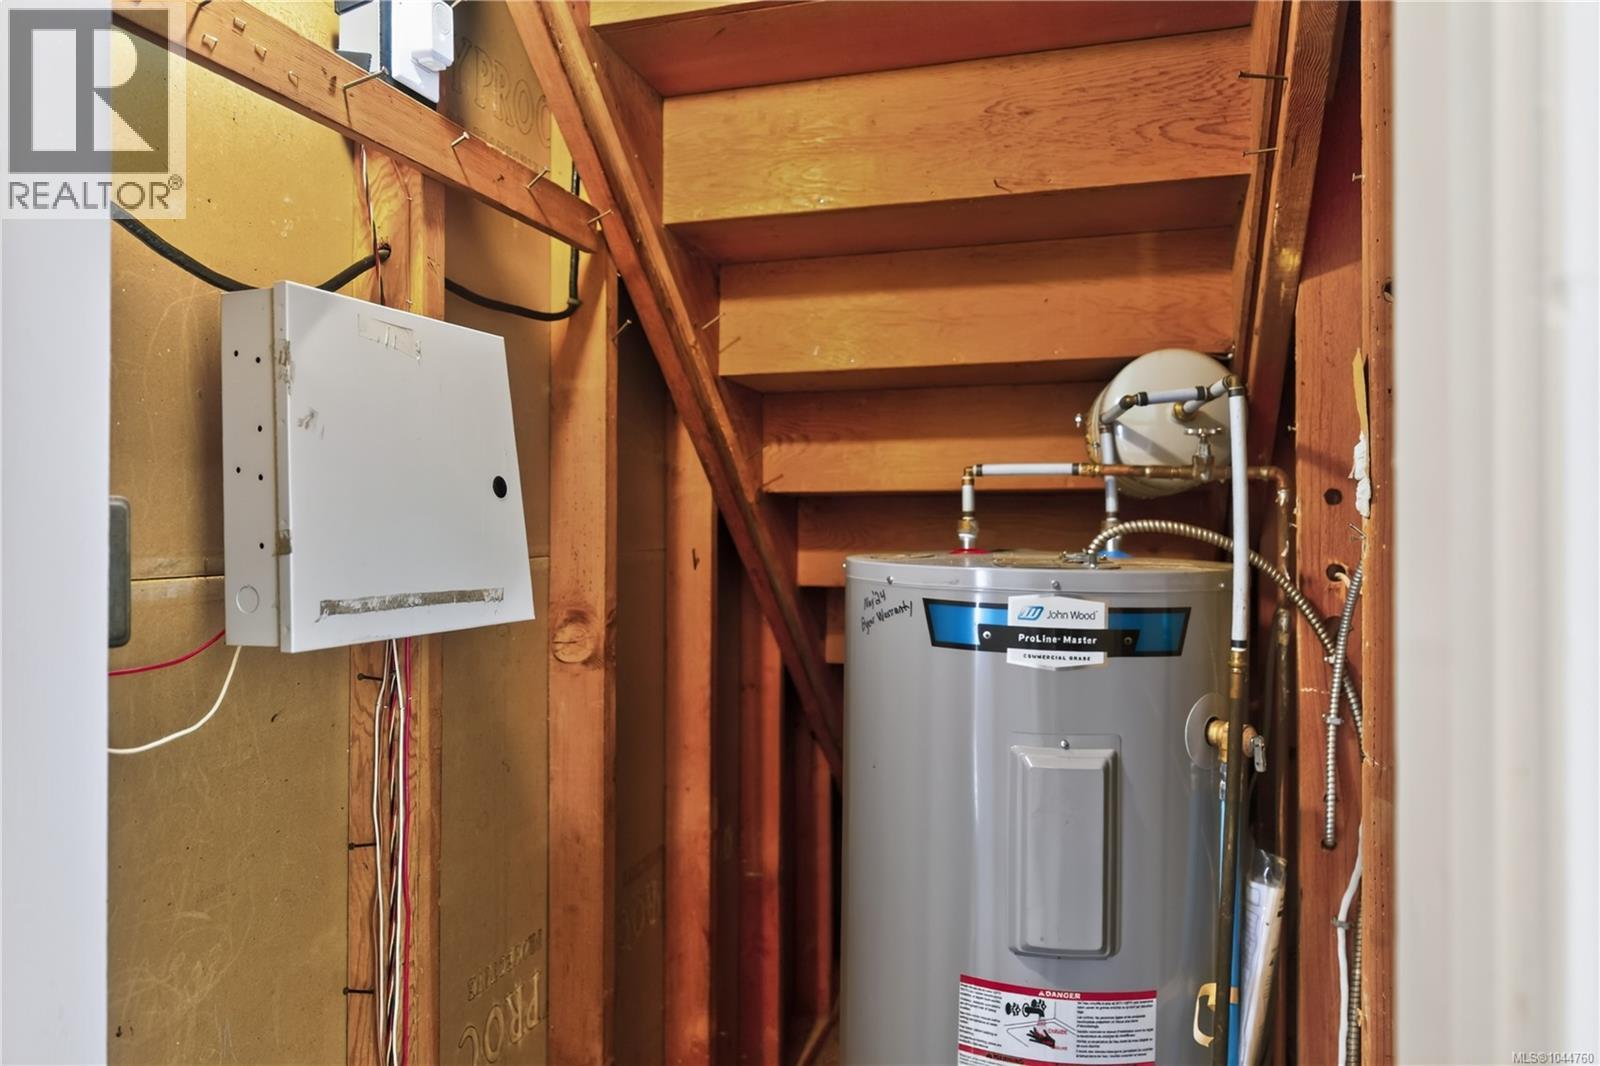
| Heating Type | Heat Pump |
| Size Interior | 2,117 Sqft |
| Type | House |
Land
| Access Type | Road Access |
| Acreage | No |
| Size Irregular | 11326 |
| Size Total | 11326 Sqft |
| Size Total Text | 11326 Sqft |
| Zoning Type | Residential |
Rooms
| Level | Type | Length | Width | Dimensions |
|---|---|---|---|---|
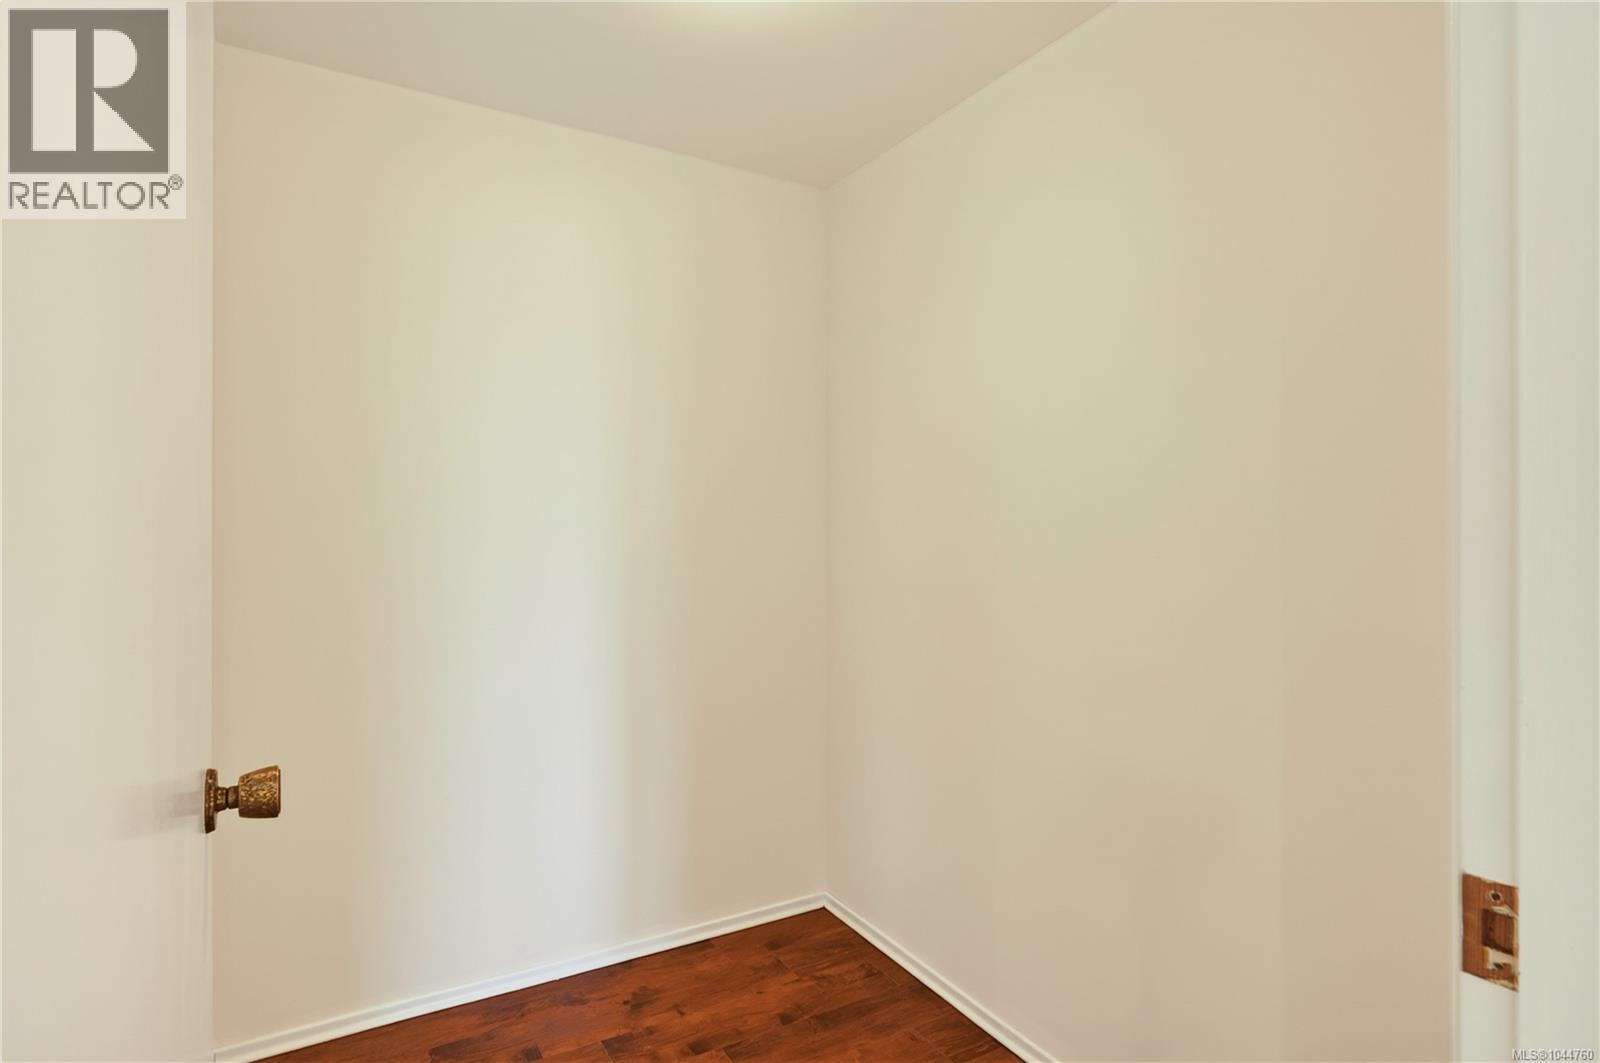
| Second Level | Storage | 6'7 x 5'4 | ||
| Second Level | Bathroom | 5-Piece | ||
| Second Level | Bedroom | 8'8 x 10'6 | ||
| Second Level | Bedroom | 12'9 x 8'8 | ||
| Second Level | Bedroom | 12'3 x 9'7 | ||
| Second Level | Primary Bedroom | 13'3 x 12'9 | ||
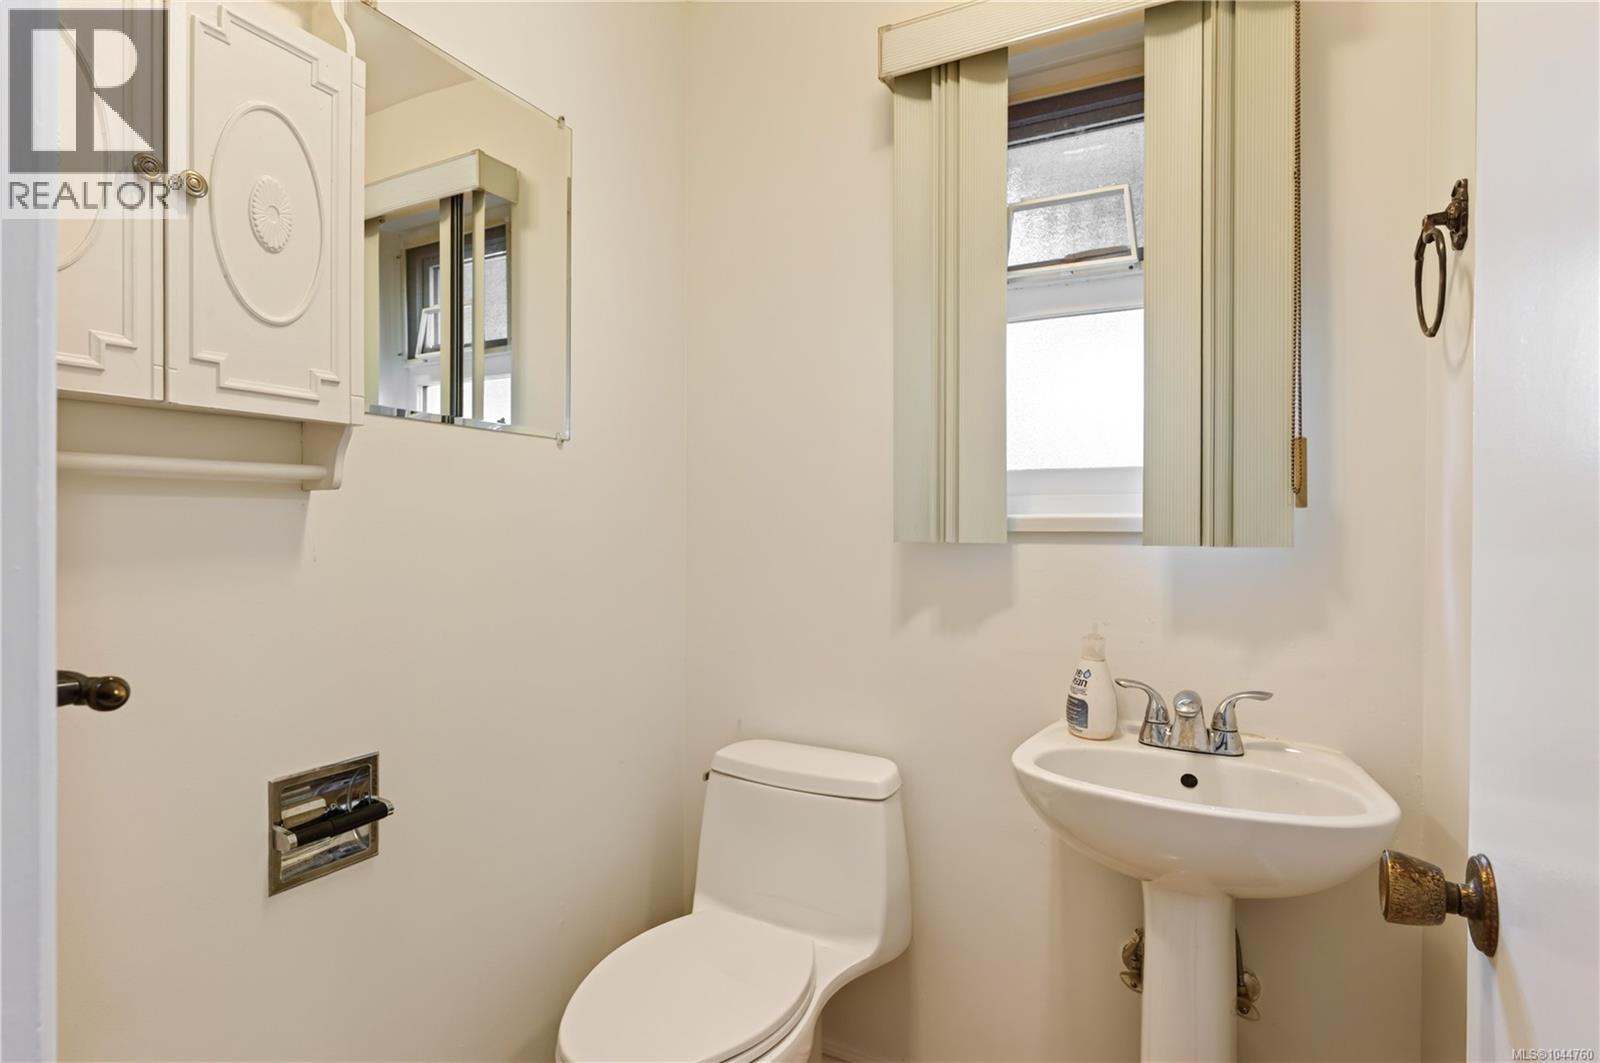
| Main Level | Bathroom | 2-Piece | ||
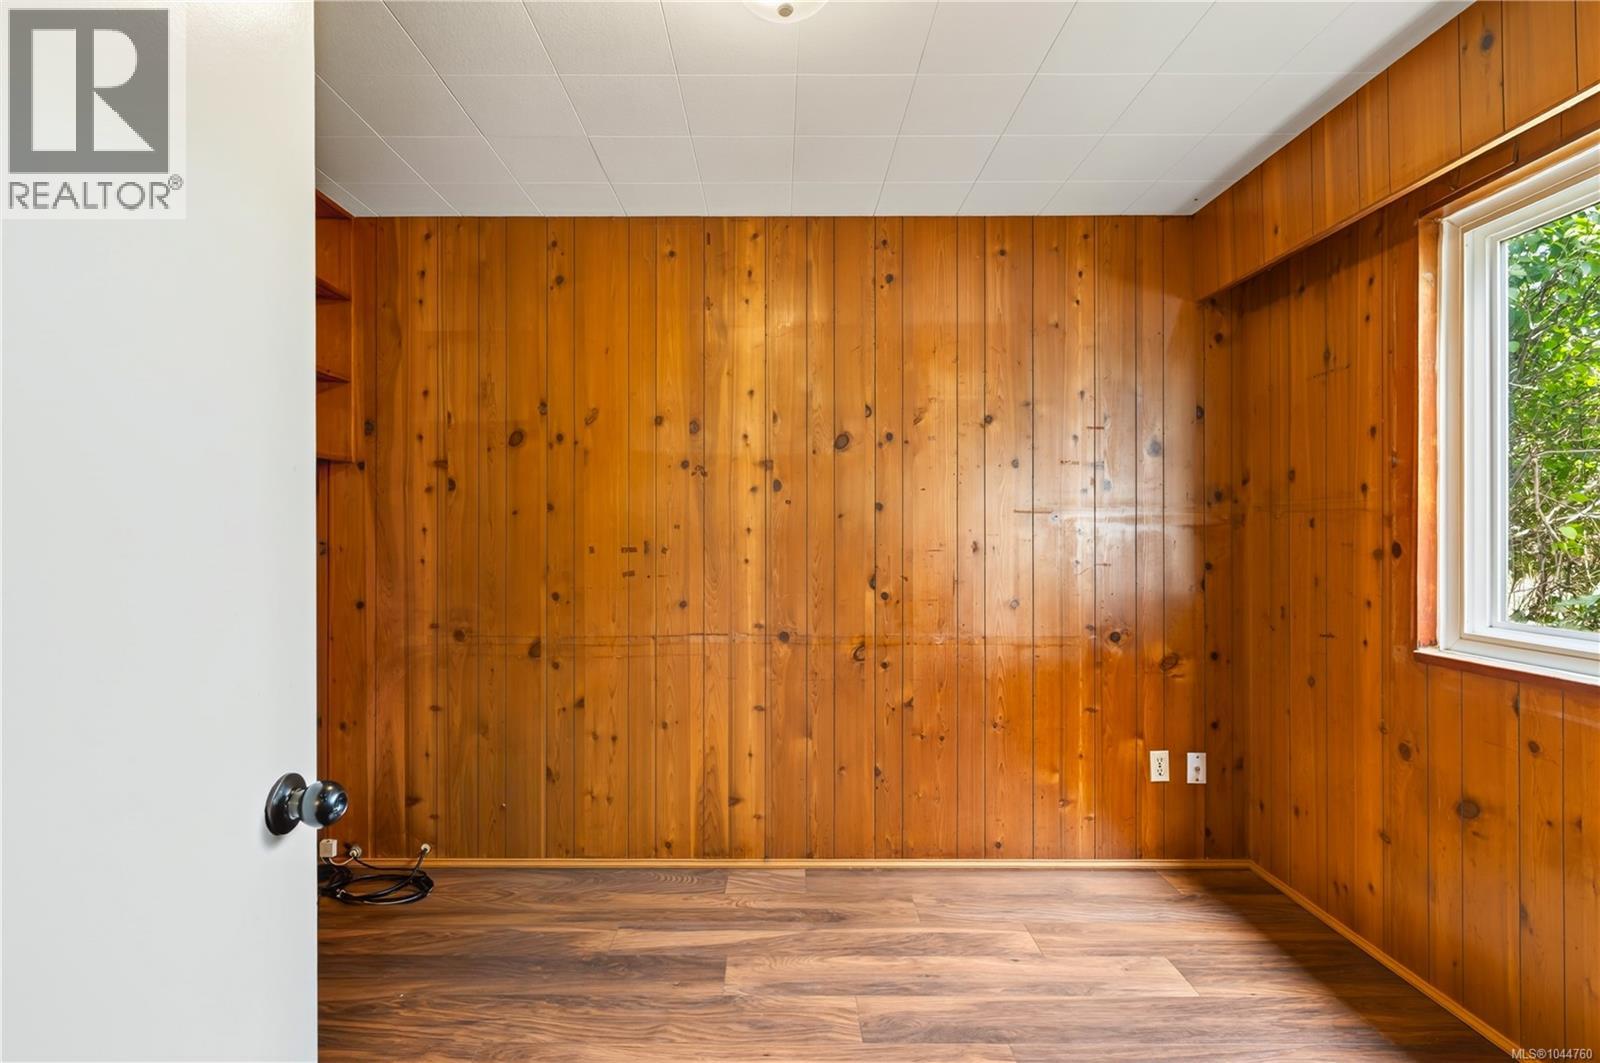
| Main Level | Bedroom | 11'8 x 8'11 | ||
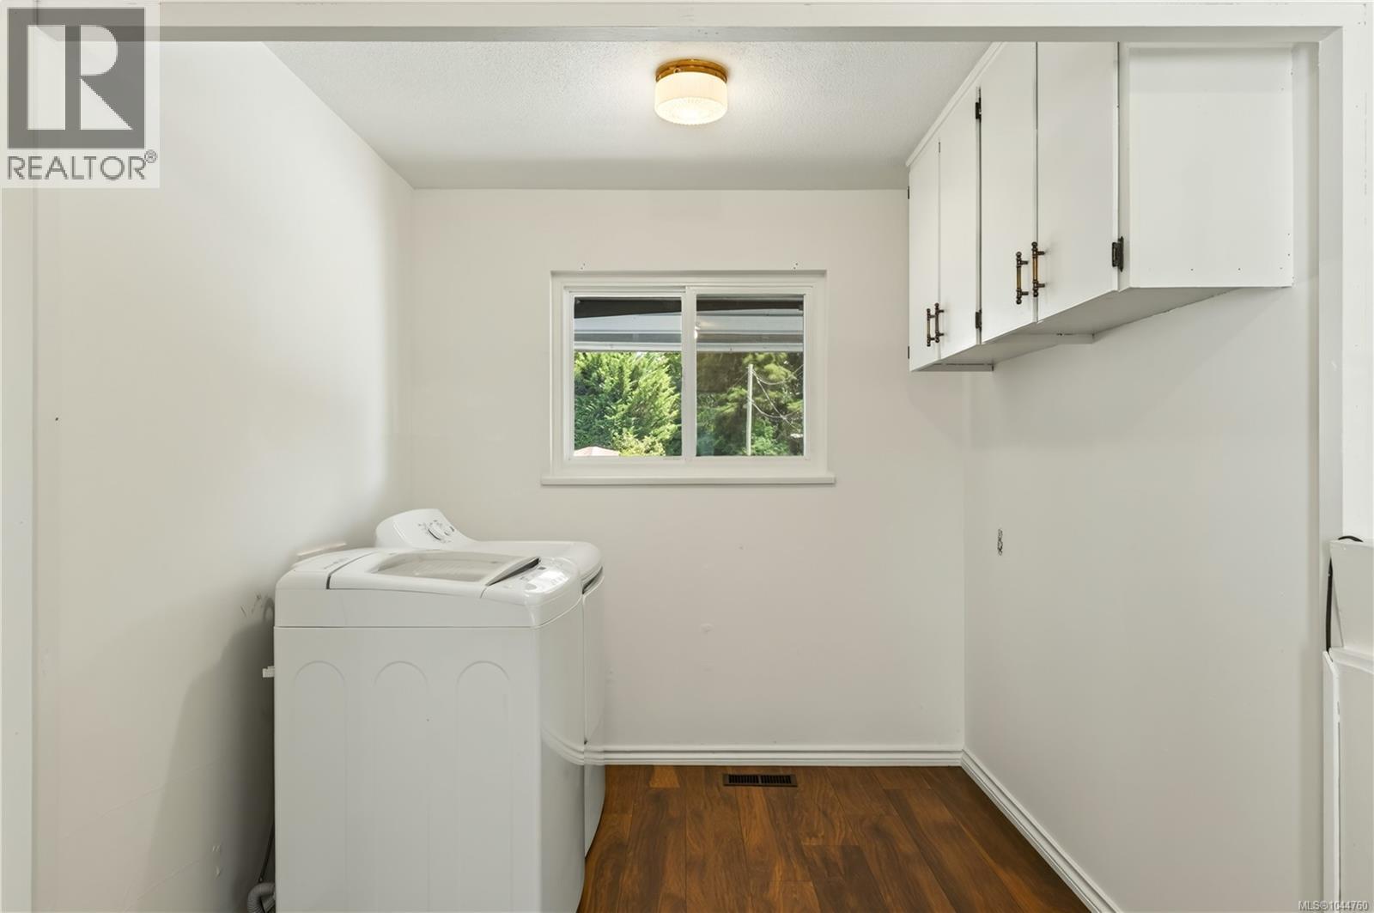
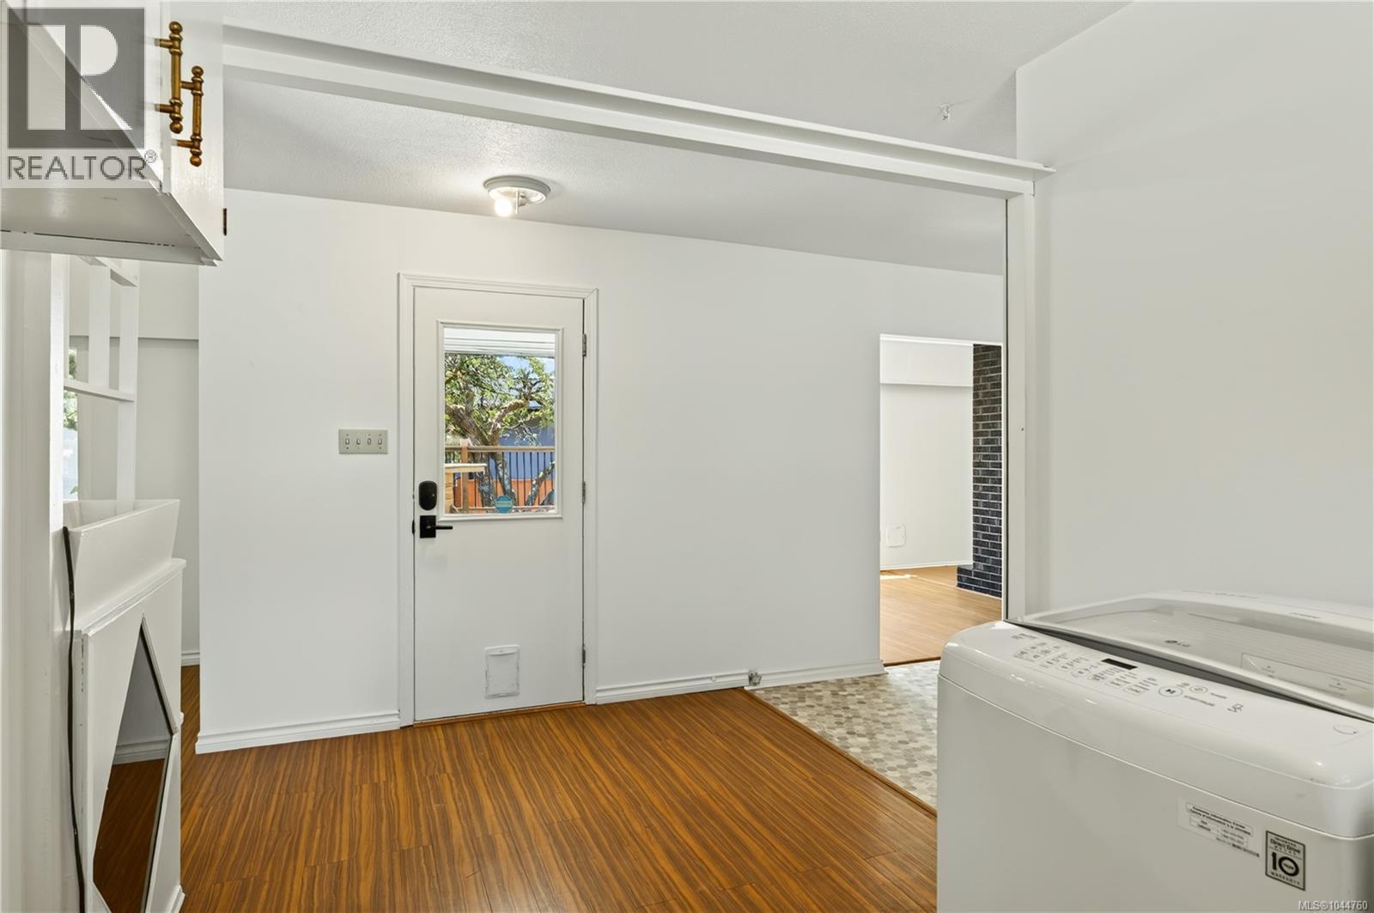
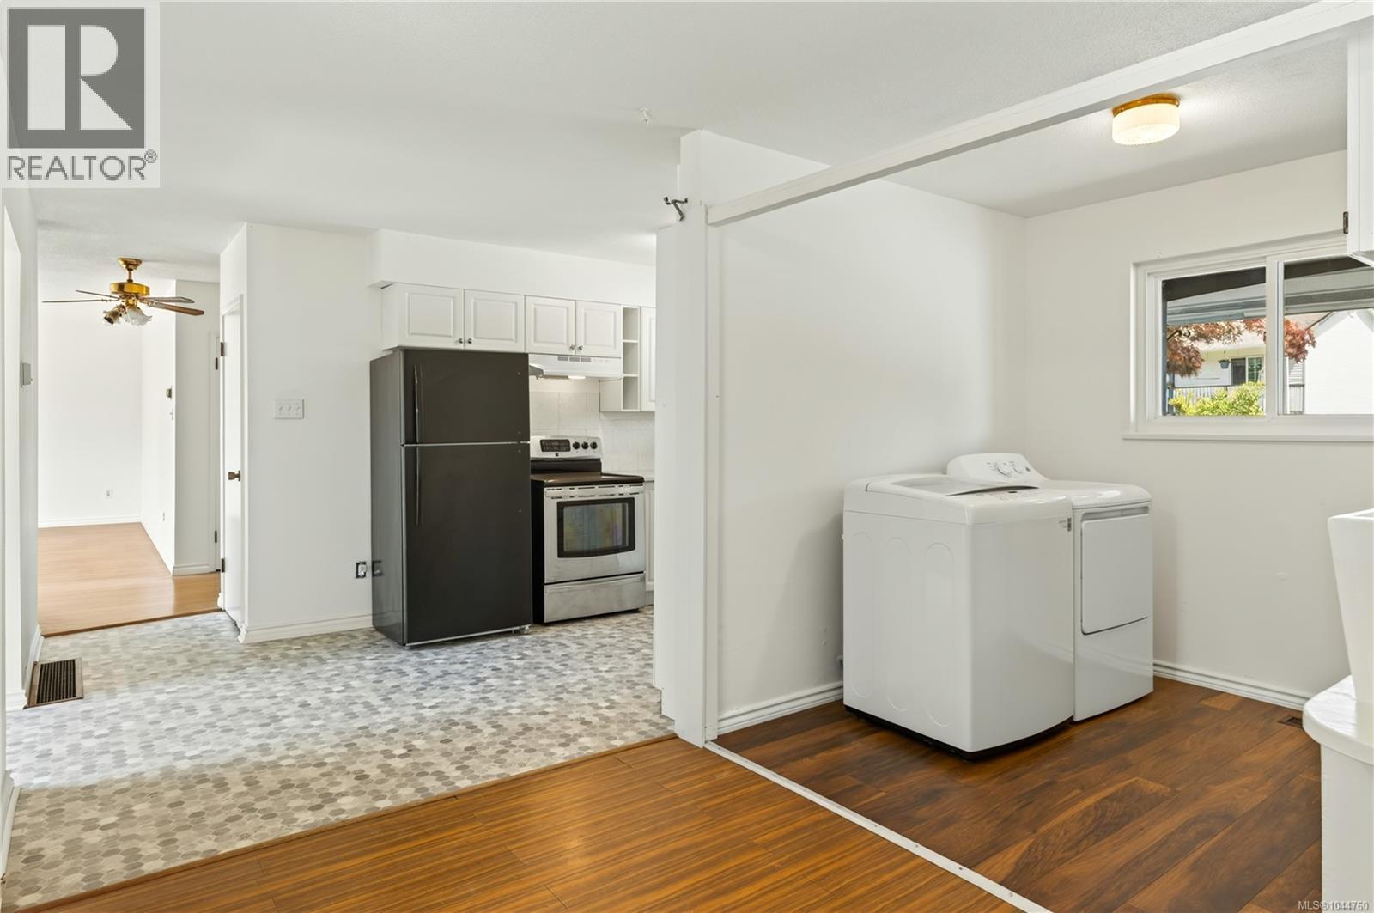
| Main Level | Laundry Room | 7'8 x 7'8 | ||
| Main Level | Kitchen | 14'10 x 8'8 | ||
| Main Level | Dining Room | 10'2 x 10'9 | ||
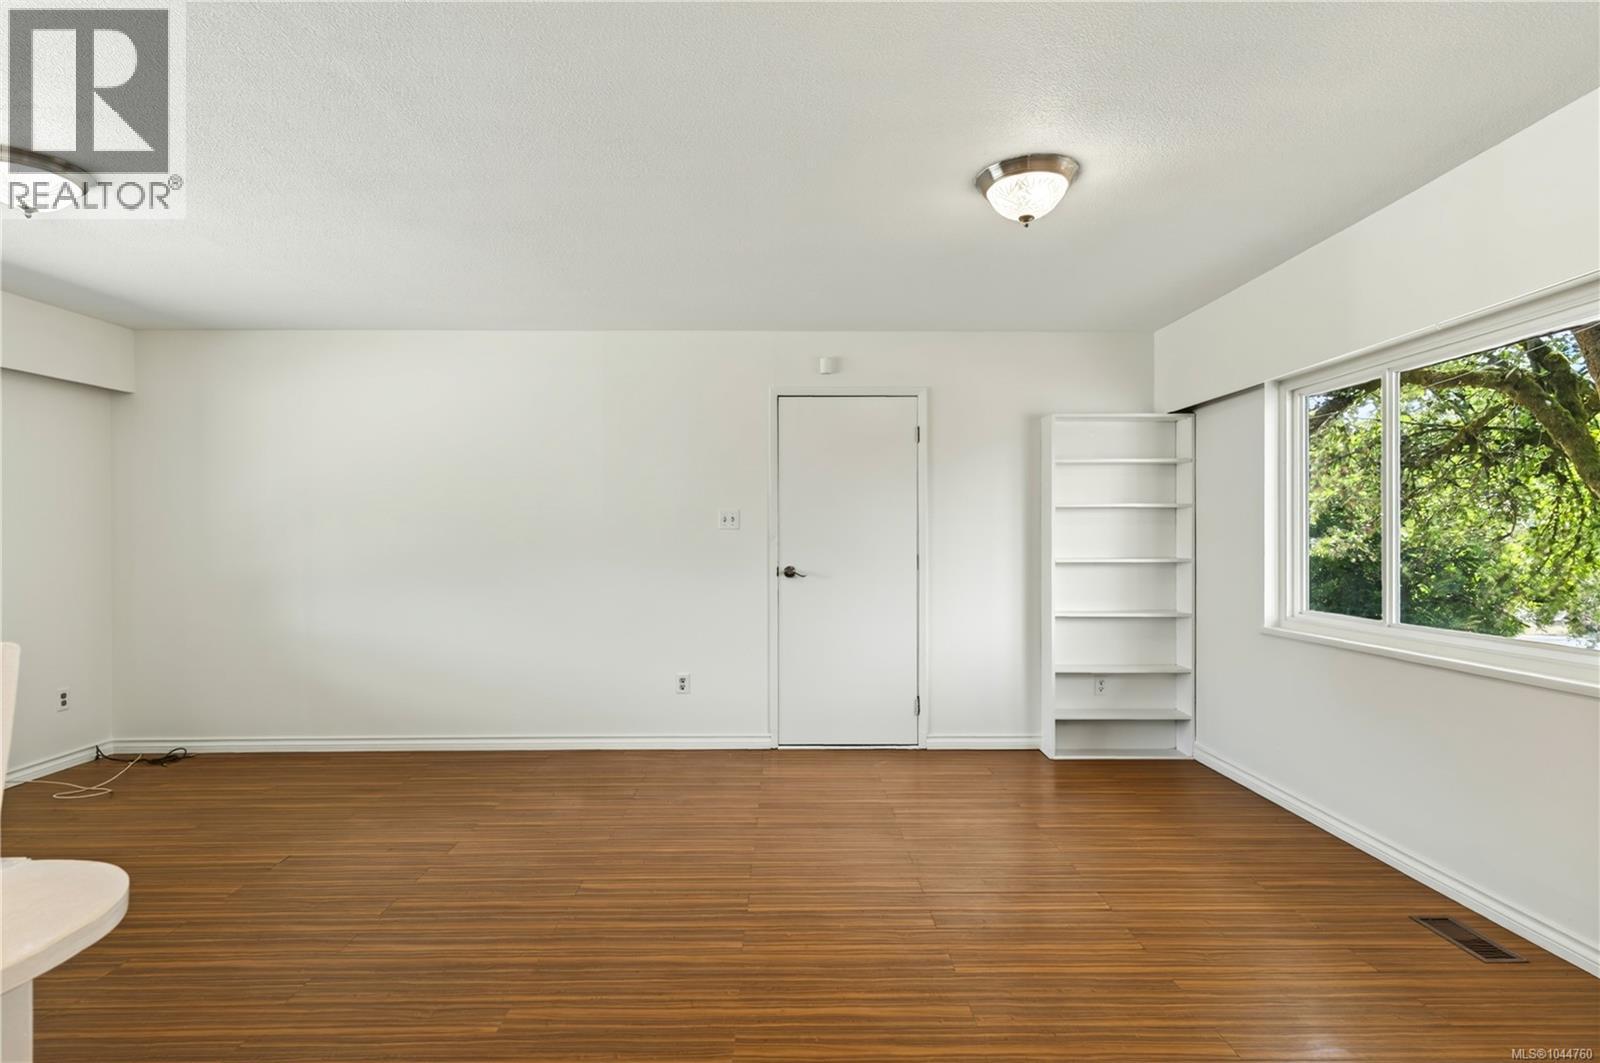
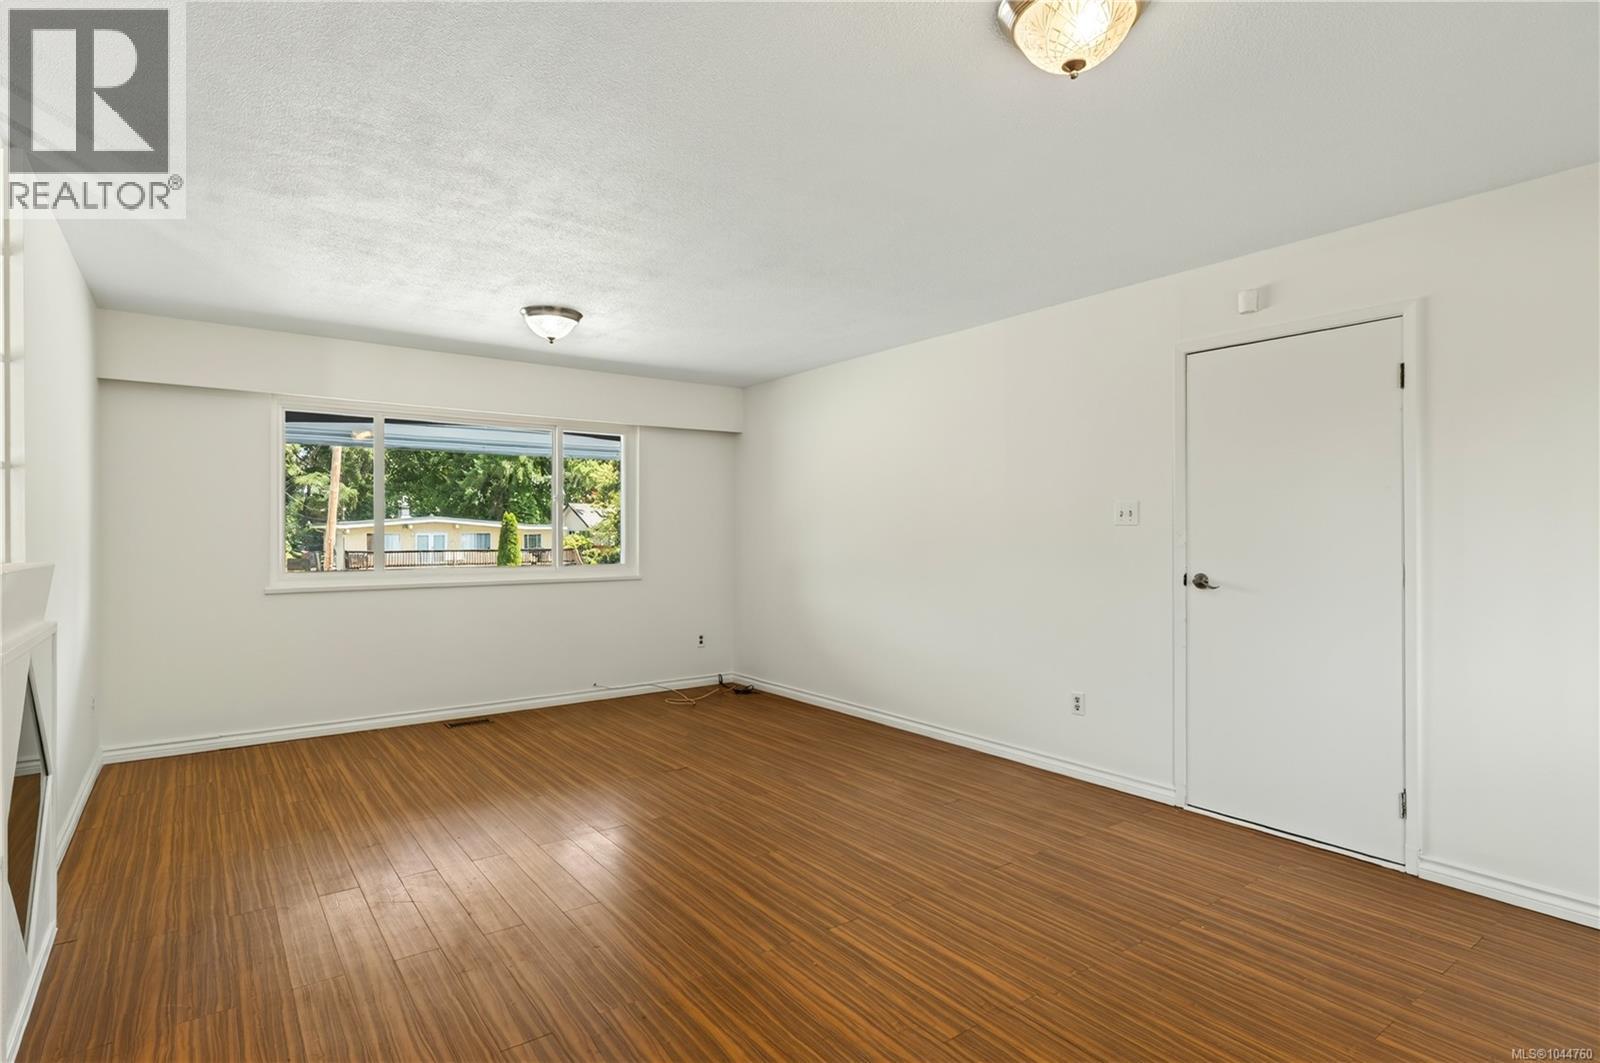
| Main Level | Family Room | 20'5 x 13'4 | ||
| Main Level | Living Room | 13'3 x 20'6 |
Contact Us
Contact us for more information

The trademarks REALTOR®, REALTORS®, and the REALTOR® logo are controlled by The Canadian Real Estate Association (CREA) and identify real estate professionals who are members of CREA. The trademarks MLS®, Multiple Listing Service® and the associated logos are owned by The Canadian Real Estate Association (CREA) and identify the quality of services provided by real estate professionals who are members of CREA. The trademark DDF® is owned by The Canadian Real Estate Association (CREA) and identifies CREA's Data Distribution Facility (DDF®)
August 01 2026 12:01:47
Vancouver Island Real Estate Board
Exp Realty (Na)