
589 Glover Road Hamilton, Ontario L0R 1P0

$839,999
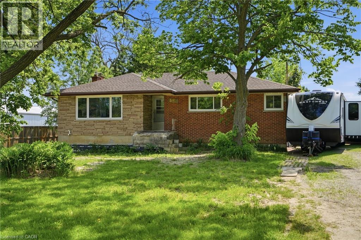
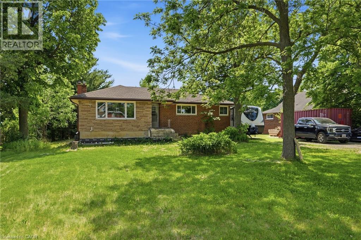
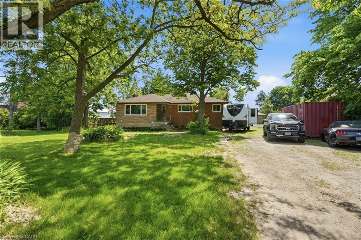
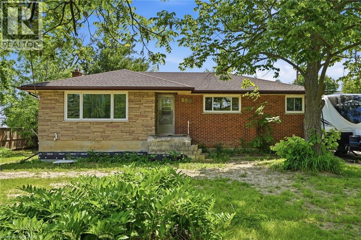
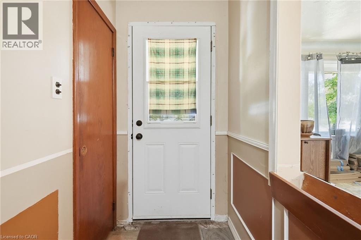
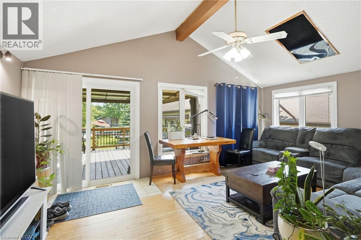
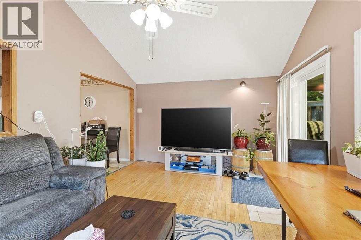
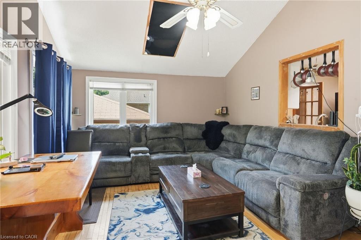
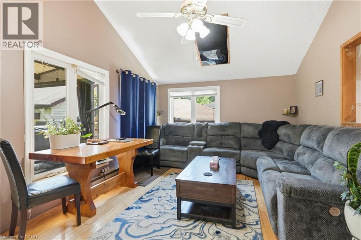
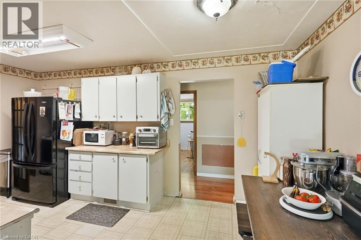
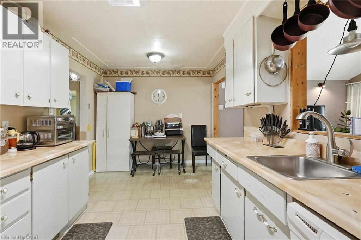
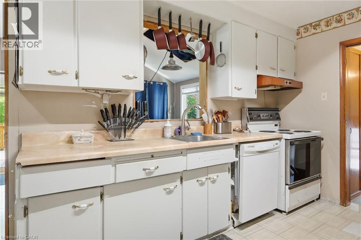
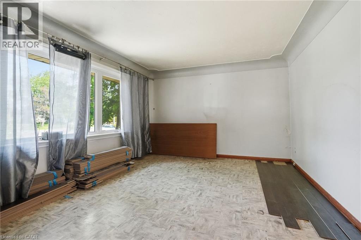
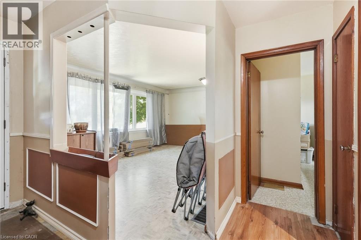
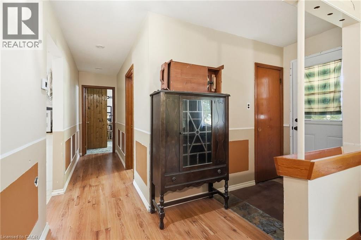
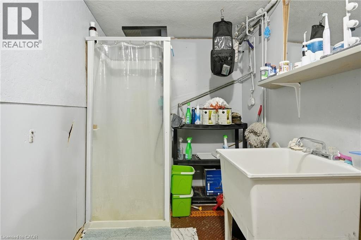
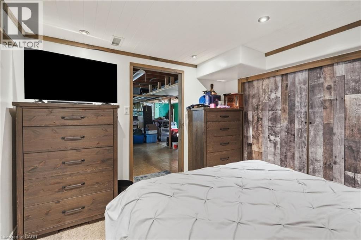
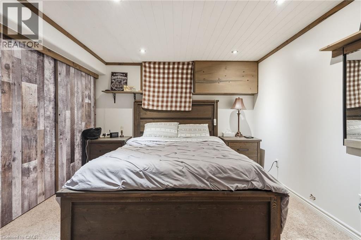
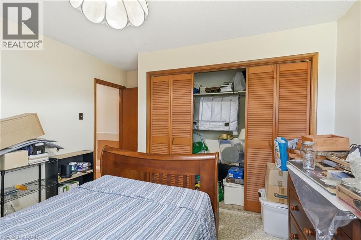
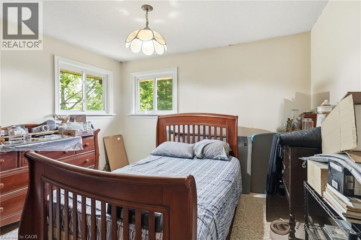
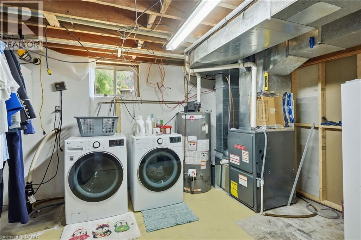
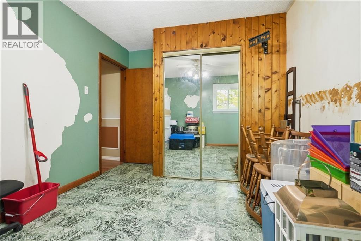
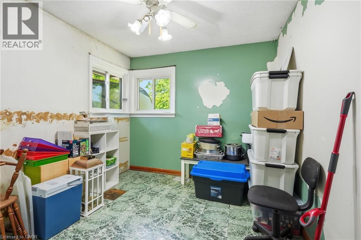
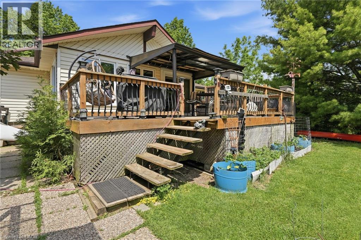
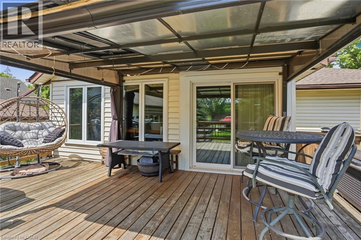
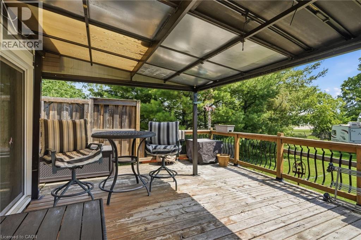
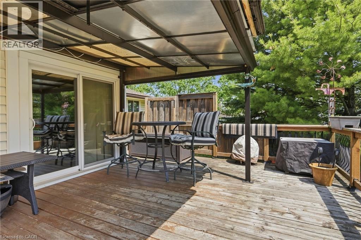
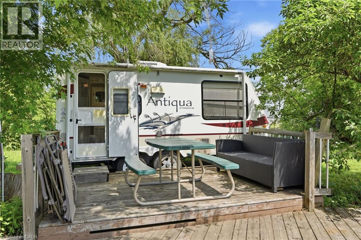
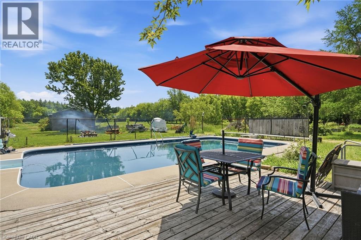
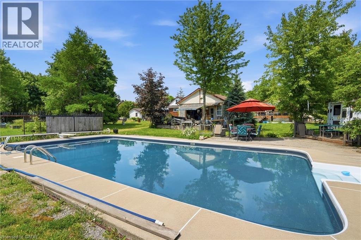
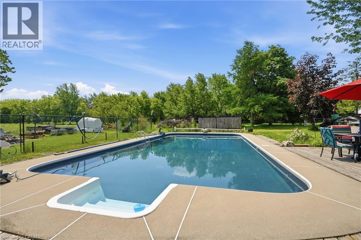
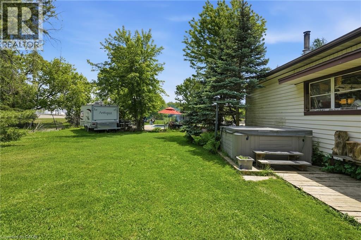
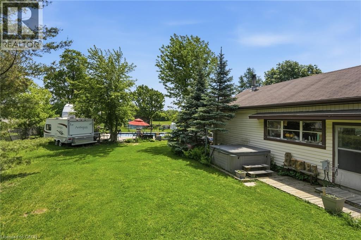
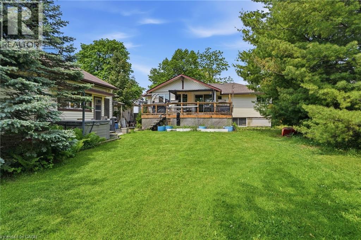
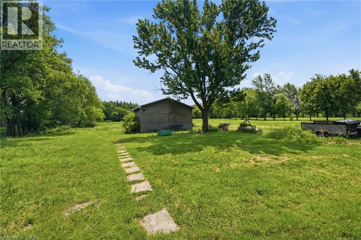
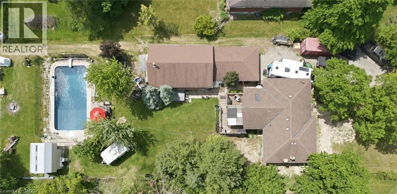
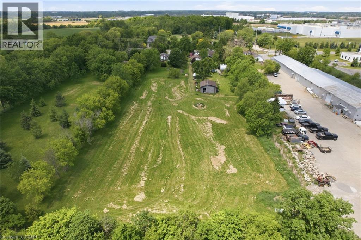
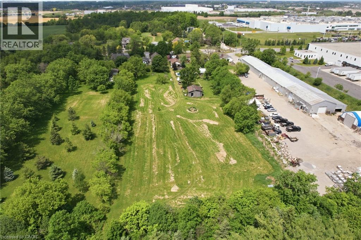
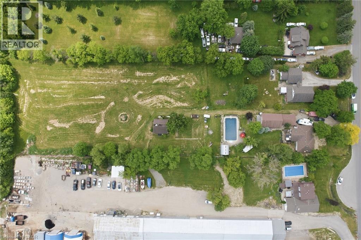
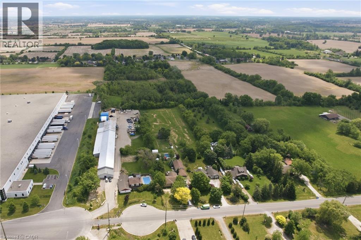
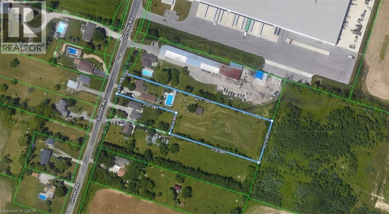
Space, versatility, and opportunity await at 589 Glover Road! Situated on over 2 acres of property in the desirable Glanbrook area, this home is perfect for those looking for room to grow, work, and play. Whether you’re a mechanic, contractor, woodworker, hobbyist, or simply someone who needs extra space, the massive, heated workshop is a rare find and offers endless possibilities year-round. The property also features a detached garage, an inground pool, and a hot tub, creating the perfect balance between work and relaxation. Inside, the home offers a flexible layout with potential for an in-law suite, making it ideal for multi-generational living or those seeking additional living space. Bring your vision and make this property your own. With ample parking, plenty of outdoor space, and sought-after features that are hard to find, this is a unique opportunity you won’t want to miss. Book your private showing today before it’s gone! (id:63476)
Open House
This property has open houses!
2:00 pm
Ends at:4:00 pm
Property Details
| MLS® Number | 40839143 |
| Property Type | Single Family |
| Amenities Near By | Airport, Golf Nearby, Public Transit |
| Communication Type | Fiber |
| Community Features | Quiet Area |
| Features | Cul-de-sac, Crushed Stone Driveway, Skylight, Country Residential |
| Parking Space Total | 12 |
| Pool Type | Inground Pool |
Building
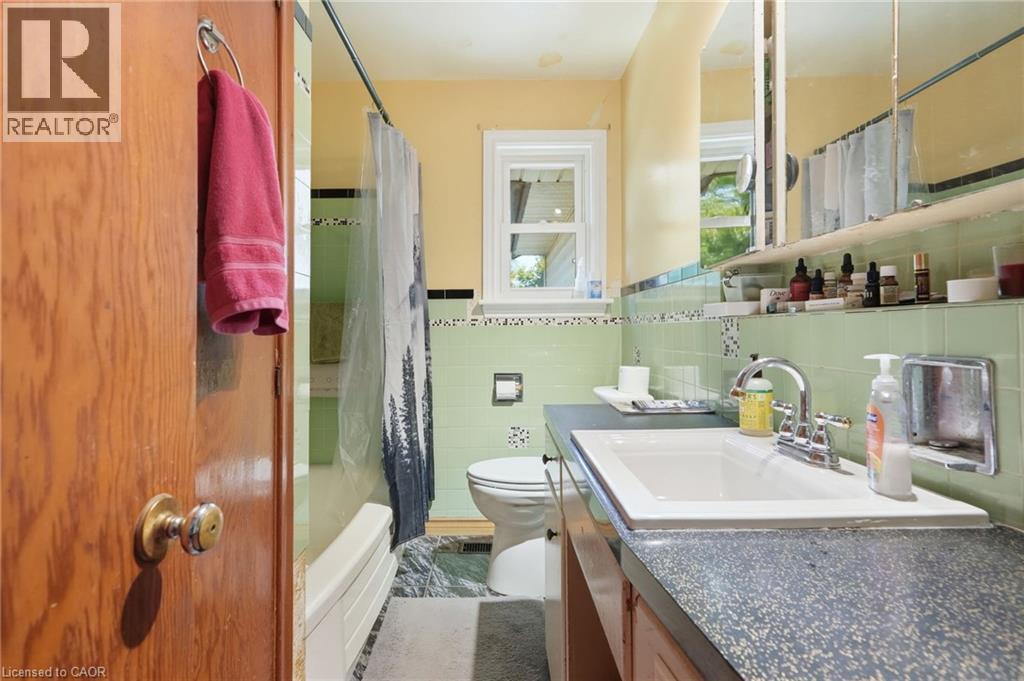
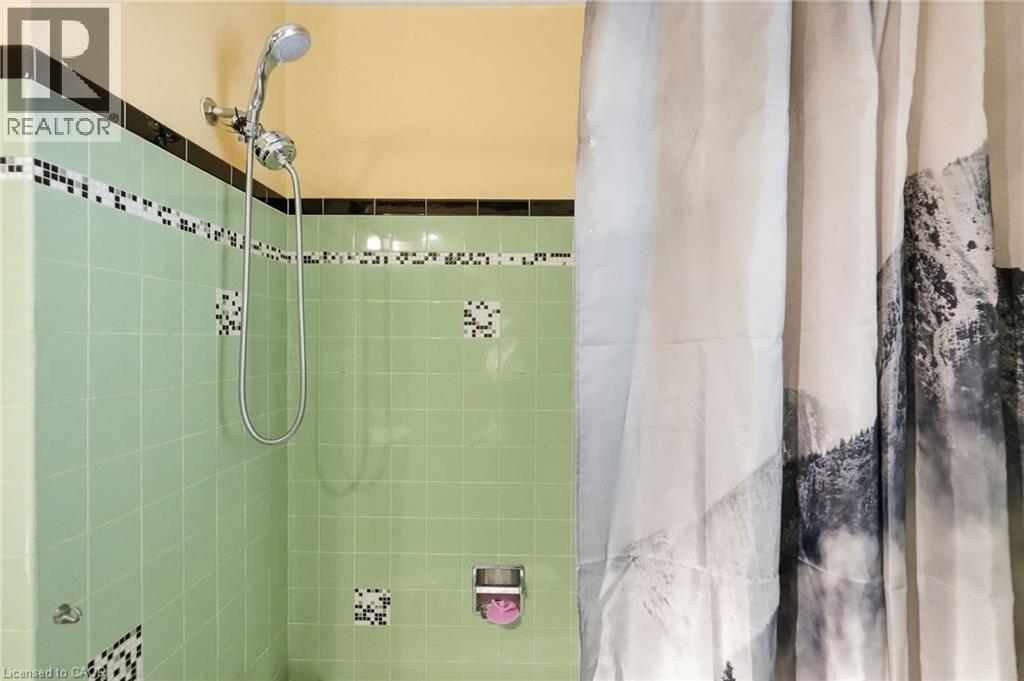
| Bathroom Total | 1 |
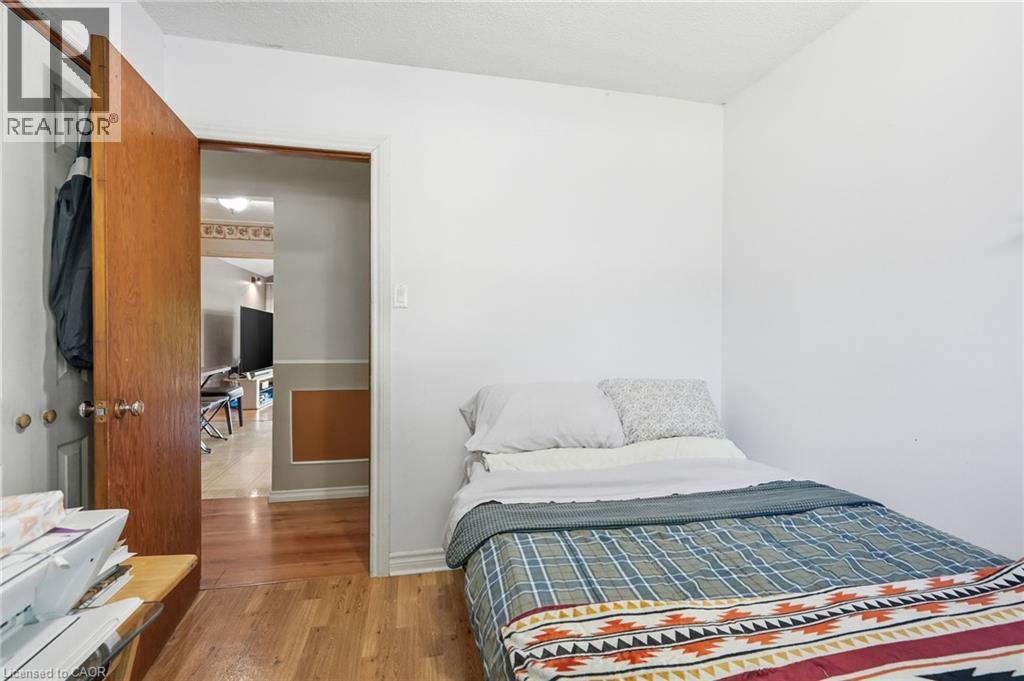
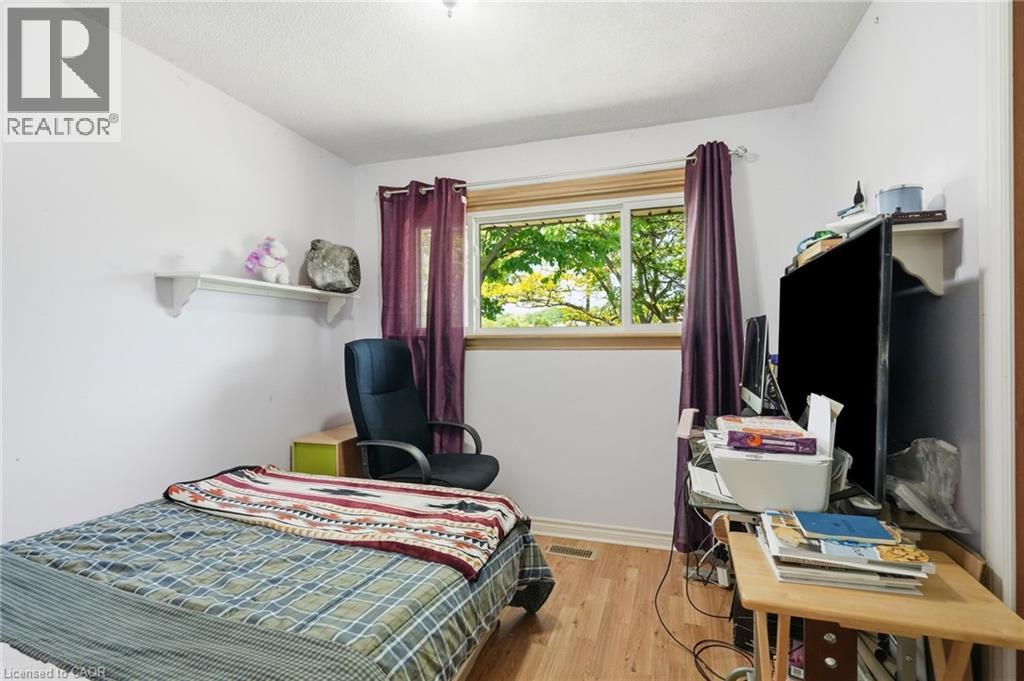
| Bedrooms Above Ground | 3 |
| Bedrooms Below Ground | 1 |
| Bedrooms Total | 4 |
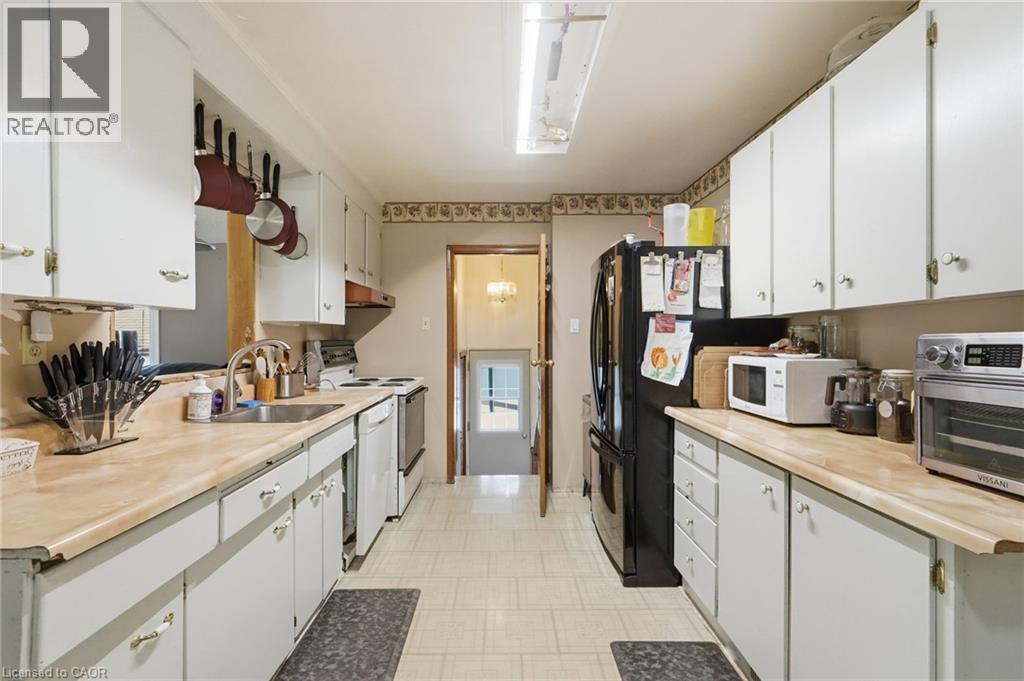
| Appliances | Dishwasher, Freezer, Refrigerator, Stove, Water Meter, Hood Fan, Window Coverings, Hot Tub |
| Architectural Style | Bungalow |
| Basement Development | Partially Finished |
| Basement Type | Full (partially Finished) |
| Construction Style Attachment | Detached |
| Cooling Type | Central Air Conditioning |
| Exterior Finish | Brick |
| Fire Protection | Smoke Detectors |
| Fixture | Ceiling Fans |
| Heating Fuel | Natural Gas |
| Heating Type | Forced Air |
| Stories Total | 1 |
| Size Interior | 1,419 Sqft |
| Type | House |
| Utility Water | Municipal Water, Well |
Parking
| Detached Garage |
Land
| Access Type | Road Access, Highway Access |
| Acreage | Yes |
| Land Amenities | Airport, Golf Nearby, Public Transit |
| Sewer | Septic System |
| Size Frontage | 88 Ft |
| Size Total Text | 2 - 4.99 Acres |
| Zoning Description | A2 |
Rooms
| Level | Type | Length | Width | Dimensions |
|---|---|---|---|---|
| Basement | Storage | 19'6'' x 9'3'' | ||
| Basement | Other | 33'8'' x 25'5'' | ||
| Basement | Bedroom | 12'5'' x 11'1'' | ||
| Main Level | Bedroom | 9'2'' x 13'3'' | ||
| Main Level | Bedroom | 9'1'' x 9'4'' | ||
| Main Level | Primary Bedroom | 12'0'' x 13'2'' | ||
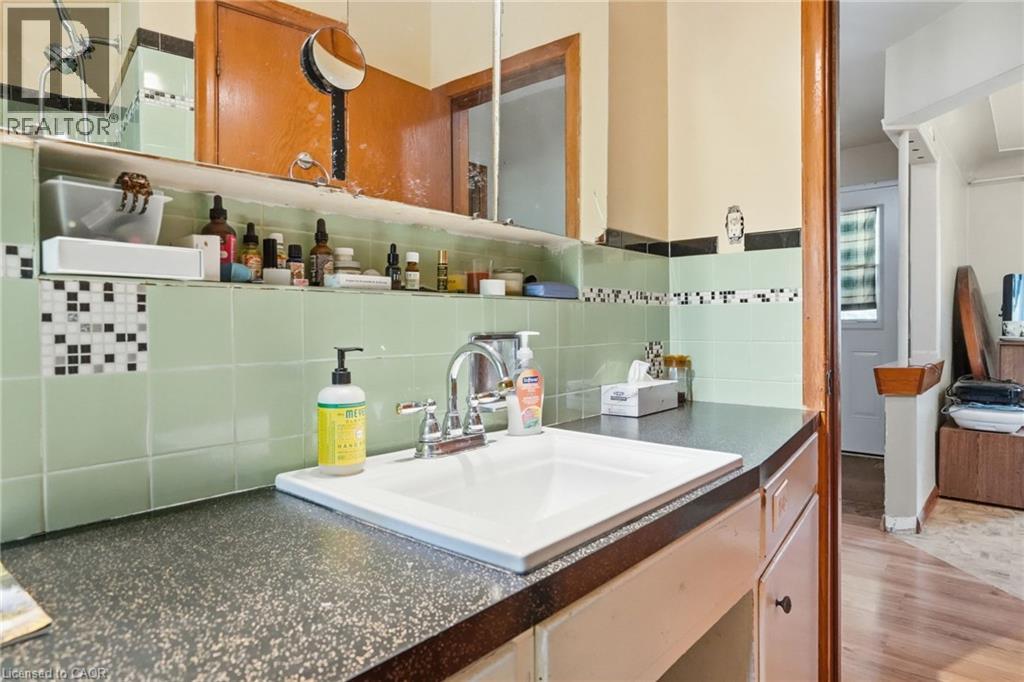
| Main Level | 4pc Bathroom | Measurements not available | ||
| Main Level | Family Room | 19'1'' x 12'1'' | ||
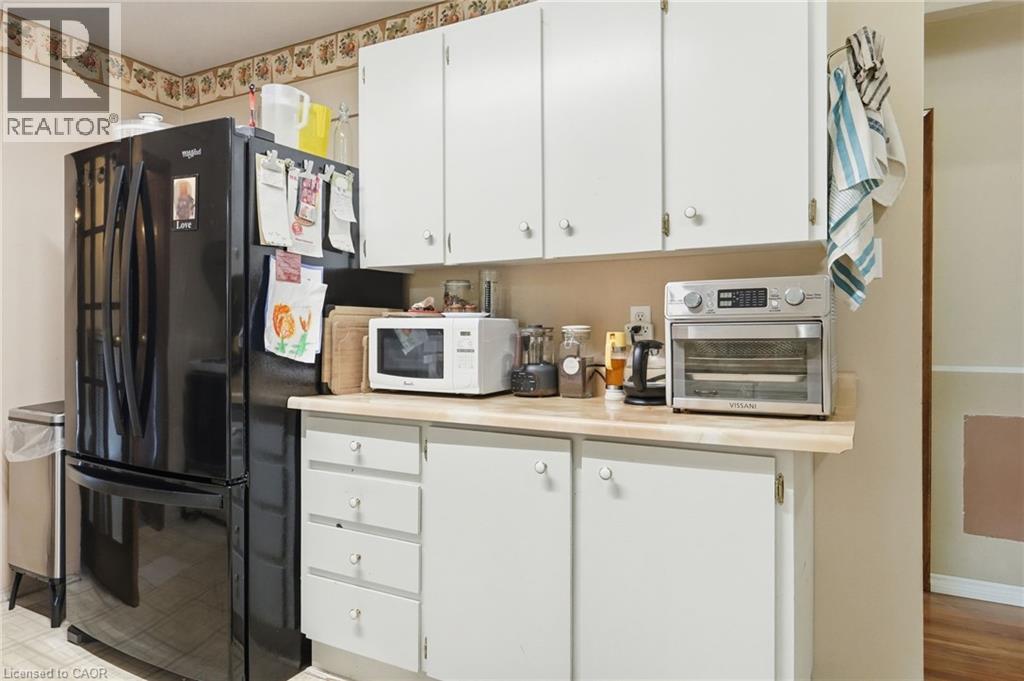
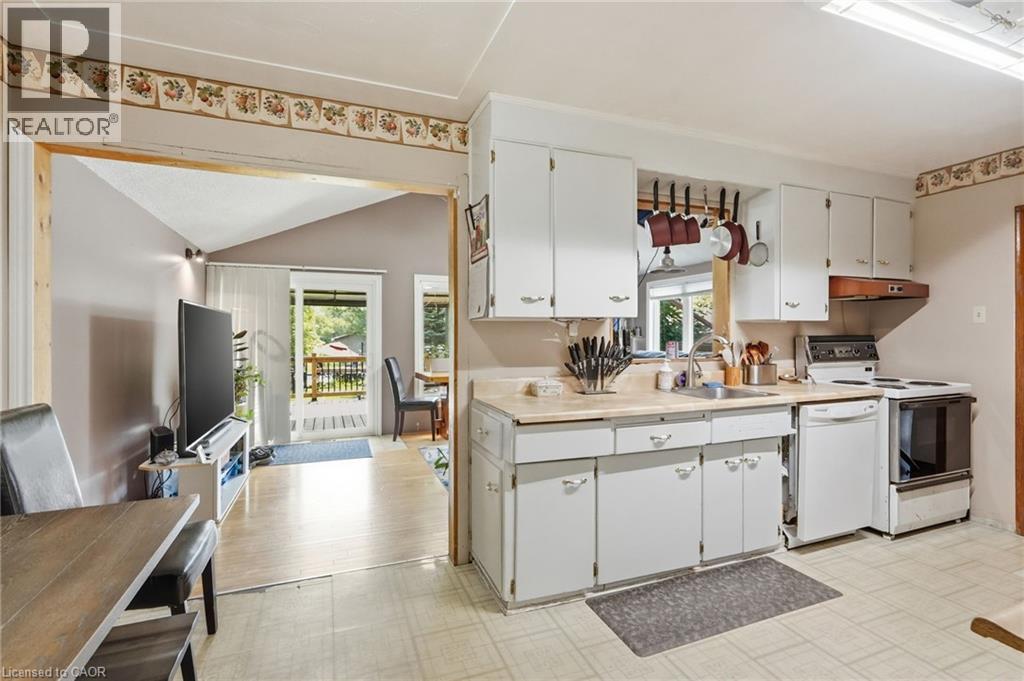
| Main Level | Kitchen | 10'4'' x 9'3'' | ||
| Main Level | Dining Room | 6'4'' x 9'3'' | ||
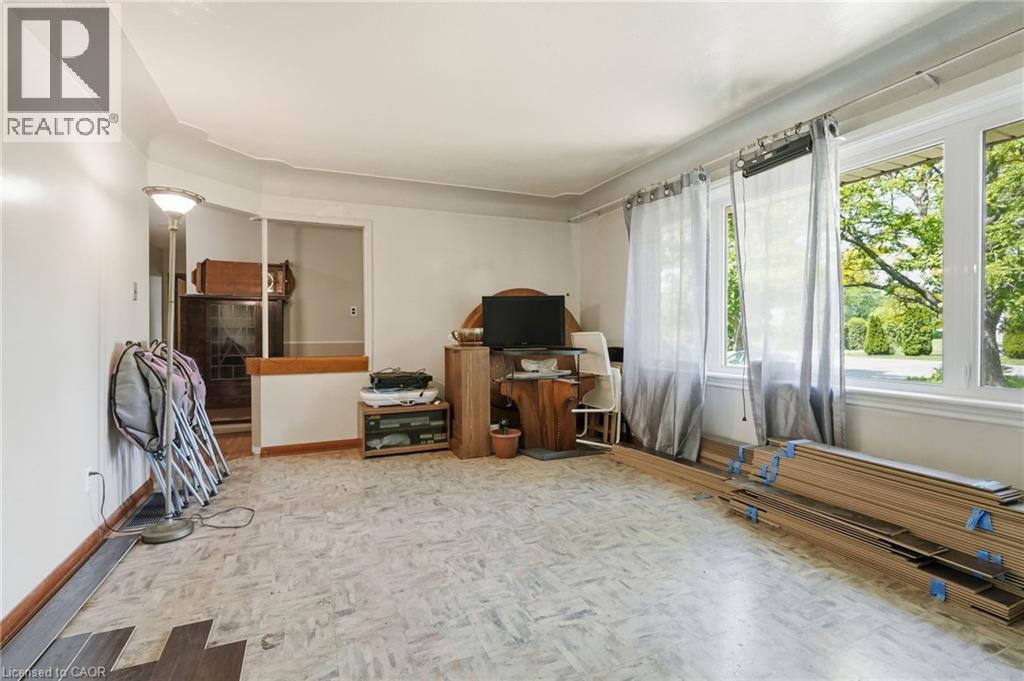
| Main Level | Living Room | 17'3'' x 12'3'' |
Utilities
| Cable | Available |
| Electricity | Available |
Contact Us
Contact us for more information

The trademarks REALTOR®, REALTORS®, and the REALTOR® logo are controlled by The Canadian Real Estate Association (CREA) and identify real estate professionals who are members of CREA. The trademarks MLS®, Multiple Listing Service® and the associated logos are owned by The Canadian Real Estate Association (CREA) and identify the quality of services provided by real estate professionals who are members of CREA. The trademark DDF® is owned by The Canadian Real Estate Association (CREA) and identifies CREA's Data Distribution Facility (DDF®)
July 29 2026 06:39:29
REALTORS® Association of Hamilton-Burlington
RE/MAX Escarpment Frank Realty