
586 Cheapside Street London East, Ontario N5Y 3X8

$529,900
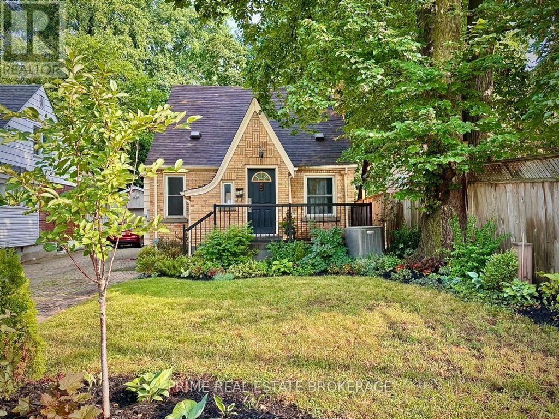
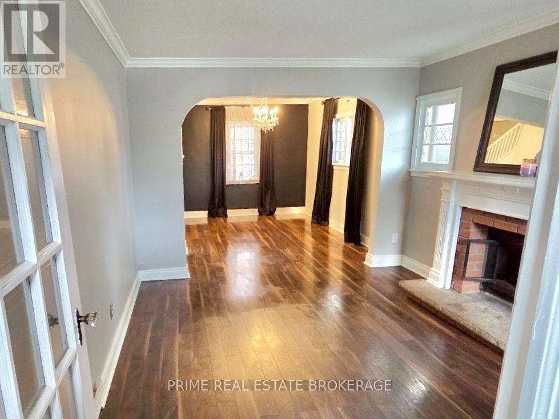
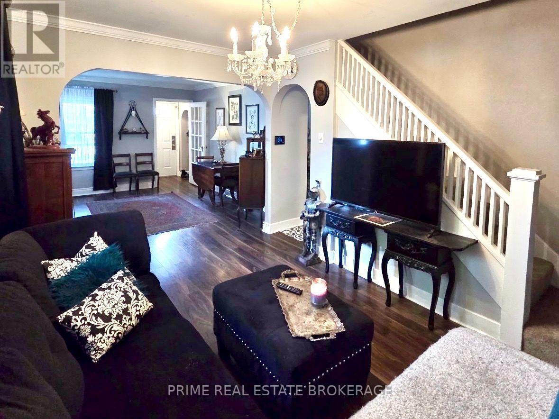
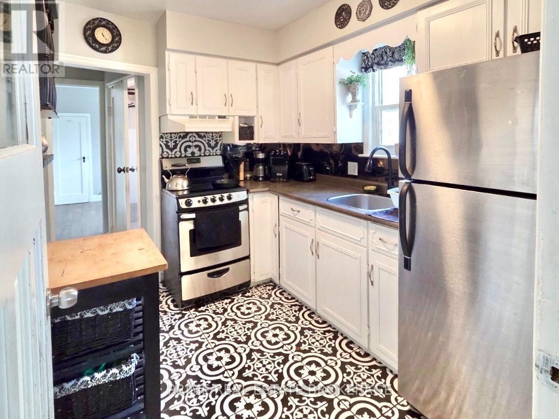
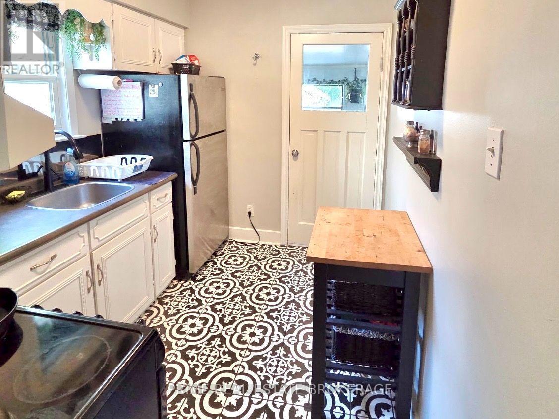
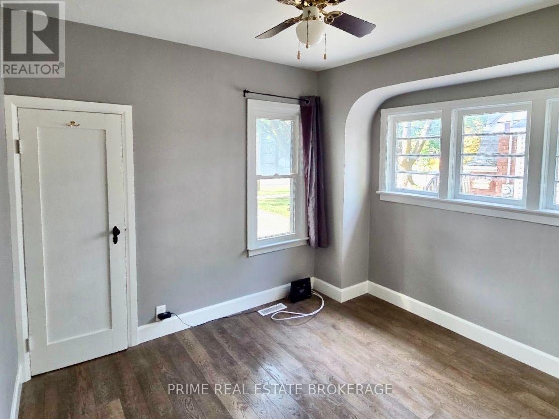
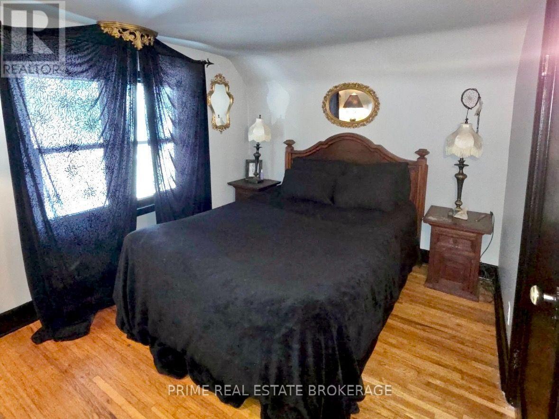
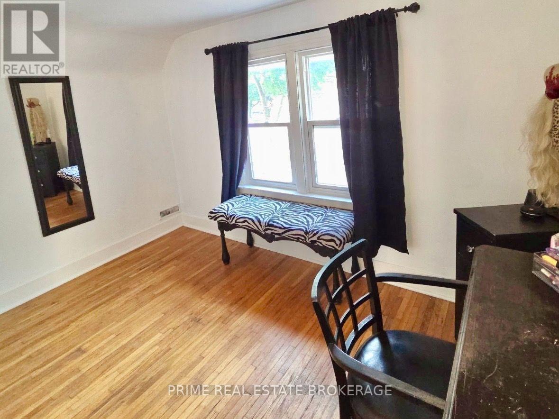
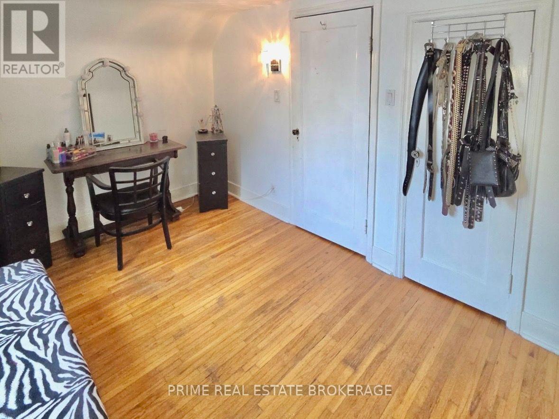
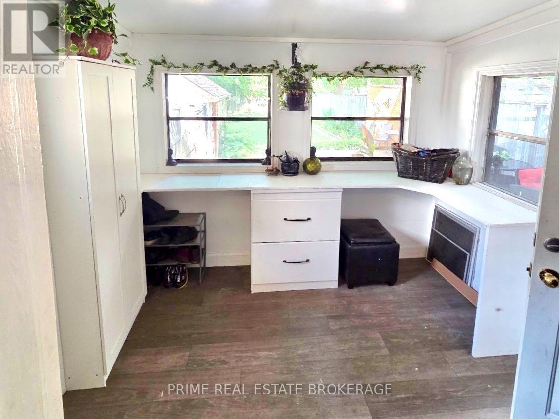
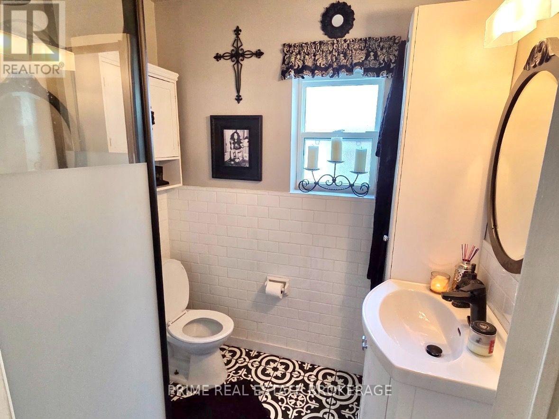
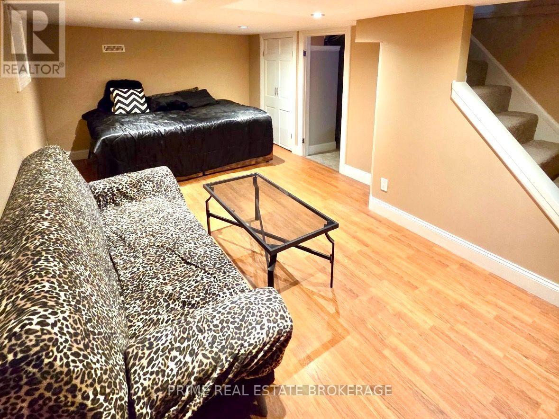
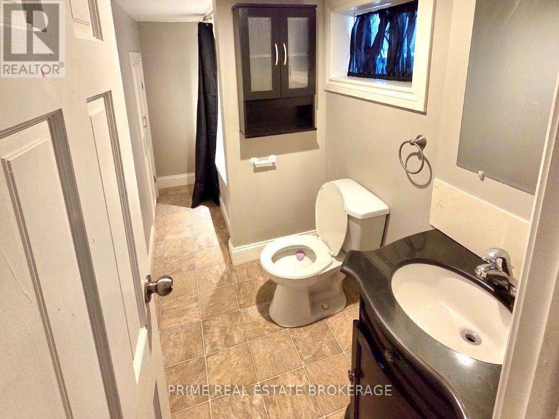
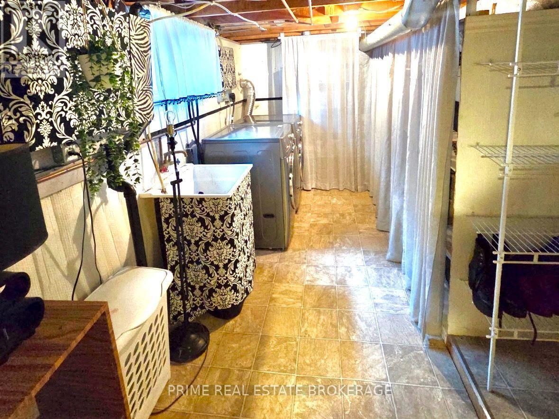
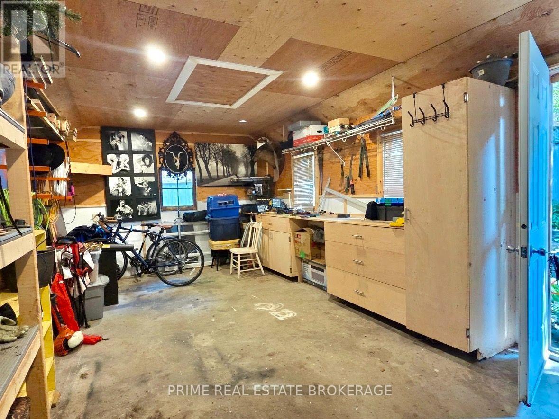
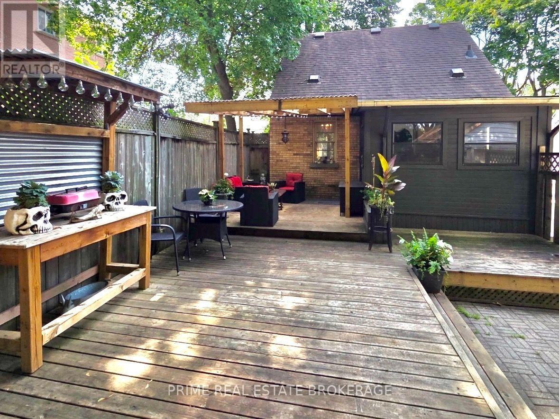
Welcome to 586 Cheapside, a charming 1.5-storey home in the highly sought-after Old North neighbourhood. This versatile property welcomes you with a bright 3-season sunroom/mudroom. The main floor features a convenient bedroom and renovated full bathroom, while upstairs offers two additional bedrooms tucked away for privacy. The finished lower level expands your living space with a spacious rec room and an additional 4-piece bathroom. Hobbyists will love the detached 1-car garage, currently set up as a dedicated workshop with an electrical sub panel. Outside, step onto the back patio and take in the impressive 150-foot deep lot. This offers massive space for gardening, entertaining, or letting pets run free. Located close to schools, parks, and shopping, this turnkey 3-bedroom, 2-bathroom gem blends quiet residential living with excellent city access. Don't miss your chance at this beautiful Old North gem! (id:63476)
Property Details
| MLS® Number | X13617972 |
| Property Type | Single Family |
| Community Name | East B |
| Amenities Near By | Park, Place Of Worship, Hospital, Schools, Public Transit |
| Equipment Type | Water Heater - Gas, Water Heater, Furnace |
| Parking Space Total | 4 |
| Rental Equipment Type | Water Heater - Gas, Water Heater, Furnace |
| Structure | Deck, Patio(s), Shed |
Building
| Bathroom Total | 2 |
| Bedrooms Above Ground | 3 |
| Bedrooms Total | 3 |
| Amenities | Fireplace(s) |
| Appliances | Water Meter, Water Heater, Dryer, Oven, Range, Washer, Refrigerator |
| Basement Development | Partially Finished |
| Basement Type | N/a (partially Finished) |
| Construction Style Attachment | Detached |
| Cooling Type | Central Air Conditioning |
| Exterior Finish | Aluminum Siding, Brick |
| Fireplace Present | Yes |
| Fireplace Total | 1 |
| Foundation Type | Block |
| Heating Fuel | Natural Gas |
| Heating Type | Forced Air |
| Stories Total | 2 |
| Size Interior | 700 - 1,100 Sqft |
| Type | House |
| Utility Water | Municipal Water |
Parking
| Detached Garage | |
| Garage |
Land
| Acreage | No |
| Fence Type | Fenced Yard |
| Land Amenities | Park, Place Of Worship, Hospital, Schools, Public Transit |
| Sewer | Sanitary Sewer |
| Size Depth | 150 Ft |
| Size Frontage | 33 Ft ,3 In |
| Size Irregular | 33.3 X 150 Ft |
| Size Total Text | 33.3 X 150 Ft |
Rooms
| Level | Type | Length | Width | Dimensions |
|---|---|---|---|---|
| Second Level | Primary Bedroom | 2.35 m | 2.74 m | 2.35 m x 2.74 m |
| Second Level | Bedroom 3 | 3.42 m | 2.33 m | 3.42 m x 2.33 m |
| Second Level | Recreational, Games Room | 5.66 m | 3.07 m | 5.66 m x 3.07 m |
| Main Level | Sunroom | 2.84 m | 2.43 m | 2.84 m x 2.43 m |
| Main Level | Bedroom 2 | 2.99 m | 3.81 m | 2.99 m x 3.81 m |
| Main Level | Kitchen | 2.89 m | 2.26 m | 2.89 m x 2.26 m |
| Main Level | Living Room | 3.56 m | 3.04 m | 3.56 m x 3.04 m |
| Main Level | Dining Room | 3.56 m | 2.79 m | 3.56 m x 2.79 m |
Utilities
| Cable | Available |
| Electricity | Installed |
| Sewer | Installed |
Contact Us
Contact us for more information

The trademarks REALTOR®, REALTORS®, and the REALTOR® logo are controlled by The Canadian Real Estate Association (CREA) and identify real estate professionals who are members of CREA. The trademarks MLS®, Multiple Listing Service® and the associated logos are owned by The Canadian Real Estate Association (CREA) and identify the quality of services provided by real estate professionals who are members of CREA. The trademark DDF® is owned by The Canadian Real Estate Association (CREA) and identifies CREA's Data Distribution Facility (DDF®)
July 30 2026 11:51:19
London and St. Thomas Association of REALTORS®
Prime Real Estate Brokerage