
5853 3 Highway East Jordan, Nova Scotia B0T 1J0

$399,000
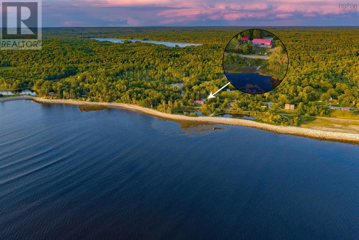
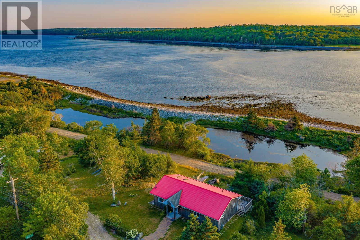
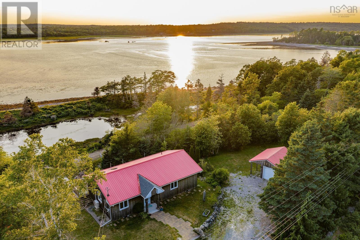
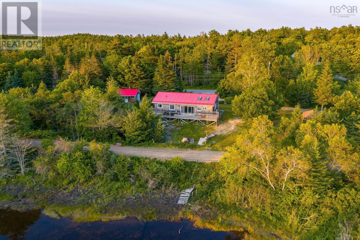
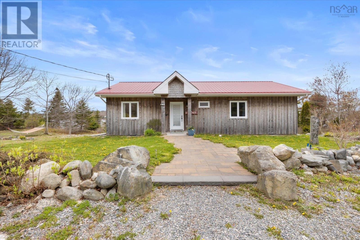
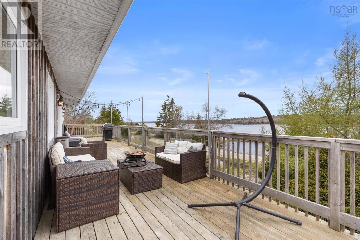
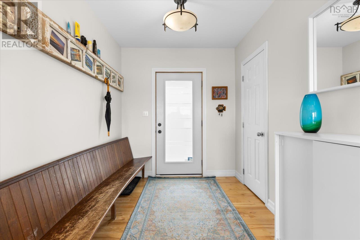
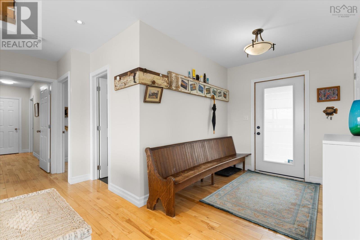
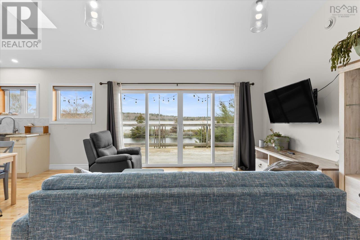
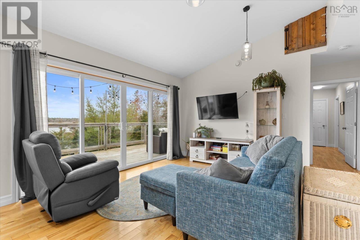
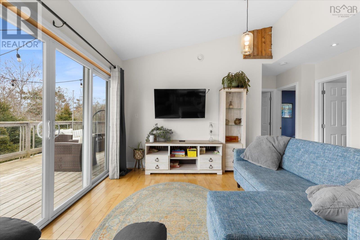
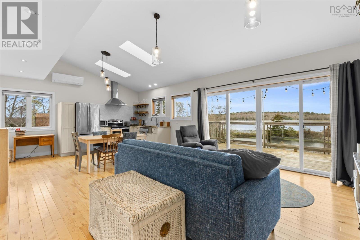
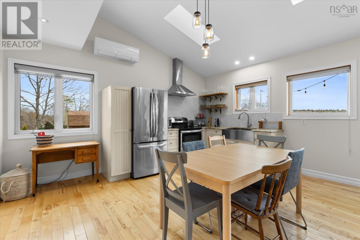
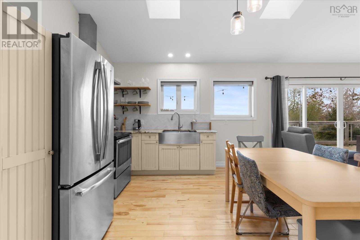
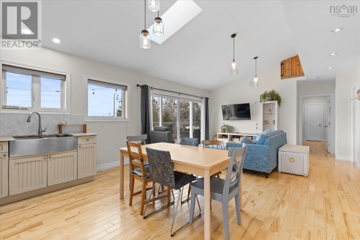
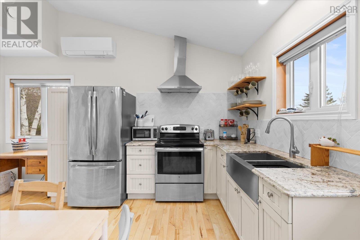
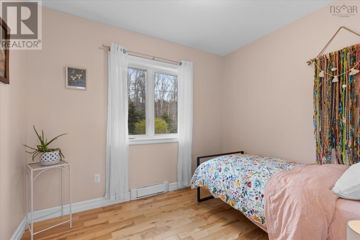
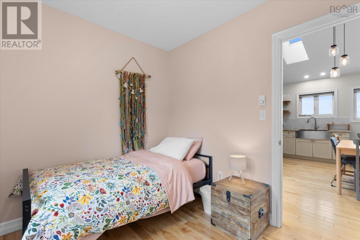
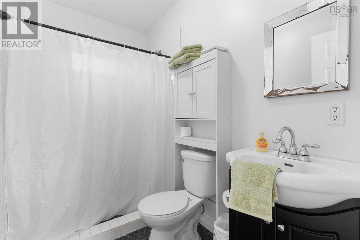
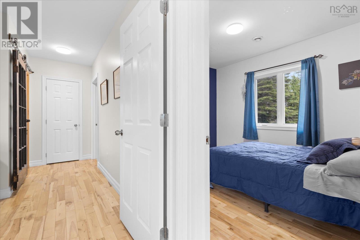
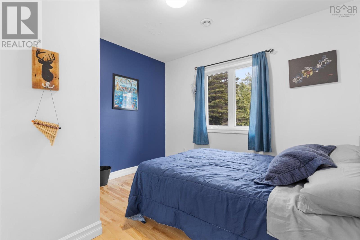
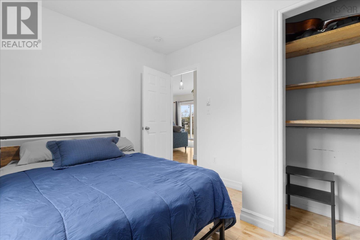
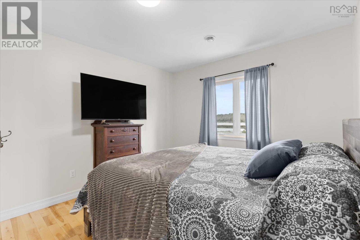
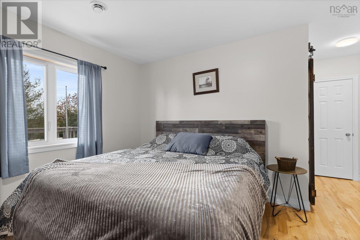
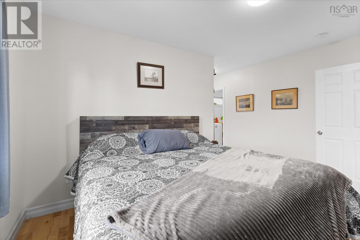
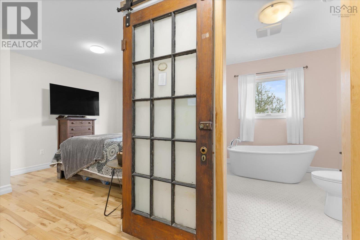
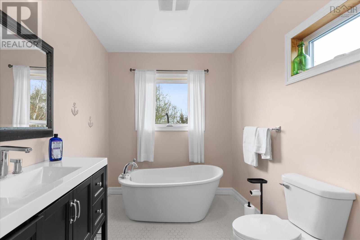
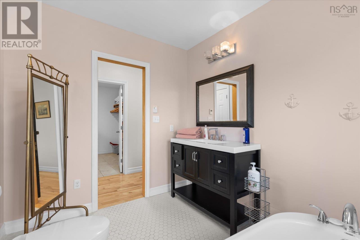
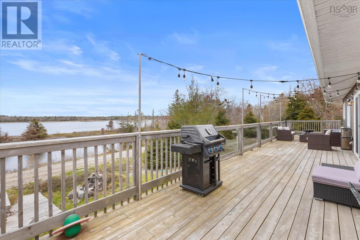
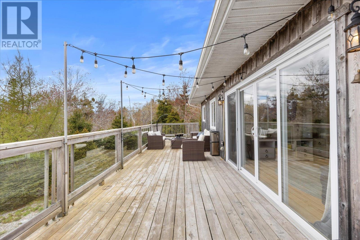
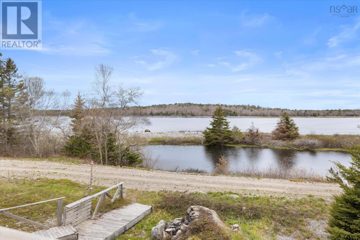
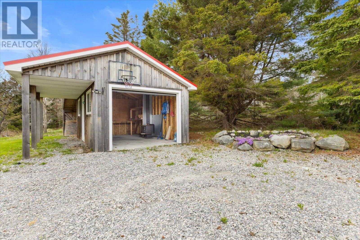
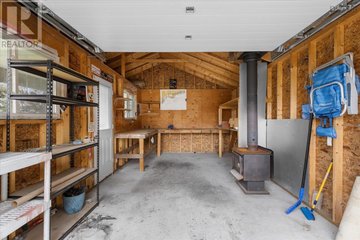
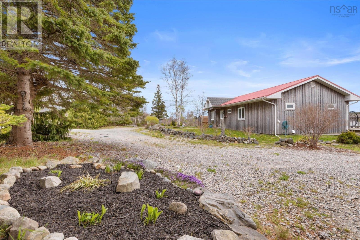
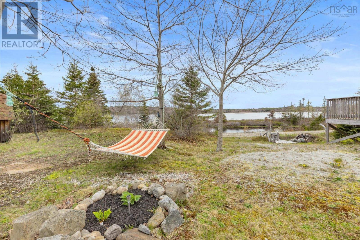
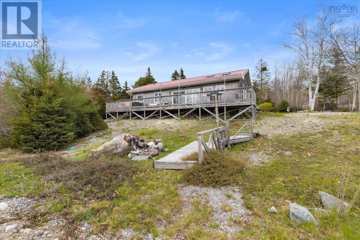
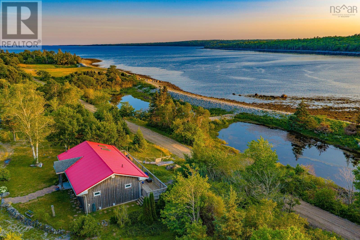
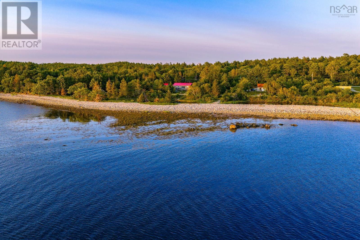
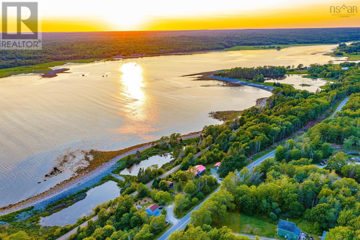
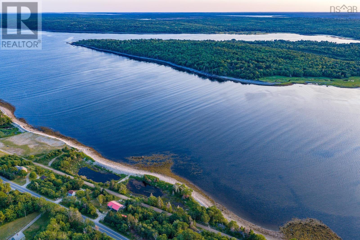
This beautifully maintained 10-year-old home offers stunning southwest sunsets, breathtaking ocean views, and easy one-level living at its best. Resting on a beautifully landscaped lot, this 3-bedroom, 2-bath home welcomes you with soaring cathedral ceilings, real hardwood floors, and incredible water views through the impressive 12-foot glass patio doors. The open-concept kitchen, dining, and living area, paired with a spacious entryway, creates the perfect setting for entertaining family and friends. Efficient all-electric heating includes a ductless heat pump, baseboard heaters, and in-floor heating in both bathrooms for added comfort. Step outside onto the expansive 48-foot deck and soak in the peaceful ocean views and unforgettable sunsets. The property also features a detached one-car garage with a lean-to and overhang, offering plenty of space for a workshop, storage, or recreational gear. Located directly in front of the rail-to-trail system, this home is ideal for those who enjoy four-wheeling, walking, or hiking right from their doorstep. (id:63476)
Property Details
| MLS® Number | 202612436 |
| Property Type | Single Family |
| Community Name | East Jordan |
| Amenities Near By | Park, Public Transit, Shopping, Place Of Worship, Beach |
| Community Features | School Bus |
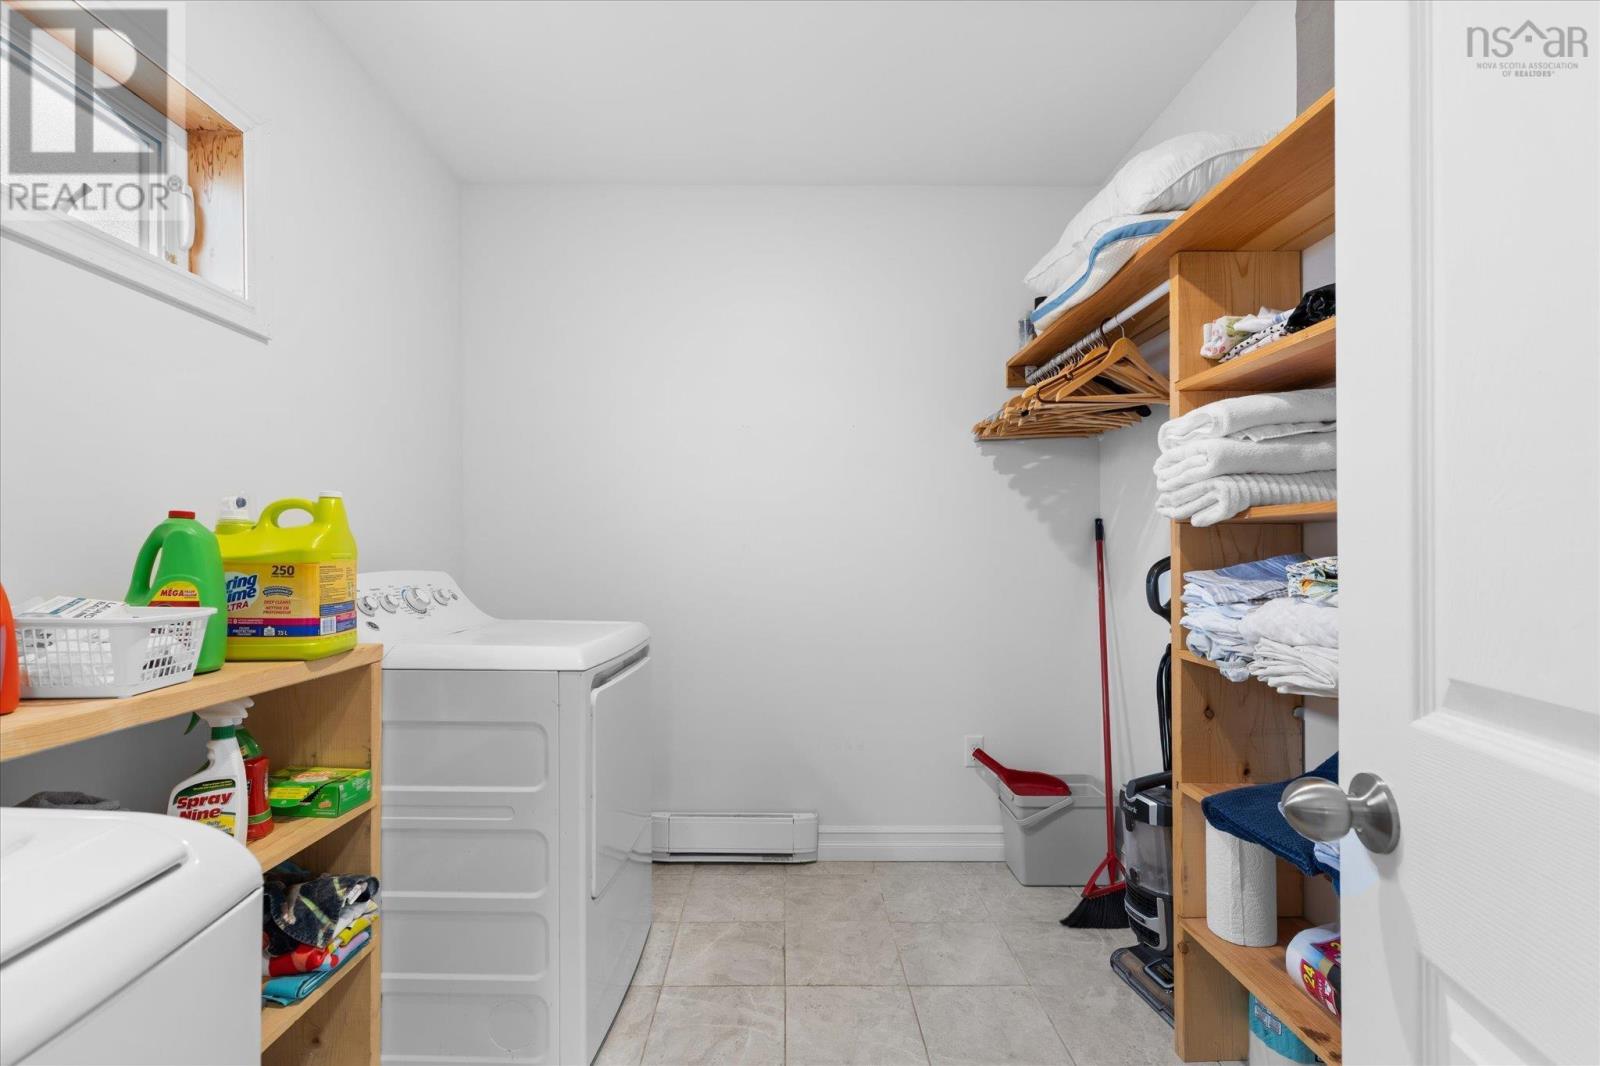
| Features | Walk-in Closet |
| View Type | Ocean View, River View |
| Water Front Type | Waterfront |
Building
| Bathroom Total | 2 |
| Bedrooms Above Ground | 3 |
| Bedrooms Total | 3 |
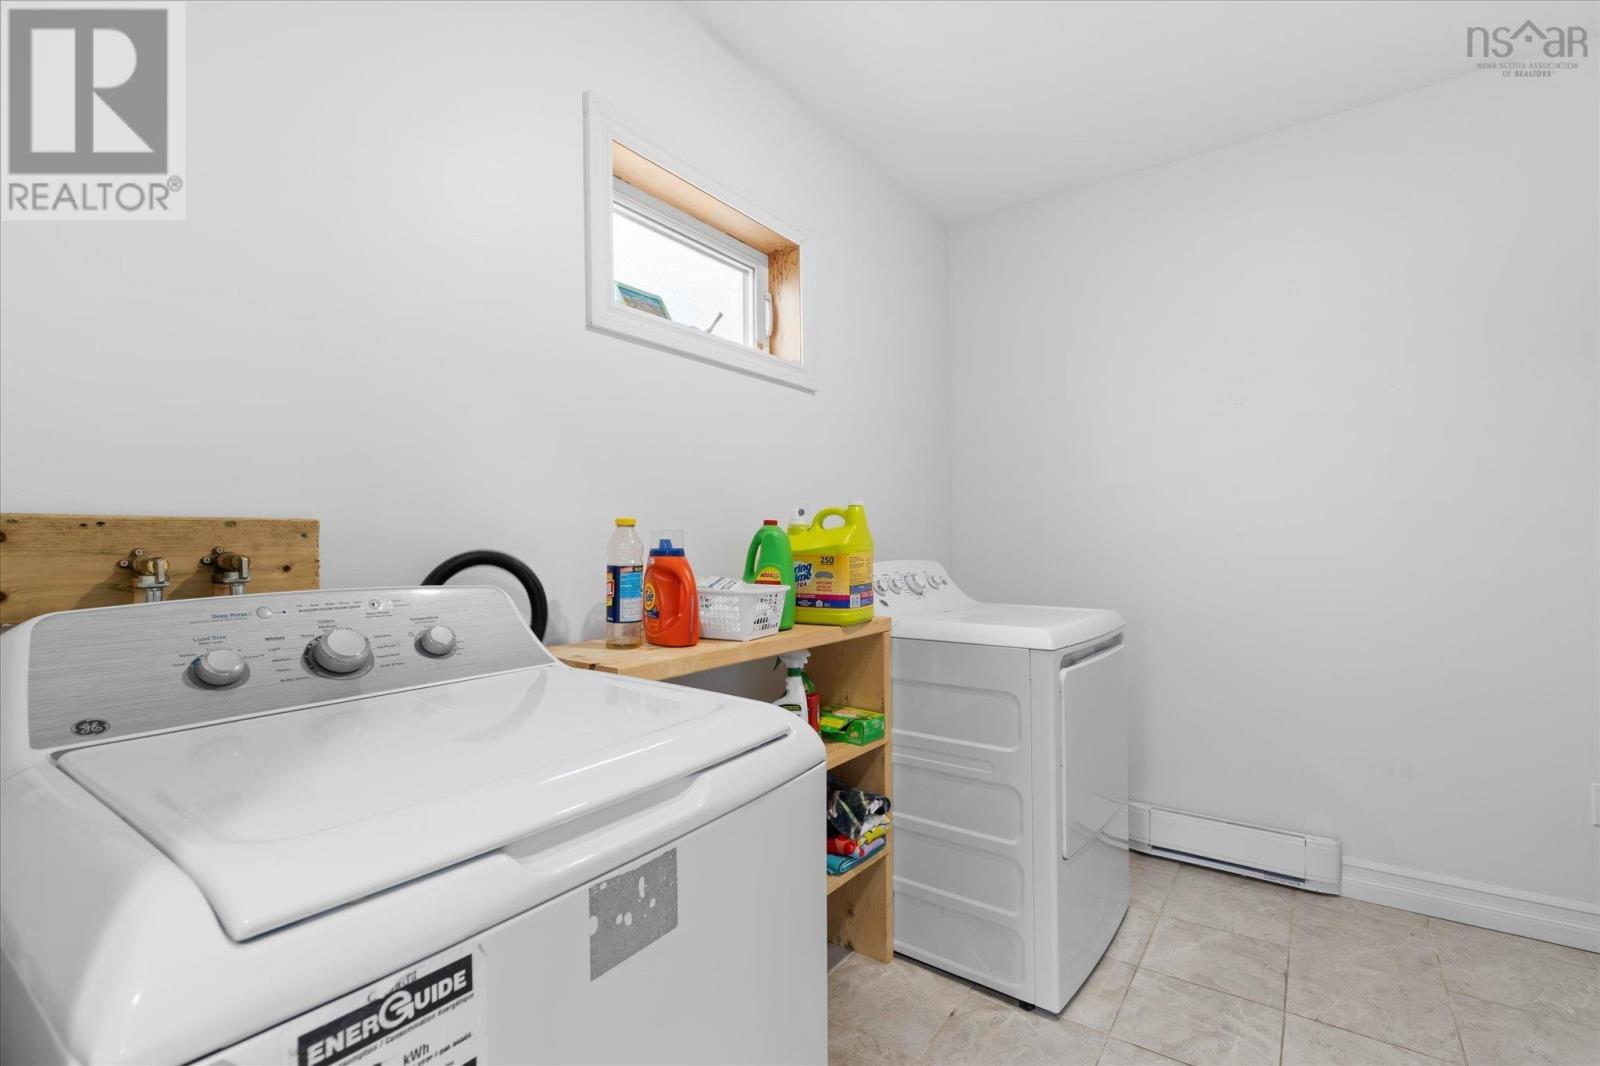
| Appliances | Stove, Dryer, Washer, Refrigerator |
| Basement Type | Crawl Space |
| Constructed Date | 2016 |
| Construction Style Attachment | Detached |
| Cooling Type | Air Conditioned |
| Exterior Finish | Wood Siding |
| Flooring Type | Hardwood, Tile |
| Foundation Type | Poured Concrete |
| Heating Fuel | Electric |
| Heating Type | Baseboard Heaters, Heat Pump, Ductless, In Floor Heating |
| Stories Total | 1 |
| Size Interior | 1,152 Sqft |
| Total Finished Area | 1152 Sqft |
| Type | House |
| Utility Water | Drilled Well |
Parking
| Garage | |
| Detached Garage | |
| Gravel |
Land
| Acreage | No |
| Land Amenities | Park, Public Transit, Shopping, Place Of Worship, Beach |
| Landscape Features | Landscaped |
| Sewer | Septic System |
| Size Irregular | 0.88 |
| Size Total | 0.88 Ac |
| Size Total Text | 0.88 Ac |
Rooms
| Level | Type | Length | Width | Dimensions |
|---|---|---|---|---|
| Main Level | Foyer | 75 x 810 | ||
| Main Level | Living Room | 216 x 16 | ||
| Main Level | Eat In Kitchen | 8 x 158 | ||
| Main Level | 3pc Bathroom | 5x 86 | ||
| Main Level | 3pc Bathroom | 710x 9.11 | ||
| Main Level | Bedroom | 106 x 86 | ||
| Main Level | Bedroom | 1011 x 98 | ||
| Main Level | Bedroom | 171 x 145 | ||
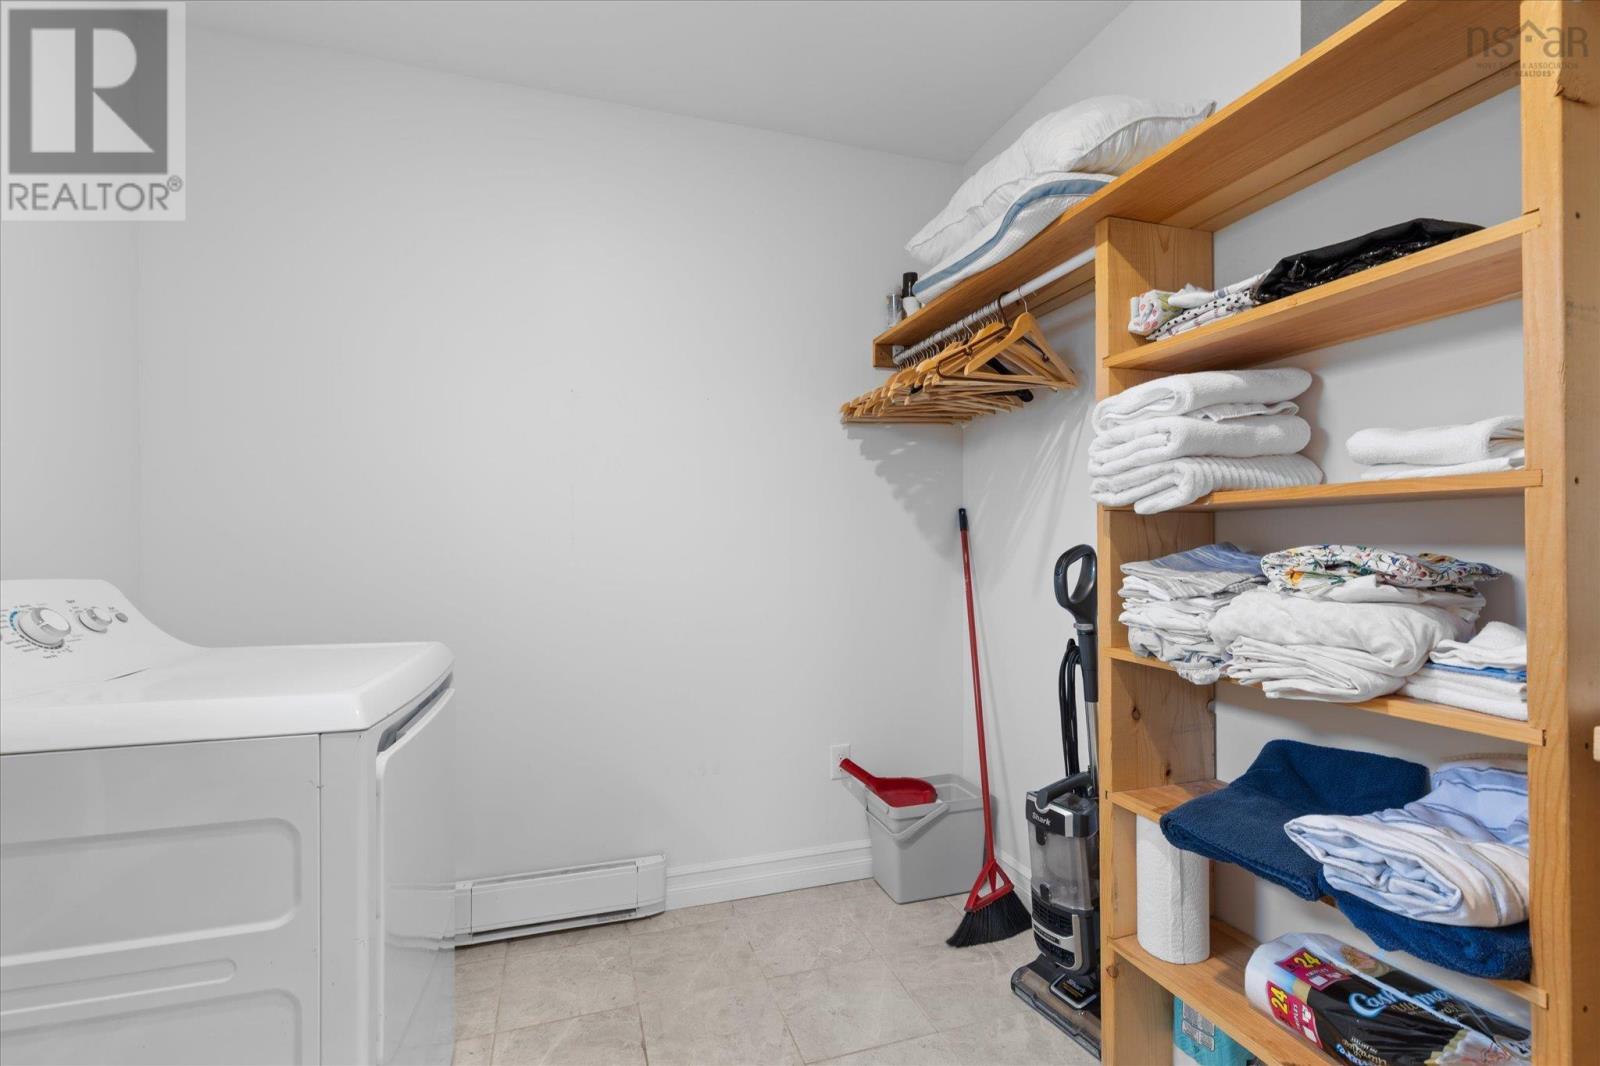
| Main Level | Laundry Room | 710x 98 |
Contact Us
Contact us for more information

The trademarks REALTOR®, REALTORS®, and the REALTOR® logo are controlled by The Canadian Real Estate Association (CREA) and identify real estate professionals who are members of CREA. The trademarks MLS®, Multiple Listing Service® and the associated logos are owned by The Canadian Real Estate Association (CREA) and identify the quality of services provided by real estate professionals who are members of CREA. The trademark DDF® is owned by The Canadian Real Estate Association (CREA) and identifies CREA's Data Distribution Facility (DDF®)
July 31 2026 03:41:23
Nova Scotia Association of REALTORS®
Royal LePage Atlantic (Mahone Bay)